Sanket Patel Commercial Realtor

1010, 210 15 Avenue SE Calgary, Alberta T2G 0B5

$369,900Maintenance, Condominium Amenities, Common Area Maintenance, Heat, Insurance, Property Management, Reserve Fund Contributions, Security, Sewer, Waste Removal, Water
$515.68 Monthly
Maintenance, Condominium Amenities, Common Area Maintenance, Heat, Insurance, Property Management, Reserve Fund Contributions, Security, Sewer, Waste Removal, Water
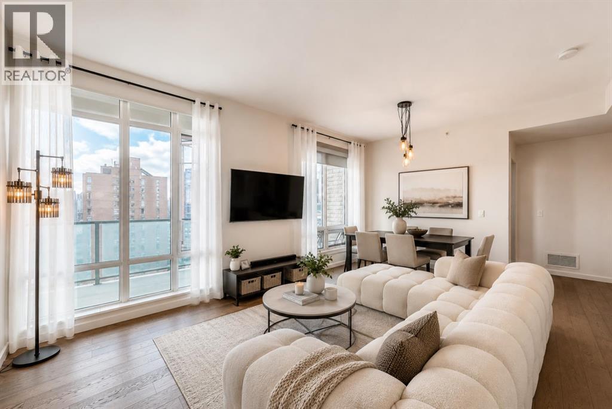
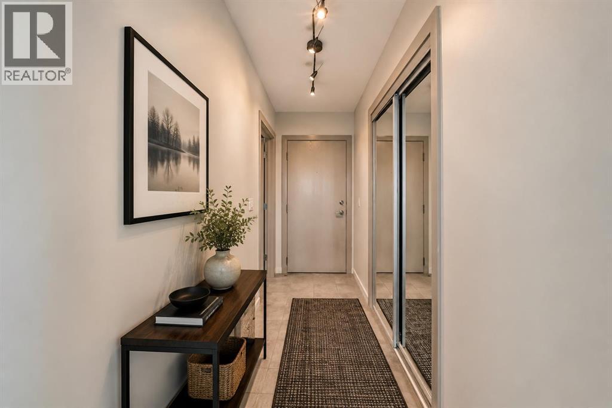
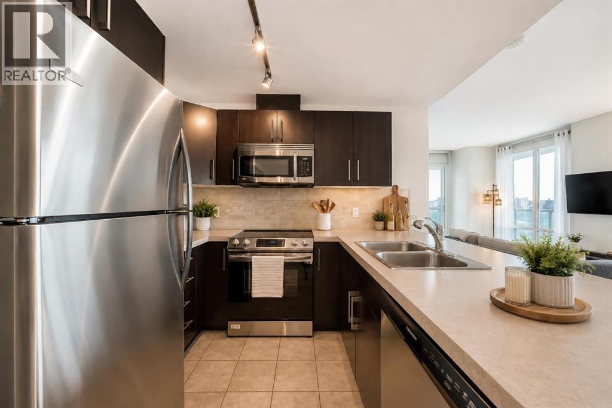
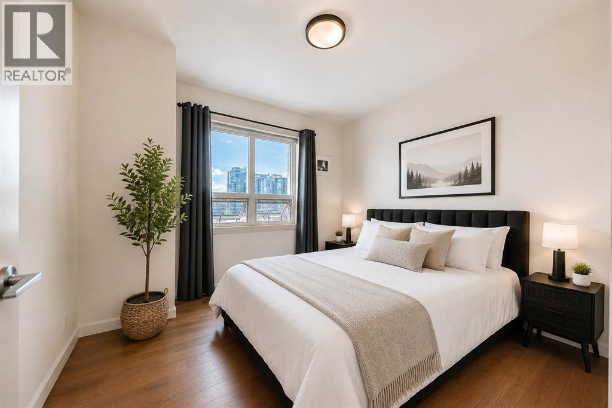
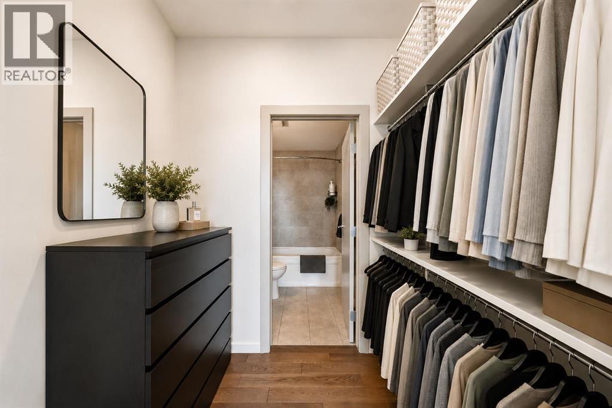
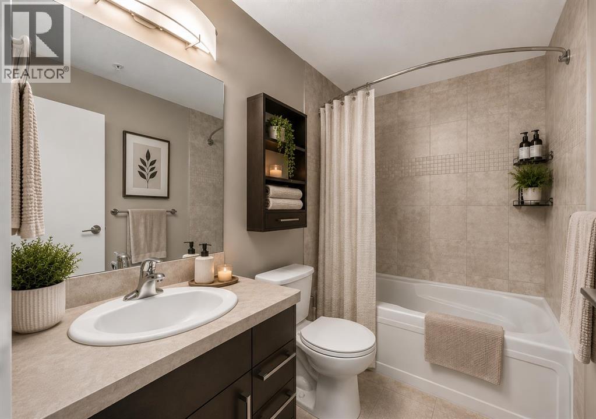
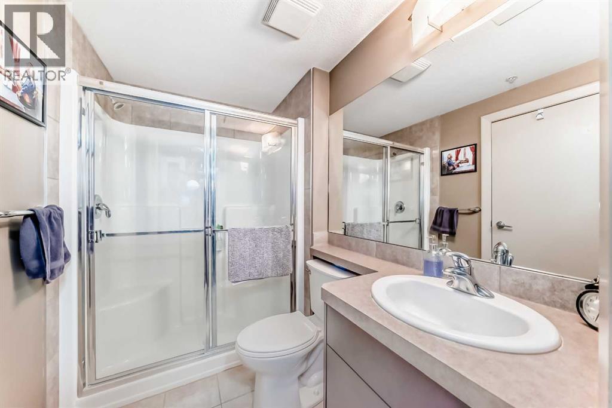
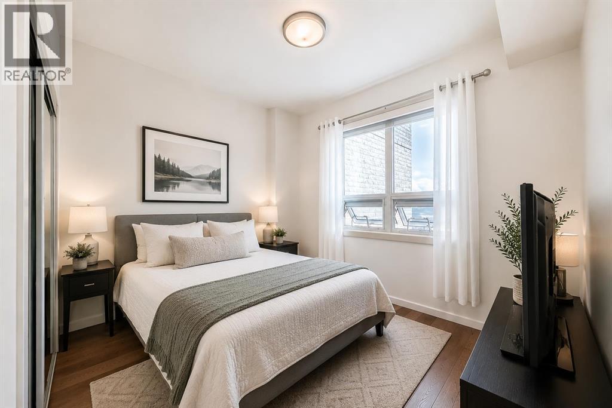
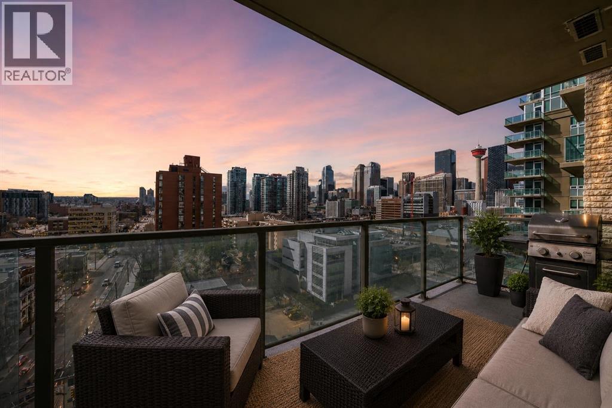
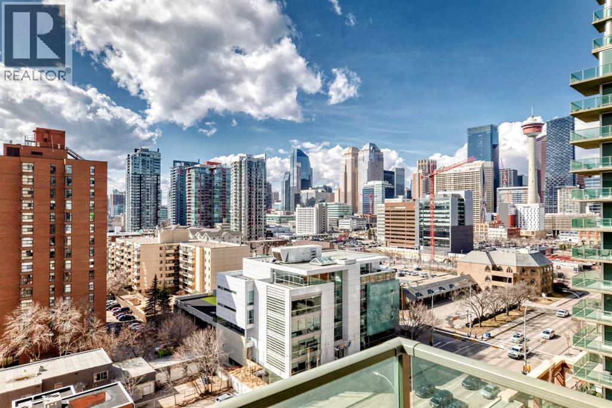
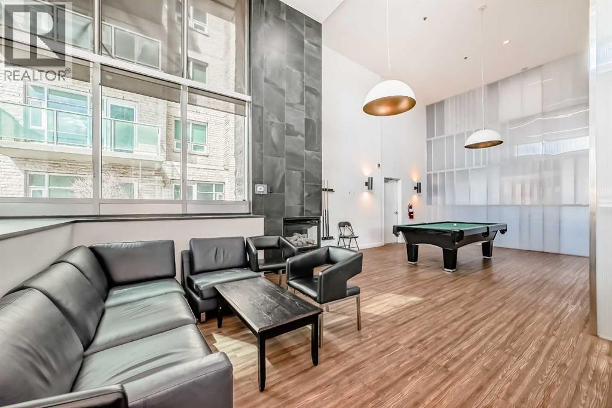
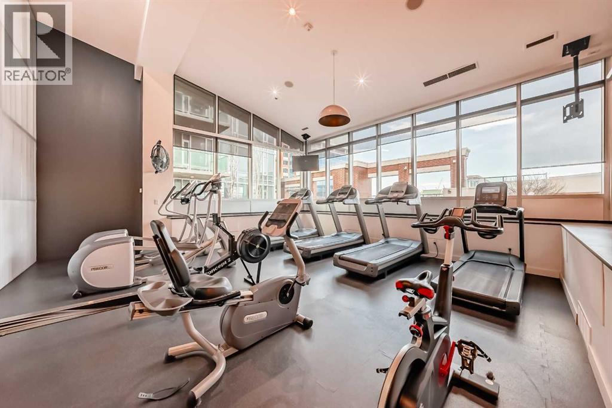
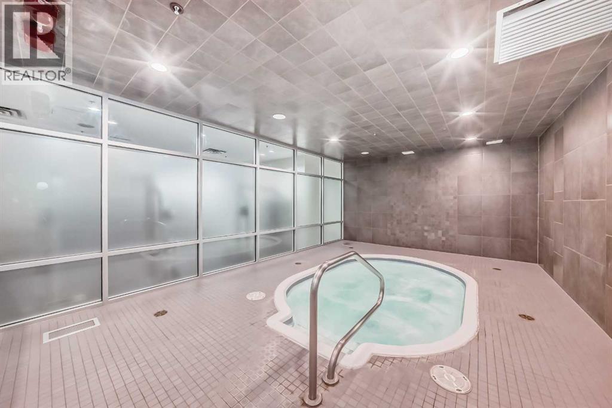
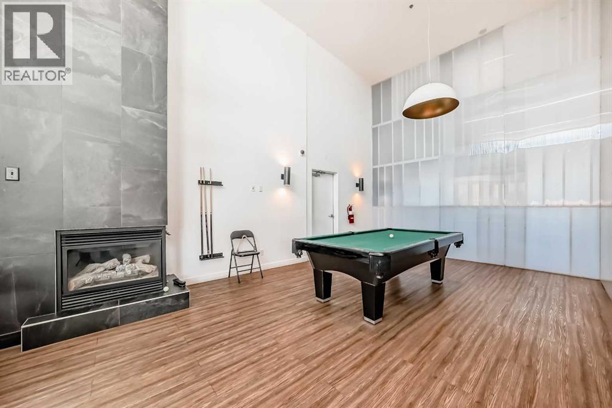
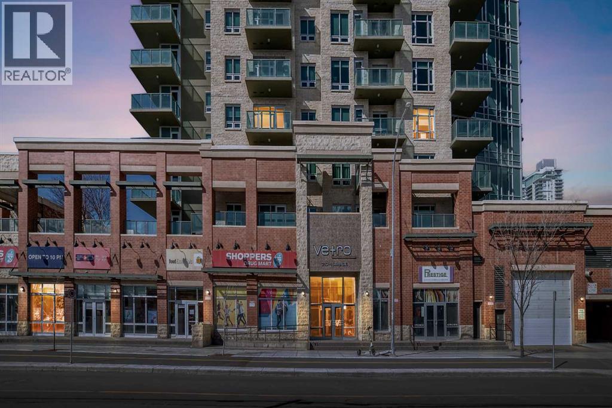
$515.68 MonthlyPRICE IMPROVED! Welcome to Vetro, a sought-after high-rise in the heart of Victoria Park, just steps from the C-Train, Stampede Park, the Saddledome, BMO Centre, 17th Avenue, and the future Scotia Place event centre. This corner unit offers a rare wrap-around glass balcony with impressive east and south city views, creating a bright private outdoor space ideal for morning coffee, evening downtime, or enjoying seasonal fireworks from home.Inside, the open-concept layout is enhanced by 9-foot ceilings and expansive windows, creating a modern, airy feel. The kitchen features sleek cabinetry, stainless steel appliances, under-cabinet lighting, and generous counter space, flowing easily into the dining and living areas. The primary bedroom includes a walk-through closet and private ensuite, while the second bedroom and full bathroom provide flexibility for guests, a home office, or shared living.This location offers everyday convenience right at your doorstep. Shoppers Drug Mart and a dry cleaner are located in the building, with restaurants, cafes, 17th Avenue, Stampede Park, the Saddledome, BMO Centre, and Victoria Park C-Train Station all nearby. Quick access to Deerfoot Trail, Memorial Drive, and Macleod Trail makes commuting simple while still enjoying the energy of inner-city living.Complete with titled underground parking and additional storage, plus access to building amenities including a fitness centre, hot tub, party room, and theatre room. A standout opportunity for buyers seeking views, convenience, and a vibrant downtown lifestyle. (id:55254)
Property Details
| MLS® Number | A2324658 |
| Property Type | Single Family |
| Community Name | Beltline |
| Amenities Near By | Schools, Shopping |
| Community Features | Pets Allowed With Restrictions, Age Restrictions |
| Features | See Remarks, No Smoking Home, Gas Bbq Hookup, Parking |
| Parking Space Total | 1 |
| Plan | 0814554 |
Building
| Bathroom Total | 2 |
| Bedrooms Above Ground | 2 |
| Bedrooms Total | 2 |
| Amenities | Exercise Centre, Party Room, Recreation Centre, Whirlpool |
| Appliances | Washer, Refrigerator, Dishwasher, Stove, Dryer, Microwave, Microwave Range Hood Combo, See Remarks, Window Coverings |
| Constructed Date | 2009 |
| Construction Material | Poured Concrete |
| Construction Style Attachment | Attached |
| Cooling Type | Central Air Conditioning |
| Exterior Finish | Brick, Concrete |
| Flooring Type | Ceramic Tile, Hardwood, Other |
| Heating Type | Forced Air |
| Stories Total | 34 |
| Size Interior | 846 Sqft |
| Total Finished Area | 845.8 Sqft |
| Type | Apartment |
Parking
| Underground |
Land
| Acreage | No |
| Land Amenities | Schools, Shopping |
| Size Total Text | Unknown |
| Zoning Description | Dc (pre 1p2007) |
Rooms
| Level | Type | Length | Width | Dimensions |
|---|---|---|---|---|
| Main Level | Primary Bedroom | 11.08 Ft x 11.25 Ft | ||
| Main Level | Other | 5.50 Ft x 7.17 Ft | ||
| Main Level | 4pc Bathroom | 7.83 Ft x 5.42 Ft | ||
| Main Level | Bedroom | 10.17 Ft x 11.42 Ft | ||
| Main Level | Dining Room | 8.67 Ft x 6.75 Ft | ||
| Main Level | Kitchen | 9.17 Ft x 8.08 Ft | ||
| Main Level | 3pc Bathroom | 8.00 Ft x 5.42 Ft | ||
| Main Level | Other | 7.92 Ft x 4.08 Ft | ||
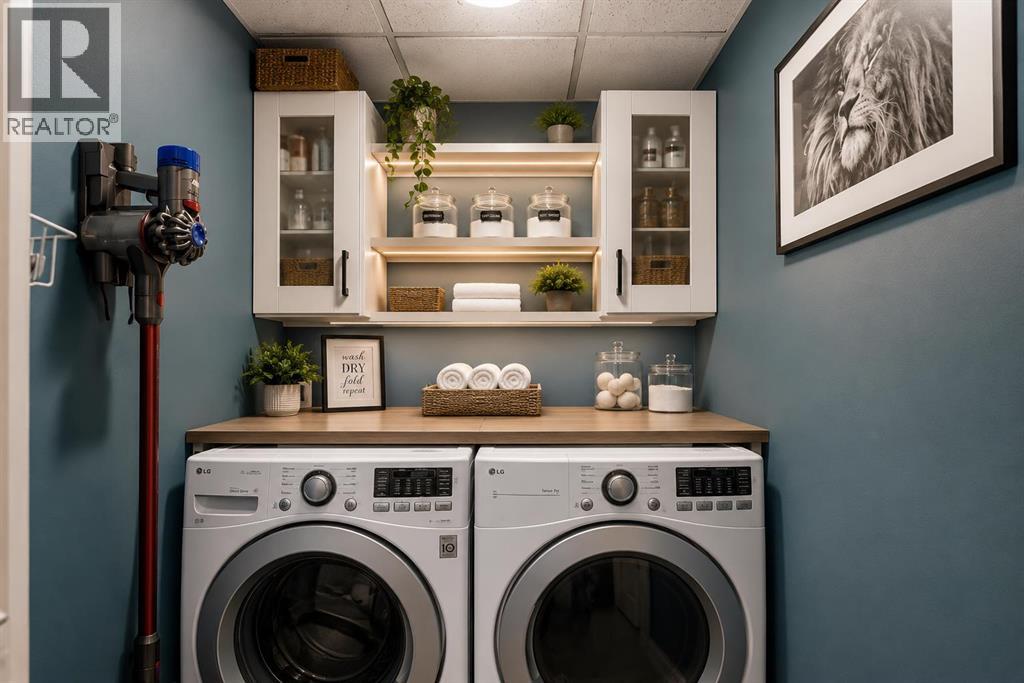
| Main Level | Laundry Room | 4.92 Ft x 5.00 Ft | ||
| Main Level | Other | 13.25 Ft x 6.17 Ft | ||
| Main Level | Other | 11.92 Ft x 6.08 Ft |
https://www.realtor.ca/real-estate/29972269/1010-210-15-avenue-se-calgary-beltline
Contact Us
Contact us for more information

Megan Tat
Associate
www.keepitrealty.ca/
#700, 1816 Crowchild Trail NW
Calgary, Alberta T2M 3Y7
(855) 623-6900
www.joinreal.com/

The trademarks REALTOR®, REALTORS®, and the REALTOR® logo are controlled by The Canadian Real Estate Association (CREA) and identify real estate professionals who are members of CREA. The trademarks MLS®, Multiple Listing Service® and the associated logos are owned by The Canadian Real Estate Association (CREA) and identify the quality of services provided by real estate professionals who are members of CREA. The trademark DDF® is owned by The Canadian Real Estate Association (CREA) and identifies CREA's Data Distribution Facility (DDF®)
June 30 2026 07:51:28
Calgary Real Estate Board
Real Broker