Sanket Patel Commercial Realtor

101, 1521 26 Avenue SW Calgary, Alberta T2T 1C4
101, 1521 26 Avenue SW, Calgary, Alberta T2T 1C4 (30124189), Calgary — Homes for Sale

$269,900Maintenance, Common Area Maintenance, Heat, Ground Maintenance, Property Management, Reserve Fund Contributions, Sewer, Water
$391 Monthly
Maintenance, Common Area Maintenance, Heat, Ground Maintenance, Property Management, Reserve Fund Contributions, Sewer, Water
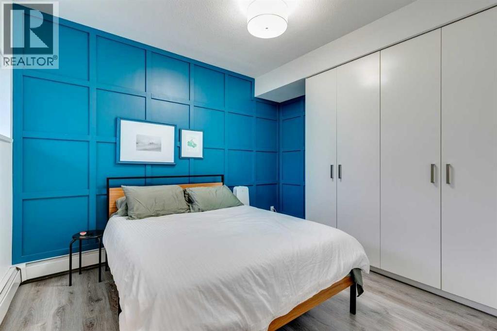
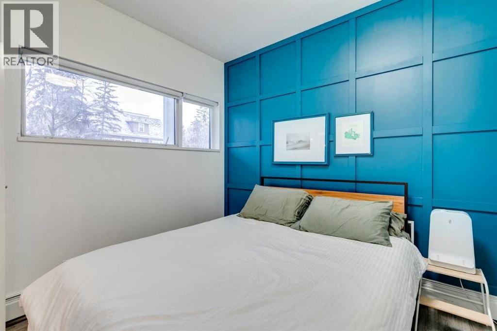
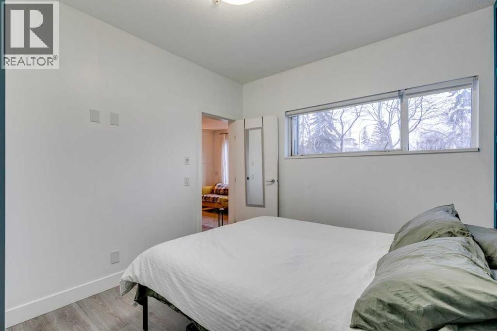
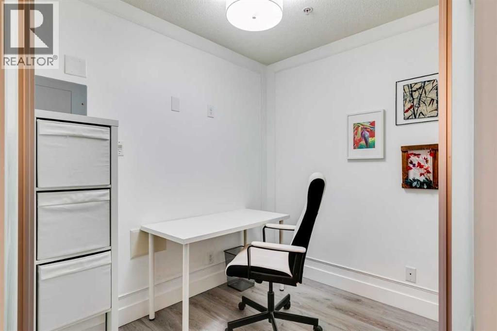
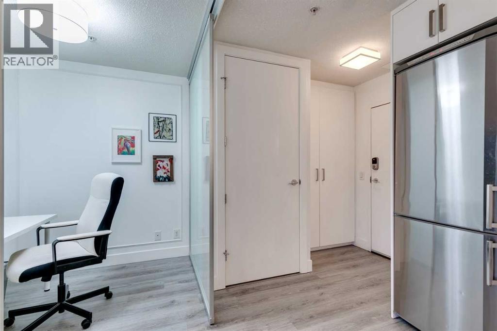
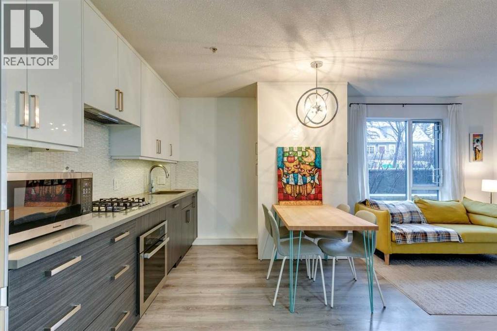
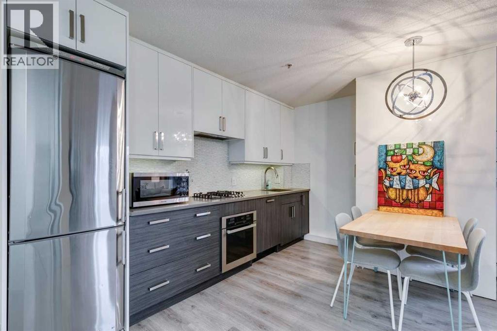
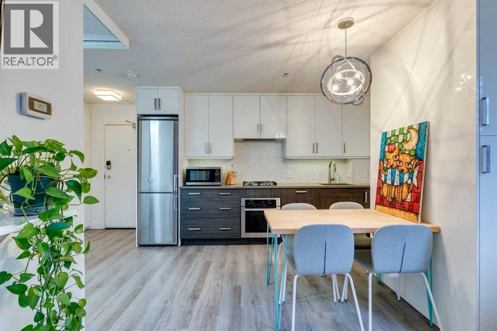
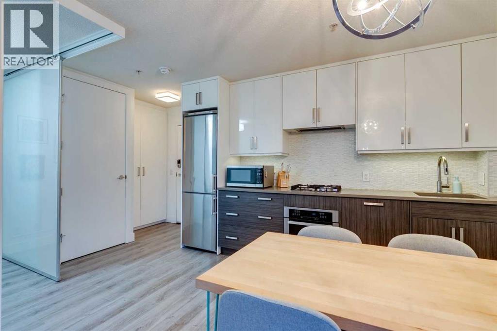
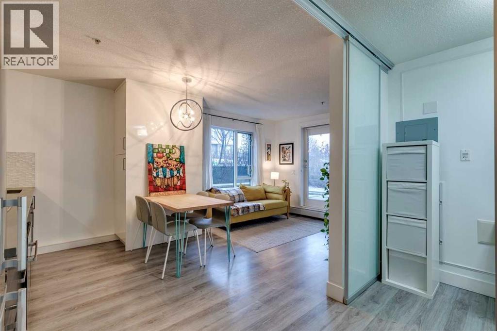
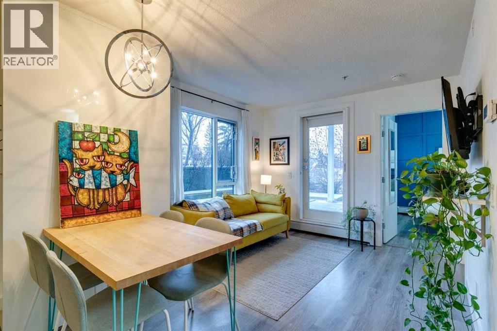
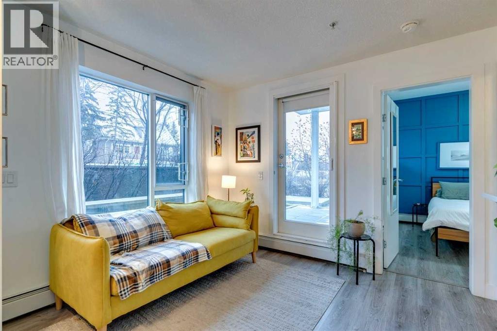
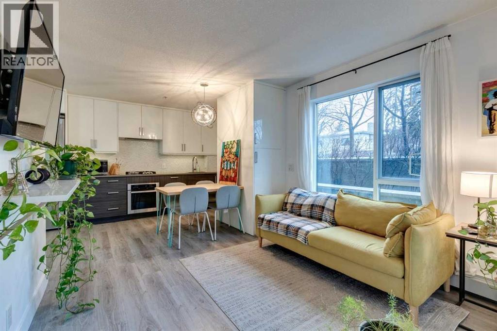
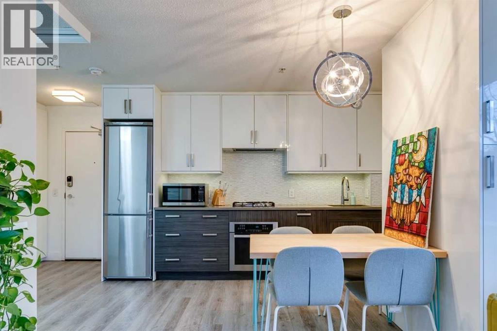
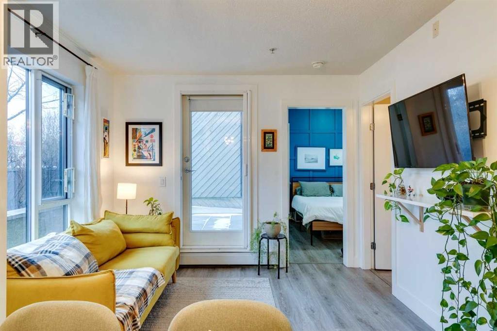
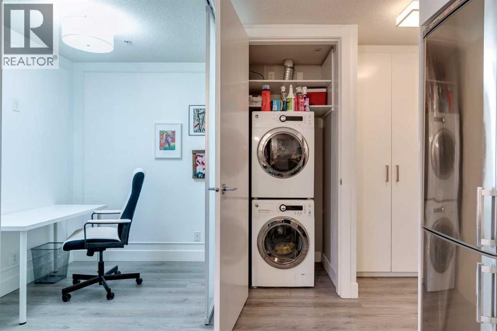
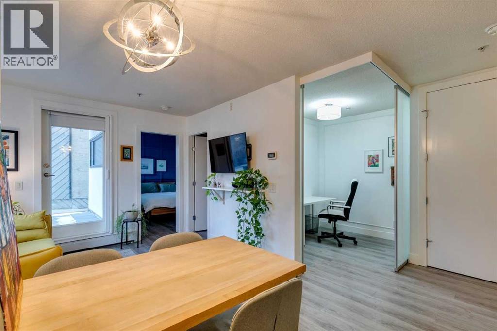
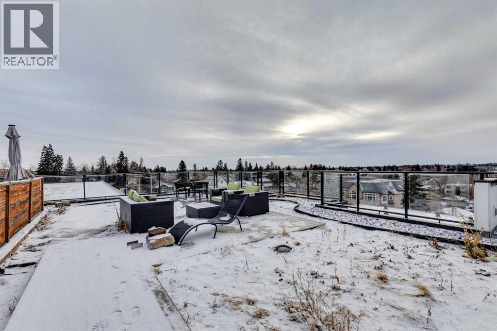
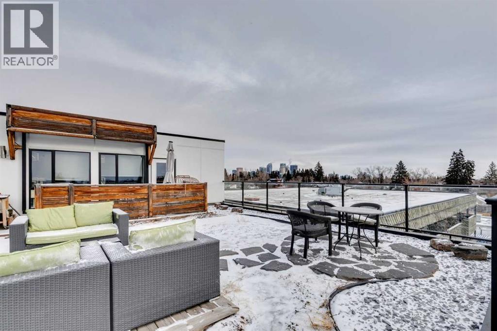
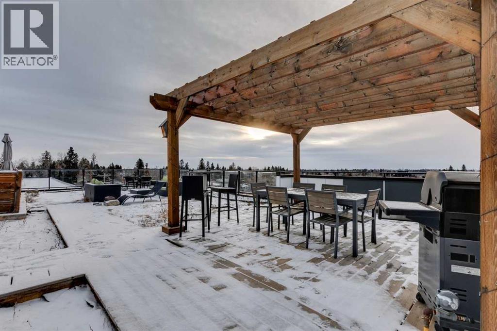
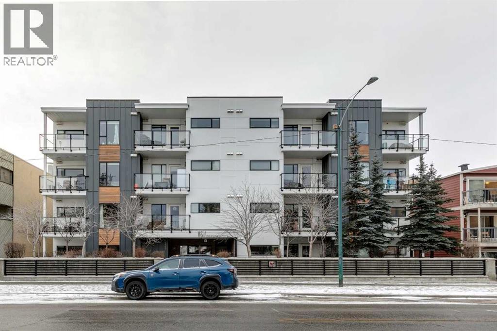
$391 MonthlyThoughtfully designed condo in an exceptional location. This bright and functional unit offers generous in-suite storage, in-unit washer and dryer, and a versatile den ideal for a home office or occasional guest space. Heated underground parking and additional dedicated storage add everyday convenience, all within a fully secured building. Residents enjoy access to a landscaped green roof patio — perfect for entertaining or relaxing outdoors. Located just half a block from transit, with a beautiful cherry tree framed by the living room window that’s especially stunning in spring. (id:55254)
Property Details
| MLS® Number | A2335258 |
| Property Type | Single Family |
| Community Name | South Calgary |
| Amenities Near By | Park, Playground |
| Community Features | Pets Allowed With Restrictions |
| Features | Closet Organizers |
| Parking Space Total | 1 |
| Plan | 1512592 |
| Structure | None |
Building
| Bathroom Total | 1 |
| Bedrooms Above Ground | 1 |
| Bedrooms Total | 1 |
| Appliances | Washer, Refrigerator, Oven - Electric, Gas Stove(s), Dishwasher, Dryer, Garburator, Oven - Built-in, Hood Fan, Window Coverings |
| Constructed Date | 2014 |
| Construction Material | Wood Frame |
| Construction Style Attachment | Attached |
| Cooling Type | None |
| Exterior Finish | Composite Siding |
| Flooring Type | Laminate |
| Foundation Type | Poured Concrete |
| Heating Fuel | Natural Gas |
| Heating Type | Baseboard Heaters |
| Stories Total | 4 |
| Size Interior | 477 Sqft |
| Total Finished Area | 476.92 Sqft |
| Type | Apartment |
Land
| Acreage | No |
| Land Amenities | Park, Playground |
| Size Total Text | Unknown |
| Zoning Description | M-c2 |
Rooms
| Level | Type | Length | Width | Dimensions |
|---|---|---|---|---|
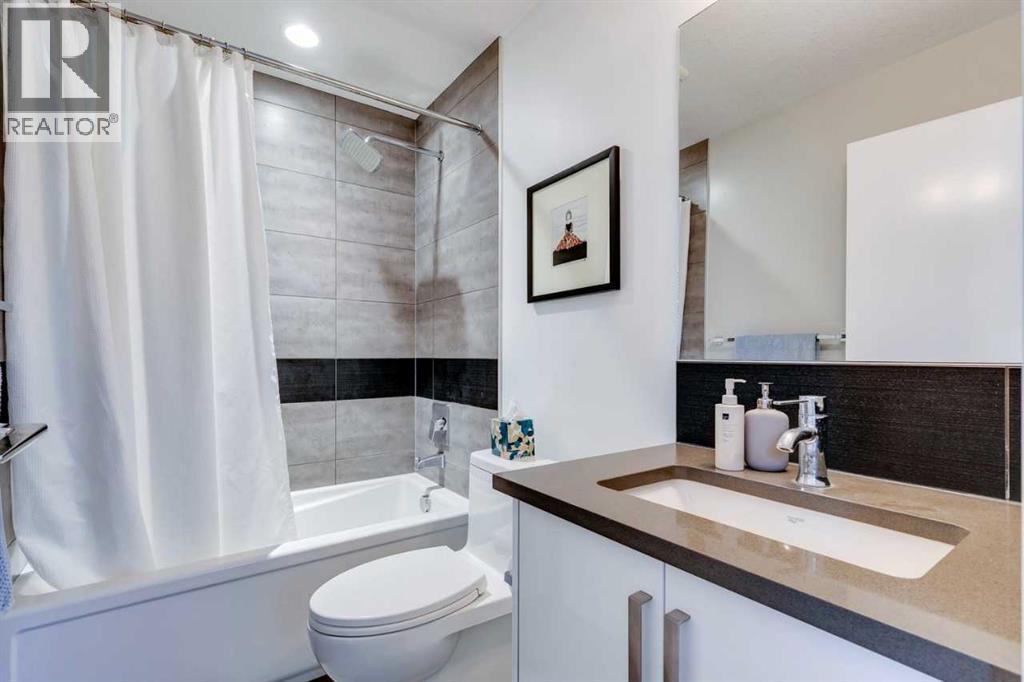
| Main Level | 4pc Bathroom | .00 Ft x .00 Ft | ||
| Main Level | Laundry Room | 3.00 Ft x 3.00 Ft | ||
| Main Level | Living Room | 10.25 Ft x 9.00 Ft | ||
| Main Level | Foyer | 4.25 Ft x 3.73 Ft | ||
| Main Level | Primary Bedroom | 12.00 Ft x 10.08 Ft | ||
| Main Level | Kitchen | 12.50 Ft x 9.25 Ft | ||
| Main Level | Den | 8.00 Ft x 6.50 Ft |
https://www.realtor.ca/real-estate/30124189/101-1521-26-avenue-sw-calgary-south-calgary

The trademarks REALTOR®, REALTORS®, and the REALTOR® logo are controlled by The Canadian Real Estate Association (CREA) and identify real estate professionals who are members of CREA. The trademarks MLS®, Multiple Listing Service® and the associated logos are owned by The Canadian Real Estate Association (CREA) and identify the quality of services provided by real estate professionals who are members of CREA. The trademark DDF® is owned by The Canadian Real Estate Association (CREA) and identifies CREA's Data Distribution Facility (DDF®)
September 16 2026 03:31:57
Central Alberta REALTORS® Association
Bode Platform Inc.