
#100 7839 96 Street NW Edmonton, Alberta T6C 4R4

$284,900Maintenance, Exterior Maintenance, Heat, Insurance, Landscaping, Property Management, Other, See Remarks, Water
$640.77 Monthly
Maintenance, Exterior Maintenance, Heat, Insurance, Landscaping, Property Management, Other, See Remarks, Water
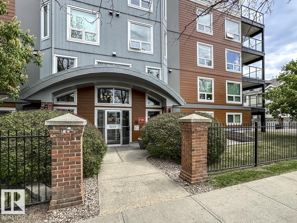
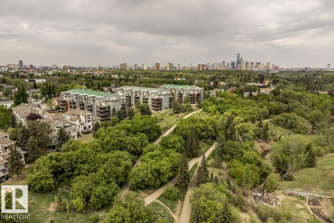
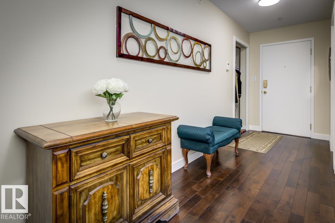
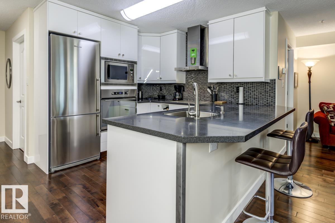
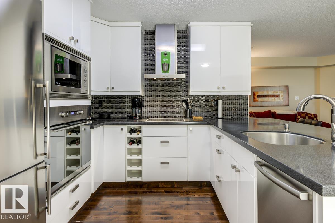
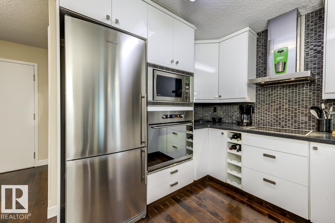
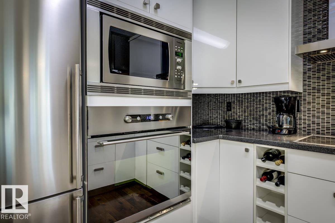
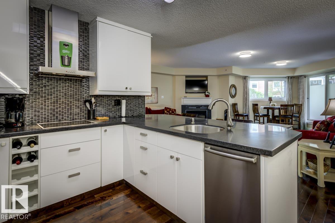
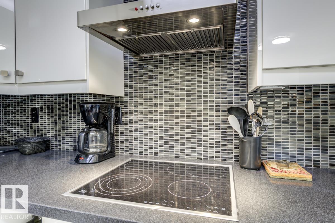
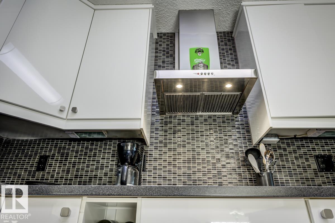
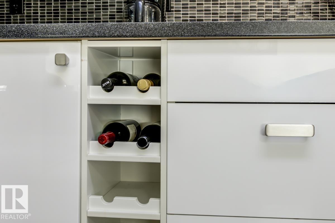
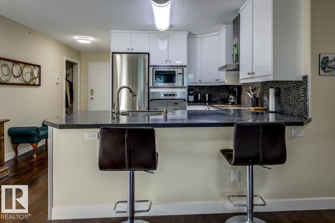
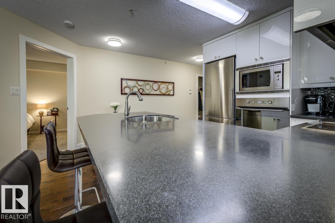
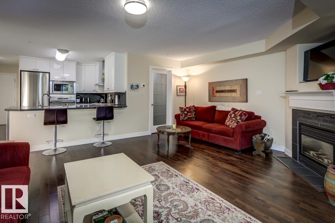
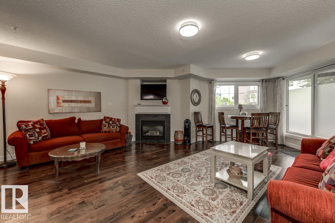
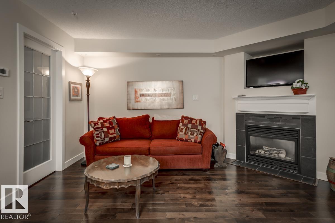
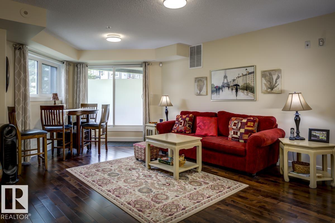
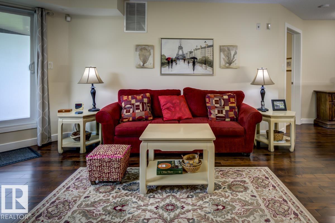
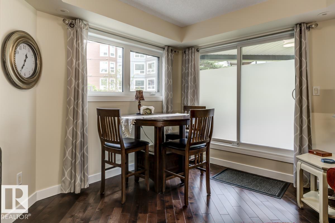
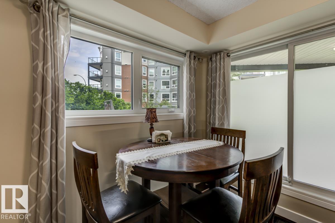
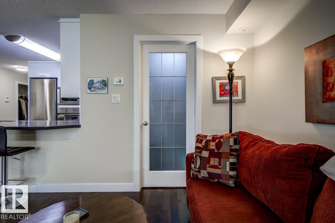
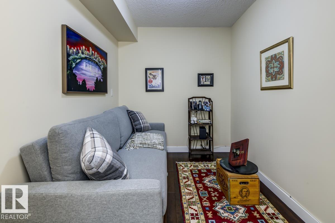
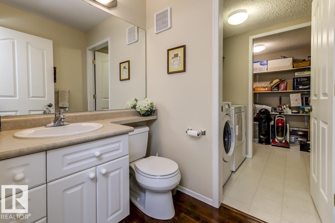
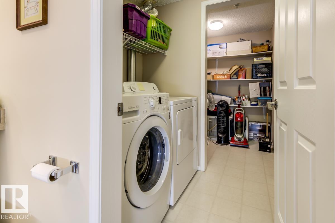
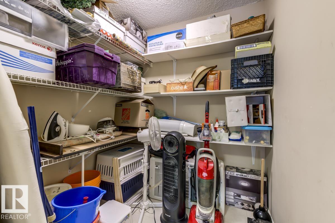
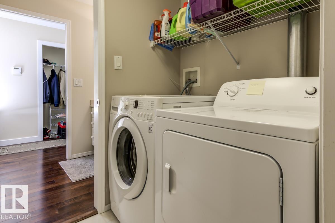
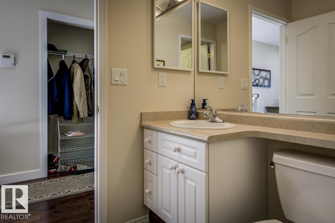
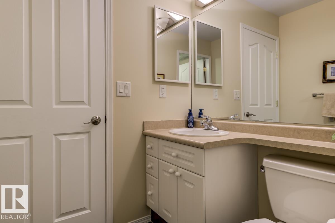
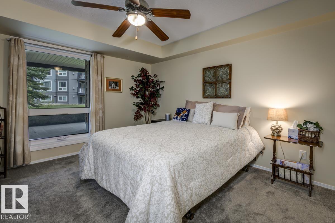
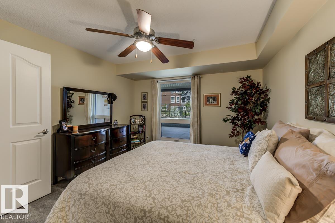
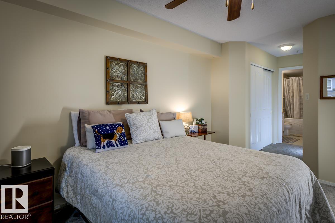
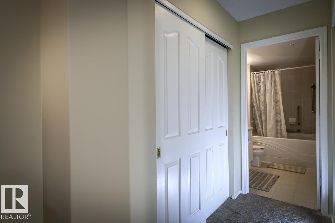
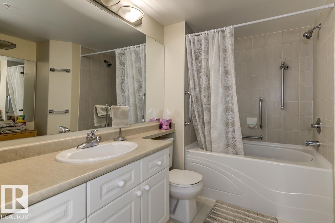
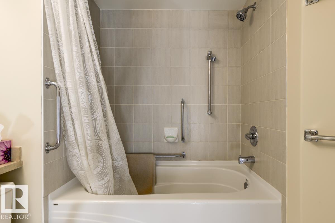
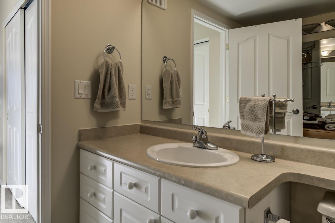
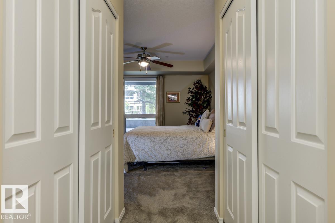
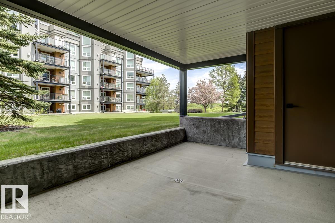
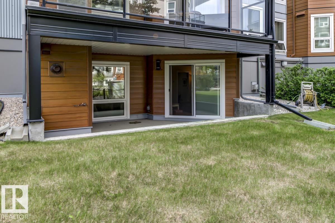
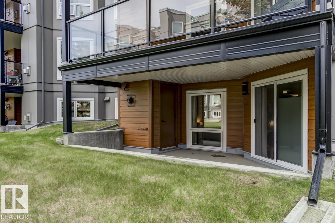
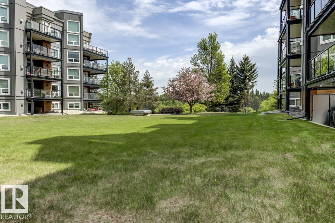
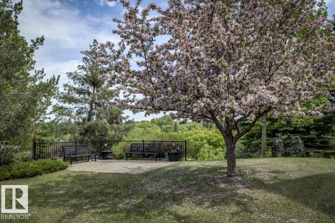
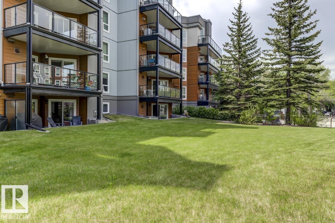
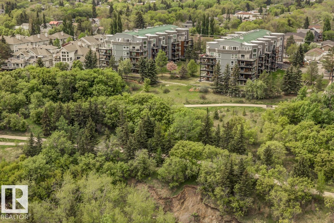
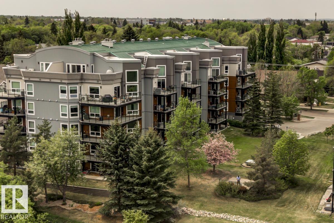
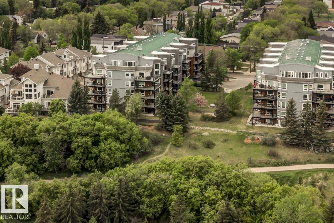
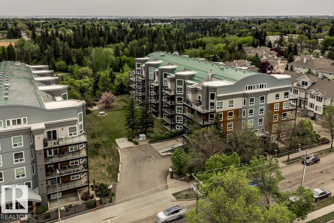
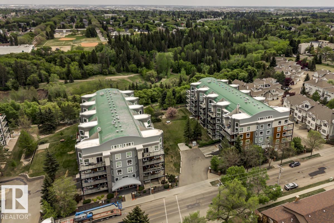
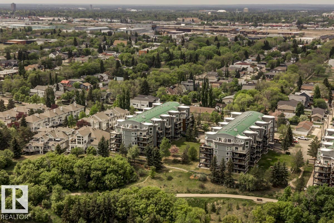
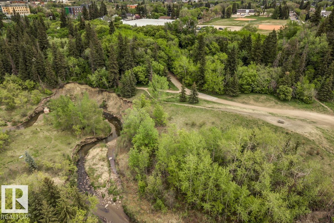
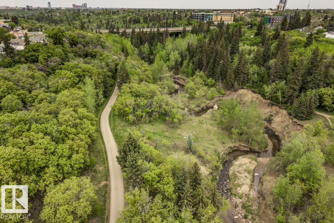
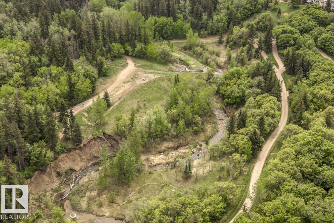
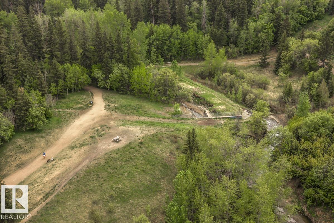
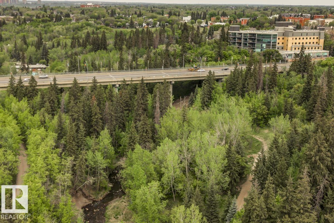
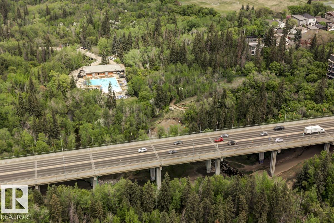
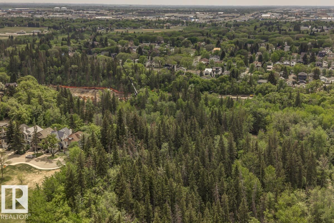
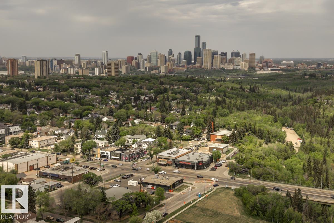
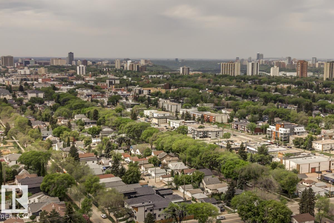
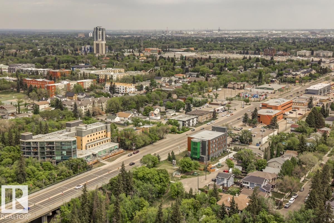
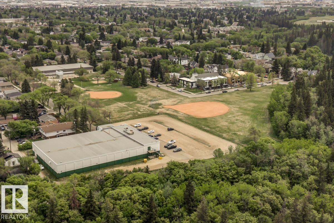
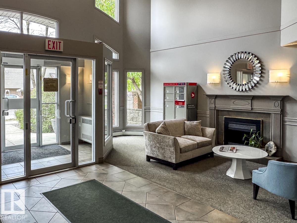
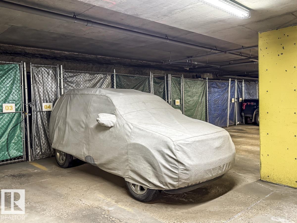
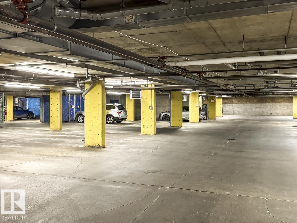
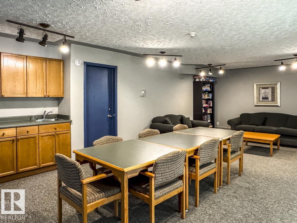
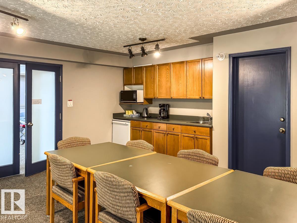
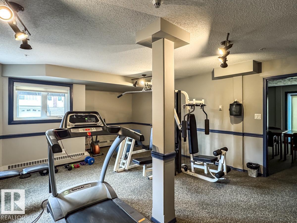
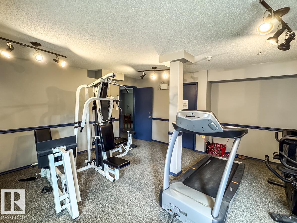
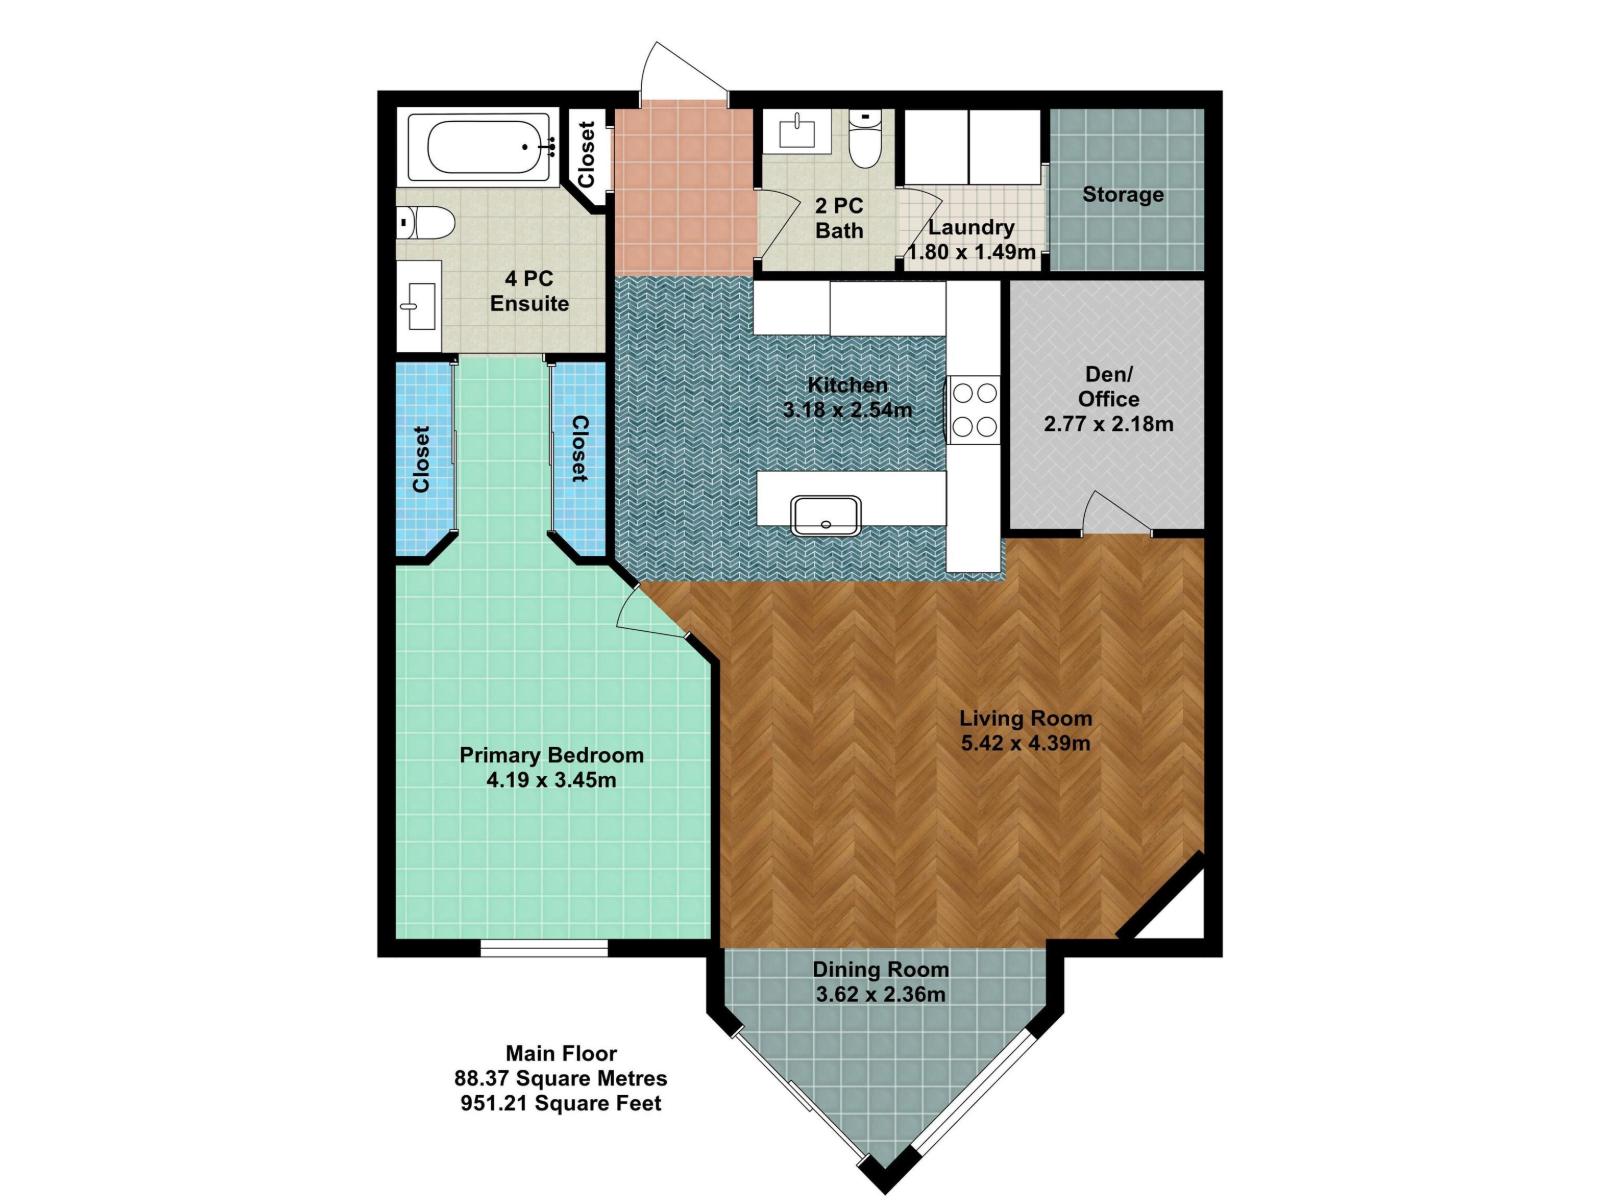
$640.77 MonthlyWelcome to Creek Side! Perfectly situated near Downtown, the U of A, parks & transit, this beautifully maintained condo offers an exceptional lifestyle in one of the city’s most desirable locations. Just steps from the breathtaking Mill Creek Ravine & its scenic walking trails, this suite seamlessly blends urban convenience w/ natural beauty. The bright & functional layout is enhanced by tasteful modern finishes including a RENOVATED KITCHEN. The spacious primary bdrm offers 2 closets & 4 PC private ensuite, while the versatile den is ideal as a home office or flex space. The inviting living rm is centered around a cozy gas F/P & opens onto a private patio overlooking tranquil green space—the perfect spot to relax or enjoy morning coffee. Convenient in-suite laundry & 2 PC bath complete this impressive condo. This well-managed complex incls secure underground parking, social rm & fully equipped exercise rm for residents to enjoy. Truly an unbeatable blend of lifestyle, location, & low-maintenance living! (id:55254)
Property Details
| MLS® Number | E4490857 |
| Property Type | Single Family |
| Neigbourhood | Ritchie |
| Amenities Near By | Playground, Public Transit, Schools, Shopping |
| Features | See Remarks |
Building
| Bathroom Total | 2 |
| Bedrooms Total | 1 |
| Appliances | Dishwasher, Dryer, Hood Fan, Oven - Built-in, Microwave, Refrigerator, Stove, Washer, Window Coverings |
| Basement Type | None |
| Constructed Date | 1999 |
| Half Bath Total | 1 |
| Heating Type | Forced Air |
| Size Interior | 951 Sqft |
| Type | Apartment |
Parking
| Underground |
Land
| Acreage | No |
| Land Amenities | Playground, Public Transit, Schools, Shopping |
Rooms
| Level | Type | Length | Width | Dimensions |
|---|---|---|---|---|
| Main Level | Living Room | 5.42 m | 4.39 m | 5.42 m x 4.39 m |
| Main Level | Dining Room | 3.62 m | 2.36 m | 3.62 m x 2.36 m |
| Main Level | Kitchen | 3.18 m | 2.54 m | 3.18 m x 2.54 m |
| Main Level | Den | 2.77 m | 2.18 m | 2.77 m x 2.18 m |
| Main Level | Primary Bedroom | 4.19 m | 3.45 m | 4.19 m x 3.45 m |
https://www.realtor.ca/real-estate/29827946/100-7839-96-street-nw-edmonton-ritchie
Contact Us
Contact us for more information
Robert J. Leishman
Associate
(780) 481-1144
www.robleishman.com/
201-5607 199 St NW
Edmonton, Alberta T6M 0M8
(780) 481-2950
(780) 481-1144

The trademarks REALTOR®, REALTORS®, and the REALTOR® logo are controlled by The Canadian Real Estate Association (CREA) and identify real estate professionals who are members of CREA. The trademarks MLS®, Multiple Listing Service® and the associated logos are owned by The Canadian Real Estate Association (CREA) and identify the quality of services provided by real estate professionals who are members of CREA. The trademark DDF® is owned by The Canadian Real Estate Association (CREA) and identifies CREA's Data Distribution Facility (DDF®)
May 29 2026 11:03:12
REALTORS® Association of Edmonton
RE/MAX Excellence