
#10 52510 Rge Road 20 Rural Parkland County, Alberta T7Y 2G7

$550,000
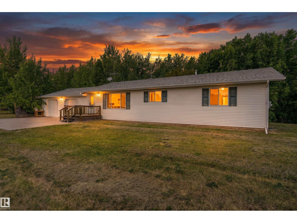
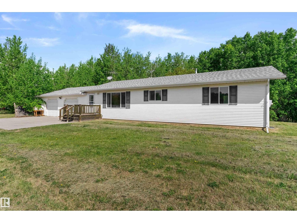
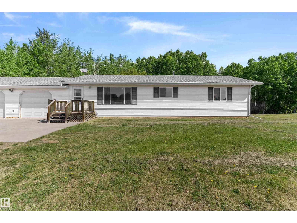
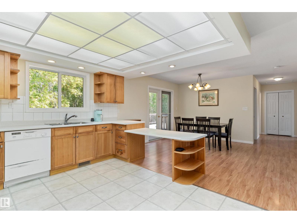
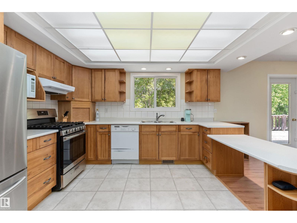
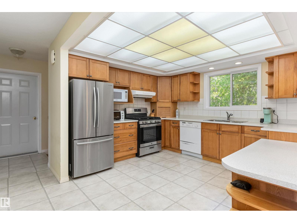
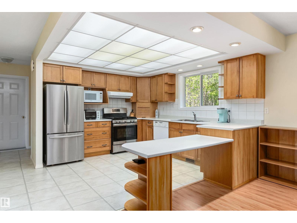
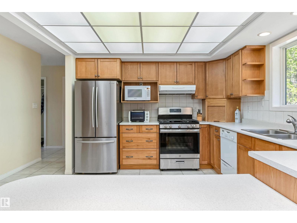
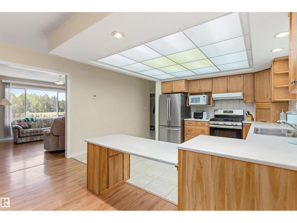
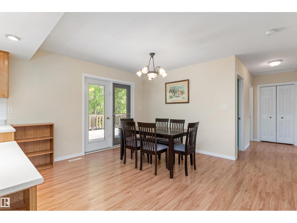
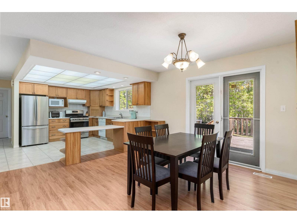
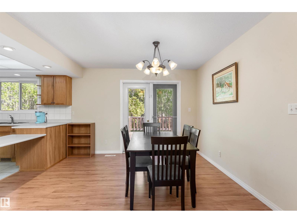
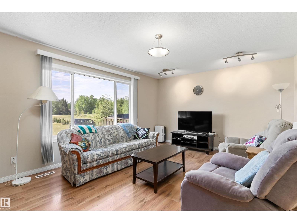
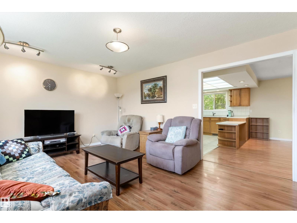
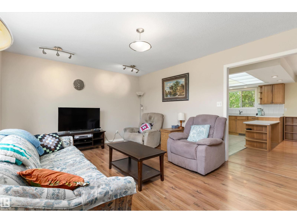
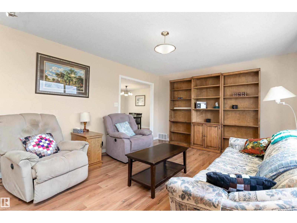
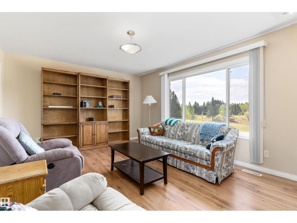
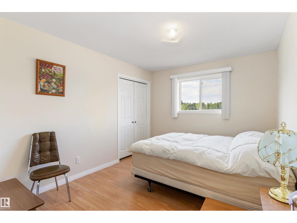
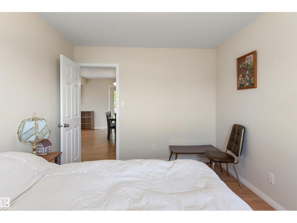
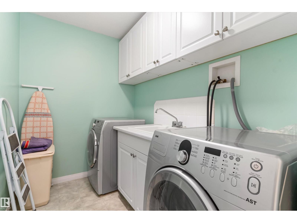
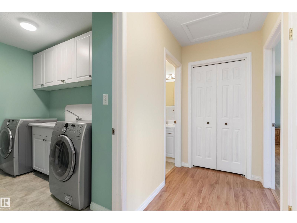
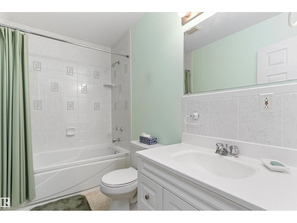
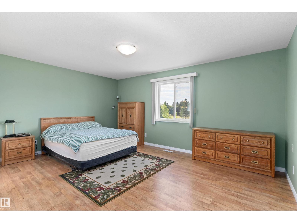
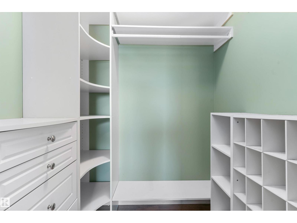
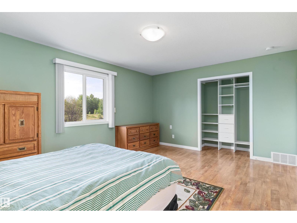
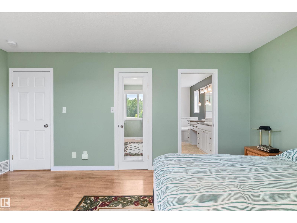
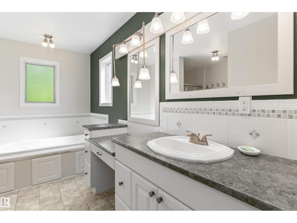
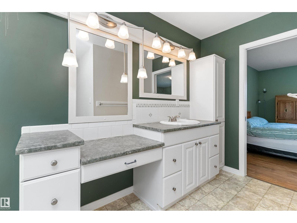
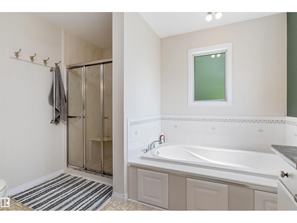
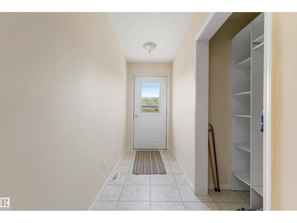
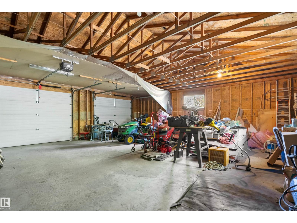
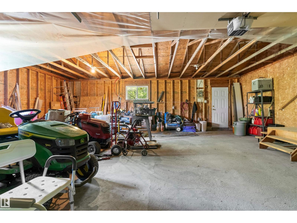
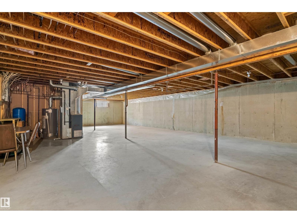
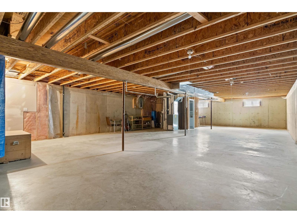
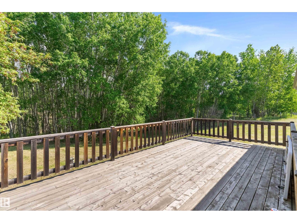
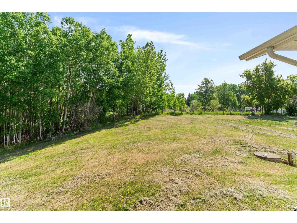
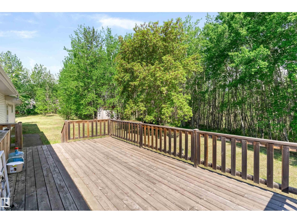
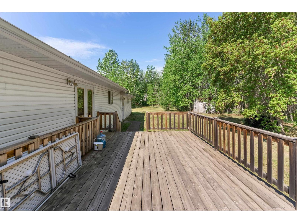
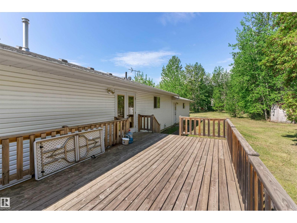
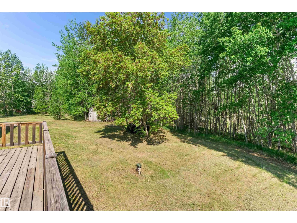
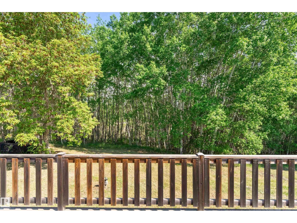
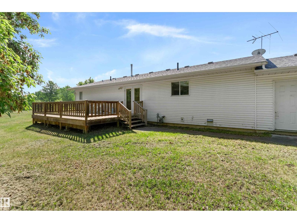
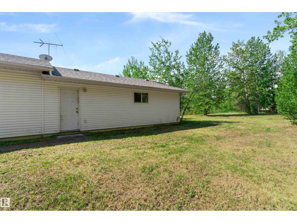
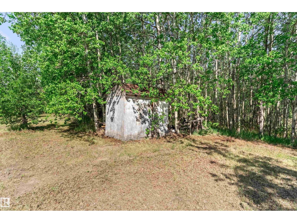
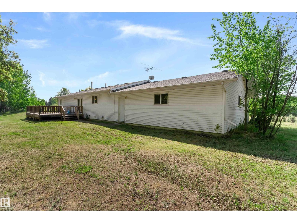
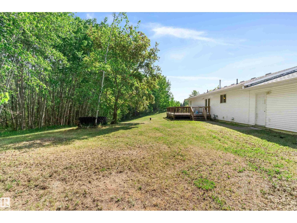
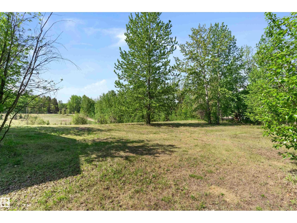
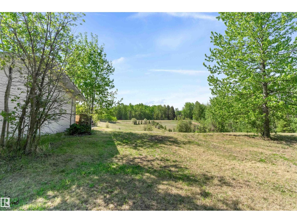
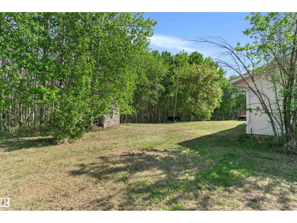
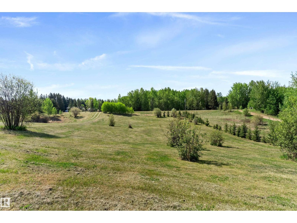
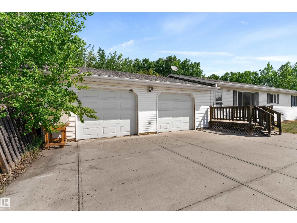
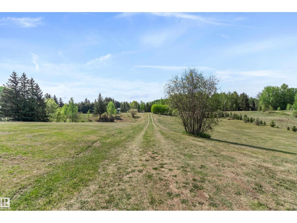
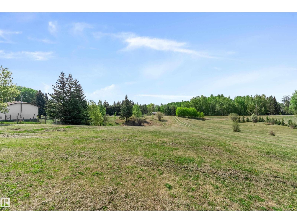
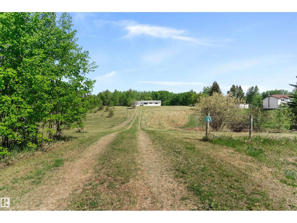
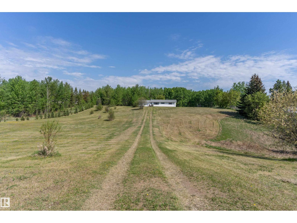
Escape to acreage living on 4 beautiful acres in Parkland County, just minutes from Spring Lake and Blueberry School (K-9)! Enjoy the best of country living with fishing, canoeing, paddle boarding; all while being only a 10-minute drive to the amenities of Stony Plain. Finished in 1999, this nearly 1,500 sf bungalow offers a spacious and functional layout with an oversized attached double garage and an unfinished basement ready for your future development ideas. The main floor features a cozy living room, open-concept kitchen with wood shaker cabinetry and gas stove, convenient laundry room with sink, two large bedrooms, a 4-piece bathroom, and a generous primary retreat complete with dual closets and an ensuite featuring a soaker tub, standalone shower, and makeup vanity. Downstairs you'll find a finished 3-piece bathroom and two basement windows. Outside, relax on the large rear deck surrounded by mature trees for added privacy. Home has drilled well & septic tank & field. (id:55254)
Property Details
| MLS® Number | E4490834 |
| Property Type | Single Family |
| Neigbourhood | Cottage Lake Heights II |
| Amenities Near By | Schools, Shopping |
| Features | See Remarks, Rolling, Exterior Walls- 2x6", No Animal Home |
| Structure | Deck |
Building
| Bathroom Total | 3 |
| Bedrooms Total | 2 |
| Amenities | Vinyl Windows |
| Appliances | Dishwasher, Dryer, Hood Fan, Microwave, Refrigerator, Storage Shed, Gas Stove(s), Washer, Window Coverings, See Remarks |
| Architectural Style | Bungalow |
| Basement Development | Unfinished |
| Basement Type | Full (unfinished) |
| Constructed Date | 1999 |
| Construction Style Attachment | Detached |
| Heating Type | Forced Air |
| Stories Total | 1 |
| Size Interior | 1,492 Sqft |
| Type | House |
Parking
| Attached Garage | |
| Oversize |
Land
| Acreage | Yes |
| Land Amenities | Schools, Shopping |
| Size Irregular | 4.03 |
| Size Total | 4.03 Ac |
| Size Total Text | 4.03 Ac |
Rooms
| Level | Type | Length | Width | Dimensions |
|---|---|---|---|---|
| Main Level | Living Room | 5.19 m | 3.91 m | 5.19 m x 3.91 m |
| Main Level | Dining Room | 3.64 m | 3.12 m | 3.64 m x 3.12 m |
| Main Level | Kitchen | 3.76 m | 3.46 m | 3.76 m x 3.46 m |
| Main Level | Primary Bedroom | 5.05 m | 3.84 m | 5.05 m x 3.84 m |
| Main Level | Bedroom 2 | 3 m | 3.83 m | 3 m x 3.83 m |
| Main Level | Laundry Room | 2.87 m | 1.73 m | 2.87 m x 1.73 m |
Contact Us
Contact us for more information

Jazmin K. Laframboise
Associate
jazminlaframboise.exprealty.com/
twitter.com/jazminsells4you
www.facebook.com/jazminlaframboiserealestate/
www.linkedin.com/in/jazmin-laframboise-647b1289/
1400-10665 Jasper Ave NW
Edmonton, Alberta T5J 3S9
(403) 262-7653

David Lam
Associate
www.davidlam.exprealty.com/
www.facebook.com/david.lam.5473
linkedin.com/in/david-lam-32195165
1400-10665 Jasper Ave NW
Edmonton, Alberta T5J 3S9
(403) 262-7653

The trademarks REALTOR®, REALTORS®, and the REALTOR® logo are controlled by The Canadian Real Estate Association (CREA) and identify real estate professionals who are members of CREA. The trademarks MLS®, Multiple Listing Service® and the associated logos are owned by The Canadian Real Estate Association (CREA) and identify the quality of services provided by real estate professionals who are members of CREA. The trademark DDF® is owned by The Canadian Real Estate Association (CREA) and identifies CREA's Data Distribution Facility (DDF®)
May 29 2026 09:42:43
REALTORS® Association of Edmonton
Exp Realty