
1, 455 Huntsville Crescent NW Calgary, Alberta T2K 4W3

$349,000Maintenance, Insurance, Ground Maintenance, Property Management, Reserve Fund Contributions
$307 Monthly
Maintenance, Insurance, Ground Maintenance, Property Management, Reserve Fund Contributions
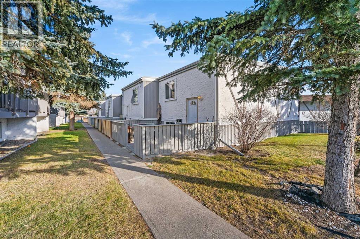
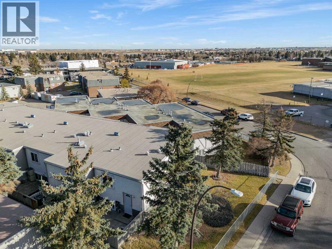
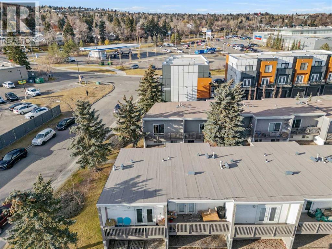
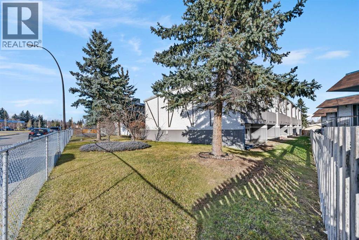
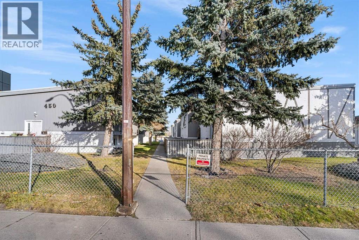
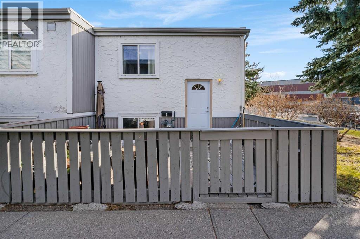
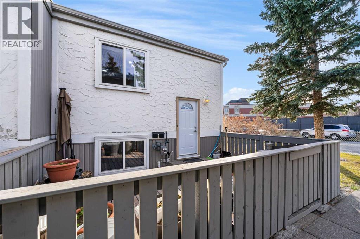
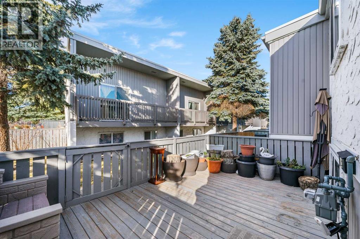
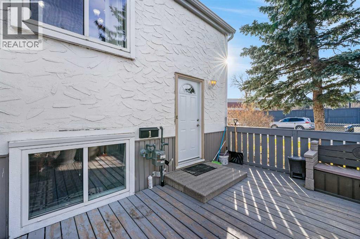
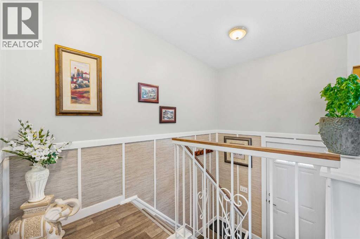
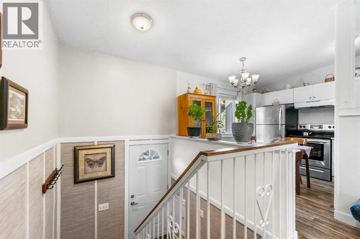
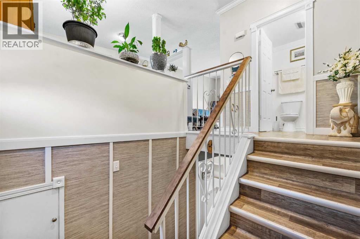
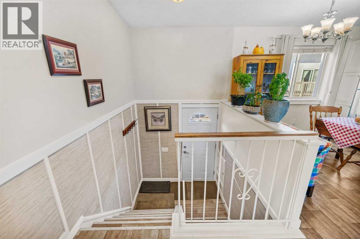
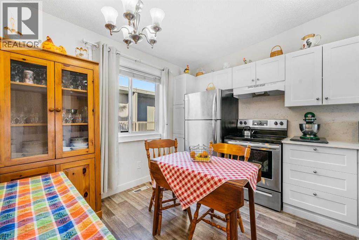
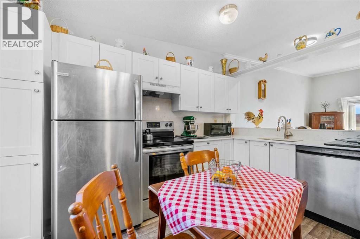
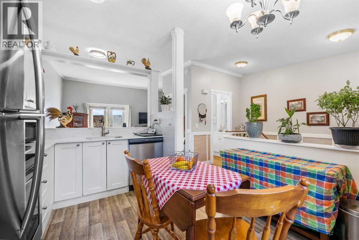
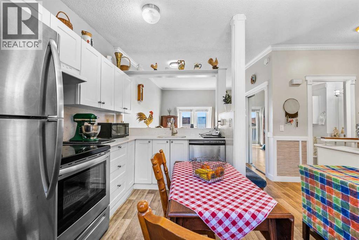
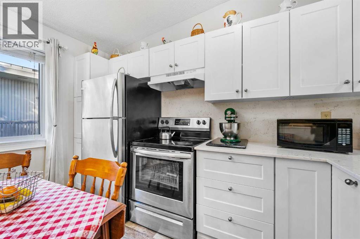
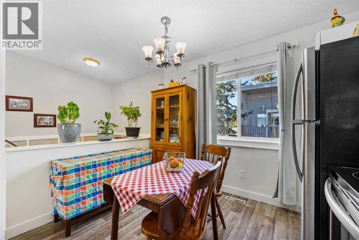
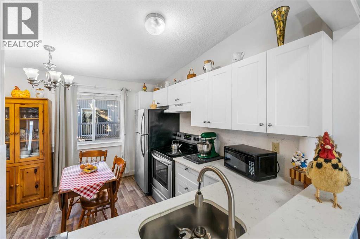
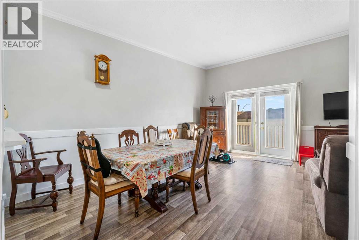
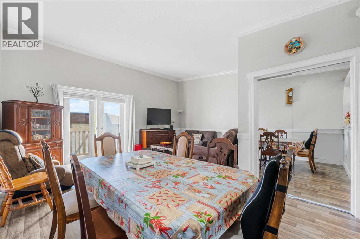
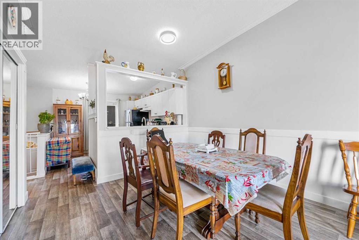
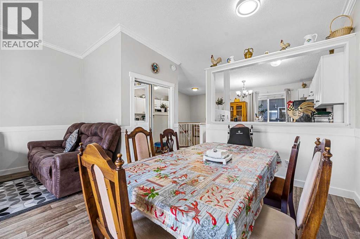
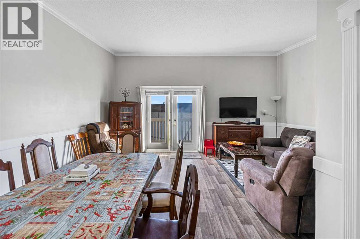
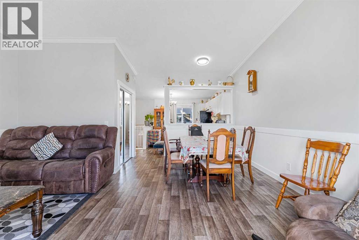
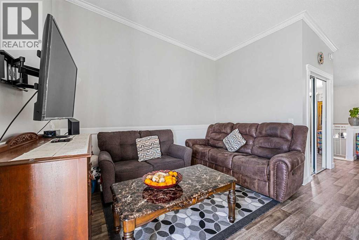
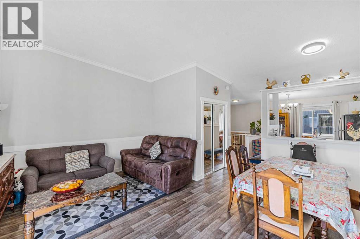
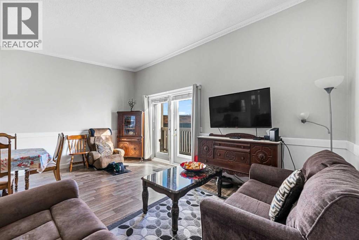
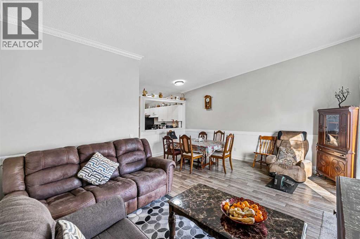
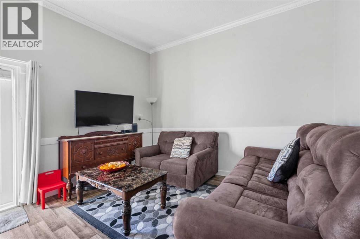
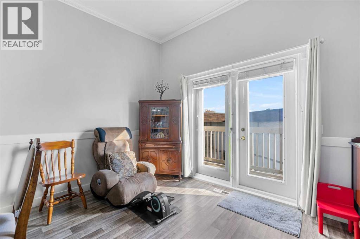
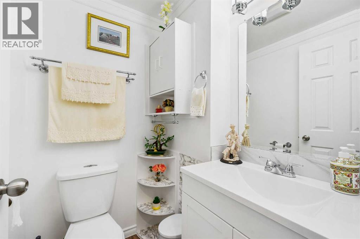
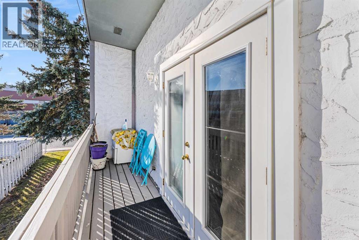
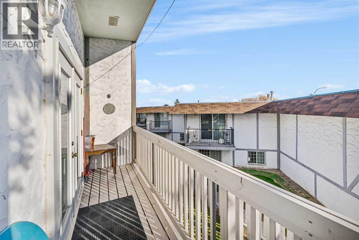
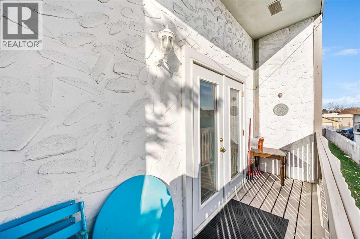
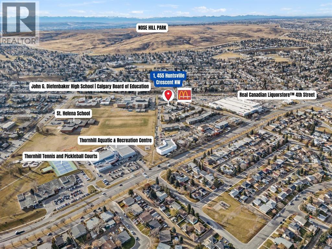
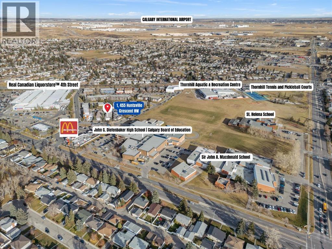
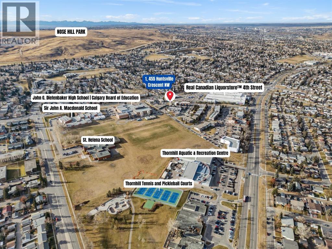
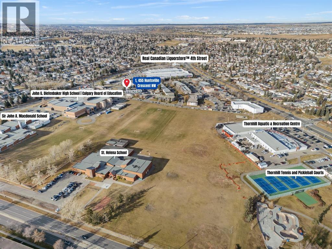
$307 MonthlyLocation is everything, and this charming and beautifully updated townhouse delivers it all. Nestled in the desirable Huntington Hills neighborhood, this home offers quick and seamless access to key thoroughfares, including Deerfoot Trail, making commutes across Calgary effortless. Enjoy the convenience of having major shopping centers like Deerfoot city nearby. Just outside your door and a short walk away, you'll find the Real Canadian Superstore for all your grocery needs, and convenient located right beside Macdonalds as well.Families will appreciate the nearby schools, including Huntington Hills School, Sir John A. Macdonald School, St. Helena School, and John G. Diefenbaker High School, providing excellent educational options for children of all ages and practically right outside your front door so there is no need for commuting. For leisure and recreation, Huntington Hills Park, Laycock Park, and Egert's Park offer green spaces to unwind, while nearby amenities like libraries, pools, and community centers enhance your lifestyle.This end-unit townhouse boasts spacious living areas with vaulted ceilings, a sunny balcony, and a fenced backyard deck perfect for entertaining or relaxing. Recent upgrades throughout ensure move-in-ready comfort. With affordable condo fees that cover landscaping, snow removal, exterior maintenance, and more, you can enjoy a low-maintenance lifestyle without compromise.Don't miss this exceptional opportunity. Call your favorite realtor today for a personal tour or explore the virtual and video tours available online! (id:55254)
Property Details
| MLS® Number | A2315495 |
| Property Type | Single Family |
| Community Name | Huntington Hills |
| Amenities Near By | Park, Playground, Recreation Nearby, Schools, Shopping |
| Community Features | Pets Allowed |
| Features | Treed |
| Parking Space Total | 1 |
| Plan | 8711672 |
| Structure | Deck |
Building
| Bathroom Total | 2 |
| Bedrooms Below Ground | 3 |
| Bedrooms Total | 3 |
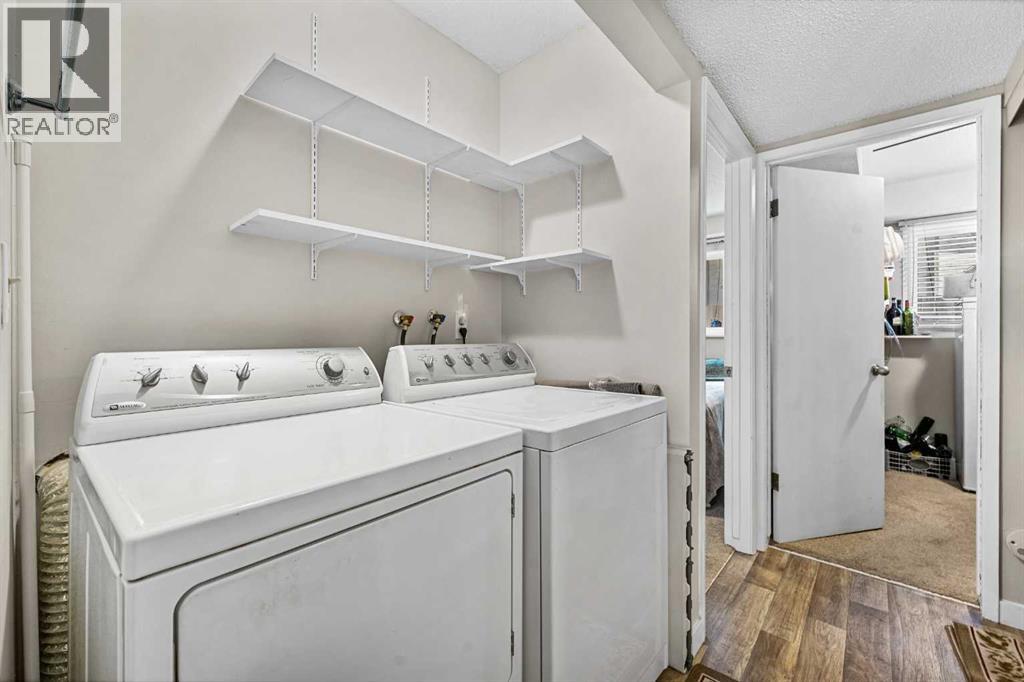
| Appliances | Washer, Refrigerator, Dishwasher, Stove, Oven, Dryer, Window Coverings |
| Architectural Style | Bi-level |
| Basement Development | Finished |
| Basement Type | Full (finished) |
| Constructed Date | 1971 |
| Construction Material | Wood Frame |
| Construction Style Attachment | Attached |
| Cooling Type | None |
| Exterior Finish | Stucco, Vinyl Siding |
| Flooring Type | Carpeted, Linoleum |
| Foundation Type | Poured Concrete |
| Half Bath Total | 1 |
| Heating Type | Forced Air |
| Size Interior | 571 Sqft |
| Total Finished Area | 570.53 Sqft |
| Type | Row / Townhouse |
Land
| Acreage | No |
| Fence Type | Fence |
| Land Amenities | Park, Playground, Recreation Nearby, Schools, Shopping |
| Landscape Features | Landscaped |
| Size Depth | 54.06 M |
| Size Frontage | 39.12 M |
| Size Irregular | 2261.95 |
| Size Total | 2261.95 M2|21,780 - 32,669 Sqft (1/2 - 3/4 Ac) |
| Size Total Text | 2261.95 M2|21,780 - 32,669 Sqft (1/2 - 3/4 Ac) |
| Zoning Description | M-c1 |
Rooms
| Level | Type | Length | Width | Dimensions |
|---|---|---|---|---|
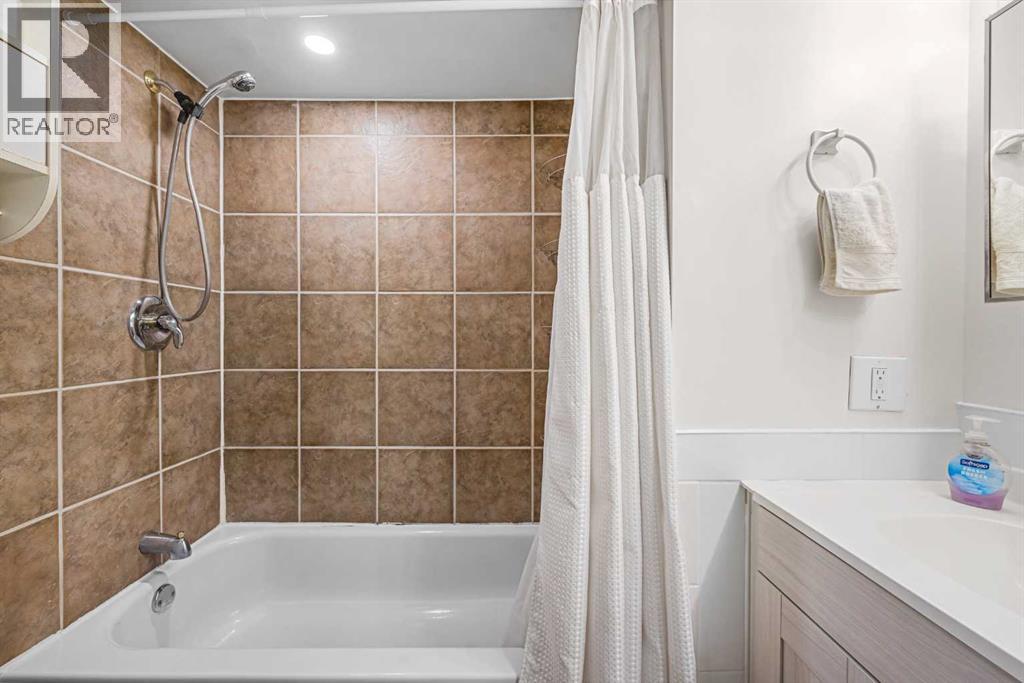
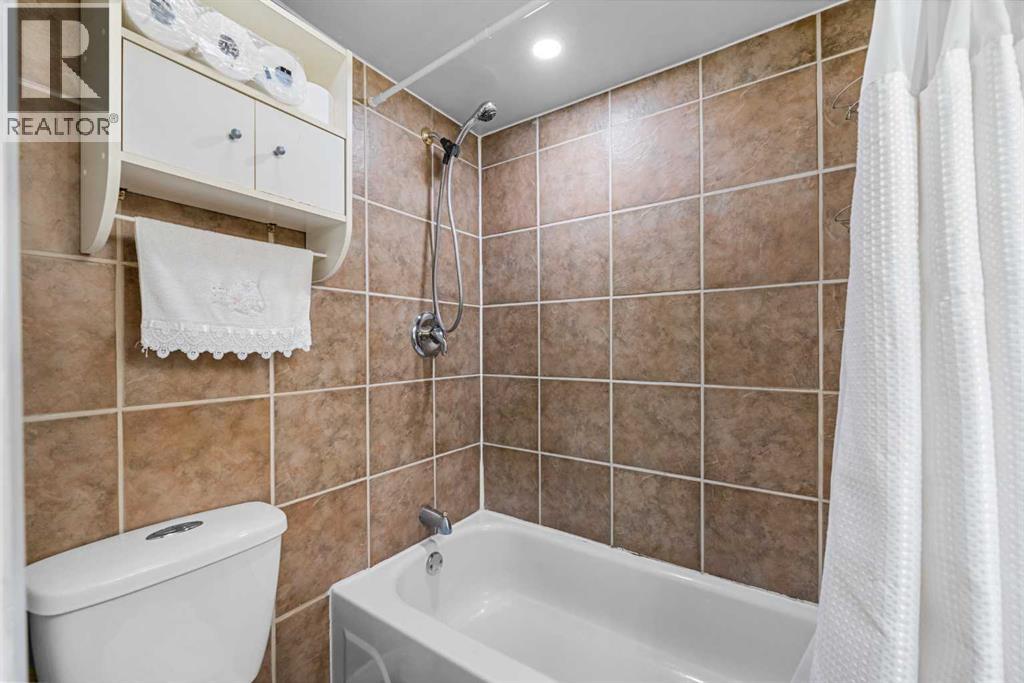
| Basement | 4pc Bathroom | 4.83 Ft x 7.08 Ft | ||
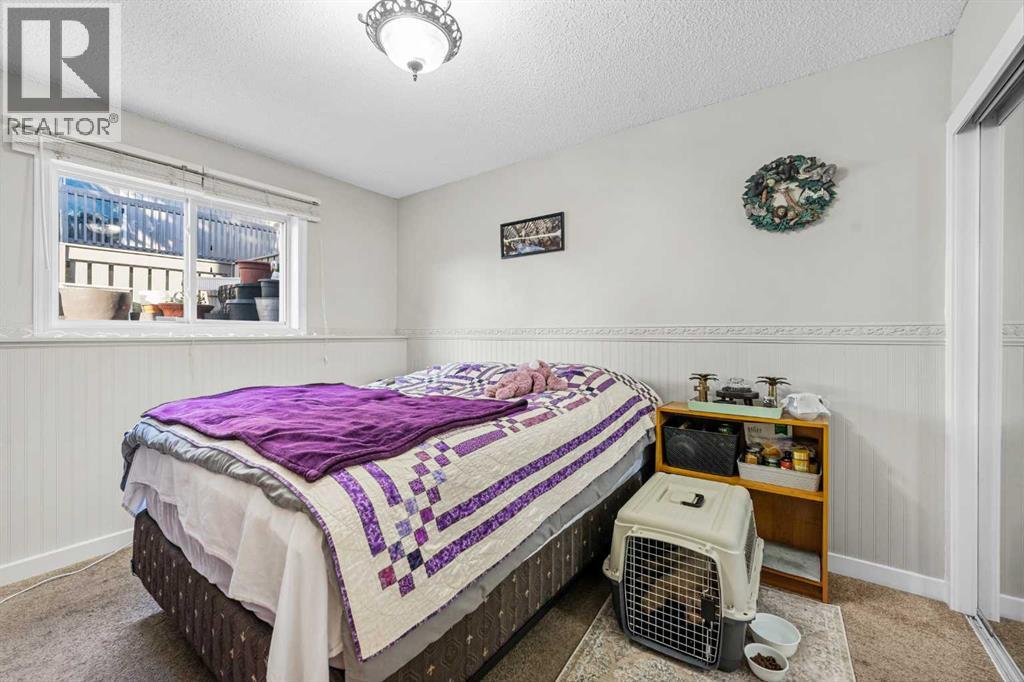
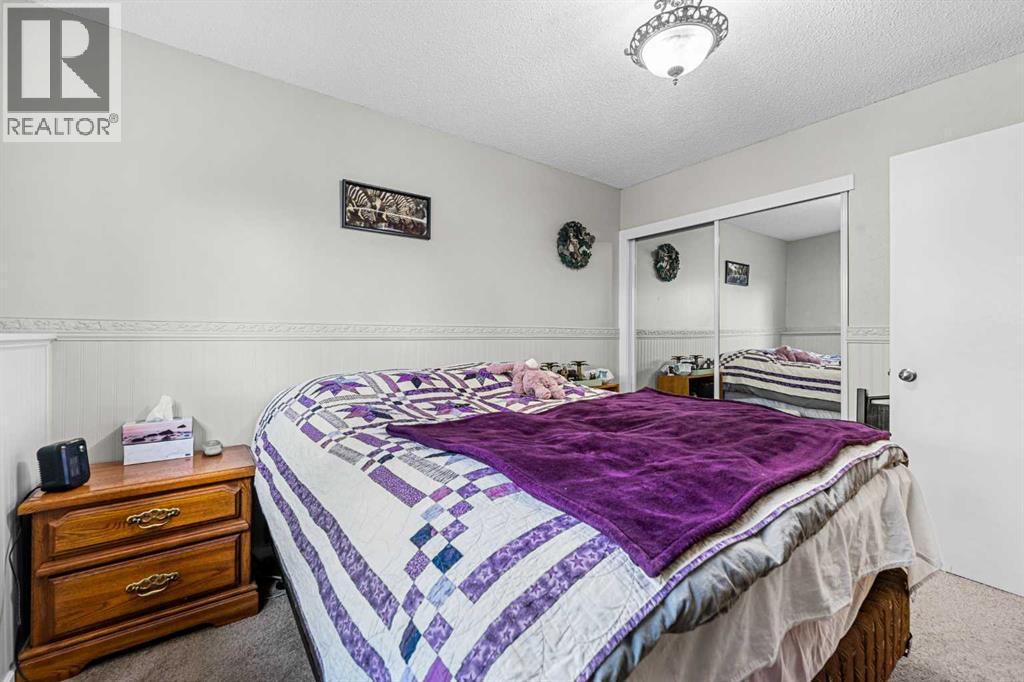
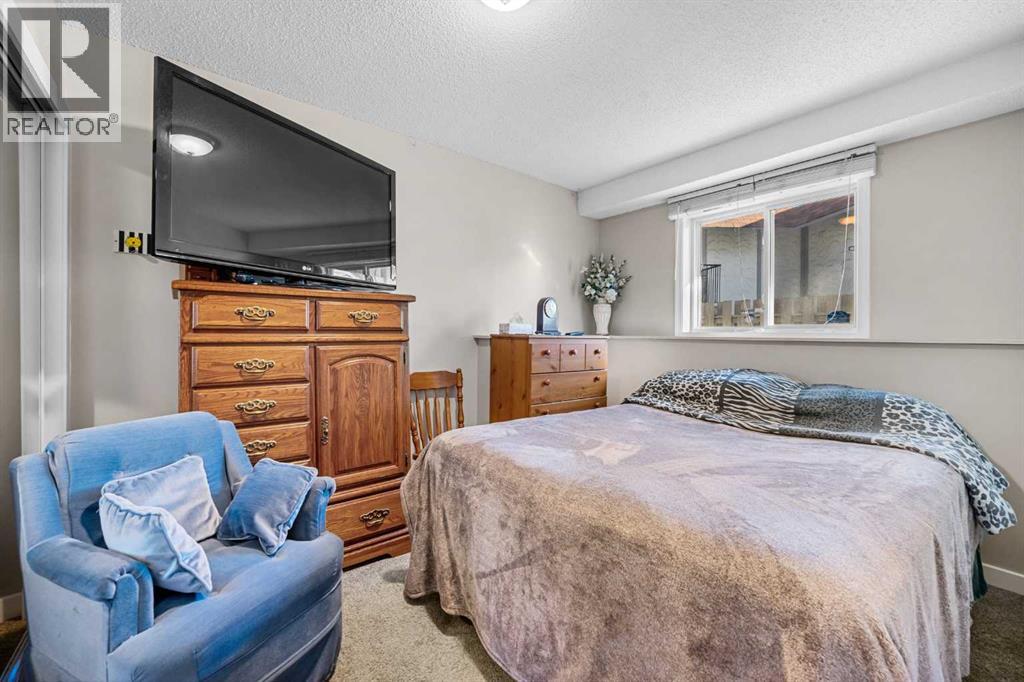
| Basement | Bedroom | 8.50 Ft x 11.25 Ft | ||
| Basement | Bedroom | 10.42 Ft x 11.75 Ft | ||
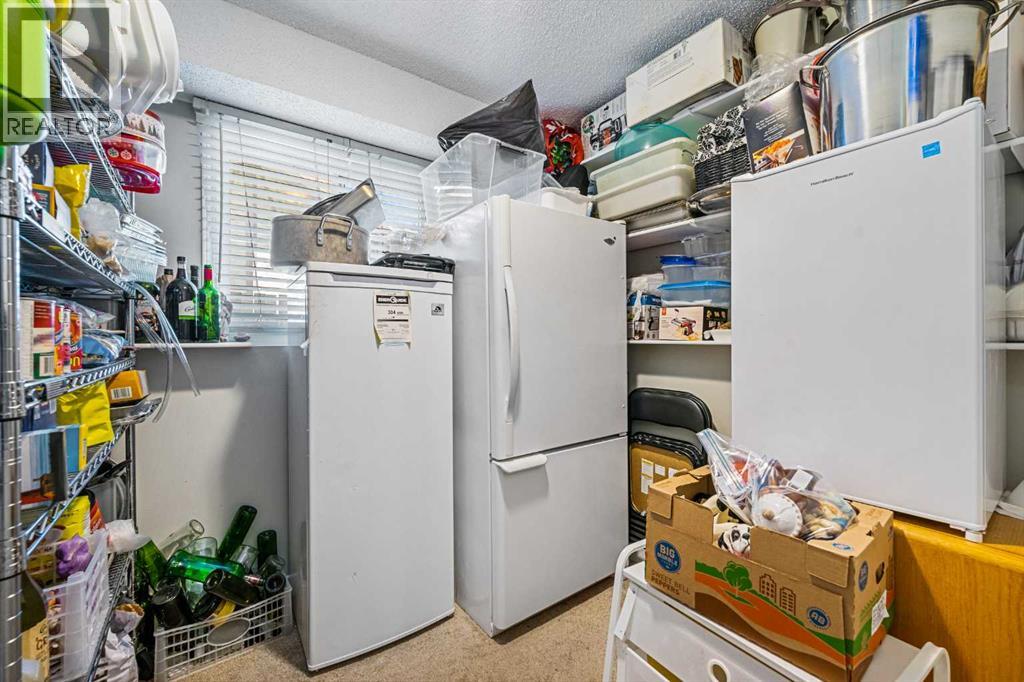
| Basement | Bedroom | 8.25 Ft x 7.92 Ft | ||
| Main Level | 2pc Bathroom | 4.42 Ft x 5.00 Ft |
https://www.realtor.ca/real-estate/29821899/1-455-huntsville-crescent-nw-calgary-huntington-hills
Contact Us
Contact us for more information

Danny Kleinsasser
Associate
dannykrealestate.com/
www.facebook.com/danny.kleinsasser
www.linkedin.com/in/danny-kleinsasser-10308087/
www.instagram.com/dannykleinsasser/
168, 8060 Silver Springs Bv. NW
Calgary, Alberta T3B 5K1
(403) 247-7770
(403) 247-7727

The trademarks REALTOR®, REALTORS®, and the REALTOR® logo are controlled by The Canadian Real Estate Association (CREA) and identify real estate professionals who are members of CREA. The trademarks MLS®, Multiple Listing Service® and the associated logos are owned by The Canadian Real Estate Association (CREA) and identify the quality of services provided by real estate professionals who are members of CREA. The trademark DDF® is owned by The Canadian Real Estate Association (CREA) and identifies CREA's Data Distribution Facility (DDF®)
May 28 2026 11:19:01
Calgary Real Estate Board
Cir Realty