Sanket Patel Commercial Realtor

9615 99a St NW Edmonton, Alberta T6E 3W9
9615 99a St NW, Edmonton, Alberta T6E 3W9 (30309896), Calgary — Homes for Sale

$1,749,999
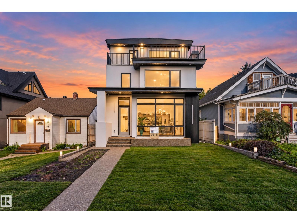
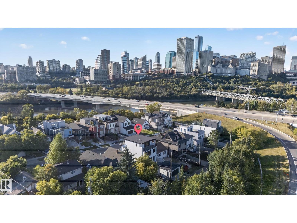
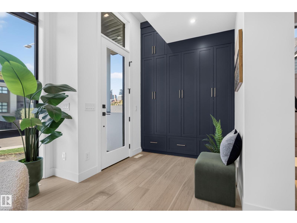
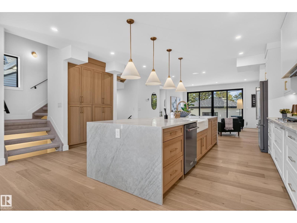
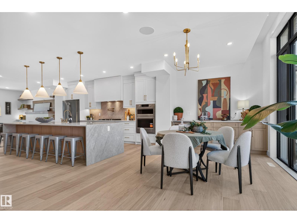
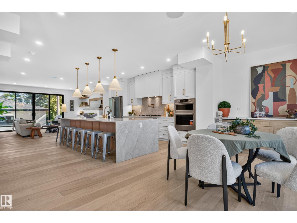
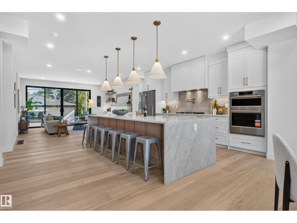
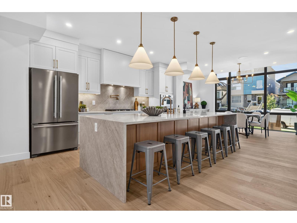
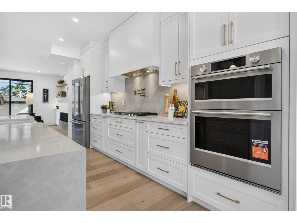
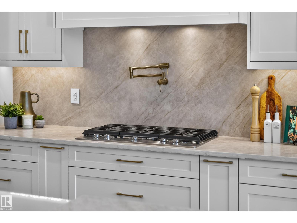
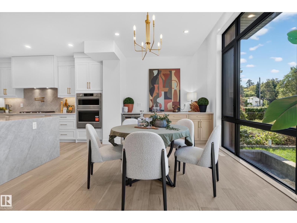
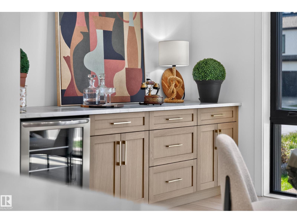
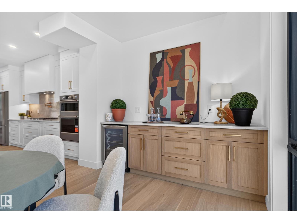
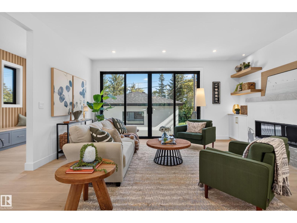
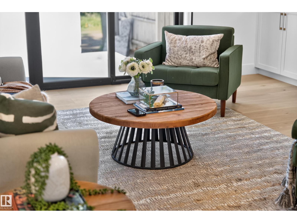
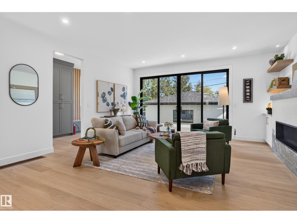
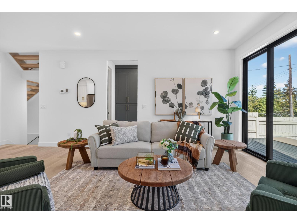
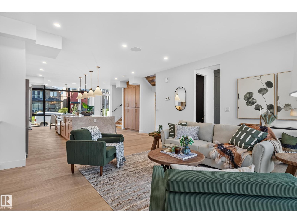
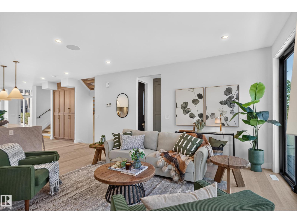
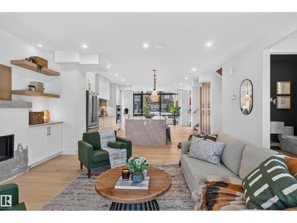
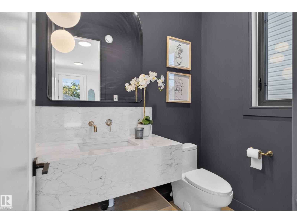
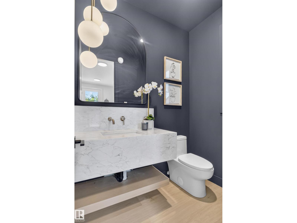
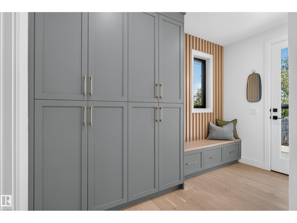
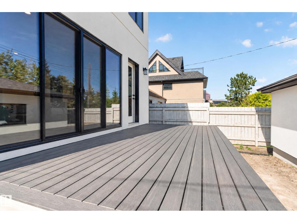
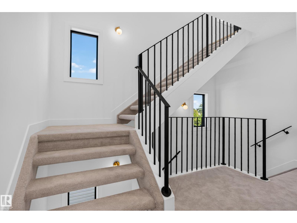
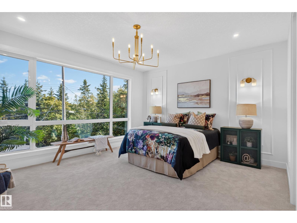
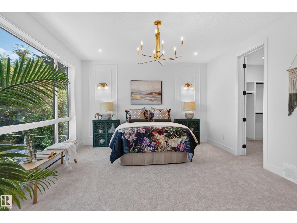
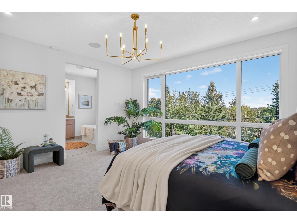
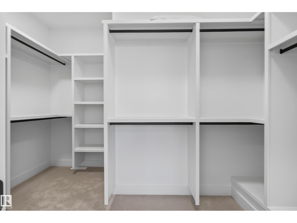
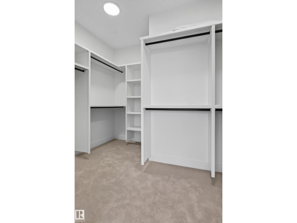
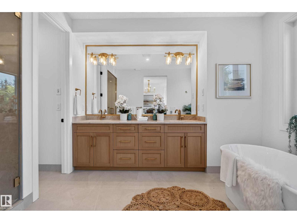
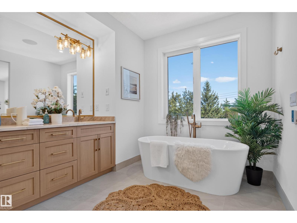
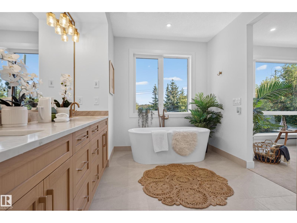
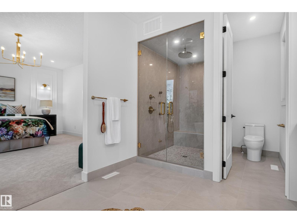
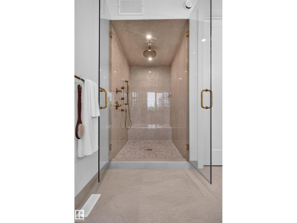
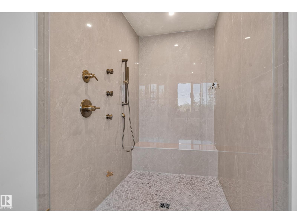
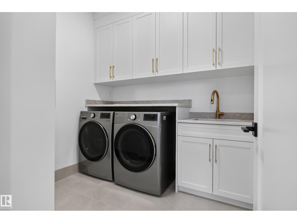
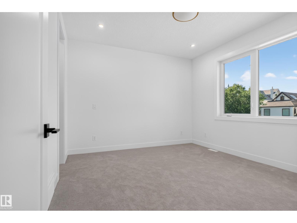
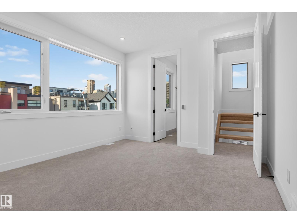
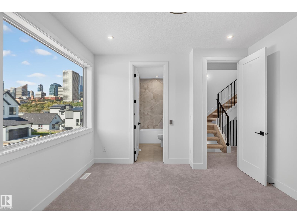
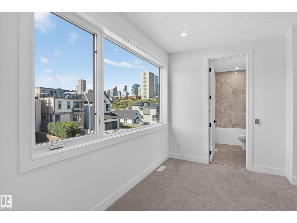
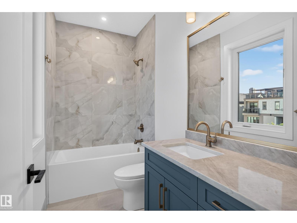
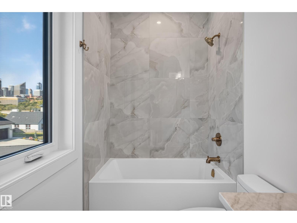
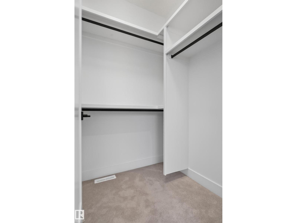
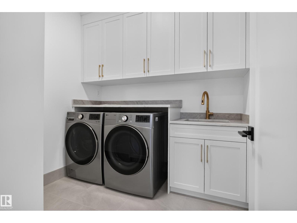
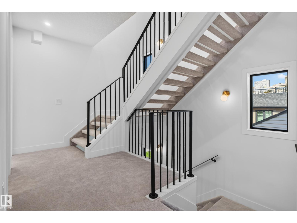
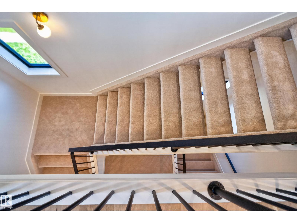
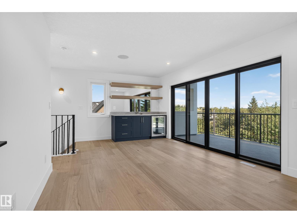
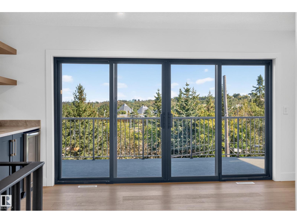
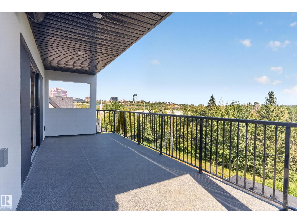
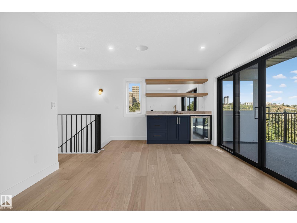
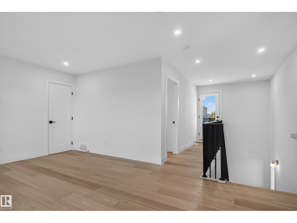
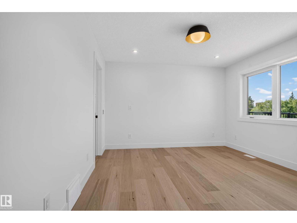
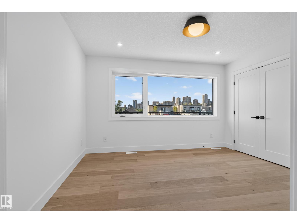
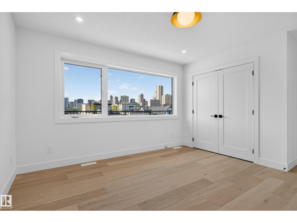
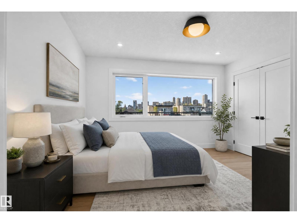
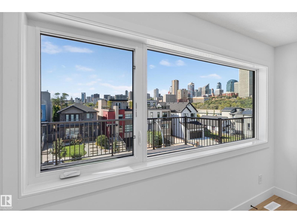
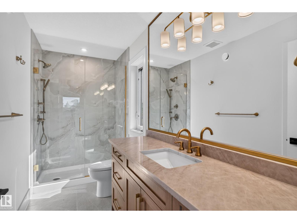
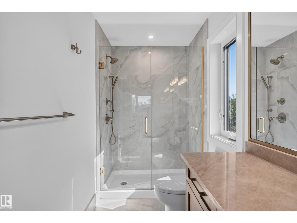
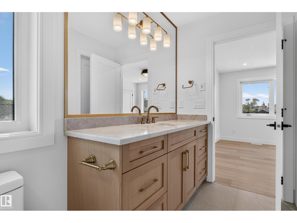
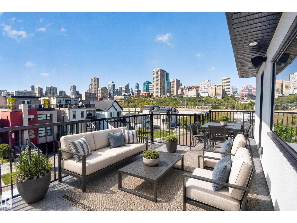
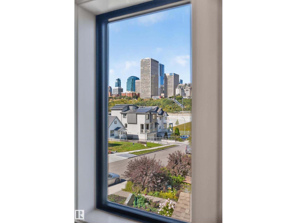
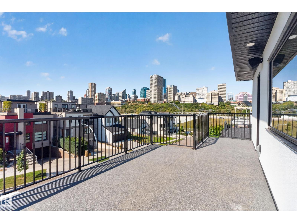
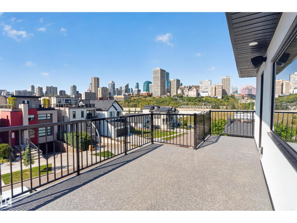
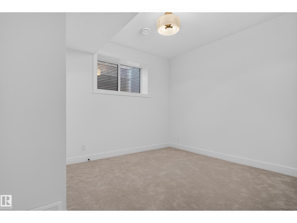
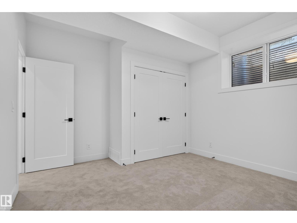
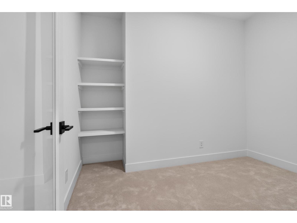
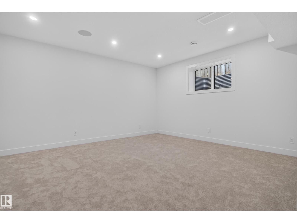
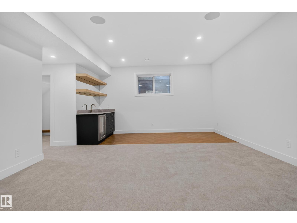
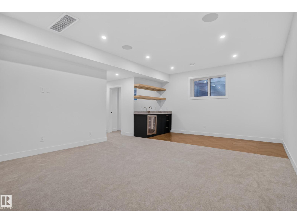
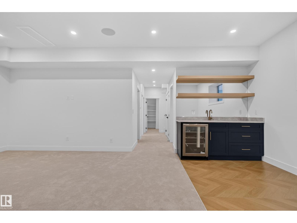
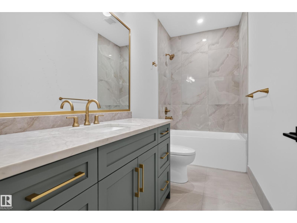
Brand new 3-storey home in Strathcona offering over 2,750 sq ft of above-grade living space plus a developed basement. The bright main floor features spacious living and dining areas, a large kitchen, fireplace and convenient 2-piece bath. Upstairs, the primary suite includes a generous walk-in closet and 4-piece ensuite, with a second bedroom, additional ensuite and upper-floor laundry. The top level offers another bedroom, 4-piece bath, large family room and access to outdoor balcony space. The basement adds two more bedrooms, a 4-piece bath, storage and an expansive rec room. In-floor heating in the bathrooms adds an extra touch of comfort. A double detached garage with rear lane access completes the property. Modern design, abundant space and a flexible layout make this home ideal for a variety of lifestyles. Some photos have been virtually staged. (id:55254)
Property Details
| MLS® Number | E4509787 |
| Property Type | Single Family |
| Neigbourhood | Strathcona |
| Features | Lane |
Building
| Bathroom Total | 5 |
| Bedrooms Total | 5 |
| Appliances | Dishwasher, Dryer, Garage Door Opener Remote(s), Garage Door Opener, Microwave Range Hood Combo, Oven - Built-in, Refrigerator, Stove, Washer |
| Basement Development | Finished |
| Basement Type | Full (finished) |
| Constructed Date | 2026 |
| Construction Style Attachment | Detached |
| Cooling Type | Central Air Conditioning |
| Fireplace Fuel | Gas |
| Fireplace Present | Yes |
| Fireplace Type | Unknown |
| Half Bath Total | 1 |
| Heating Type | Forced Air |
| Stories Total | 3 |
| Size Interior | 2,753 Sqft |
| Type | House |
Parking
| Detached Garage |
Land
| Acreage | No |
| Size Irregular | 310.1 |
| Size Total | 310.1 M2 |
| Size Total Text | 310.1 M2 |
Rooms
| Level | Type | Length | Width | Dimensions |
|---|---|---|---|---|
| Lower Level | Bedroom 4 | 3.19 m | 2.85 m | 3.19 m x 2.85 m |
| Lower Level | Bedroom 5 | 3.57 m | 3.95 m | 3.57 m x 3.95 m |
| Lower Level | Recreation Room | 6.89 m | 9.68 m | 6.89 m x 9.68 m |
| Lower Level | Storage | 1.84 m | 3.58 m | 1.84 m x 3.58 m |
| Lower Level | Utility Room | 3.58 m | 2.1 m | 3.58 m x 2.1 m |
| Main Level | Living Room | 5.12 m | 5.03 m | 5.12 m x 5.03 m |
| Main Level | Dining Room | 7.31 m | 2.79 m | 7.31 m x 2.79 m |
| Main Level | Kitchen | 5.88 m | 5.37 m | 5.88 m x 5.37 m |
| Upper Level | Family Room | 5.67 m | 7.34 m | 5.67 m x 7.34 m |
| Upper Level | Primary Bedroom | 4.79 m | 5.39 m | 4.79 m x 5.39 m |
| Upper Level | Bedroom 2 | 4.25 m | 3.63 m | 4.25 m x 3.63 m |
| Upper Level | Bedroom 3 | 4.64 m | 3.66 m | 4.64 m x 3.66 m |
| Upper Level | Laundry Room | 2.25 m | 2.46 m | 2.25 m x 2.46 m |
https://www.realtor.ca/real-estate/30309896/9615-99a-st-nw-edmonton-strathcona
Contact Us
Contact us for more information

Amritpal S. Hunjan
Associate
(780) 457-2194
13120 St Albert Trail NW
Edmonton, Alberta T5L 4P6
(780) 457-3777

The trademarks REALTOR®, REALTORS®, and the REALTOR® logo are controlled by The Canadian Real Estate Association (CREA) and identify real estate professionals who are members of CREA. The trademarks MLS®, Multiple Listing Service® and the associated logos are owned by The Canadian Real Estate Association (CREA) and identify the quality of services provided by real estate professionals who are members of CREA. The trademark DDF® is owned by The Canadian Real Estate Association (CREA) and identifies CREA's Data Distribution Facility (DDF®)
October 11 2026 06:20:53
REALTORS® Association of Edmonton
RE/MAX River City