Sanket Patel Commercial Realtor

320, 12310 102 Street Grande Prairie, Alberta T8V 0N4
320, 12310 102 Street, Grande Prairie, Alberta T8V 0N4 (30269102), Calgary — Homes for Sale

$399,999Maintenance, Condominium Amenities, Caretaker, Common Area Maintenance, Heat, Insurance, Ground Maintenance, Parking, Property Management, Reserve Fund Contributions, Sewer, Waste Removal, Water
$653.76 Monthly
Maintenance, Condominium Amenities, Caretaker, Common Area Maintenance, Heat, Insurance, Ground Maintenance, Parking, Property Management, Reserve Fund Contributions, Sewer, Waste Removal, Water
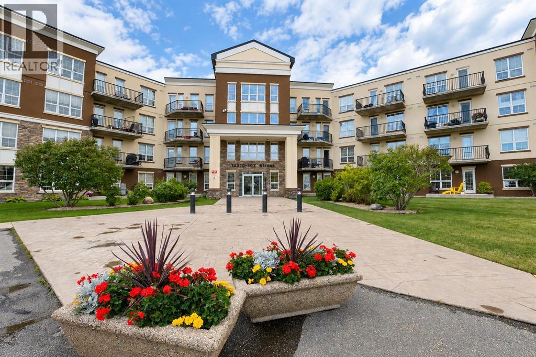
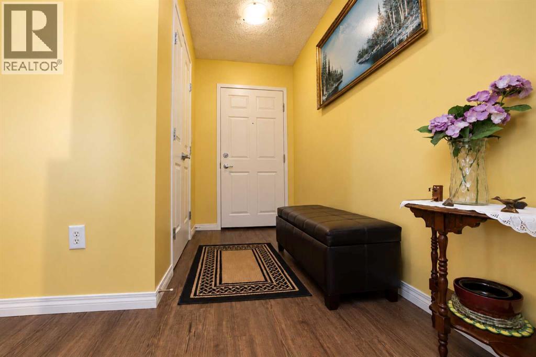
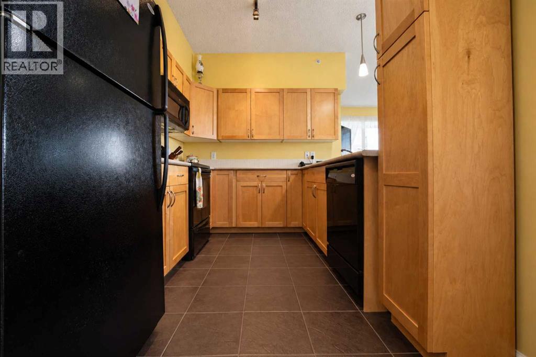
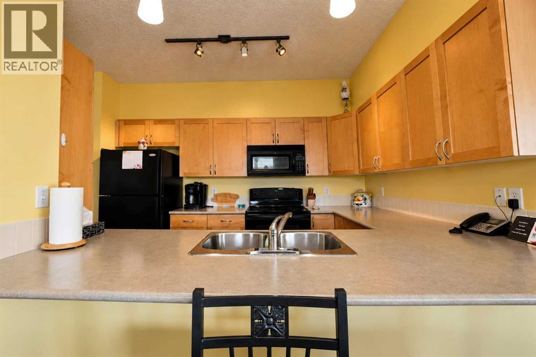
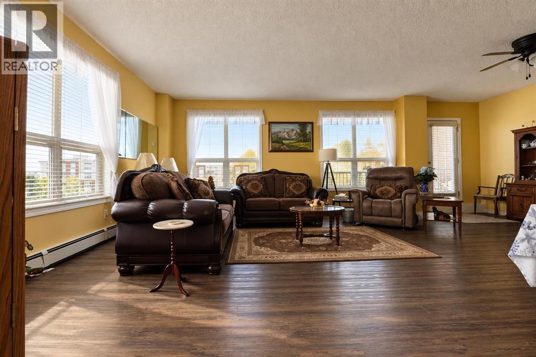
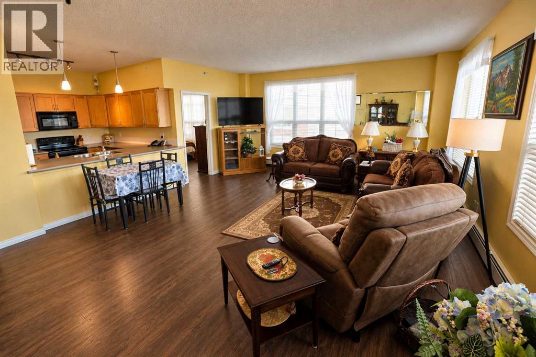
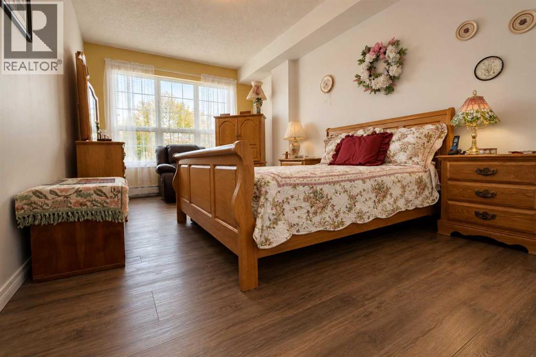
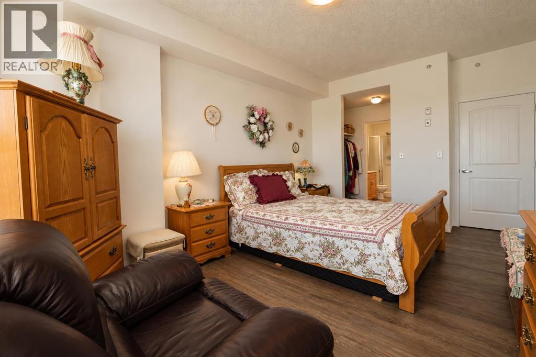
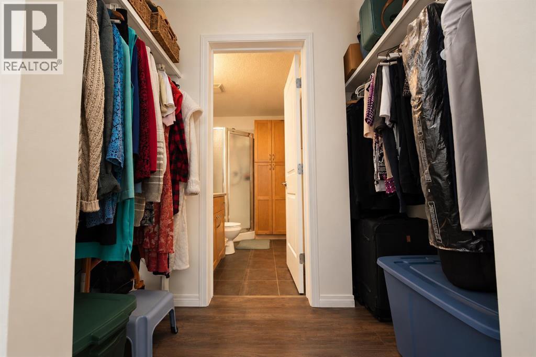
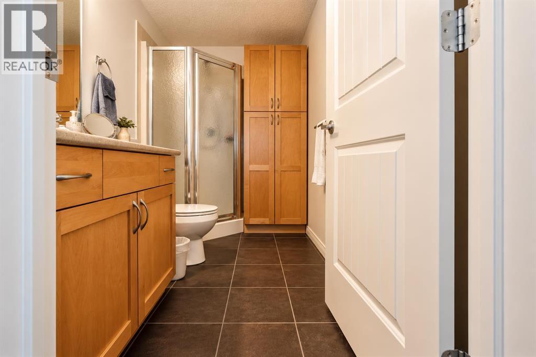
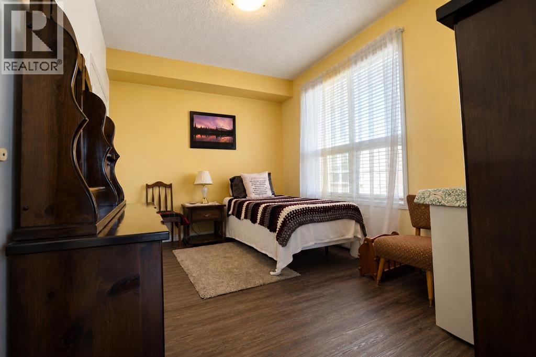
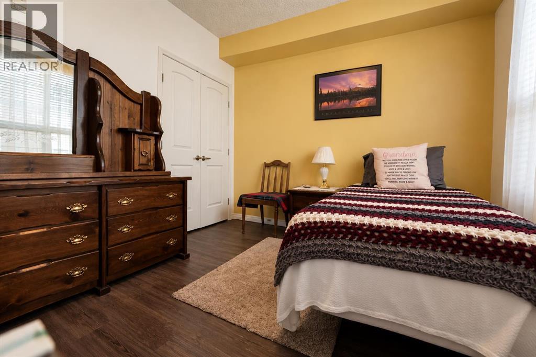
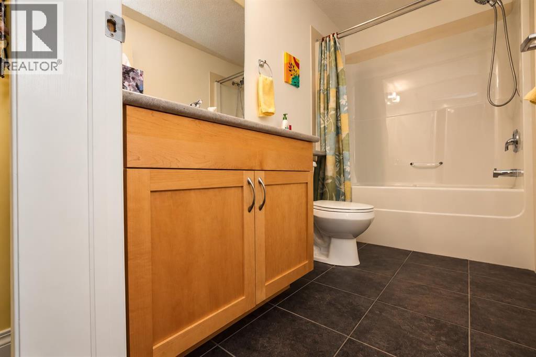
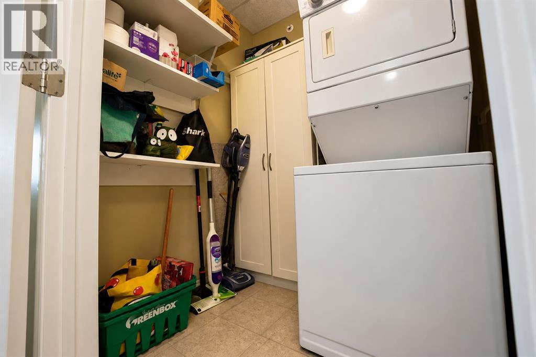
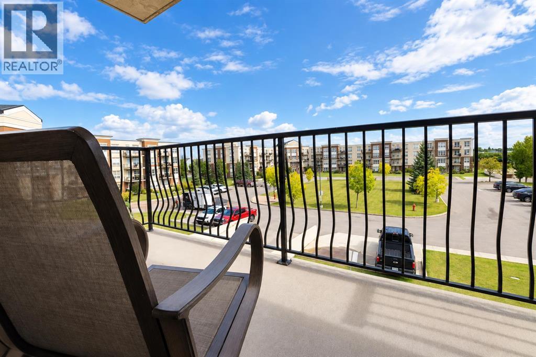
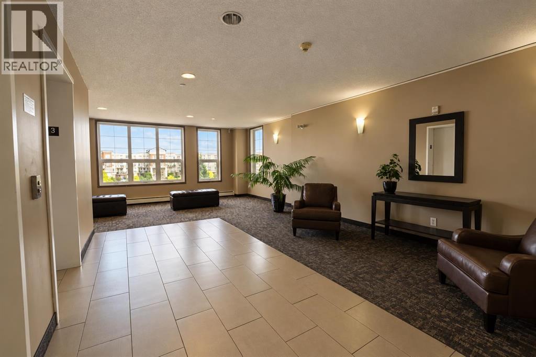
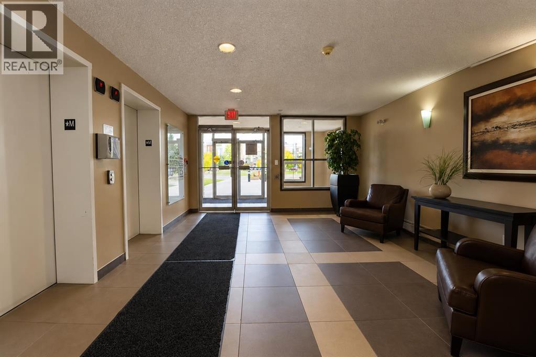
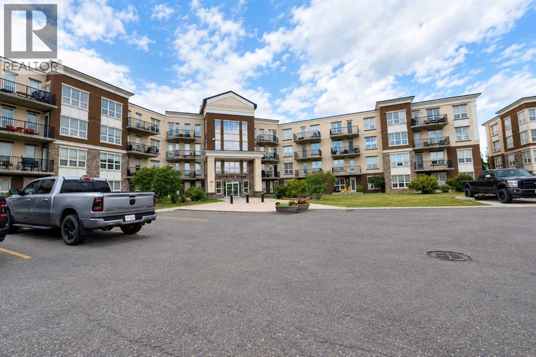
$653.76 MonthlyWelcome to Inverness Estates! This exceptionally well-kept 3rd floor corner unit offers 2 bedrooms and 2 bathrooms in a clean, well-maintained building. The unit has been very well cared for and features newer flooring and newer paint throughout. The U-shaped kitchen offers plenty of maple cabinetry and a functional layout, with a stacking washer and dryer conveniently located in the unit. The huge primary bedroom faces the parking lot and features a walk-through closet leading to the 3-piece ensuite bathroom, which also offers additional cabinetry for extra storage. The corner location provides added privacy and natural light. Conveniently located close to shopping, restaurants, schools, transit, Northwestern Polytechnic, Grande Prairie Regional Hospital and Prairie Mall. Includes 1 parking stall. (id:55254)
Property Details
| MLS® Number | A2343970 |
| Property Type | Single Family |
| Community Name | Northridge |
| Amenities Near By | Schools, Shopping |
| Community Features | Pets Allowed With Restrictions |
| Features | See Remarks, Gas Bbq Hookup, Parking |
| Parking Space Total | 1 |
| Plan | 0628168 |
Building
| Bathroom Total | 2 |
| Bedrooms Above Ground | 2 |
| Bedrooms Total | 2 |
| Amenities | Exercise Centre, Recreation Centre |
| Appliances | See Remarks |
| Constructed Date | 2006 |
| Construction Style Attachment | Attached |
| Cooling Type | None |
| Exterior Finish | Stone |
| Flooring Type | Tile, Vinyl |
| Heating Type | Baseboard Heaters |
| Stories Total | 4 |
| Size Interior | 1,198 Sqft |
| Total Finished Area | 1198 Sqft |
| Type | Apartment |
Parking
| Underground |
Land
| Acreage | No |
| Land Amenities | Schools, Shopping |
| Size Total Text | Unknown |
| Zoning Description | Rm |
Rooms
| Level | Type | Length | Width | Dimensions |
|---|---|---|---|---|
| Main Level | Primary Bedroom | 16.33 Ft x 10.83 Ft | ||
| Main Level | Bedroom | 9.42 Ft x 13.50 Ft | ||
| Main Level | 4pc Bathroom | Measurements not available | ||
| Main Level | 3pc Bathroom | Measurements not available |
https://www.realtor.ca/real-estate/30269102/320-12310-102-street-grande-prairie-northridge
Contact Us
Contact us for more information

Kim Lissoway
Associate
(780) 539-6740
www.mylifestyleagents.ca/
10114-100 St.
Grande Prairie, Alberta T8V 2L9
(780) 538-4747
(780) 539-6740
www.gpremax.com/

The trademarks REALTOR®, REALTORS®, and the REALTOR® logo are controlled by The Canadian Real Estate Association (CREA) and identify real estate professionals who are members of CREA. The trademarks MLS®, Multiple Listing Service® and the associated logos are owned by The Canadian Real Estate Association (CREA) and identify the quality of services provided by real estate professionals who are members of CREA. The trademark DDF® is owned by The Canadian Real Estate Association (CREA) and identifies CREA's Data Distribution Facility (DDF®)
September 11 2026 11:29:07
Grande Prairie & Area Association of REALTORS®
RE/MAX Grande Prairie