Sanket Patel Commercial Realtor

50 Blueberry Drive Whitecourt, Alberta T7S 1R3
50 Blueberry Drive, Whitecourt, Alberta T7S 1R3 (30242029), Calgary — Homes for Sale

$399,000
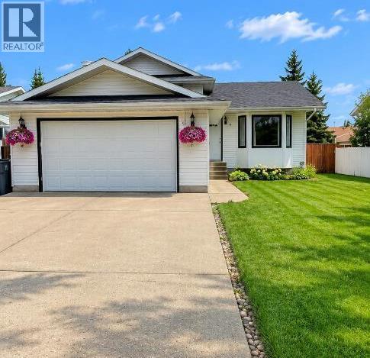
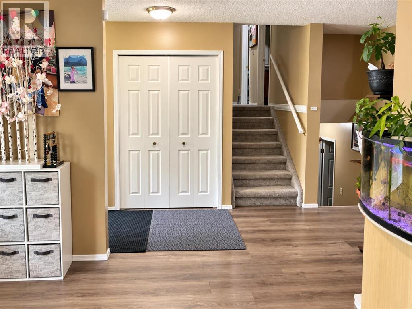
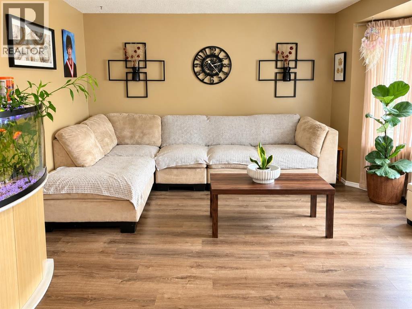
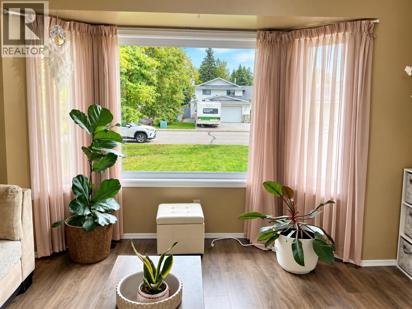
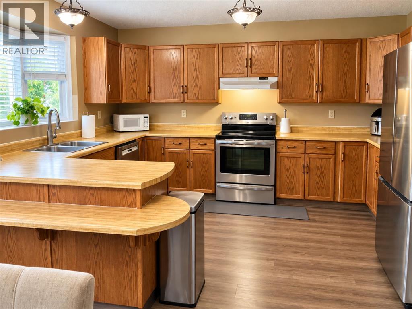
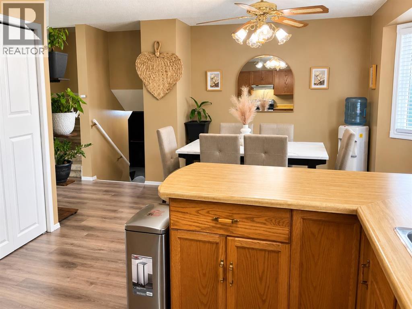
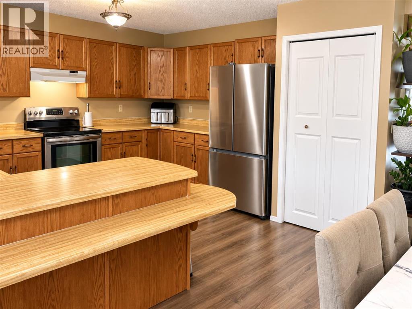
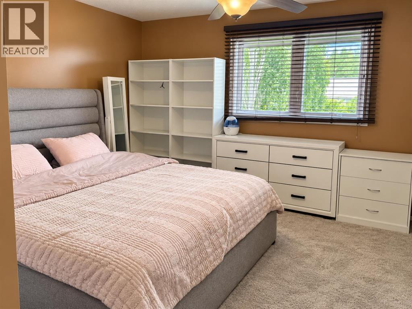
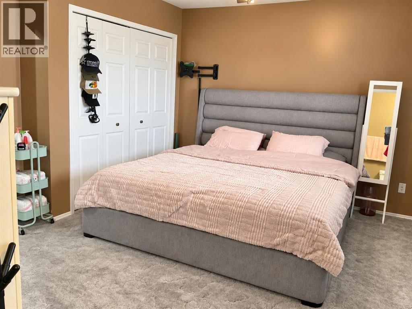
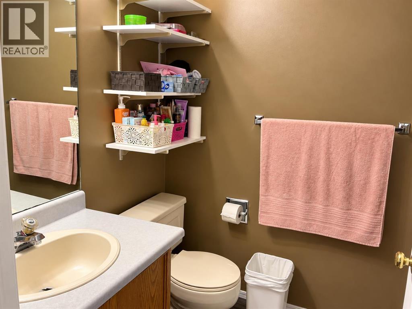
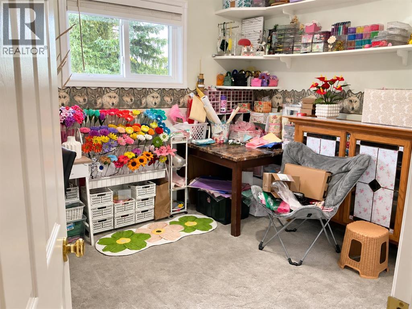
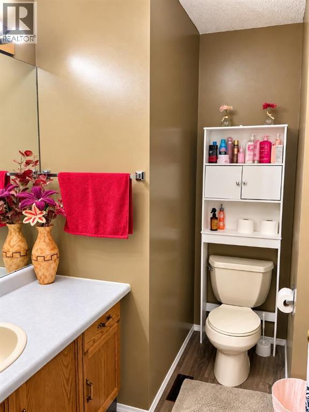
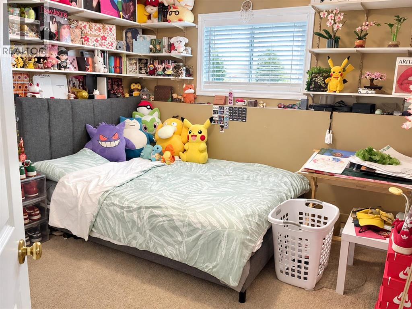
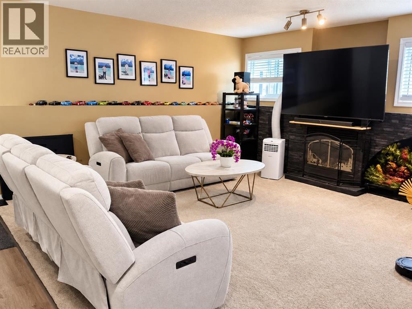
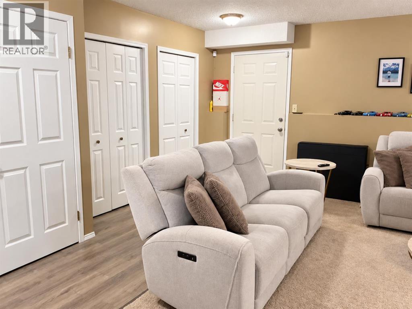
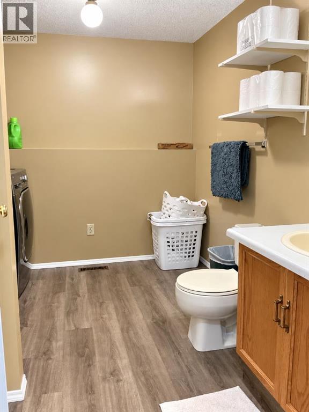
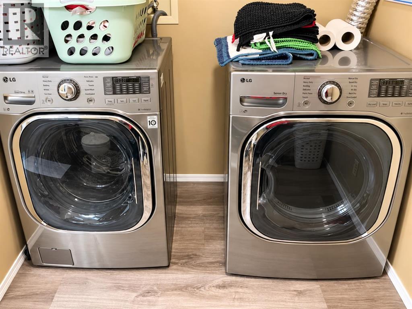
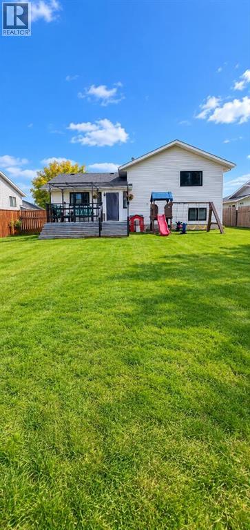
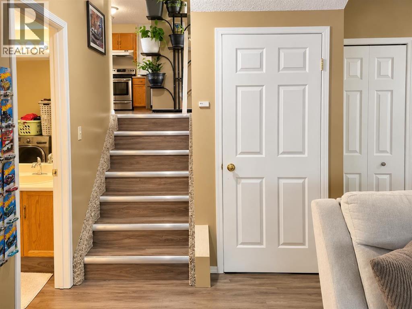
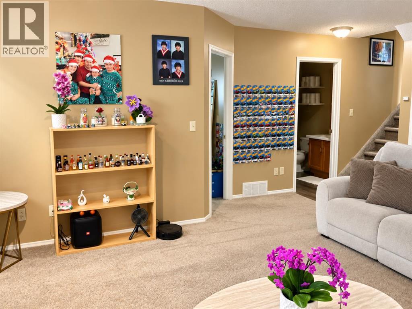
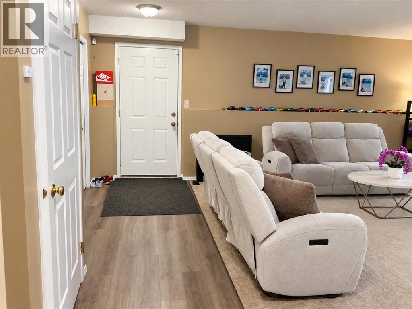
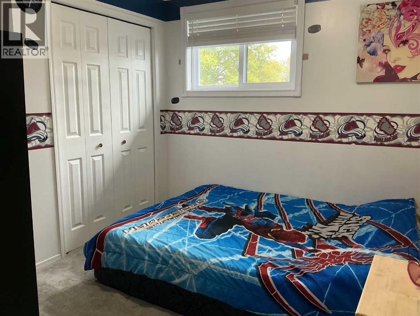
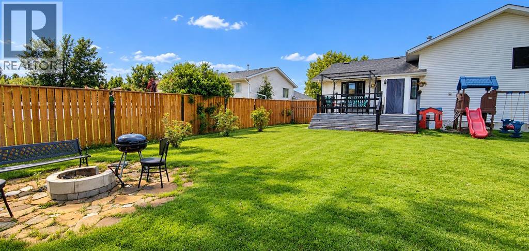
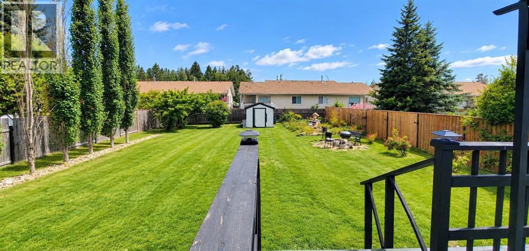
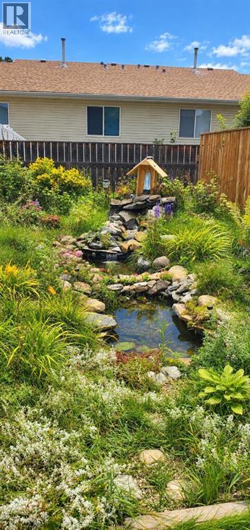
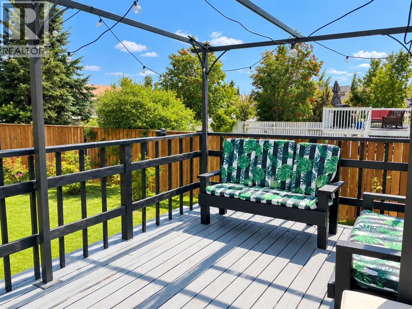
Welcome to 50 Blueberry Drive! Great Hilltop location. Close to walking and biking trails. This home is move in ready. This spacious 4-level split offers 4 bedrooms, 3 bathrooms and approximately 1,195 sq. ft of living space above grade. The bright main level features a comfortable living area, dining space and kitchen with plenty of room for everyday family life. With multiple levels of living space, including a generous family room, there's room for everyone to spread out. The primary bedroom features its own 3-piece en-suite, while additional bedrooms offer flexibility for family, guests or a home office. The lower level is fully open and ready for your own personal touch for finishing. Outside, enjoy a landscaped yard with a deck, fire pit and shed. An attached double garage provides additional parking and storage. Garage is not heated. Located close to parks, playgrounds, schools and other amenities, this home offers plenty of space and versatility in a convenient Whitecourt location. Convenient access from the attached double garage brings you directly into the third level of the home, where you'll find the spacious family room with a gas fireplace for those cozy evenings and 3-piece bathroom / laundry room. The shingles are only one year old. Newer vinyl windows. The house has a high-efficiency furnace. All appliances, window coverings and the garden shed are part of this offering. (id:55254)
Property Details
| MLS® Number | A2342969 |
| Property Type | Single Family |
| Amenities Near By | Golf Course, Park, Playground, Recreation Nearby, Schools |
| Community Features | Golf Course Development |
| Features | Pvc Window, No Smoking Home |
| Parking Space Total | 4 |
| Plan | 9020009 |
| Structure | Deck |
Building
| Bathroom Total | 3 |
| Bedrooms Above Ground | 4 |
| Bedrooms Total | 4 |
| Appliances | Refrigerator, Dishwasher, Stove, Hood Fan, Garage Door Opener, Washer & Dryer |
| Architectural Style | 4 Level |
| Basement Development | Partially Finished |
| Basement Type | Full (partially Finished) |
| Constructed Date | 1990 |
| Construction Style Attachment | Detached |
| Cooling Type | None |
| Exterior Finish | Vinyl Siding |
| Fireplace Present | Yes |
| Fireplace Total | 1 |
| Flooring Type | Carpeted, Laminate, Linoleum |
| Foundation Type | Poured Concrete |
| Heating Fuel | Natural Gas |
| Heating Type | Forced Air |
| Size Interior | 1,195 Sqft |
| Total Finished Area | 1195 Sqft |
| Type | House |
Parking
| Attached Garage | 2 |
Land
| Acreage | No |
| Fence Type | Fence |
| Land Amenities | Golf Course, Park, Playground, Recreation Nearby, Schools |
| Landscape Features | Landscaped, Lawn |
| Size Irregular | 9687.00 |
| Size Total | 9687 Sqft|7,251 - 10,889 Sqft |
| Size Total Text | 9687 Sqft|7,251 - 10,889 Sqft |
| Zoning Description | R-1b Low Density Residential |
Rooms
| Level | Type | Length | Width | Dimensions |
|---|---|---|---|---|
| Second Level | 4pc Bathroom | 7.75 Ft x 7.92 Ft | ||
| Second Level | Bedroom | 8.92 Ft x 9.83 Ft | ||
| Second Level | 3pc Bathroom | 5.50 Ft x 8.00 Ft | ||
| Second Level | Bedroom | 10.33 Ft x 9.83 Ft | ||
| Second Level | Primary Bedroom | 13.92 Ft x 13.33 Ft | ||
| Third Level | 3pc Bathroom | 8.25 Ft x 9.25 Ft | ||
| Third Level | Family Room | 14.75 Ft x 16.50 Ft | ||
| Third Level | Bedroom | 10.50 Ft x 11.58 Ft | ||
| Main Level | Dining Room | 9.17 Ft x 15.00 Ft | ||
| Main Level | Living Room | 19.00 Ft x 13.58 Ft | ||
| Main Level | Kitchen | 11.58 Ft x 13.08 Ft |
https://www.realtor.ca/real-estate/30242029/50-blueberry-drive-whitecourt
Contact Us
Contact us for more information
Berdine Herrer
Associate
P.o. Box 929; 5114 50 St.
Whitecourt, Alberta T7S 1N9
(780) 778-6678
(780) 778-5238
www.whitecourtrealestate.com/

Elva Roche
Associate
www.whitecourtrealestate.com/
P.o. Box 929; 5114 50 St.
Whitecourt, Alberta T7S 1N9
(780) 778-6678
(780) 778-5238
www.whitecourtrealestate.com/

The trademarks REALTOR®, REALTORS®, and the REALTOR® logo are controlled by The Canadian Real Estate Association (CREA) and identify real estate professionals who are members of CREA. The trademarks MLS®, Multiple Listing Service® and the associated logos are owned by The Canadian Real Estate Association (CREA) and identify the quality of services provided by real estate professionals who are members of CREA. The trademark DDF® is owned by The Canadian Real Estate Association (CREA) and identifies CREA's Data Distribution Facility (DDF®)
September 07 2026 09:59:56
Alberta West REALTORS® Association
RE/MAX Advantage (Whitecourt)