Sanket Patel Commercial Realtor

10625 Royal Oaks Drive Grande Prairie, Alberta T8V 8G3
10625 Royal Oaks Drive, Grande Prairie, Alberta T8V 8G3 (30240870), Calgary — Homes for Sale

$439,900
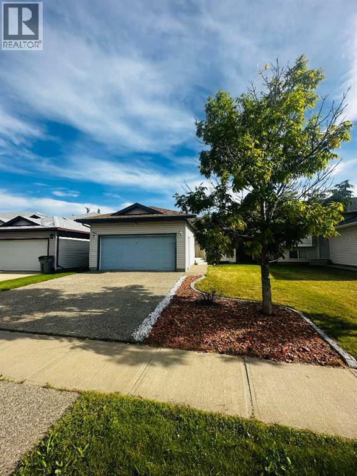
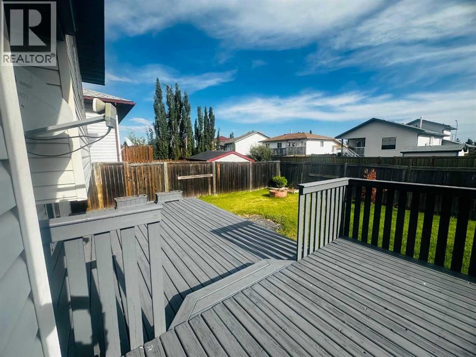
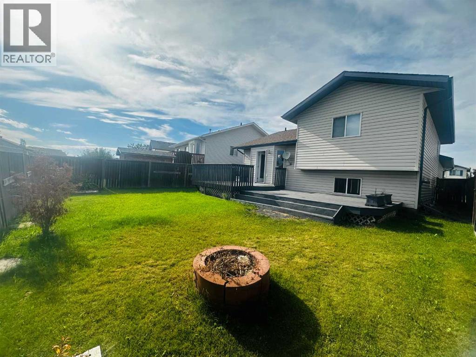
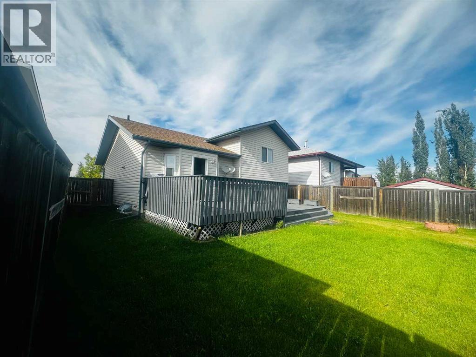
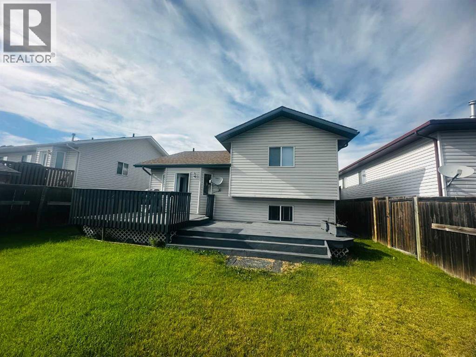
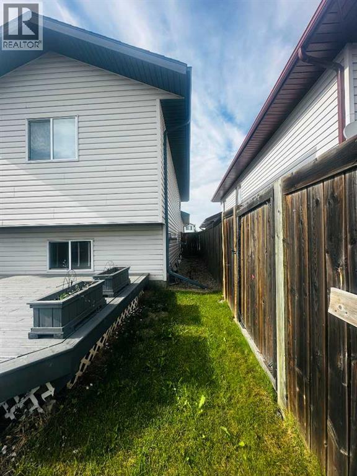
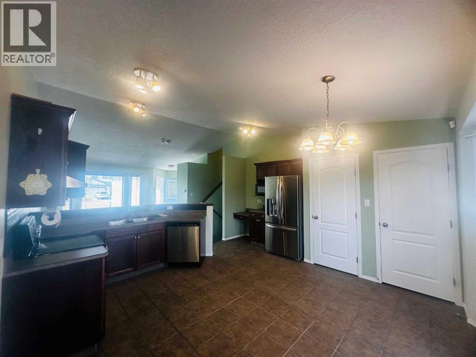
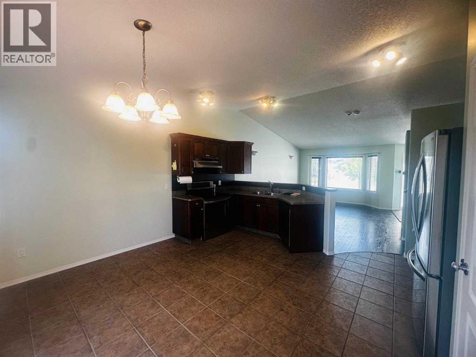
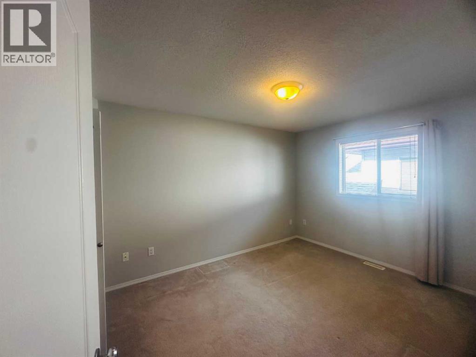
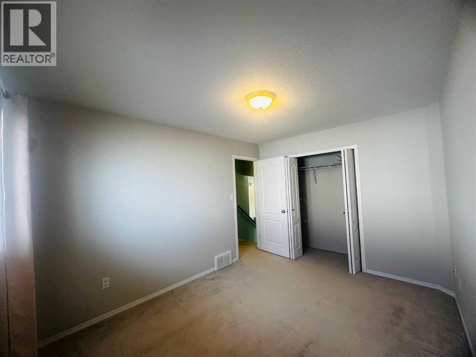
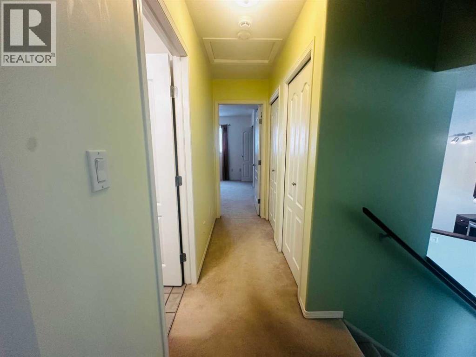
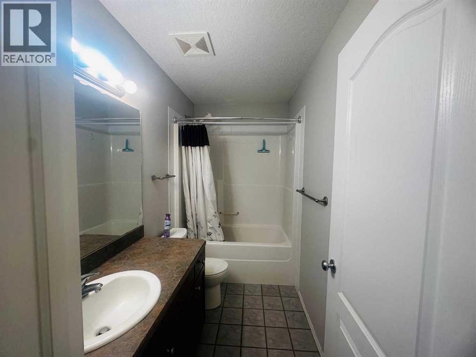
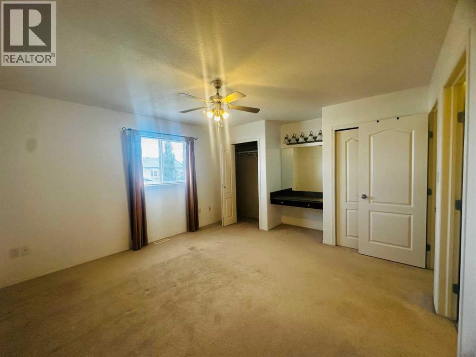
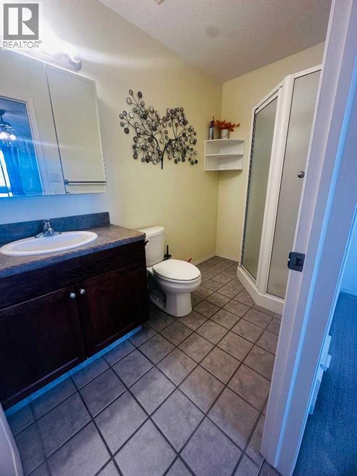
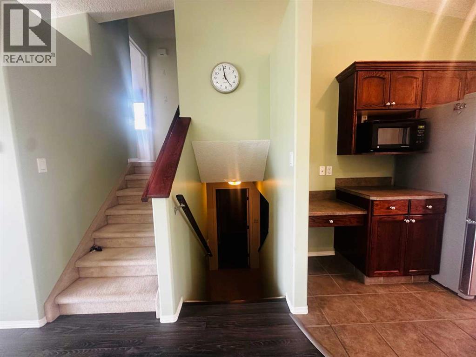
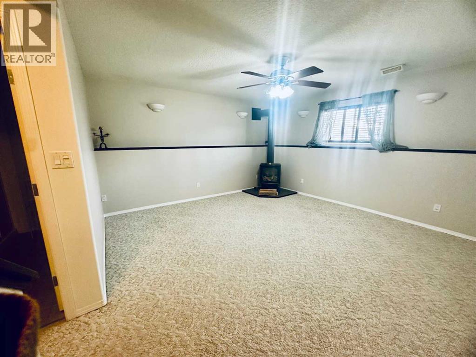
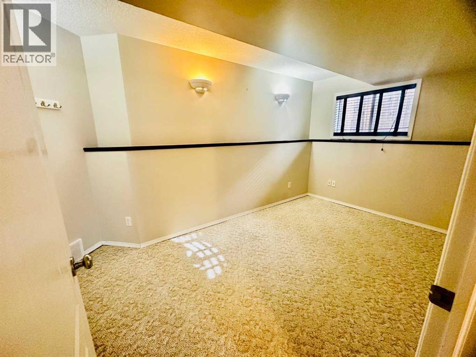
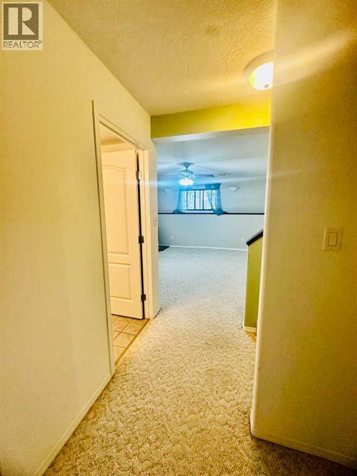
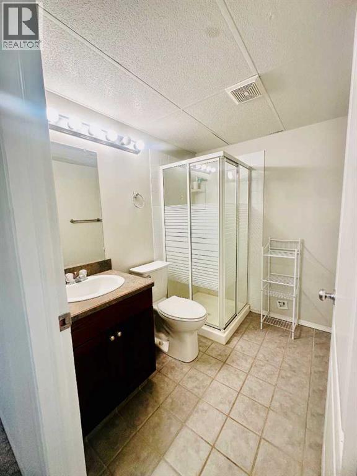
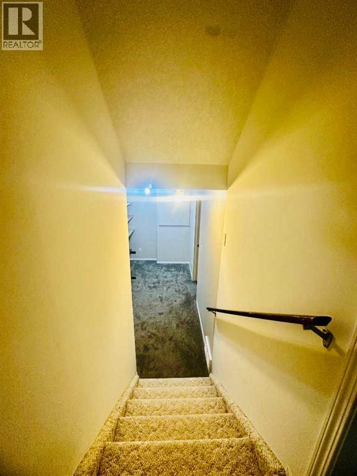
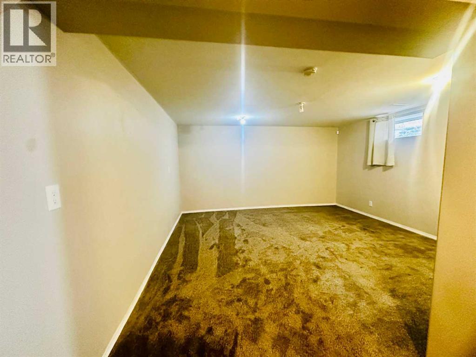
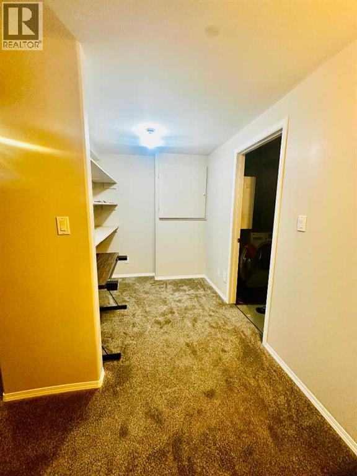
Welcome to this beautifully maintained 4-level split home in the highly desirable family community of Royal Oaks!Thoughtfully designed with plenty of space for the whole family, this 3-bedroom, 3-bathroom home offers a comfortable layout, functional living spaces, and the opportunity to move in and enjoy from day one.The main level features a bright and inviting living space with large windows, well maintained flooring, and a spacious kitchen complete with pantry storage. The kitchen flows seamlessly into the dining area, making it an ideal space for everyday family life and entertaining.Upstairs, you'll find comfortable bedrooms including a spacious primary suite with its own ensuite, along with additional bedrooms and a full bathroom. The lower levels provide even more versatility with additional living space and a professionally finished basement, perfect for a family room, recreation area, home office, gym, or whatever best suits your lifestyle.Step outside and you'll appreciate the beautiful, fully fenced backyard, offering a private and welcoming space for children to play, pets to enjoy, summer gatherings, or simply relaxing outdoors. The deck provides the perfect spot for morning coffee or evening entertaining.Located in Royal Oaks, one of Grande Prairie's sought-after family neighbourhoods, you'll be close to schools, parks, walking paths, shopping, and everyday amenities. This is a neighbourhood where families can put down roots and enjoy everything the community has to offer.Very well maintained, move-in ready, and available for immediate possession. If you've been looking for a home that offers space, functionality, a fantastic backyard, and a desirable family-friendly location, this one is worth seeing.Come take a look, you may have just found the place your family can call home. ?? (id:55254)
Property Details
| MLS® Number | A2343139 |
| Property Type | Single Family |
| Community Name | Royal Oaks |
| Amenities Near By | Park, Playground, Schools, Shopping |
| Features | Other, No Smoking Home |
| Parking Space Total | 2 |
| Plan | 0221055 |
| Structure | Deck |
Building
| Bathroom Total | 3 |
| Bedrooms Above Ground | 3 |
| Bedrooms Total | 3 |
| Appliances | Refrigerator, Dishwasher, Stove, Microwave Range Hood Combo, Garage Door Opener, Washer & Dryer |
| Architectural Style | 4 Level |
| Basement Development | Finished |
| Basement Type | Full (finished) |
| Constructed Date | 2002 |
| Construction Style Attachment | Detached |
| Cooling Type | None |
| Exterior Finish | Vinyl Siding |
| Fireplace Present | Yes |
| Fireplace Total | 1 |
| Flooring Type | Carpeted, Ceramic Tile, Laminate |
| Foundation Type | Poured Concrete |
| Heating Fuel | Natural Gas |
| Heating Type | Forced Air |
| Size Interior | 1,104 Sqft |
| Total Finished Area | 1104 Sqft |
| Type | House |
Parking
| Attached Garage | 2 |
Land
| Acreage | No |
| Fence Type | Fence |
| Land Amenities | Park, Playground, Schools, Shopping |
| Landscape Features | Landscaped |
| Size Depth | 14 M |
| Size Frontage | 34 M |
| Size Irregular | 4805.00 |
| Size Total | 4805 Sqft|4,051 - 7,250 Sqft |
| Size Total Text | 4805 Sqft|4,051 - 7,250 Sqft |
| Zoning Description | Rs |
Rooms
| Level | Type | Length | Width | Dimensions |
|---|---|---|---|---|
| Second Level | Bedroom | 7.83 Ft x 14.50 Ft | ||
| Second Level | Primary Bedroom | 13.17 Ft x 15.17 Ft | ||
| Second Level | 3pc Bathroom | 5.67 Ft x 7.33 Ft | ||
| Second Level | 4pc Bathroom | 4.83 Ft x 9.25 Ft | ||
| Third Level | Bedroom | 9.75 Ft x 12.75 Ft | ||
| Third Level | 3pc Bathroom | 4.92 Ft x 9.25 Ft |
https://www.realtor.ca/real-estate/30240870/10625-royal-oaks-drive-grande-prairie-royal-oaks
Contact Us
Contact us for more information

Rana Al-Slaa
Associate
101-9601 107 Street
Grande Prairie, Alberta T8V 6S5
(780) 539-5771
(780) 539-5874
www.royallepagegp.com/

The trademarks REALTOR®, REALTORS®, and the REALTOR® logo are controlled by The Canadian Real Estate Association (CREA) and identify real estate professionals who are members of CREA. The trademarks MLS®, Multiple Listing Service® and the associated logos are owned by The Canadian Real Estate Association (CREA) and identify the quality of services provided by real estate professionals who are members of CREA. The trademark DDF® is owned by The Canadian Real Estate Association (CREA) and identifies CREA's Data Distribution Facility (DDF®)
September 06 2026 07:28:19
Grande Prairie & Area Association of REALTORS®
Royal LePage - The Realty Group