Sanket Patel Commercial Realtor

631 Brookpark Drive SW Calgary, Alberta T2W 2P8
631 Brookpark Drive SW, Calgary, Alberta T2W 2P8 (30239519), Calgary — Homes for Sale

$645,000
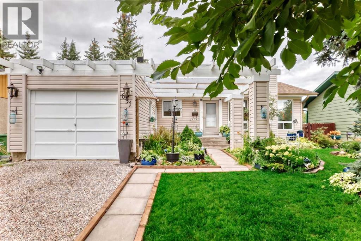
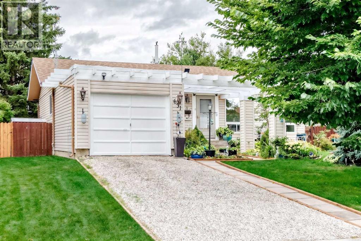
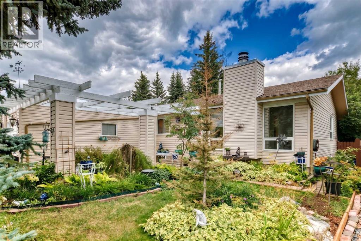
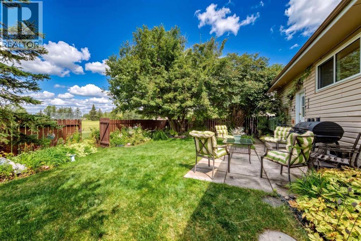
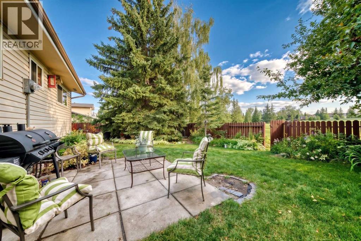
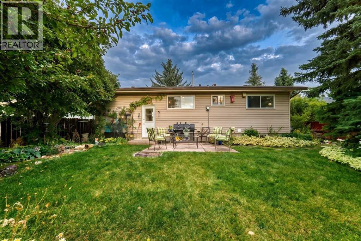
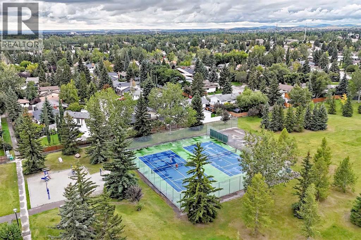
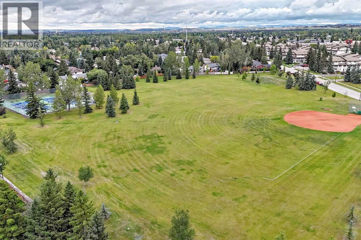
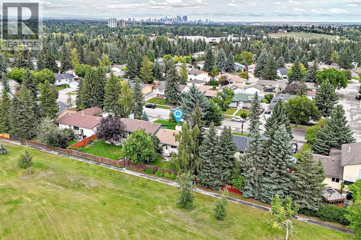
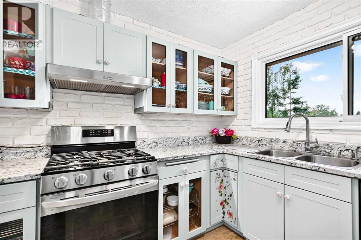
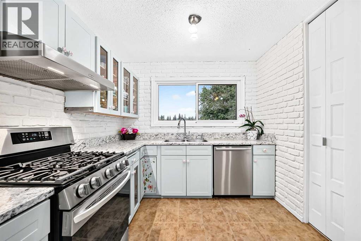
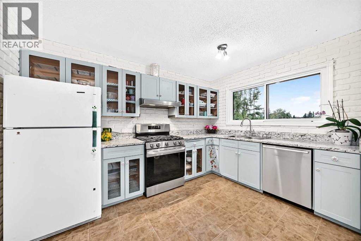
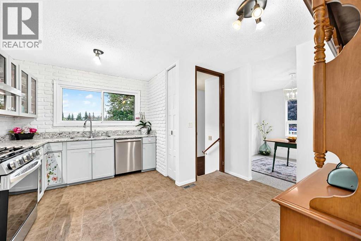
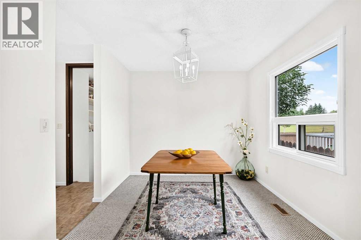
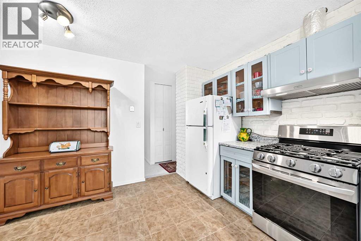
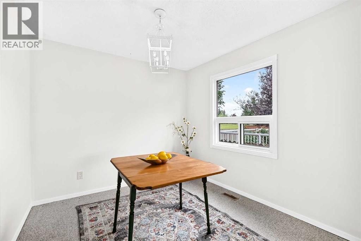
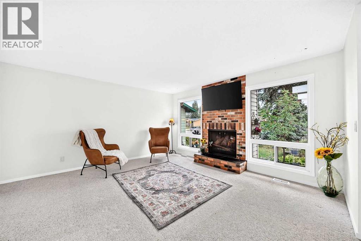
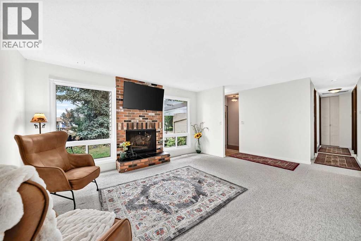
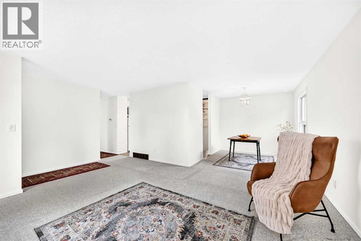
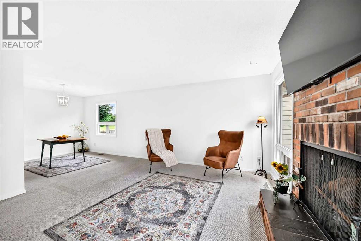
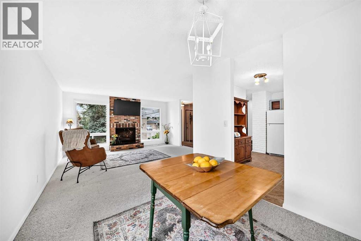
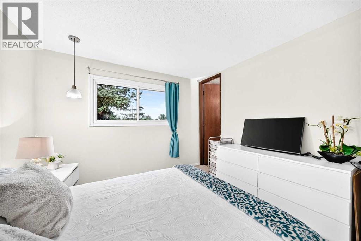
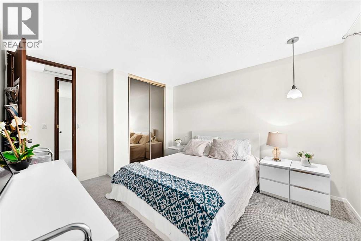
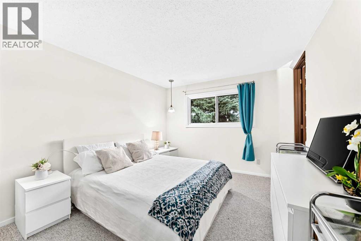
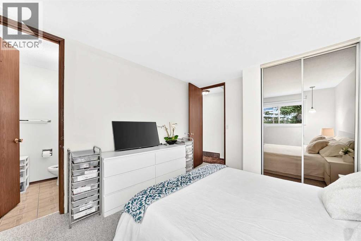
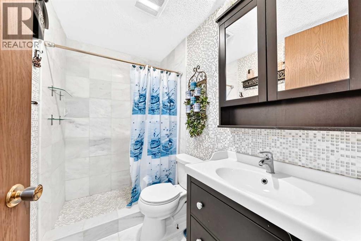
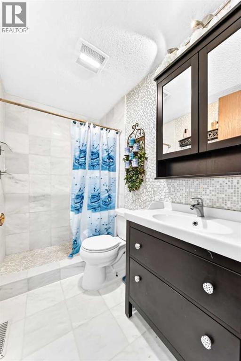
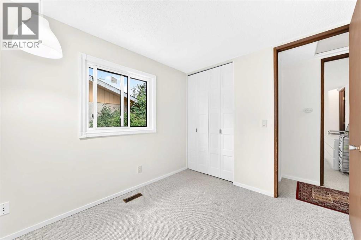
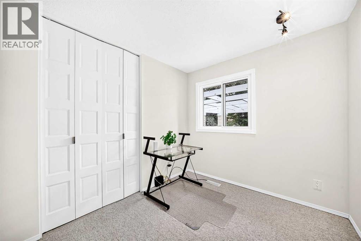
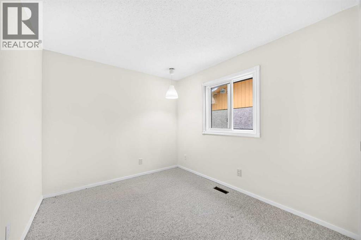
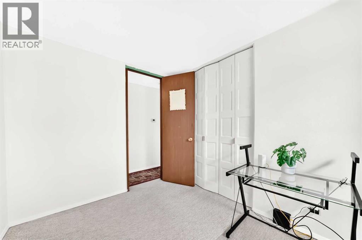
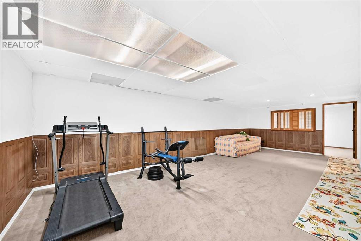
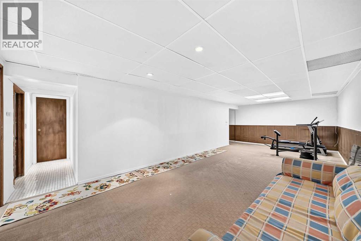
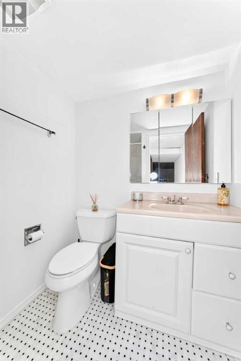
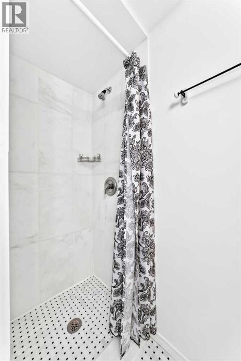
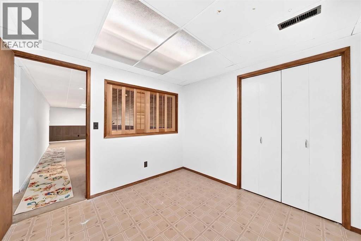
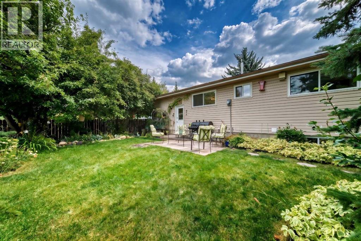
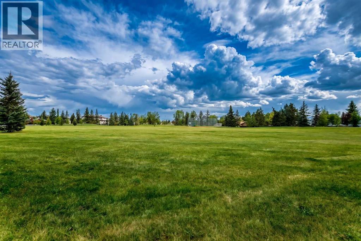
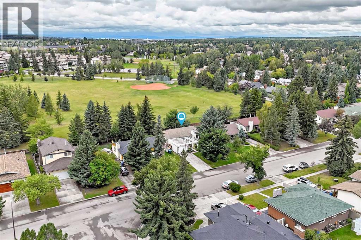
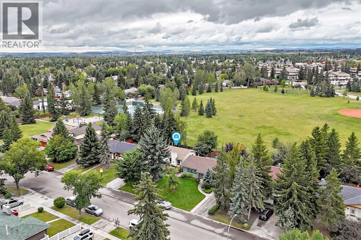
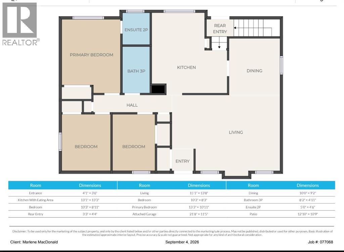
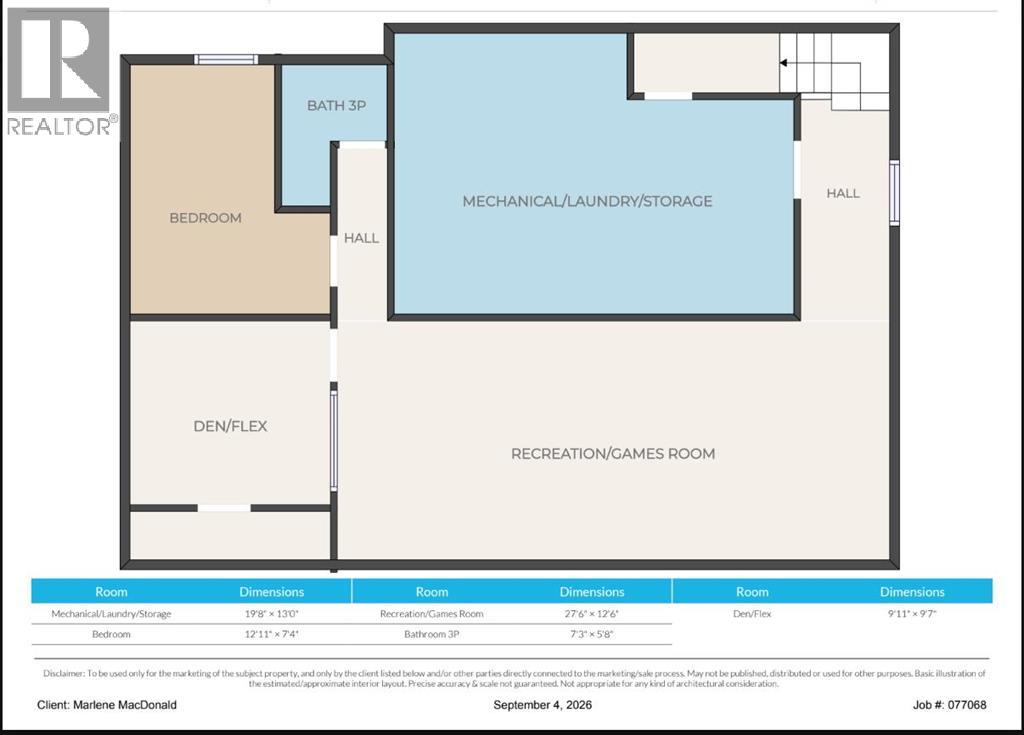
Garden Haven Backing Onto Green Space | Beautifully Maintained Bungalow. Freshly painted and beautifully maintained, this charming bungalow is a true garden haven, backing directly onto an expansive green park. Newer triple-pane windows throughout provide enhanced comfort, energy efficiency, and an abundance of natural light. The welcoming main floor features a kitchen with a cozy eating area, along with a spacious living and dining room highlighted by a striking floor-to-ceiling brick-faced wood-burning fireplace—a warm and inviting focal point for everyday living and entertaining. The generous primary bedroom offers a private 3-piece ensuite. The fully developed basement provides excellent additional living space, including a large family room, den, 4th bedroom (non-conforming), full bathroom, and convenient laundry/storage area. Step outside to your own private garden retreat. The large, fully fenced and beautifully landscaped backyard backs directly onto peaceful green space, creating a wonderful sense of privacy. Whether enjoying quiet summer mornings, entertaining friends, or gathering around the firepit on a beautiful evening, this backyard is perfect for relaxing and enjoying life outdoors. This is an ideal opportunity for downsizers seeking the comfort and convenience of bungalow living, or a young family wanting to enjoy all that established Braeside offers. It is just steps from tennis courts and a baseball diamond, close to schools and everyday amenities, with easy access to Stoney Trail. A welcoming home, a beautiful backyard, and a location that makes everyday living easy. (id:55254)
Property Details
| MLS® Number | A2337923 |
| Property Type | Single Family |
| Community Name | Braeside |
| Features | Pvc Window, No Neighbours Behind, No Animal Home, No Smoking Home |
| Parking Space Total | 2 |
| Plan | 7511061 |
| Pool Type | Indoor Pool |
Building
| Bathroom Total | 3 |
| Bedrooms Above Ground | 3 |
| Bedrooms Total | 3 |
| Appliances | Washer, Refrigerator, Range - Gas, Dishwasher, Dryer, Window Coverings, Garage Door Opener |
| Architectural Style | Bungalow |
| Basement Development | Finished |
| Basement Features | Separate Entrance |
| Basement Type | Full (finished) |
| Constructed Date | 1978 |
| Construction Material | Wood Frame |
| Construction Style Attachment | Detached |
| Cooling Type | None |
| Exterior Finish | Brick, Vinyl Siding |
| Fire Protection | Smoke Detectors |
| Fireplace Present | Yes |
| Fireplace Total | 1 |
| Flooring Type | Carpeted, Ceramic Tile, Linoleum |
| Foundation Type | Poured Concrete |
| Half Bath Total | 1 |
| Heating Type | Forced Air |
| Stories Total | 1 |
| Size Interior | 1,122 Sqft |
| Total Finished Area | 1122 Sqft |
| Type | House |
Parking
| Attached Garage | 1 |
Land
| Acreage | No |
| Fence Type | Fence |
| Landscape Features | Garden Area, Landscaped, Lawn |
| Size Depth | 35.1 M |
| Size Frontage | 17.1 M |
| Size Irregular | 598.00 |
| Size Total | 598 M2|4,051 - 7,250 Sqft |
| Size Total Text | 598 M2|4,051 - 7,250 Sqft |
| Zoning Description | R-cg |
Rooms
| Level | Type | Length | Width | Dimensions |
|---|---|---|---|---|
| Basement | 3pc Bathroom | 7.25 Ft x 5.67 Ft | ||
| Basement | Office | 12.92 Ft x 7.33 Ft | ||
| Basement | Den | 9.92 Ft x 9.58 Ft | ||
| Basement | Recreational, Games Room | 27.50 Ft x 12.50 Ft | ||
| Basement | Laundry Room | 19.67 Ft x 13.00 Ft | ||
| Main Level | Other | 4.08 Ft x 3.50 Ft | ||
| Main Level | Living Room | 15.08 Ft x 13.67 Ft | ||
| Main Level | Other | 3.25 Ft x 4.33 Ft | ||
| Main Level | Primary Bedroom | 13.25 Ft x 10.92 Ft | ||
| Main Level | 2pc Bathroom | 5.00 Ft x 4.50 Ft | ||
| Main Level | 3pc Bathroom | 8.17 Ft x 4.92 Ft | ||
| Main Level | Bedroom | 10.25 Ft x 8.92 Ft | ||
| Main Level | Other | 13.08 Ft x 13.25 Ft | ||
| Main Level | Dining Room | 10.00 Ft x 9.17 Ft | ||
| Main Level | Bedroom | 10.25 Ft x 8.25 Ft |
https://www.realtor.ca/real-estate/30239519/631-brookpark-drive-sw-calgary-braeside
Contact Us
Contact us for more information

Marlene F. Macdonald
Associate
marlenemacdonald.ca/
www.facebook.com/marlenecalgaryhome
www.linkedin.com/in/marlenehomes/
www.twitter.com/marlenehomes
www.instagram.com/marlene.macdonald.realtor/
3534 Garrison Gate S.w
Calgary, Alberta T2T 6N1
(403) 879-8472

The trademarks REALTOR®, REALTORS®, and the REALTOR® logo are controlled by The Canadian Real Estate Association (CREA) and identify real estate professionals who are members of CREA. The trademarks MLS®, Multiple Listing Service® and the associated logos are owned by The Canadian Real Estate Association (CREA) and identify the quality of services provided by real estate professionals who are members of CREA. The trademark DDF® is owned by The Canadian Real Estate Association (CREA) and identifies CREA's Data Distribution Facility (DDF®)
September 05 2026 10:48:11
Calgary Real Estate Board
Engel & Völkers Calgary