Sanket Patel Commercial Realtor

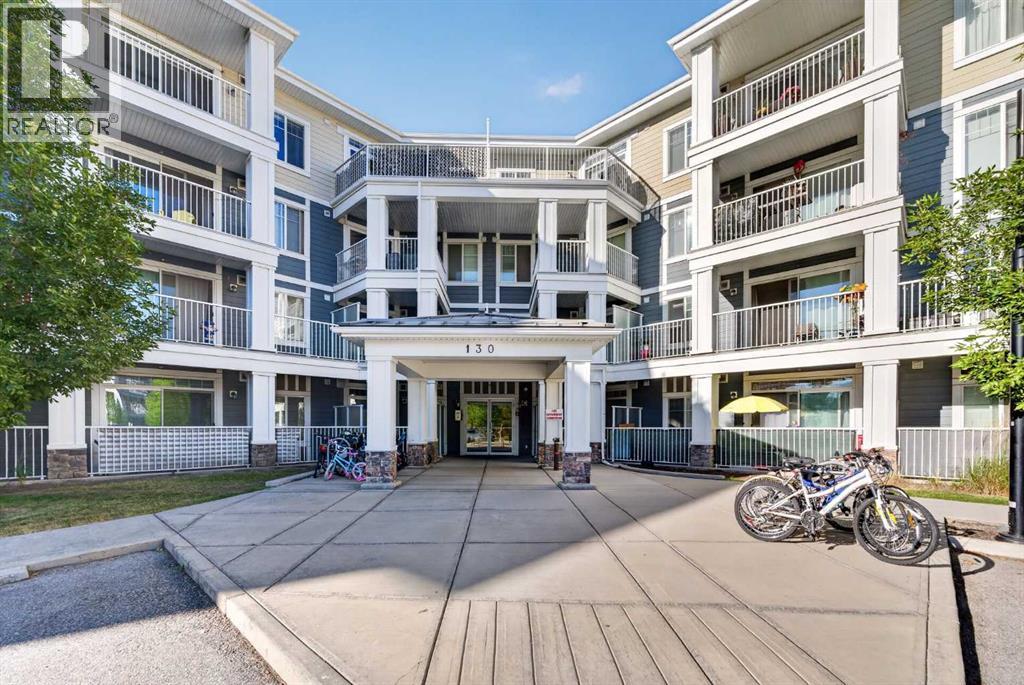
313, 130 Auburn Meadows View SE Calgary, Alberta T3M 2P3
313, 130 Auburn Meadows View SE, Calgary, Alberta T3M 2P3 (30238626), Calgary — Homes for Sale

$259,900Maintenance, Common Area Maintenance, Insurance, Ground Maintenance, Property Management, Reserve Fund Contributions, Waste Removal
$295 Monthly
Maintenance, Common Area Maintenance, Insurance, Ground Maintenance, Property Management, Reserve Fund Contributions, Waste Removal
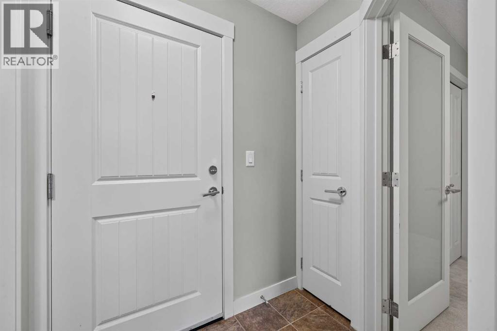
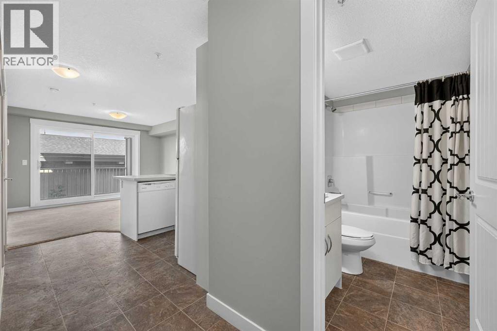
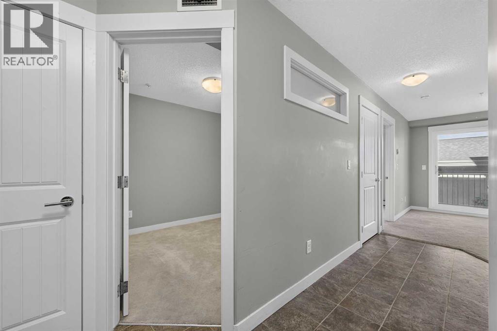
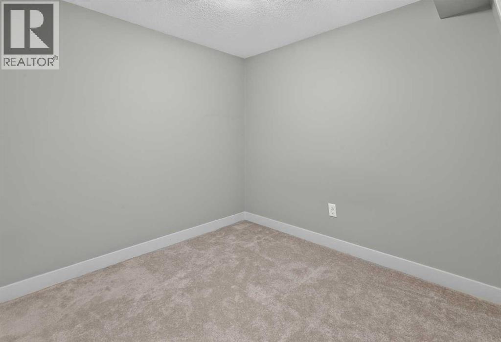
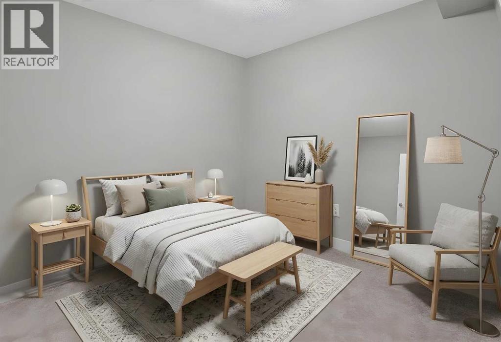
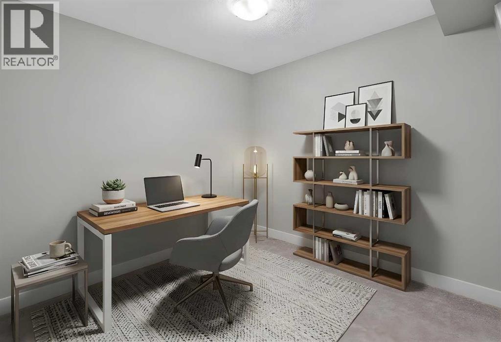
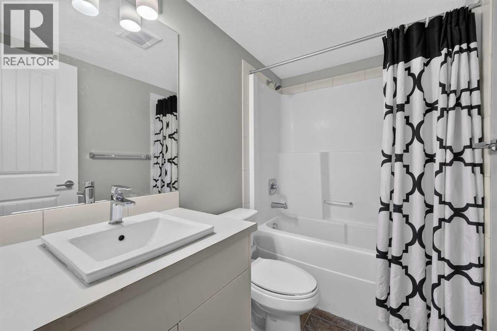
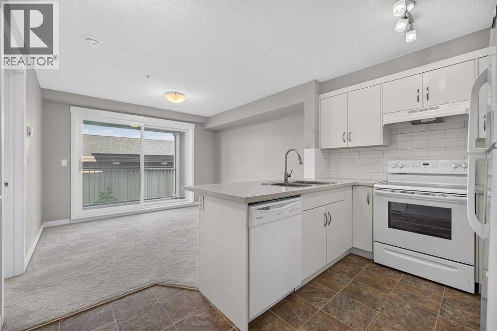
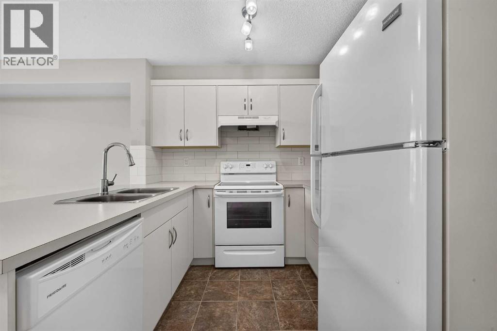
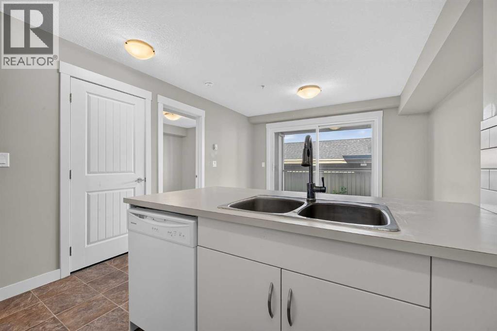
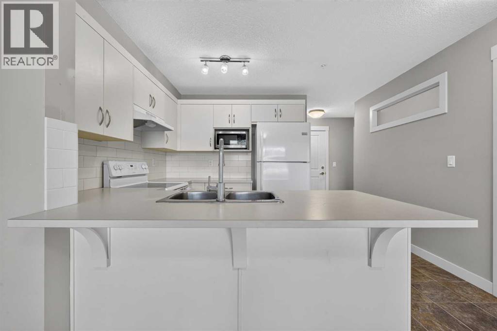
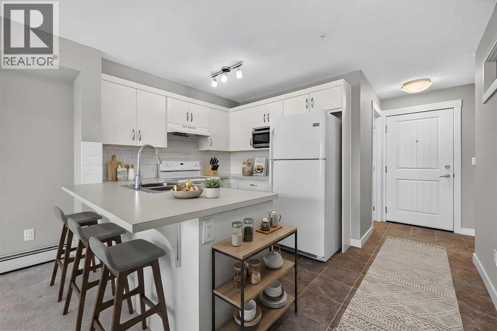
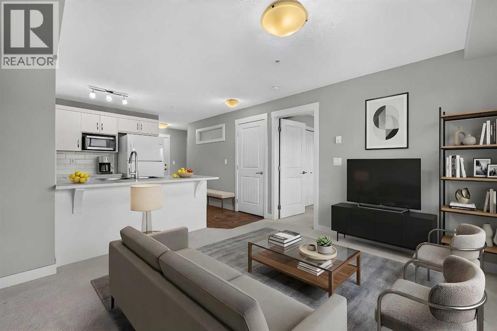
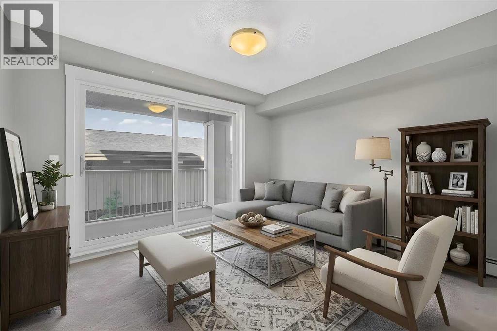
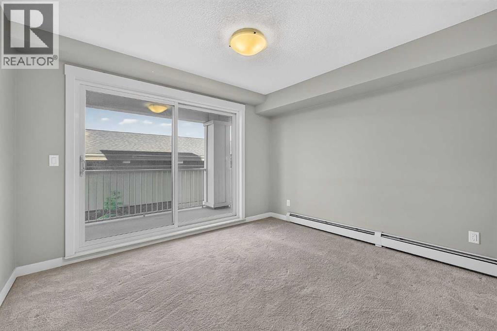
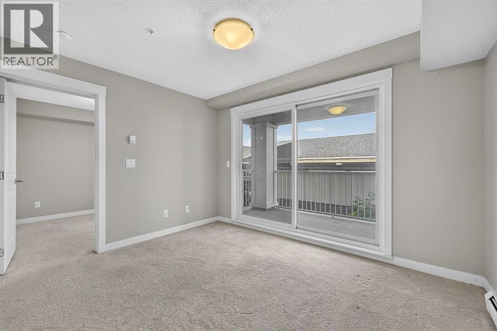
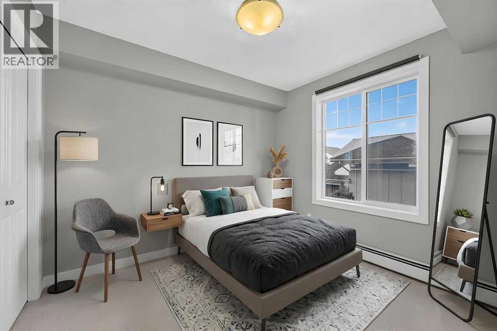
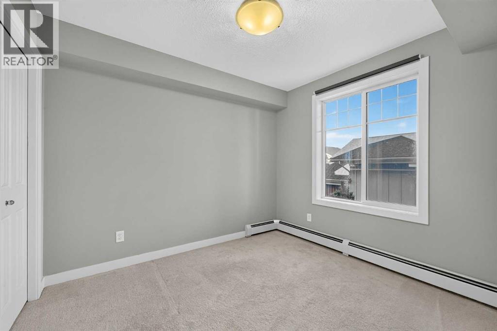
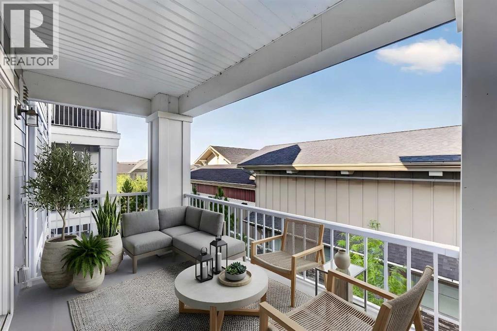
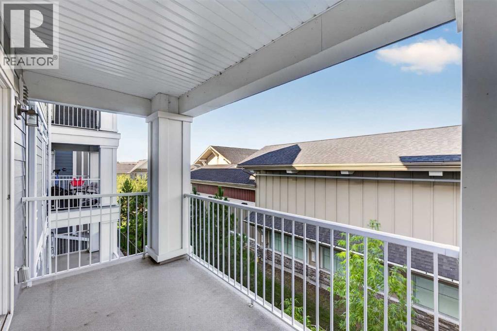
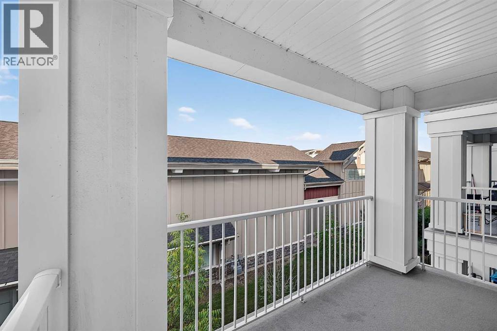
$295 MonthlyWelcome to this cozy 2-bedroom apartment condo, offering a comfortable and inviting space that feels like home from the moment you step inside. The thoughtfully designed layout features two bedrooms and one full bathroom, a bright living area, and a functional kitchen with plenty of room for everyday living and entertaining.Large windows bring in an abundance of natural light, creating a warm and welcoming atmosphere throughout the home. The open living and dining area provides a comfortable setting for relaxing, hosting friends, or enjoying quiet evenings at home. Both bedrooms offer versatile space for sleeping, working from home, or guests.Perfectly suited for first-time buyers, downsizers, or investors, this charming condo combines comfort, convenience, and low-maintenance living. Move-in ready and full of potential, it’s an inviting place to call home. (id:55254)
Property Details
| MLS® Number | A2340999 |
| Property Type | Single Family |
| Community Name | Auburn Bay |
| Amenities Near By | Playground, Shopping, Water Nearby |
| Community Features | Lake Privileges, Fishing, Pets Allowed With Restrictions |
| Features | Pvc Window, No Animal Home, No Smoking Home |
| Parking Space Total | 1 |
| Plan | 1611631;91 |
Building
| Bathroom Total | 1 |
| Bedrooms Above Ground | 2 |
| Bedrooms Total | 2 |
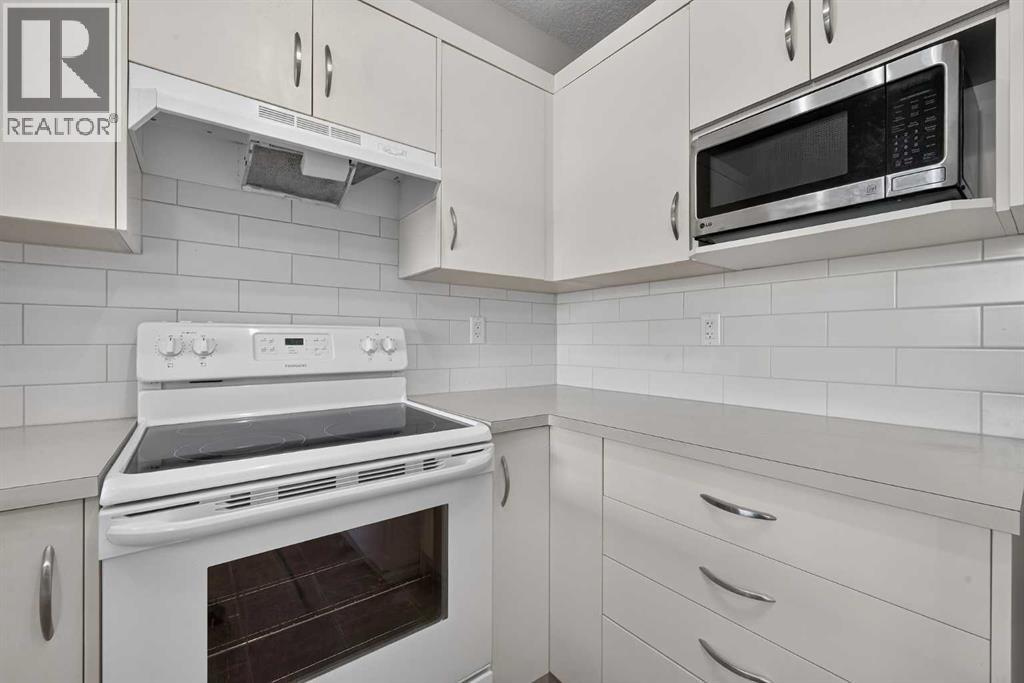
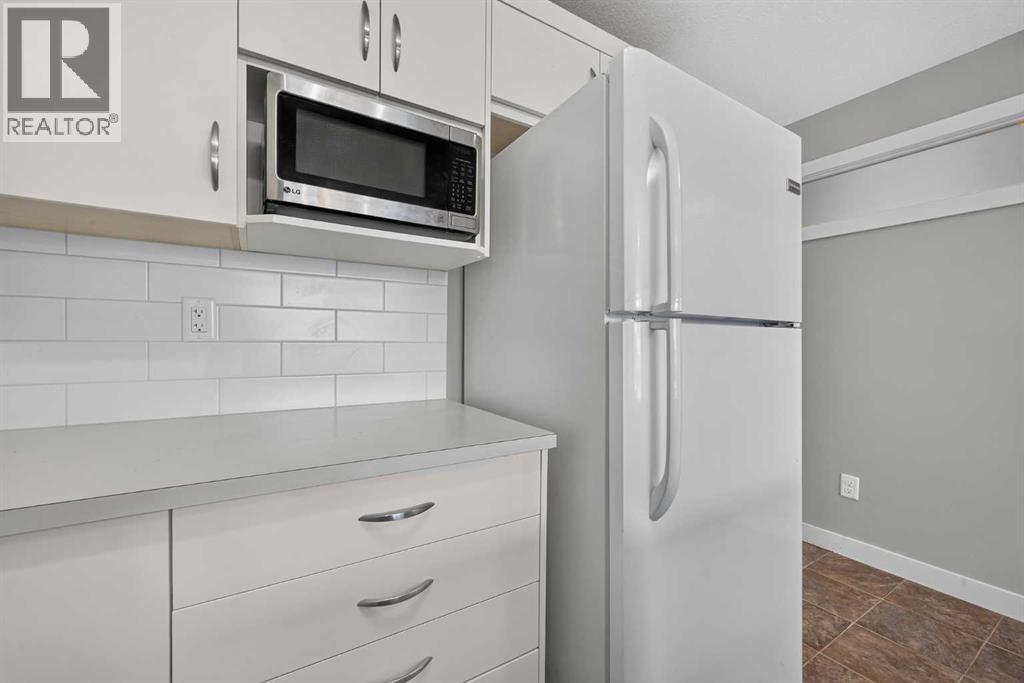
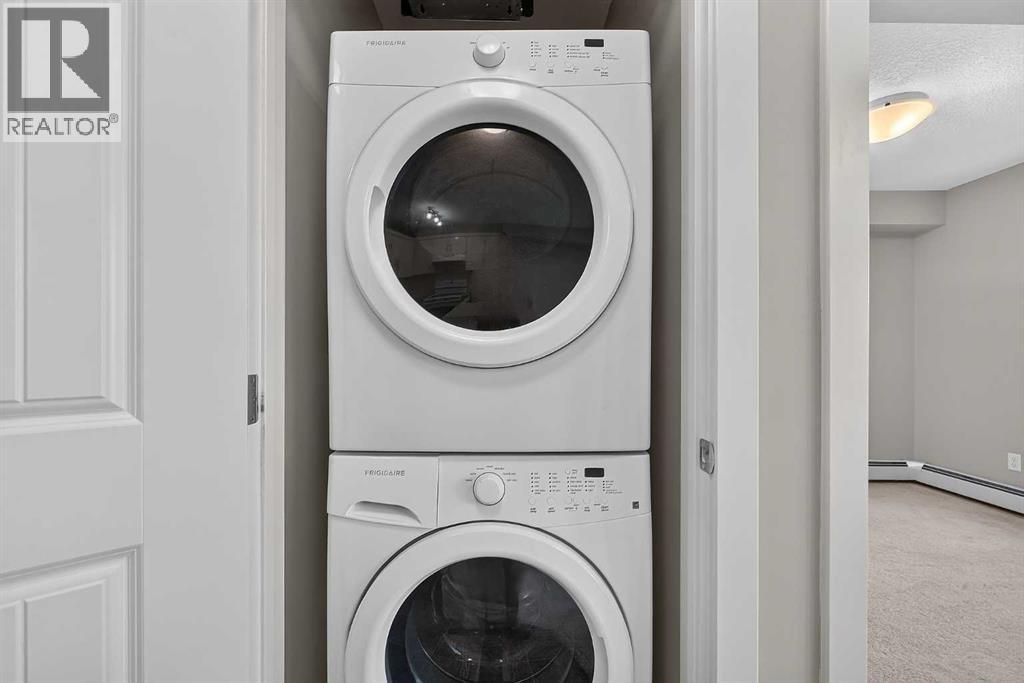
| Appliances | Refrigerator, Dishwasher, Stove, Microwave Range Hood Combo, Window Coverings, Washer & Dryer |
| Constructed Date | 2016 |
| Construction Material | Wood Frame |
| Construction Style Attachment | Attached |
| Cooling Type | Central Air Conditioning |
| Flooring Type | Carpeted, Ceramic Tile |
| Foundation Type | Poured Concrete |
| Heating Type | Baseboard Heaters, Central Heating |
| Stories Total | 4 |
| Size Interior | 533 Sqft |
| Total Finished Area | 533.38 Sqft |
| Type | Apartment |
Land
| Acreage | No |
| Land Amenities | Playground, Shopping, Water Nearby |
| Size Total Text | Unknown |
| Zoning Description | Dc |
Rooms
| Level | Type | Length | Width | Dimensions |
|---|---|---|---|---|
| Main Level | Living Room | 11.92 Ft x 10.92 Ft | ||
| Main Level | Kitchen | 11.92 Ft x 8.67 Ft | ||
| Main Level | Primary Bedroom | 8.92 Ft x 10.00 Ft | ||
| Main Level | Bedroom | 8.92 Ft x 9.08 Ft | ||
| Main Level | 4pc Bathroom | 7.92 Ft x 5.00 Ft |
https://www.realtor.ca/real-estate/30238626/313-130-auburn-meadows-view-se-calgary-auburn-bay
Contact Us
Contact us for more information
Keith W. Hill
Associate
(403) 648-2765
www.keithhillsells.com/
www.keithhillsells.com/
khill7359/
700 - 1816 Crowchild Trail NW
Calgary, Alberta T2M 3Y7
(403) 262-7653
(403) 648-2765

The trademarks REALTOR®, REALTORS®, and the REALTOR® logo are controlled by The Canadian Real Estate Association (CREA) and identify real estate professionals who are members of CREA. The trademarks MLS®, Multiple Listing Service® and the associated logos are owned by The Canadian Real Estate Association (CREA) and identify the quality of services provided by real estate professionals who are members of CREA. The trademark DDF® is owned by The Canadian Real Estate Association (CREA) and identifies CREA's Data Distribution Facility (DDF®)
October 25 2026 06:21:40
Calgary Real Estate Board
Exp Realty