Sanket Patel Commercial Realtor

9715 69 Avenue Grande Prairie, Alberta T8V 5E4
9715 69 Avenue, Grande Prairie, Alberta T8V 5E4 (30238345), Calgary — Homes for Sale

$369,900
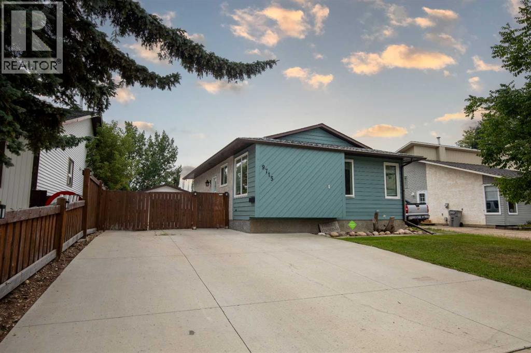
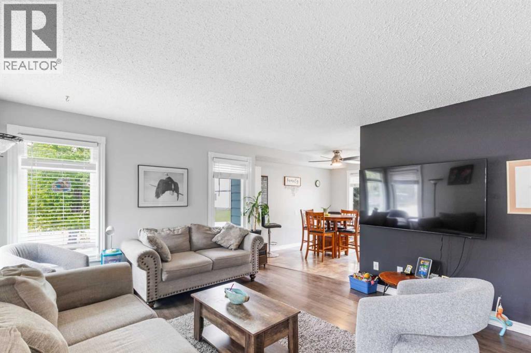
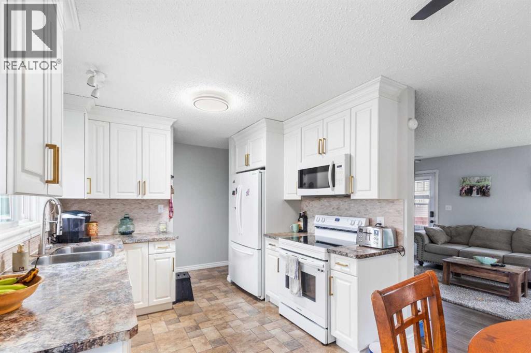
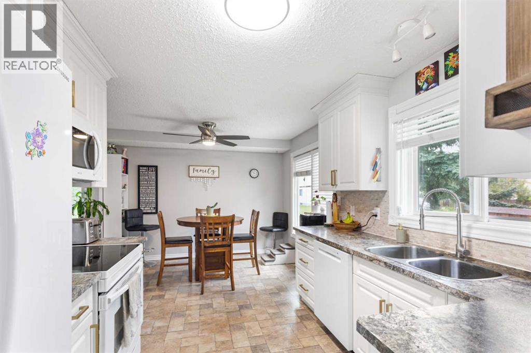
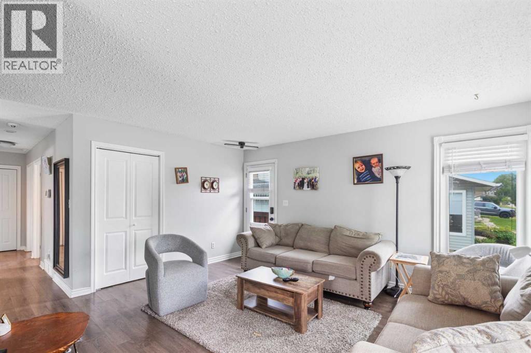
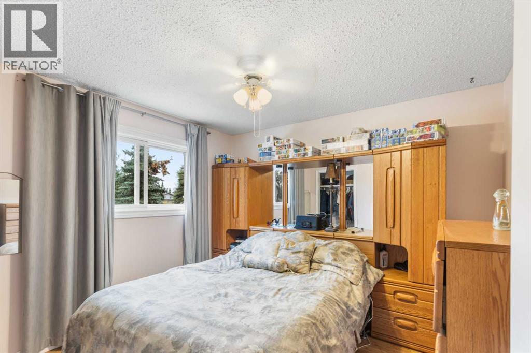
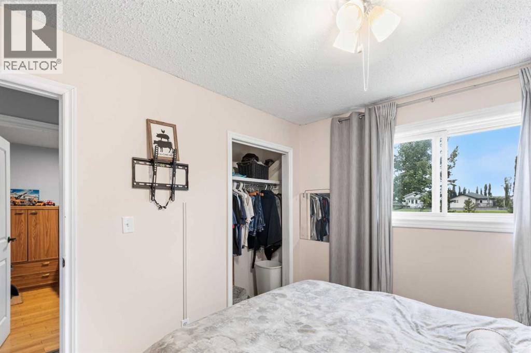
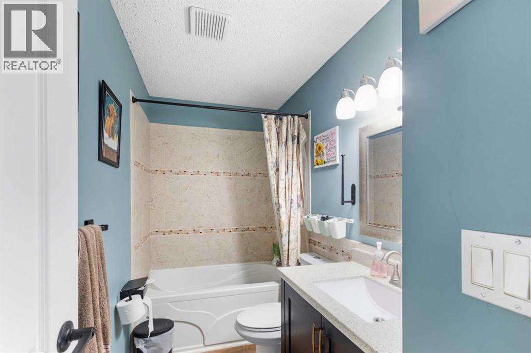
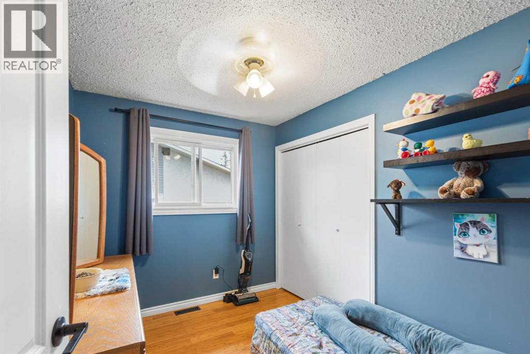
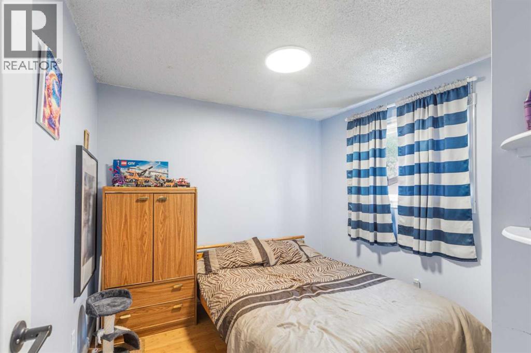
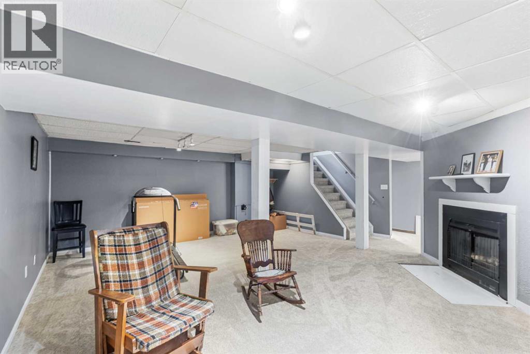
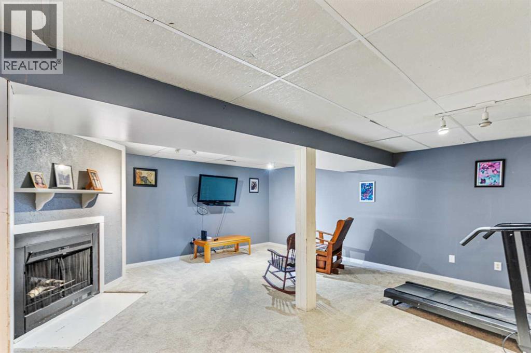
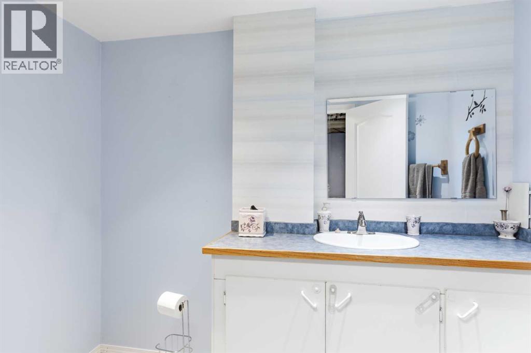
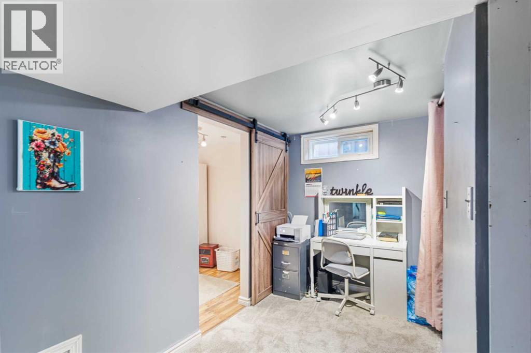
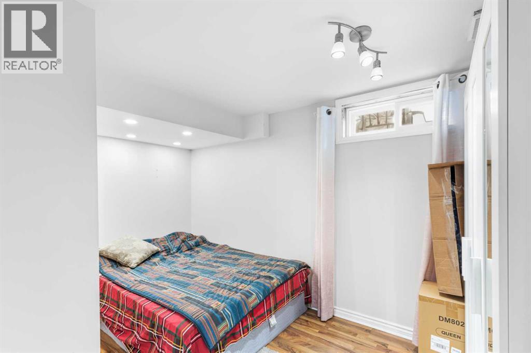
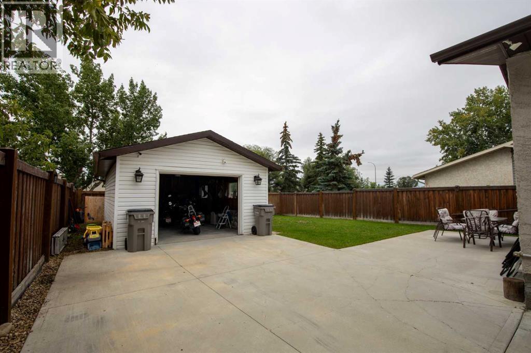
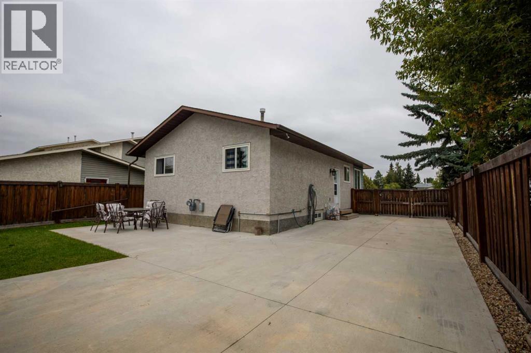
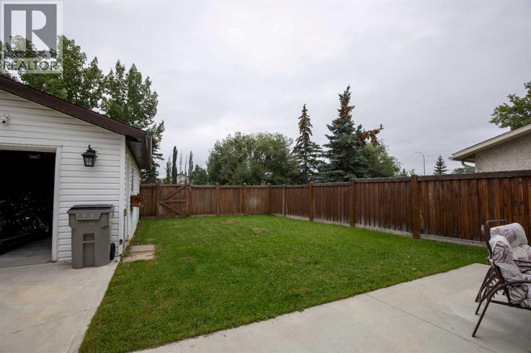
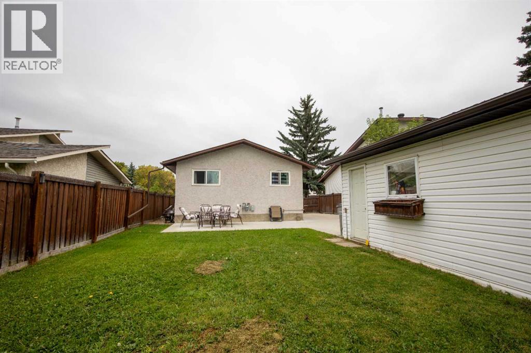
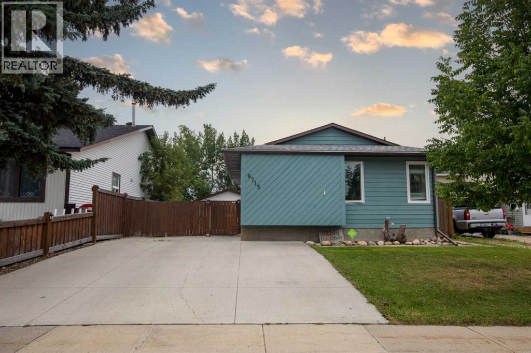
Welcome to this beautifully updated, turn-key bungalow, ready for its new owners! Offering a functional and sought-after floor plan, this home features plenty of recent upgrades and an oversized driveway with room for an RV or motorhome. Inside, the bright and inviting main floor is filled with natural light from large, newer windows and features a fresh, neutral colour palette throughout. The updated kitchen offers stylish cabinetry extending to the ceiling for plenty of storage and a clean, timeless look. Three spacious bedrooms and an updated main bathroom complete the upper level. Several major updates have already been taken care of, including new roof shingles in 2023, newer windows, newer fence, a newer driveway, and a hot water tank replaced in August 2022, making this home truly move-in ready. Downstairs, the fully developed basement provides plenty of additional living space with newer carpet and updated bathroom flooring. The flexible layout is perfect for a family room, entertainment space, kids' play area, home gym, or a combination of them all, and it's even plumbed for a future wet bar. A wood-burning fireplace adds extra warmth and character during the colder months. Outside, you'll find a fully fenced, south-facing backyard, perfect for enjoying plenty of sunshine and long summer evenings, with no immediate neighbours directly behind for added privacy. This well-maintained home is ready for you to simply move in and enjoy. Don't miss your opportunity to make this beautiful bungalow yours—book your private showing today! (id:55254)
Property Details
| MLS® Number | A2342962 |
| Property Type | Single Family |
| Community Name | South Patterson Place |
| Features | See Remarks, Other |
| Parking Space Total | 4 |
| Plan | 7823060 |
Building
| Bathroom Total | 2 |
| Bedrooms Above Ground | 1 |
| Bedrooms Below Ground | 3 |
| Bedrooms Total | 4 |
| Appliances | Refrigerator, Dishwasher, Stove, Washer & Dryer |
| Architectural Style | Bungalow |
| Basement Development | Finished |
| Basement Type | Full (finished) |
| Constructed Date | 1979 |
| Construction Style Attachment | Detached |
| Cooling Type | None |
| Exterior Finish | See Remarks |
| Fireplace Present | Yes |
| Fireplace Total | 1 |
| Flooring Type | Carpeted, Laminate, Linoleum |
| Foundation Type | Poured Concrete |
| Half Bath Total | 1 |
| Heating Type | Forced Air |
| Stories Total | 1 |
| Size Interior | 918 Sqft |
| Total Finished Area | 918 Sqft |
| Type | House |
Parking
| Parking Pad | |
| R V | |
| Detached Garage | 1 |
Land
| Acreage | No |
| Fence Type | Fence |
| Landscape Features | Landscaped |
| Size Depth | 9.14 M |
| Size Frontage | 6.1 M |
| Size Irregular | 476.70 |
| Size Total | 476.7 M2|4,051 - 7,250 Sqft |
| Size Total Text | 476.7 M2|4,051 - 7,250 Sqft |
| Zoning Description | Rg |
Rooms
| Level | Type | Length | Width | Dimensions |
|---|---|---|---|---|
| Lower Level | Bedroom | 9.67 Ft x 9.42 Ft | ||
| Lower Level | Bedroom | 8.00 Ft x 9.75 Ft | ||
| Lower Level | 2pc Bathroom | 5.58 Ft x 8.92 Ft | ||
| Lower Level | Bedroom | 11.17 Ft x 13.58 Ft | ||
| Main Level | Primary Bedroom | 10.83 Ft x 9.75 Ft | ||
| Main Level | 3pc Bathroom | 4.92 Ft x 9.42 Ft |
https://www.realtor.ca/real-estate/30238345/9715-69-avenue-grande-prairie-south-patterson-place
Contact Us
Contact us for more information

Tallon Jebb
Associate
www.tallonjebb.ca/
118-8805 Resources Road
Grande Prairie, Alberta T8V 3A6
(833) 477-6687
grassrootsrealtygroup.ca/

The trademarks REALTOR®, REALTORS®, and the REALTOR® logo are controlled by The Canadian Real Estate Association (CREA) and identify real estate professionals who are members of CREA. The trademarks MLS®, Multiple Listing Service® and the associated logos are owned by The Canadian Real Estate Association (CREA) and identify the quality of services provided by real estate professionals who are members of CREA. The trademark DDF® is owned by The Canadian Real Estate Association (CREA) and identifies CREA's Data Distribution Facility (DDF®)
September 04 2026 11:45:49
Grande Prairie & Area Association of REALTORS®
Grassroots Realty Group Ltd.