Sanket Patel Commercial Realtor

5601 43 St Close Olds, Alberta T4H 1C3
5601 43 St Close, Olds, Alberta T4H 1C3 (30237951), Calgary — Homes for Sale

$447,700
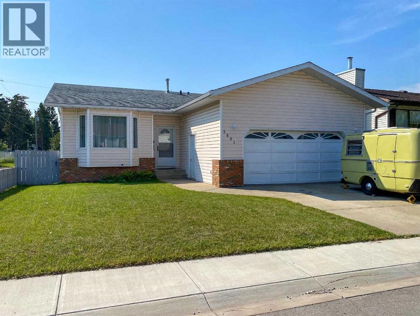
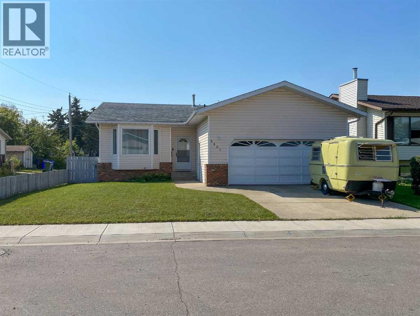
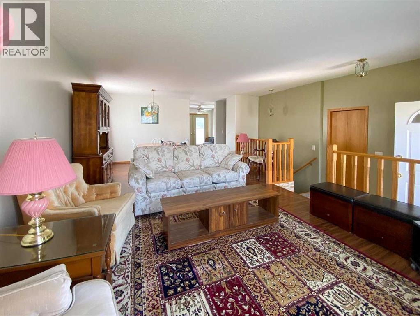
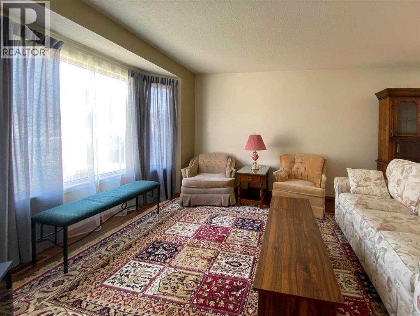
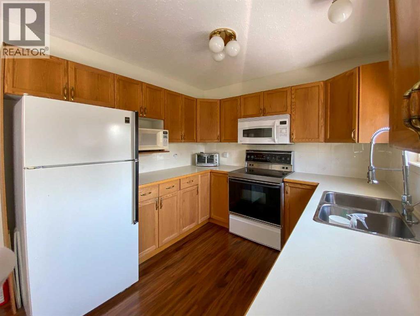
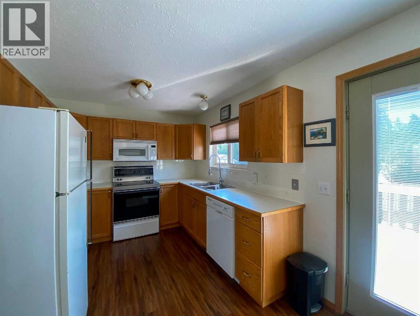
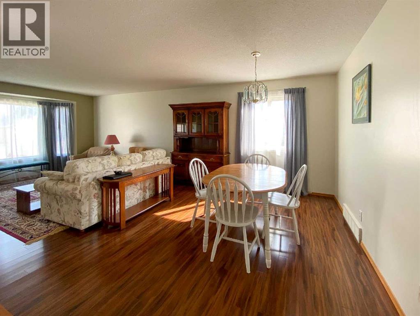
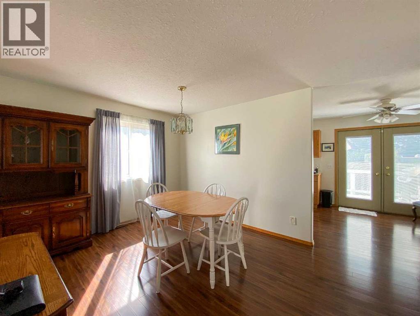
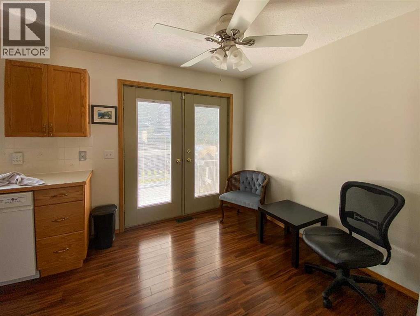
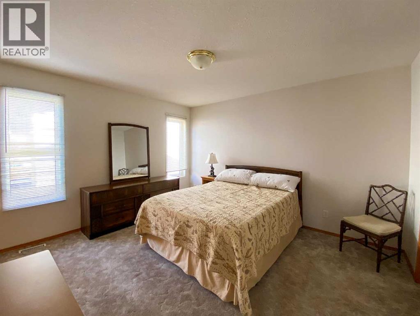
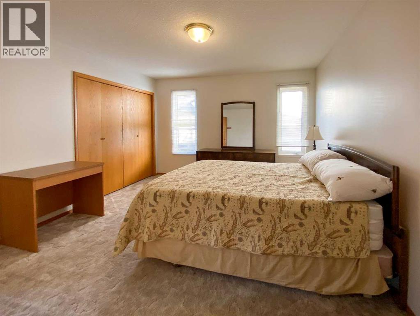
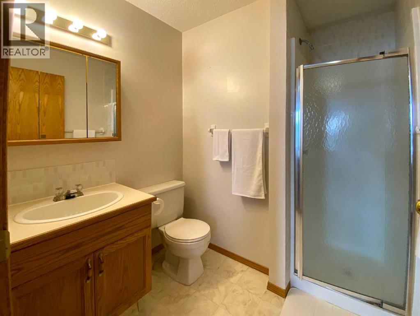
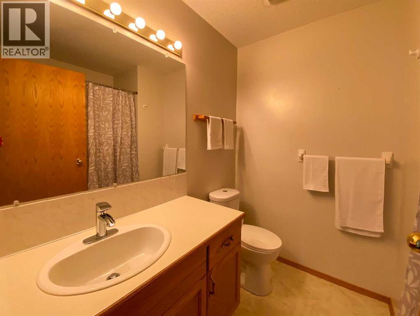
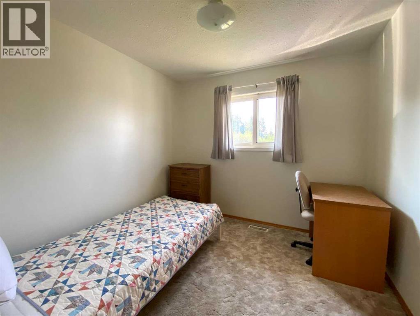
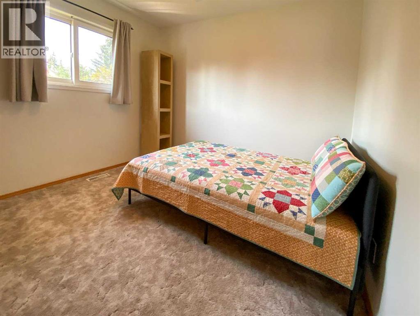
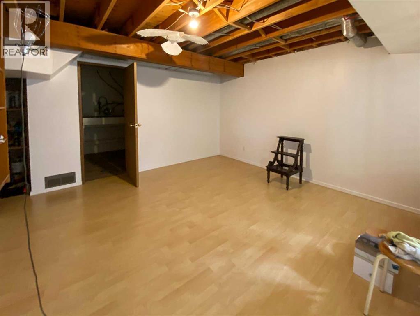
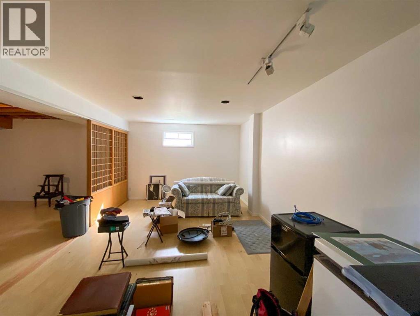
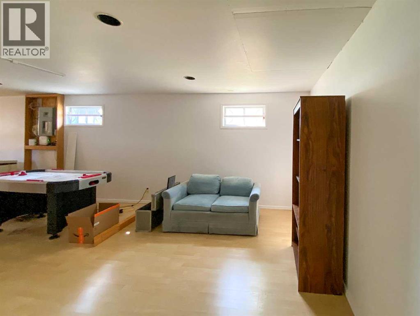
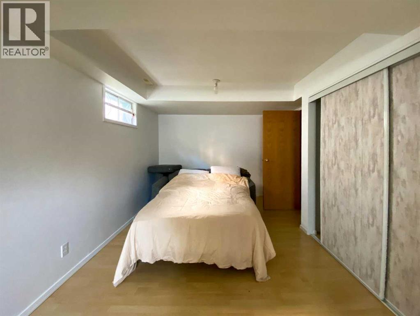
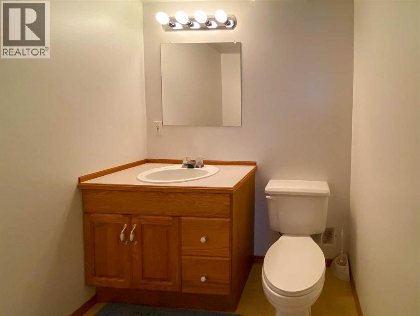
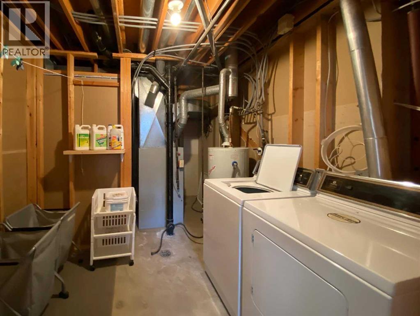
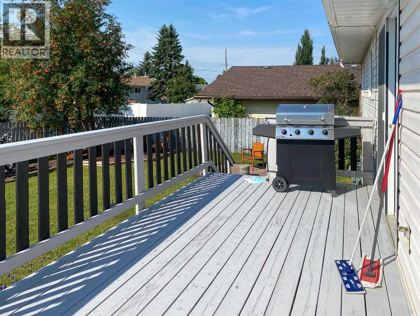
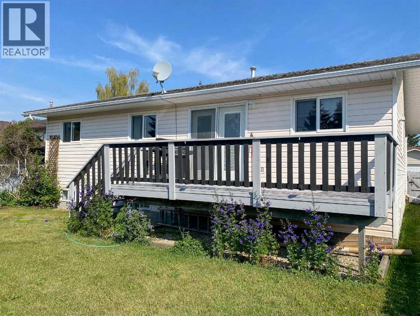
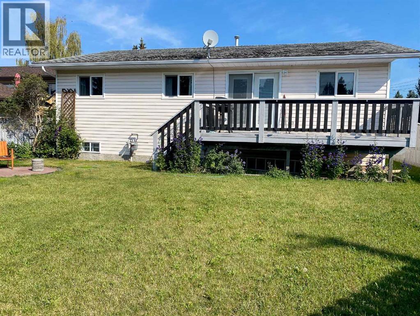
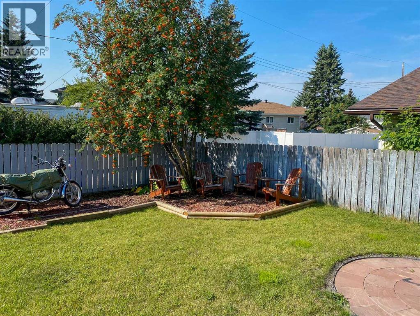
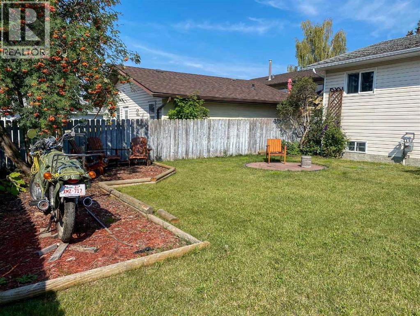
Located in a quiet close, this well-maintained 1,184 sq. ft. bungalow offers a fully fenced yard and a 23’ x 25’ attached garage. The bright main floor is filled with natural light and features three bedrooms, a 4 pce main bathroom and a 3 pce ensuite. The spacious living room showcases a bay window and flows into the formal dining area, while the efficient U-shaped kitchen includes a cozy dinette and access to the south-facing rear deck and backyard. The fully developed basement offers a generous family room, a 2 pce bathroom and flexible space that could easily be converted into an additional bedroom. A plumbed gas line is also ready for a future fireplace. This inviting home is ready for its next owners—book your private showing today! (id:55254)
Property Details
| MLS® Number | A2342785 |
| Property Type | Single Family |
| Amenities Near By | Playground, Schools, Shopping |
| Features | No Smoking Home |
| Parking Space Total | 4 |
| Plan | 8311012 |
| Structure | Deck |
Building
| Bathroom Total | 2 |
| Bedrooms Above Ground | 3 |
| Bedrooms Below Ground | 1 |
| Bedrooms Total | 4 |
| Appliances | Refrigerator, Dishwasher, Stove, Microwave Range Hood Combo, Window Coverings, Washer & Dryer |
| Architectural Style | Bungalow |
| Basement Development | Partially Finished |
| Basement Type | Partial (partially Finished) |
| Constructed Date | 1990 |
| Construction Style Attachment | Detached |
| Cooling Type | None |
| Exterior Finish | Brick, Vinyl Siding |
| Flooring Type | Carpeted, Linoleum |
| Foundation Type | Wood |
| Heating Type | Forced Air |
| Stories Total | 1 |
| Size Interior | 1,181 Sqft |
| Total Finished Area | 1181 Sqft |
| Type | House |
Parking
| Attached Garage | 2 |
Land
| Acreage | No |
| Fence Type | Fence |
| Land Amenities | Playground, Schools, Shopping |
| Size Depth | 35.05 M |
| Size Frontage | 15.24 M |
| Size Irregular | 5750.00 |
| Size Total | 5750 Sqft|4,051 - 7,250 Sqft |
| Size Total Text | 5750 Sqft|4,051 - 7,250 Sqft |
| Zoning Description | R1 |
Rooms
| Level | Type | Length | Width | Dimensions |
|---|---|---|---|---|
| Basement | Family Room | 3.45 M x 11.75 M | ||
| Basement | Bedroom | 2.86 M x 3.98 M | ||
| Main Level | Kitchen | 2.73 M x 5.30 M | ||
| Main Level | Dining Room | 3.64 M x 2.97 M | ||
| Main Level | Primary Bedroom | 3.74 M x 4.05 M | ||
| Main Level | Bedroom | 2.72 M x 2.83 M | ||
| Main Level | Bedroom | 2.76 M x 3.02 M | ||
| Main Level | 4pc Bathroom | .00 M x .00 M | ||
| Main Level | 3pc Bathroom | .00 M x .00 M | ||
| Main Level | Living Room | 3.64 M x 4.41 M |
https://www.realtor.ca/real-estate/30237951/5601-43-st-close-olds
Contact Us
Contact us for more information

Charlotte Hogarth
Associate
(403) 556-9999
www.thegatewayteam.ca/
www.facebook.com/Thegatewayteam
thegatewayteam/
#3, 5221 46 Street
Olds, Alberta T4H 1T5
(403) 556-4000
(403) 556-9999

Melissa Hammer
Associate
(403) 556-9999
www.century21gateway.ca/
www.facebook.com/Thegatewayteam
www.instragram.com/thegatewayteam
#3, 5221 46 Street
Olds, Alberta T4H 1T5
(403) 556-4000
(403) 556-9999

The trademarks REALTOR®, REALTORS®, and the REALTOR® logo are controlled by The Canadian Real Estate Association (CREA) and identify real estate professionals who are members of CREA. The trademarks MLS®, Multiple Listing Service® and the associated logos are owned by The Canadian Real Estate Association (CREA) and identify the quality of services provided by real estate professionals who are members of CREA. The trademark DDF® is owned by The Canadian Real Estate Association (CREA) and identifies CREA's Data Distribution Facility (DDF®)
September 05 2026 07:48:00
Calgary Real Estate Board
Century 21 Bravo Realty