Sanket Patel Commercial Realtor

2, 5211 50 Avenue Ponoka, Alberta T4J 1H9
2, 5211 50 Avenue, Ponoka, Alberta T4J 1H9 (30237591), Calgary — Homes for Sale

$339,000
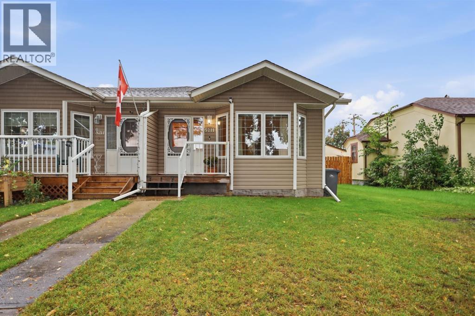
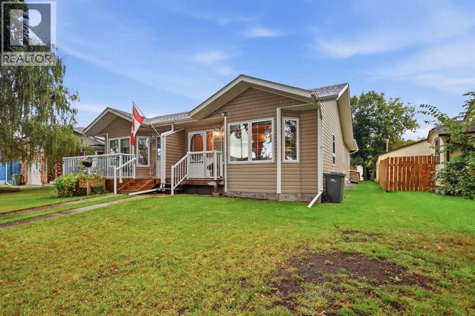
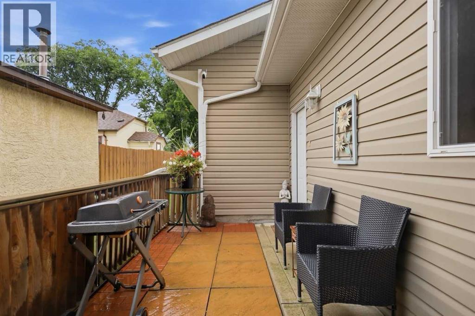
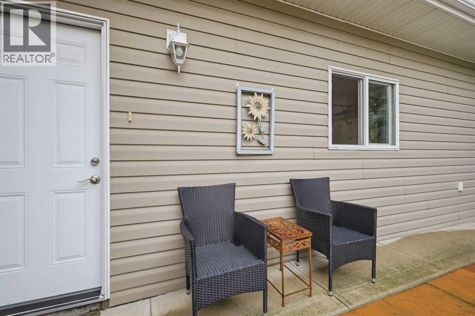
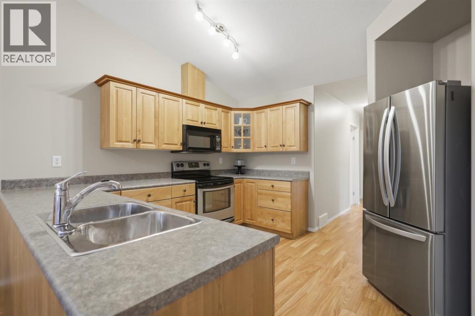
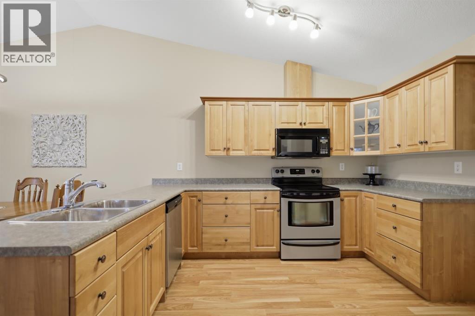
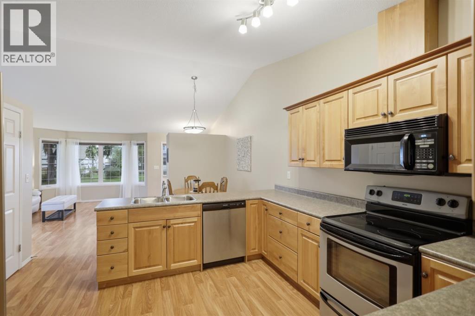
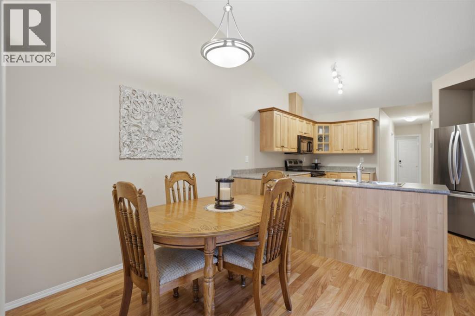
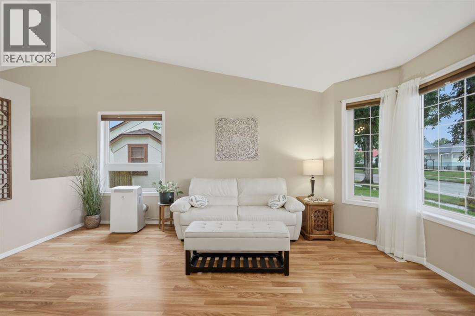
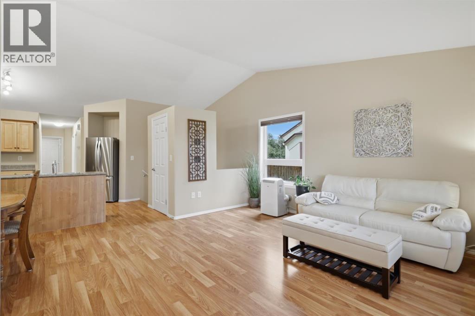
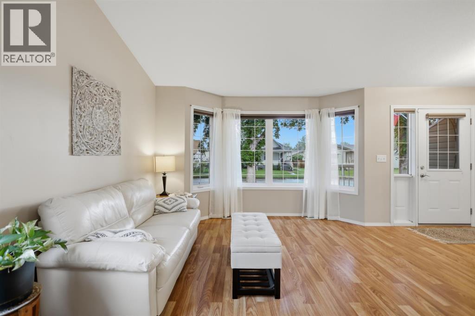
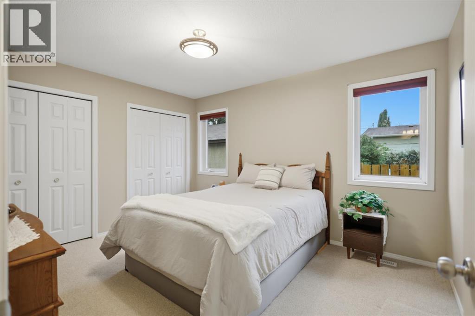
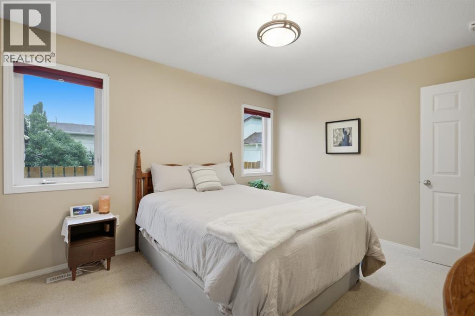
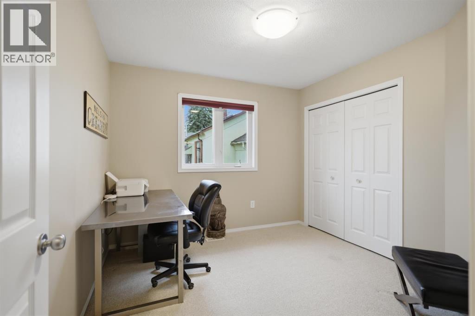
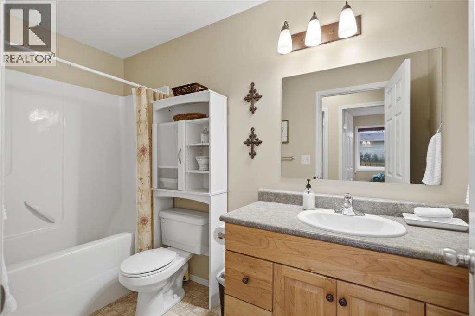
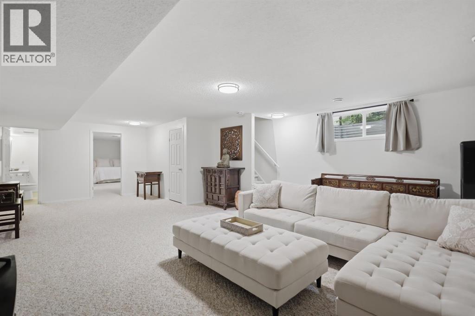
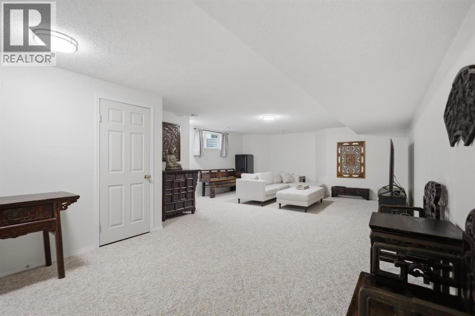
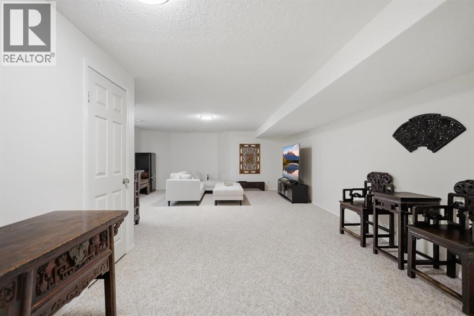
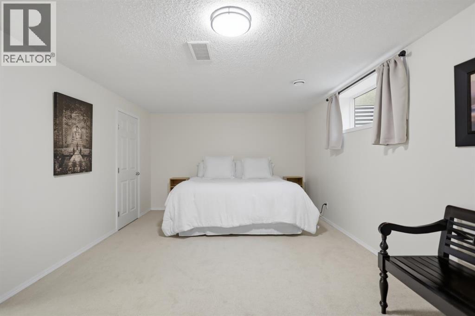
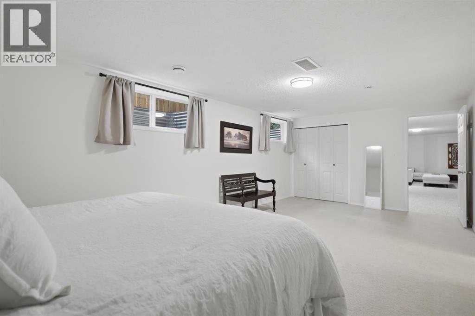
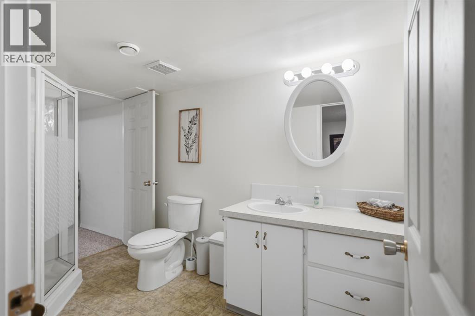
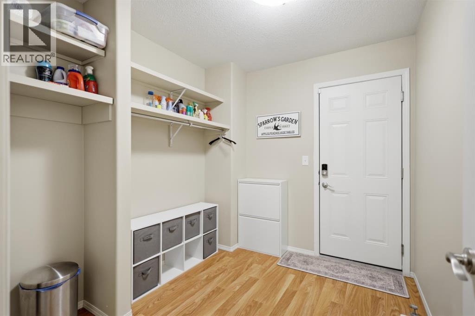
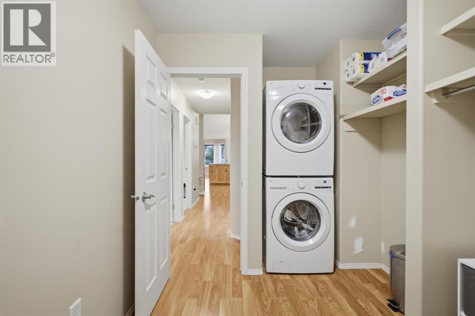
Well-maintained half-duplex — a great opportunity to downsize and age-in-place. Bright and spacious main floor features a vaulted ceiling and bay window overlooking the front street. Kitchen offers an abundance of cabinets plus a pantry. Two large bedrooms and a 4-pc bath complete the main level. Back entrance to the single attached garage includes a stacking washer & dryer with plenty of extra storage. Like the main floor, the basement is finished with spacious living in mind. Large family room plus a large bedroom with walk-in closet, both with access to a 3-pc bathroom. Plumbed for in-floor heat in both basement. Enjoy front deck plus a private patio accessible from the garage — perfect for your morning or evening coffee. Pride of ownership is evident inside and out. Located on a quiet street with beautiful mature trees, close to all amenities. Don't wait to view! (id:55254)
Property Details
| MLS® Number | A2341470 |
| Property Type | Single Family |
| Community Name | Central Ponoka |
| Amenities Near By | Schools, Shopping |
| Features | Back Lane, Pvc Window, No Animal Home, No Smoking Home |
| Parking Space Total | 1 |
| Plan | 0626685 |
| Structure | Deck |
Building
| Bathroom Total | 2 |
| Bedrooms Above Ground | 2 |
| Bedrooms Below Ground | 1 |
| Bedrooms Total | 3 |
| Appliances | Refrigerator, Dishwasher, Stove, Window Coverings, Garage Door Opener, Washer/dryer Stack-up |
| Architectural Style | Bungalow |
| Basement Development | Finished |
| Basement Type | Full (finished) |
| Constructed Date | 2006 |
| Construction Material | Wood Frame |
| Construction Style Attachment | Semi-detached |
| Cooling Type | None |
| Exterior Finish | Vinyl Siding |
| Flooring Type | Carpeted, Laminate |
| Foundation Type | Poured Concrete |
| Heating Type | Forced Air |
| Stories Total | 1 |
| Size Interior | 994 Sqft |
| Total Finished Area | 994 Sqft |
| Type | Duplex |
Parking
| Attached Garage | 1 |
Land
| Acreage | No |
| Fence Type | Not Fenced |
| Land Amenities | Schools, Shopping |
| Size Depth | 36.27 M |
| Size Frontage | 7.62 M |
| Size Irregular | 2975.00 |
| Size Total | 2975 Sqft|0-4,050 Sqft |
| Size Total Text | 2975 Sqft|0-4,050 Sqft |
| Zoning Description | R2 |
Rooms
| Level | Type | Length | Width | Dimensions |
|---|---|---|---|---|
| Basement | Family Room | 29.58 Ft x 18.50 Ft | ||
| Basement | Bedroom | 21.92 Ft x 12.17 Ft | ||
| Basement | 3pc Bathroom | Measurements not available | ||
| Basement | Furnace | 11.08 Ft x 5.92 Ft | ||
| Main Level | Kitchen | 14.00 Ft x 12.58 Ft | ||
| Main Level | Dining Room | 6.67 Ft x 5.25 Ft | ||
| Main Level | Living Room | 16.67 Ft x 13.92 Ft | ||
| Main Level | Primary Bedroom | 13.00 Ft x 11.00 Ft | ||
| Main Level | Bedroom | 10.33 Ft x 10.00 Ft | ||
| Main Level | Other | 11.67 Ft x 7.83 Ft | ||
| Main Level | 4pc Bathroom | Measurements not available |
https://www.realtor.ca/real-estate/30237591/2-5211-50-avenue-ponoka-central-ponoka
Contact Us
Contact us for more information

Deb Stevens
Associate Broker
(403) 704-1002
dstevens1.remax.ca/
2, 6000 - 48 Avenue
Ponoka, Alberta T4J 1K2
(403) 783-5007
(403) 704-1002
www.remax-ponoka.com/

The trademarks REALTOR®, REALTORS®, and the REALTOR® logo are controlled by The Canadian Real Estate Association (CREA) and identify real estate professionals who are members of CREA. The trademarks MLS®, Multiple Listing Service® and the associated logos are owned by The Canadian Real Estate Association (CREA) and identify the quality of services provided by real estate professionals who are members of CREA. The trademark DDF® is owned by The Canadian Real Estate Association (CREA) and identifies CREA's Data Distribution Facility (DDF®)
September 05 2026 01:56:02
Central Alberta REALTORS® Association
RE/MAX Real Estate Central Alberta