Sanket Patel Commercial Realtor

132 Aspenshire Drive SW Calgary, Alberta T3H 0P5
132 Aspenshire Drive SW, Calgary, Alberta T3H 0P5 (30235796), Calgary — Homes for Sale

$1,750,000
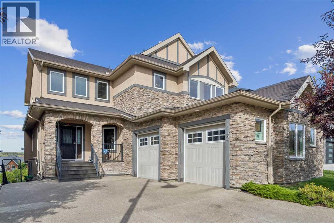
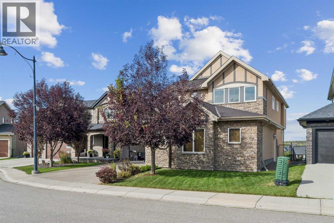
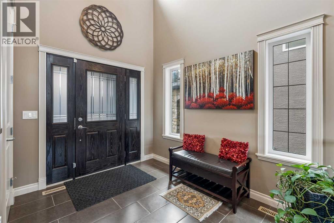
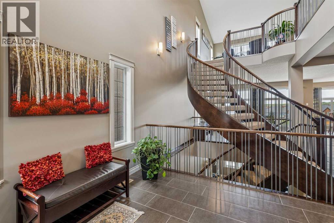
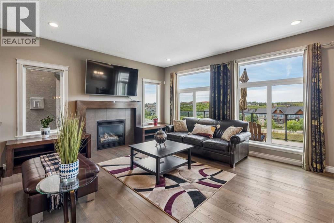
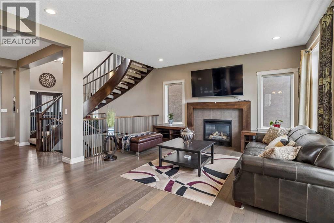
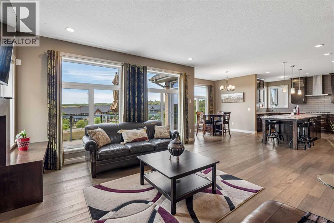
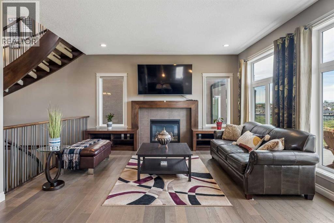
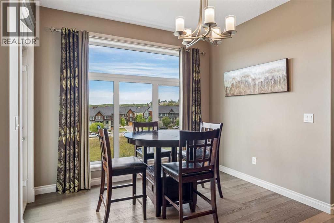
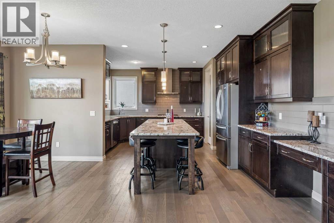
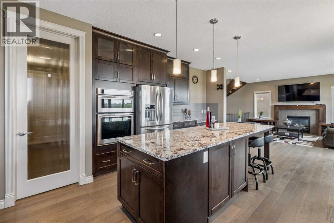
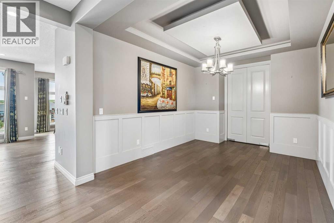
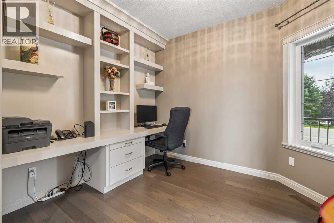
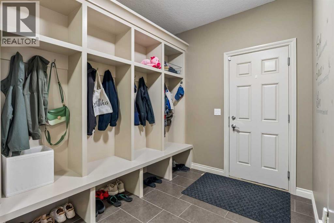
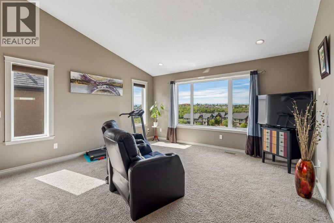
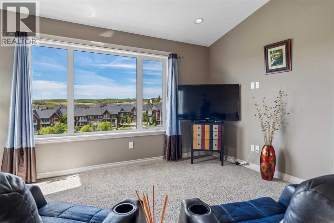
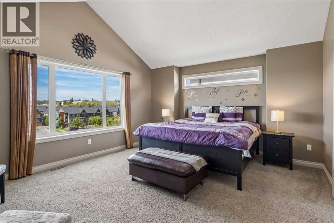
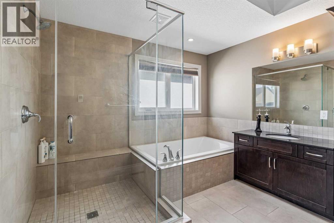
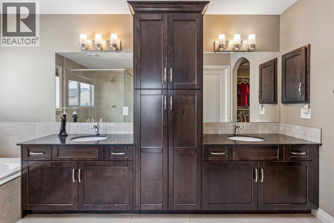
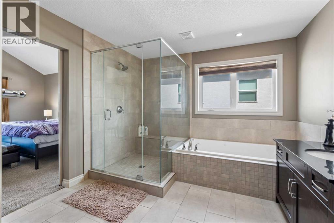
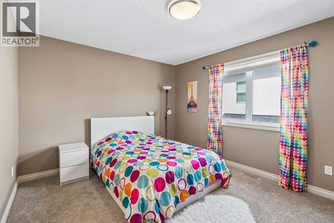
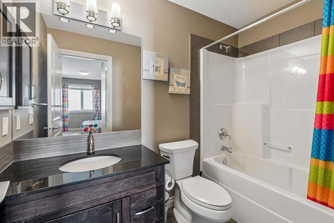
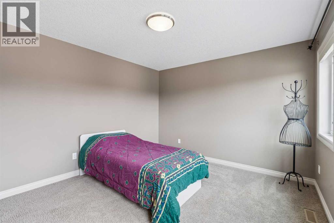
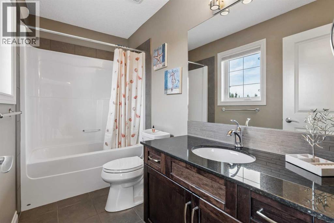
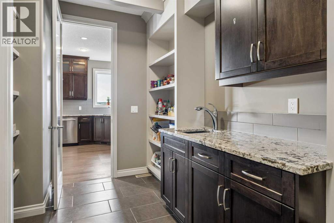
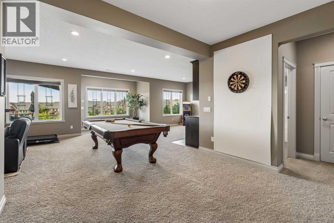
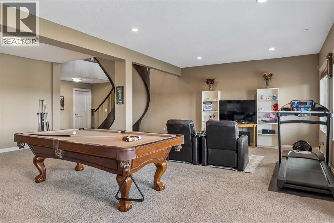
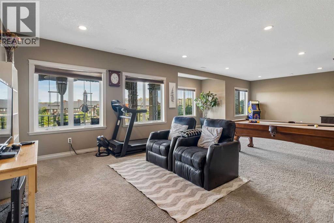
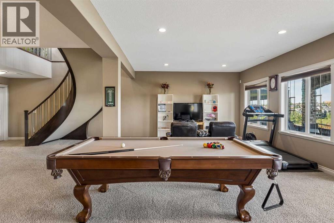
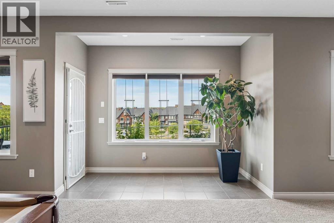
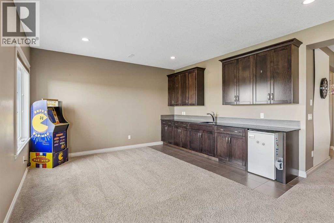
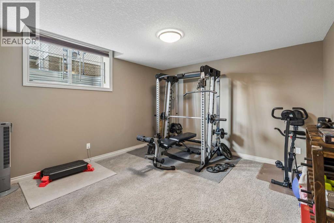
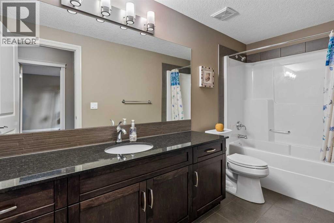
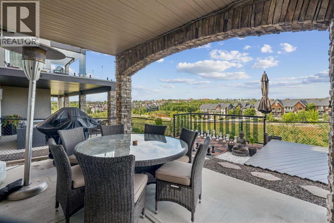
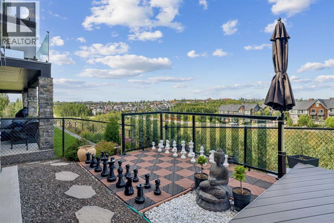
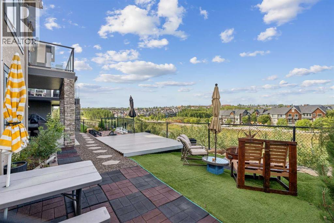
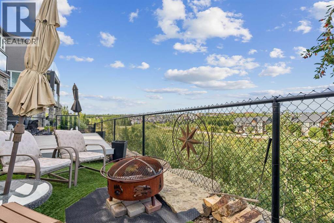
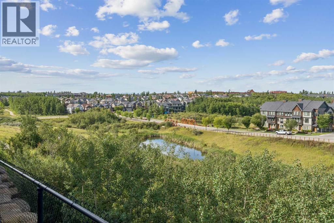
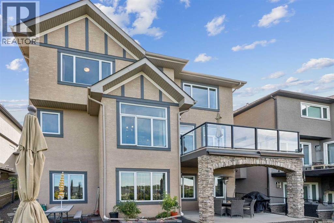
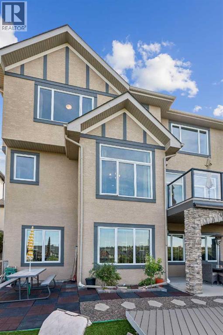
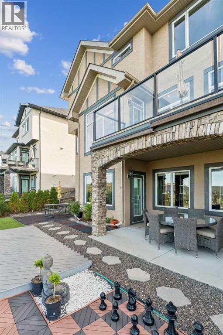
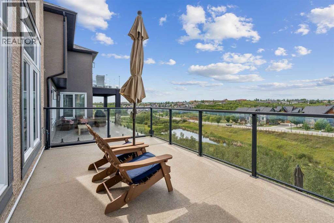
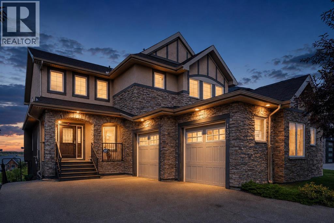
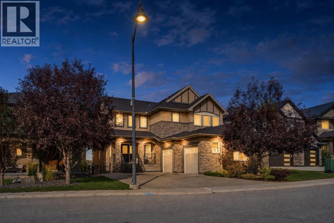
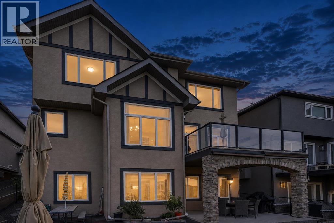
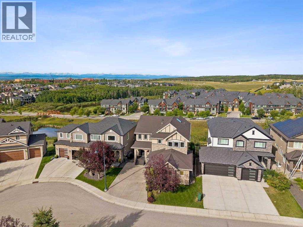
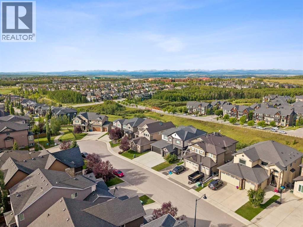
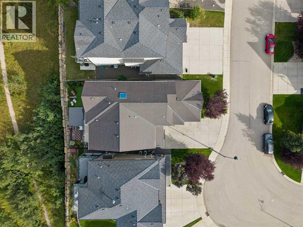
Experience elevated living in this exceptional Aspen Woods residence, offering nearly 4,580 sq.ft. of beautifully developed living space from a Ridge-top position with captivating mountain and sunset views, the beauty of the surrounding natural landscape creating an extraordinary backdrop to everyday life. From the moment you enter, a beautiful Spiral staircase creates an unforgettable first impression, with graceful arched details carried throughout the home introducing a sense of elegance, scale, and sophistication. The main level is filled with natural light, with expansive windows framing the elevated surroundings and creating a seamless connection between the interior and the views beyond. A private Den and functional mud room add practical versatility to this level. A spacious formal dining area, crowned by an elegant tray ceiling, offers a refined setting for hosting, while the thoughtfully designed kitchen, featuring a 10-foot Island, flows effortlessly into the living and family areas, an inviting setting for both leisurely evenings and sophisticated entertaining, with a warm gas fireplace anchoring the family room. A separate butler's pantry provides additional prep and storage space just off the kitchen. Upstairs, the primary retreat offers a true private sanctuary, showcasing a vaulted ceiling, a Spa-inspired Ensuite with a Skylight and in-floor heating, and a generous walk-in closet. Two additional bedrooms, each with its own Ensuite and Walk-in closet, along with a versatile bonus room, complete the upper level, while select spaces capture picturesque Mountain and Sunset vistas. The Fully Developed Walkout level provides an impressive extension of the home's living and entertaining space, including an additional bedroom and full bathroom, with direct access to the outdoors and the opportunity to fully appreciate the property's elevated Ridge setting. An oversized Double Attached garage adds exceptional functionality and convenience. Perfectly posi tioned in prestigious Aspen Woods, this distinguished residence is just minutes from Webber Academy, Calgary Academy, Rundle Academy, and Aspen Landing, along with scenic parks, pathways, upscale shopping, and dining. With convenient access to downtown Calgary and major routes leading west to the Rocky Mountains, this is a Rare Opportunity to enjoy luxury, privacy, space, and spectacular surroundings in one of Calgary's most sought-after communities. From breathtaking views to thoughtful design and luxurious living, this home truly has it all! (id:55254)
Property Details
| MLS® Number | A2340796 |
| Property Type | Single Family |
| Community Name | Aspen Woods |
| Amenities Near By | Park, Playground, Schools, Shopping |
| Features | Wet Bar, No Neighbours Behind, Closet Organizers, No Animal Home, No Smoking Home, Environmental Reserve |
| Parking Space Total | 6 |
| Plan | 1012993 |
| Structure | Deck, Porch |
| View Type | View |
Building
| Bathroom Total | 5 |
| Bedrooms Above Ground | 4 |
| Bedrooms Below Ground | 1 |
| Bedrooms Total | 5 |
| Appliances | Washer, Refrigerator, Cooktop - Gas, Dishwasher, Wine Fridge, Dryer, Microwave, Oven - Built-in, Window Coverings |
| Basement Development | Finished |
| Basement Features | Separate Entrance, Walk Out |
| Basement Type | Full (finished) |
| Constructed Date | 2013 |
| Construction Style Attachment | Detached |
| Cooling Type | None |
| Exterior Finish | Stone, Stucco |
| Fireplace Present | Yes |
| Fireplace Total | 1 |
| Flooring Type | Carpeted, Ceramic Tile, Hardwood |
| Foundation Type | Poured Concrete |
| Half Bath Total | 1 |
| Heating Type | Forced Air |
| Stories Total | 2 |
| Size Interior | 3,114 Sqft |
| Total Finished Area | 3113.79 Sqft |
| Type | House |
Parking
| Attached Garage | 2 |
| Parking Pad |
Land
| Acreage | No |
| Fence Type | Fence |
| Land Amenities | Park, Playground, Schools, Shopping |
| Landscape Features | Landscaped |
| Size Frontage | 15.65 M |
| Size Irregular | 543.00 |
| Size Total | 543 M2|4,051 - 7,250 Sqft |
| Size Total Text | 543 M2|4,051 - 7,250 Sqft |
| Surface Water | Creek Or Stream |
| Zoning Description | R-g |
Rooms
| Level | Type | Length | Width | Dimensions |
|---|---|---|---|---|
| Second Level | 4pc Bathroom | 9.50 Ft x 4.92 Ft | ||
| Second Level | 4pc Bathroom | 4.83 Ft x 8.67 Ft | ||
| Second Level | 5pc Bathroom | 13.83 Ft x 10.58 Ft | ||
| Second Level | Bedroom | 16.50 Ft x 13.33 Ft | ||
| Second Level | Bedroom | 12.92 Ft x 11.33 Ft | ||
| Second Level | Family Room | 14.58 Ft x 14.92 Ft | ||
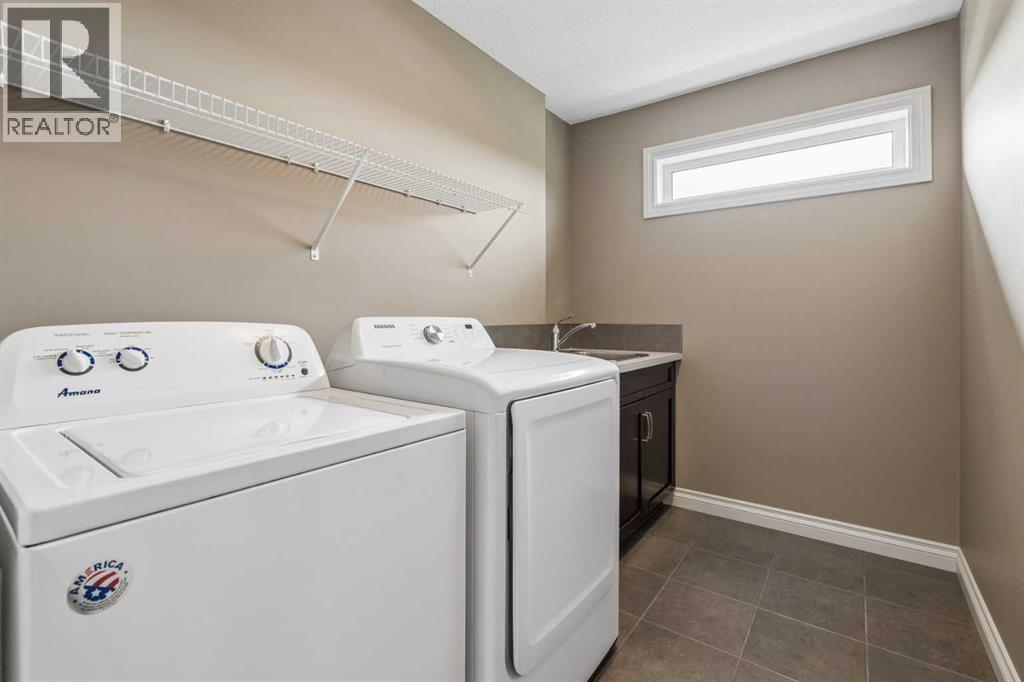
| Second Level | Laundry Room | 6.33 Ft x 9.17 Ft | ||
| Second Level | Primary Bedroom | 16.33 Ft x 14.08 Ft | ||
| Second Level | Other | 7.67 Ft x 10.67 Ft | ||
| Basement | 4pc Bathroom | 12.33 Ft x 4.92 Ft | ||
| Basement | Other | 12.92 Ft x 4.00 Ft | ||
| Basement | Bedroom | 12.58 Ft x 13.08 Ft | ||
| Basement | Recreational, Games Room | 35.67 Ft x 19.25 Ft | ||
| Basement | Furnace | 22.75 Ft x 13.67 Ft | ||
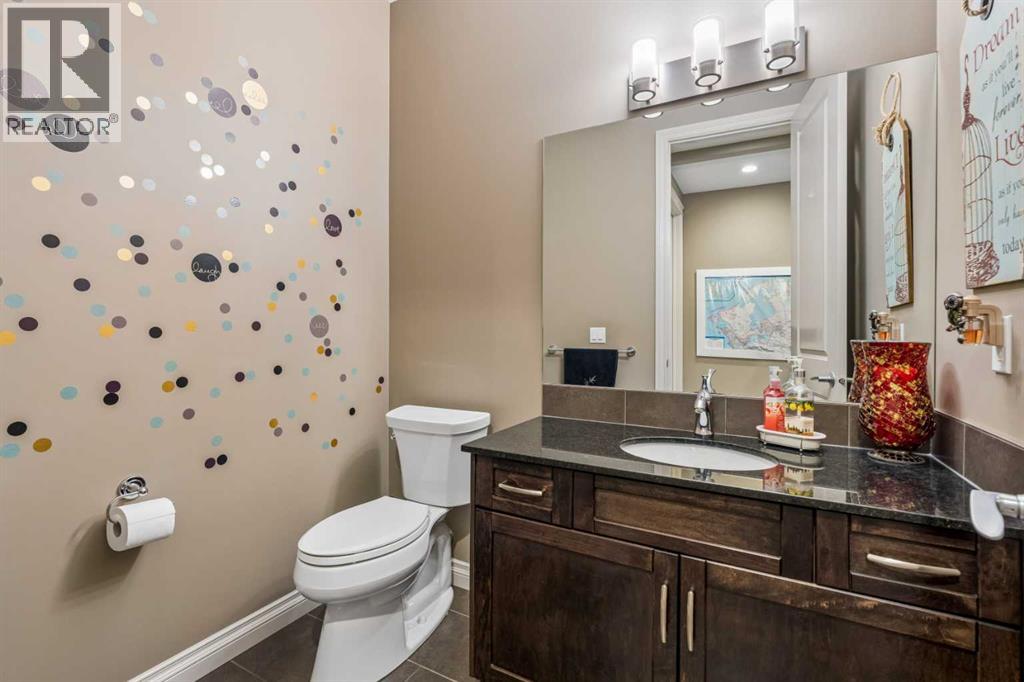
| Main Level | 2pc Bathroom | 6.58 Ft x 5.33 Ft | ||
| Main Level | Breakfast | 10.50 Ft x 7.33 Ft | ||
| Main Level | Dining Room | 14.17 Ft x 10.17 Ft | ||
| Main Level | Kitchen | 21.17 Ft x 14.08 Ft | ||
| Main Level | Living Room | 26.83 Ft x 14.58 Ft | ||
| Main Level | Other | 10.33 Ft x 13.50 Ft | ||
| Main Level | Den | 11.00 Ft x 9.08 Ft | ||
| Main Level | Pantry | 8.08 Ft x 12.83 Ft |
https://www.realtor.ca/real-estate/30235796/132-aspenshire-drive-sw-calgary-aspen-woods
Contact Us
Contact us for more information

Noorin Nurani
Associate
(403) 266-0941
nnhomes.ca/
#100, 707 - 10 Avenue S.w.
Calgary, Alberta T2R 0B3
(403) 294-1500
(403) 266-0941

The trademarks REALTOR®, REALTORS®, and the REALTOR® logo are controlled by The Canadian Real Estate Association (CREA) and identify real estate professionals who are members of CREA. The trademarks MLS®, Multiple Listing Service® and the associated logos are owned by The Canadian Real Estate Association (CREA) and identify the quality of services provided by real estate professionals who are members of CREA. The trademark DDF® is owned by The Canadian Real Estate Association (CREA) and identifies CREA's Data Distribution Facility (DDF®)
September 04 2026 05:59:54
Calgary Real Estate Board
Cir Realty