Sanket Patel Commercial Realtor

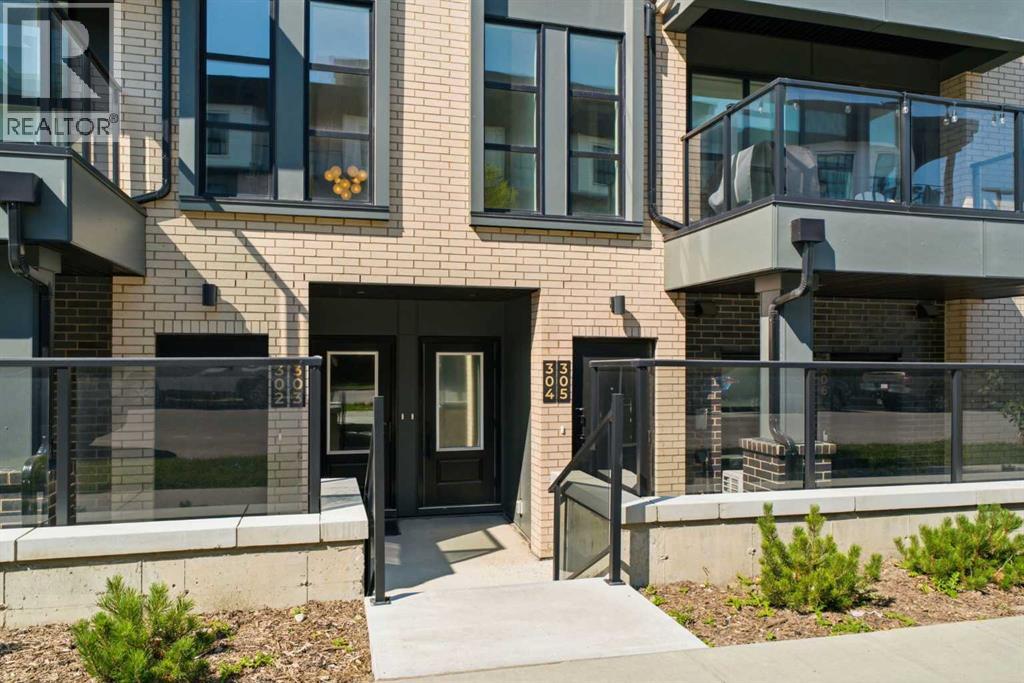
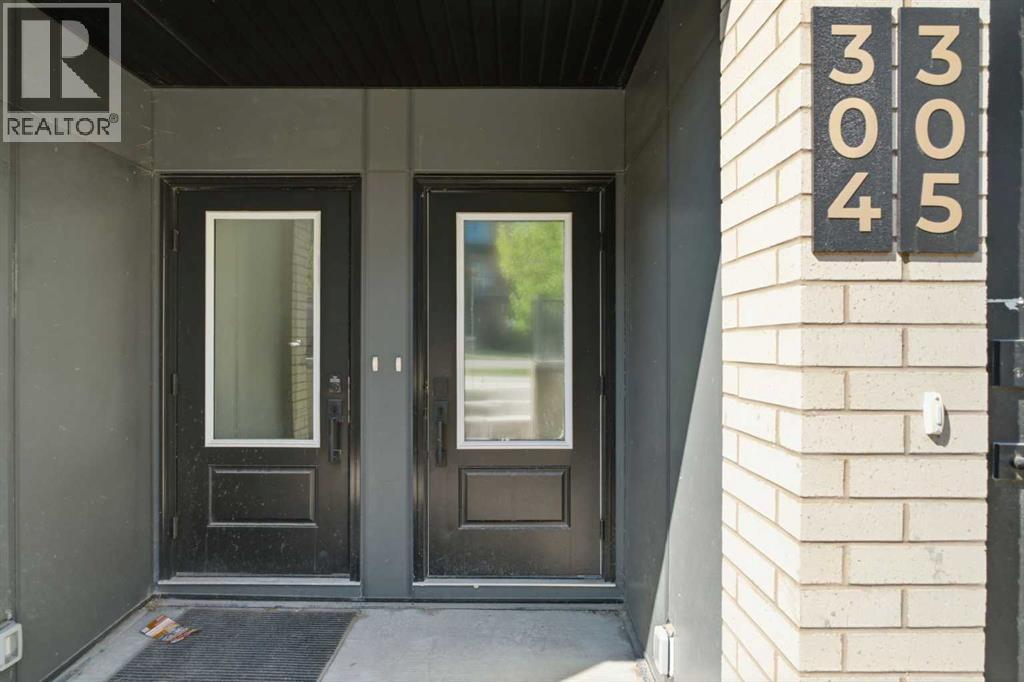
304, 4270 Norford Avenue NW Calgary, Alberta T3B 6P8
304, 4270 Norford Avenue NW, Calgary, Alberta T3B 6P8 (30235950), Calgary — Homes for Sale

$669,900Maintenance, Condominium Amenities, Common Area Maintenance, Insurance, Ground Maintenance, Property Management, Reserve Fund Contributions
$368.62 Monthly
Maintenance, Condominium Amenities, Common Area Maintenance, Insurance, Ground Maintenance, Property Management, Reserve Fund Contributions
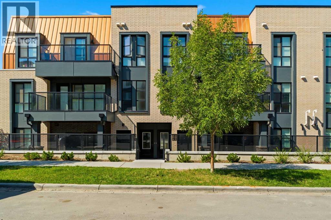
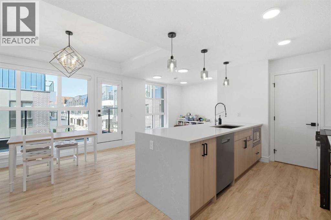
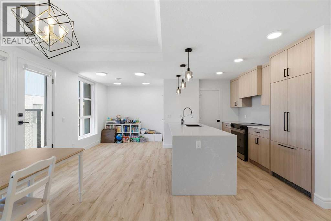
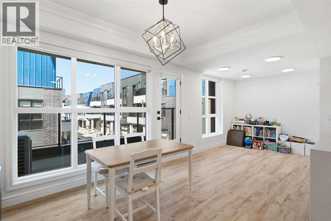
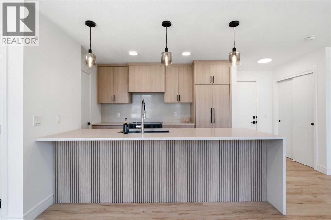
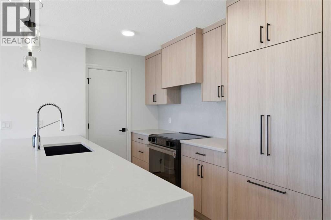
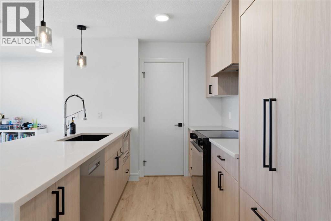
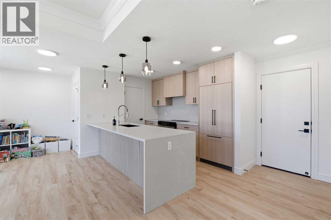
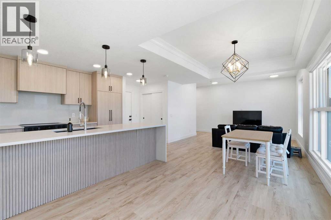
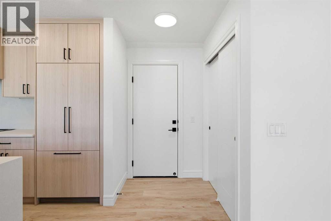
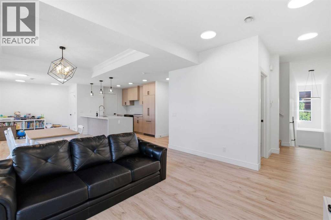
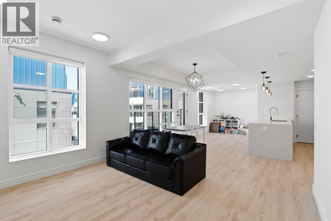
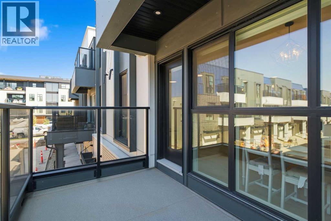
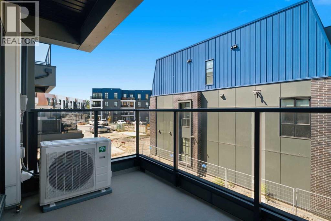
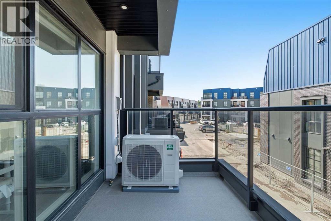
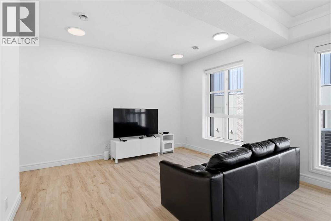
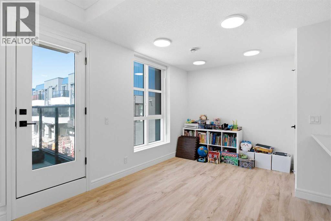
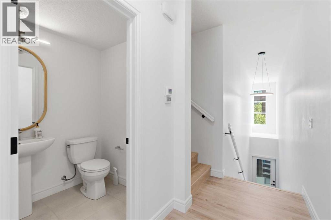
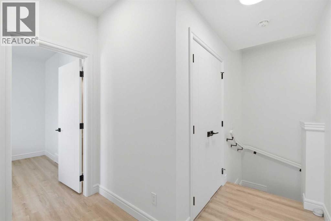
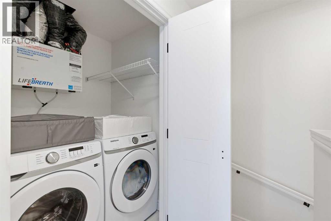
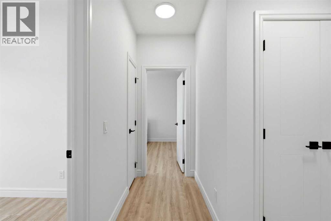
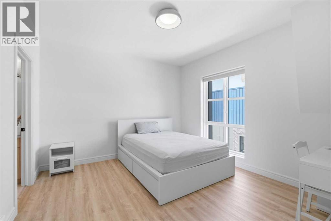
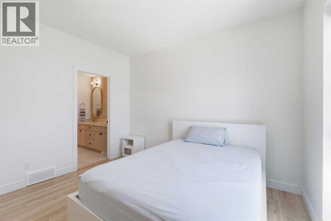
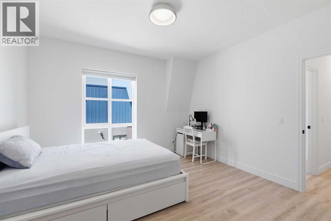
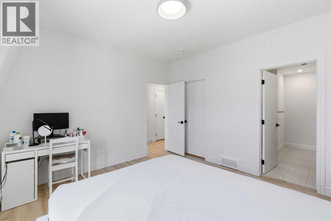
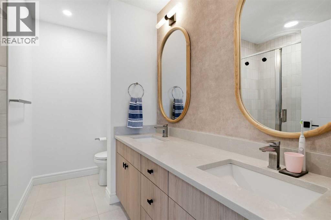
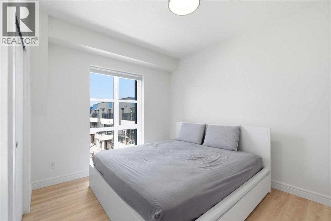
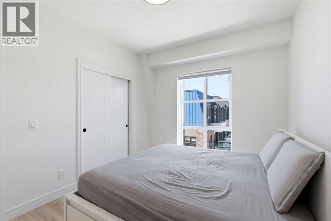
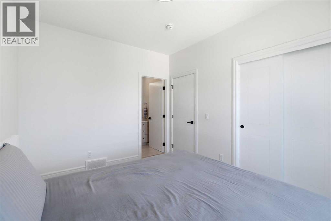
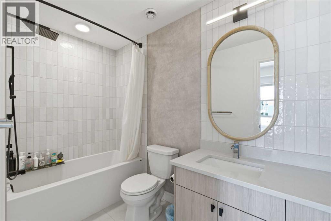
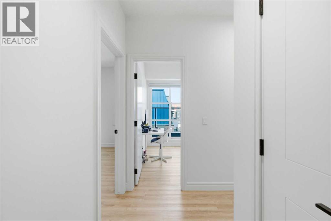
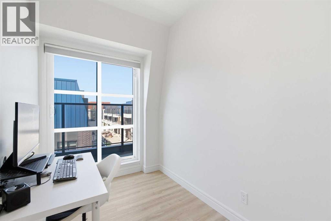
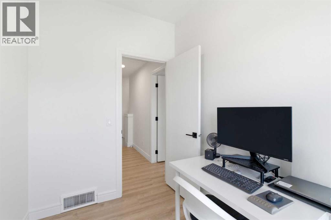
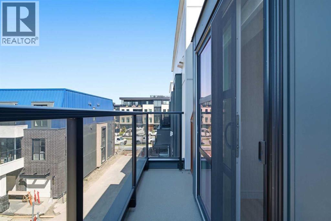
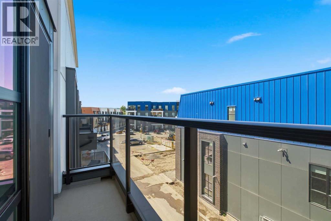
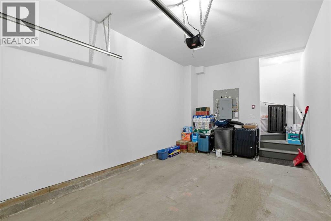
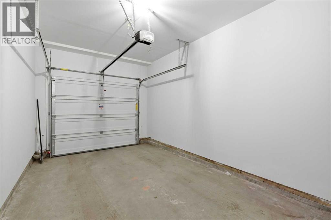
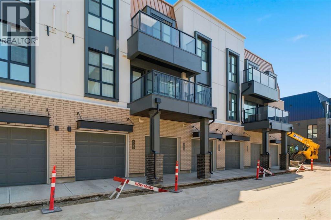
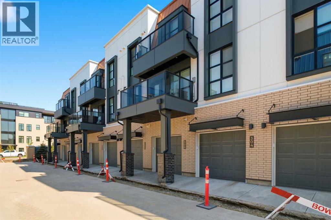
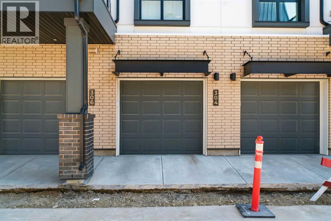
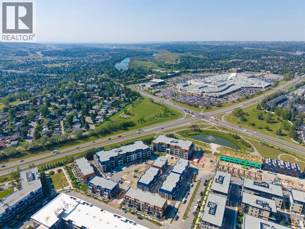
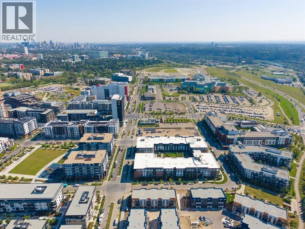
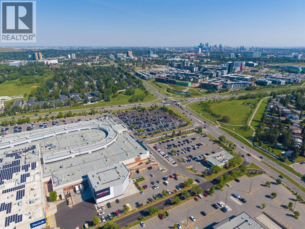
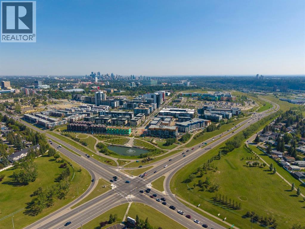
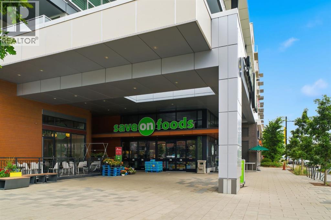
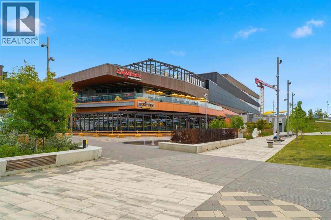
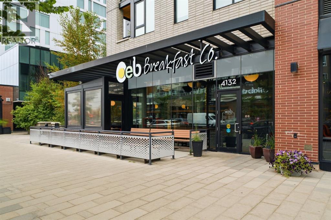
$368.62 MonthlyMODERN ELEGANCE IN CALGARY’S VIBRANT UNIVERSITY DISTRICT! Welcome to this beautifully appointed townhome by Rohit Homes in sought-after Dean’s Landing, thoughtfully designed with 2 bedrooms, a versatile pocket office, 2.5 bathrooms, and a fully finished single attached garage. From the moment you arrive, beautiful luxury vinyl plank flooring sets the tone for modern sophistication, enhanced by ample pot lighting that illuminates the home’s thoughtfully curated details. At the heart of the home, the kitchen makes a striking statement with white quartz countertops cascading in a stunning waterfall design, complemented by a matching quartz backsplash for a seamless, luxurious finish. The built-in refrigerator and dishwasher are discreetly concealed within the cabinetry, creating a sleek, cohesive aesthetic, while the integrated hood fan completes the polished contemporary design. The open-concept living and dining areas flow effortlessly together, with large windows bringing in an abundance of natural light. Step outside onto your private balcony, complete with a BBQ gas line perfect for summer evenings, outdoor dining, or simply unwinding at the end of the day. Central air conditioning is already installed, keeping the home cool and comfortable throughout Calgary’s hot summer days. The primary bedroom offers a peaceful retreat with a beautifully finished ensuite, while the second bedroom provides excellent versatility for family or guests. A dedicated pocket office creates the ideal space to work or study from home without sacrificing a bedroom, while convenient upper-floor laundry adds to the home’s everyday functionality. Beyond your front door, University District offers one of Calgary’s most desirable urban lifestyles, surrounded by trendy cafés, boutique shops, acclaimed restaurants, fitness studios, scenic parks, walking and cycling paths, and an off-leash dog park. Just minutes from the University of Calgary, Alberta Children’s Hospital, Foothills Medical Centr e, Market Mall, and Save-On-Foods, with convenient access to the Trans-Canada Highway and an easy route toward the mountains. Whether you’re planting roots or building your portfolio, this is a lifestyle opportunity not to be missed. (id:55254)
Property Details
| MLS® Number | A2340552 |
| Property Type | Single Family |
| Community Name | University District |
| Amenities Near By | Park, Playground, Recreation Nearby, Schools, Shopping |
| Community Features | Pets Allowed With Restrictions |
| Features | Back Lane, Gas Bbq Hookup, Parking |
| Parking Space Total | 1 |
| Plan | 2412052 |
Building
| Bathroom Total | 3 |
| Bedrooms Above Ground | 2 |
| Bedrooms Total | 2 |
| Appliances | Washer, Refrigerator, Range - Electric, Dishwasher, Dryer, Microwave, Hood Fan |
| Basement Type | None |
| Constructed Date | 2023 |
| Construction Material | Poured Concrete, Wood Frame |
| Construction Style Attachment | Attached |
| Cooling Type | Central Air Conditioning |
| Exterior Finish | Concrete |
| Flooring Type | Vinyl Plank |
| Foundation Type | Poured Concrete |
| Half Bath Total | 1 |
| Heating Type | Forced Air |
| Stories Total | 2 |
| Size Interior | 1,587 Sqft |
| Total Finished Area | 1587.16 Sqft |
| Type | Row / Townhouse |
Parking
| Attached Garage | 1 |
Land
| Acreage | No |
| Fence Type | Not Fenced |
| Land Amenities | Park, Playground, Recreation Nearby, Schools, Shopping |
| Landscape Features | Landscaped |
| Size Total Text | Unknown |
| Zoning Description | M-2 |
Rooms
| Level | Type | Length | Width | Dimensions |
|---|---|---|---|---|
| Second Level | 4pc Bathroom | 9.92 Ft x 5.08 Ft | ||
| Second Level | 4pc Bathroom | 7.92 Ft x 9.67 Ft | ||
| Second Level | Bedroom | 9.92 Ft x 12.50 Ft | ||
| Second Level | Office | 6.25 Ft x 8.83 Ft | ||
| Second Level | Primary Bedroom | 12.83 Ft x 12.00 Ft | ||
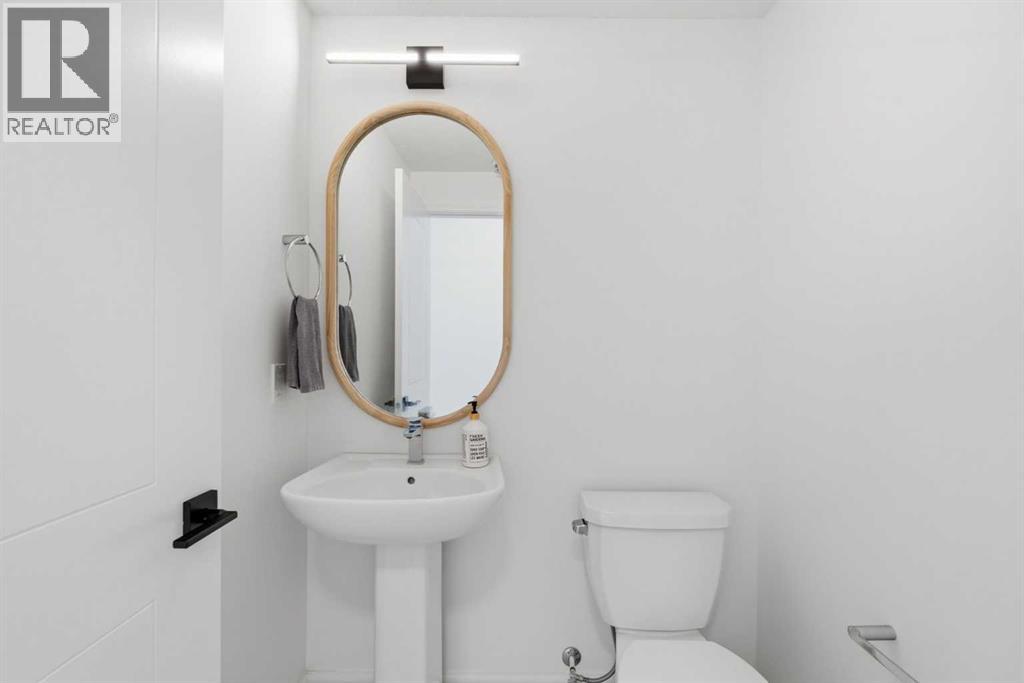
| Main Level | 2pc Bathroom | 4.75 Ft x 4.92 Ft | ||
| Main Level | Dining Room | 19.67 Ft x 8.42 Ft | ||
| Main Level | Kitchen | 15.58 Ft x 9.00 Ft | ||
| Main Level | Living Room | 12.50 Ft x 12.92 Ft |
https://www.realtor.ca/real-estate/30235950/304-4270-norford-avenue-nw-calgary-university-district
Contact Us
Contact us for more information

Ben Tsai
Associate
bentsai.jnrealestategroup.ca/
ca.linkedin.com/in/ben-tsai-28bb141bb
#320, 180 Quarry Park Blvd. S.e
Calgary, Alberta T2C 3G3
(403) 930-8555

Jason Ngo
Associate
jnrealestategroup.ca/
www.facebook.com/profile.php?id=61573385094724
instagram.com/jasonngo.realtor
#320, 180 Quarry Park Blvd. S.e
Calgary, Alberta T2C 3G3
(403) 930-8555

The trademarks REALTOR®, REALTORS®, and the REALTOR® logo are controlled by The Canadian Real Estate Association (CREA) and identify real estate professionals who are members of CREA. The trademarks MLS®, Multiple Listing Service® and the associated logos are owned by The Canadian Real Estate Association (CREA) and identify the quality of services provided by real estate professionals who are members of CREA. The trademark DDF® is owned by The Canadian Real Estate Association (CREA) and identifies CREA's Data Distribution Facility (DDF®)
September 04 2026 05:59:38
Calgary Real Estate Board
RE/MAX Complete Realty