Sanket Patel Commercial Realtor

100 Ravencrest Drive Rural Foothills County, Alberta T1S 0E8
100 Ravencrest Drive, Rural Foothills County, Alberta T1S 0E8 (30235356), Calgary — Homes for Sale

$1,495,000
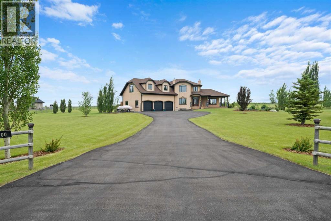
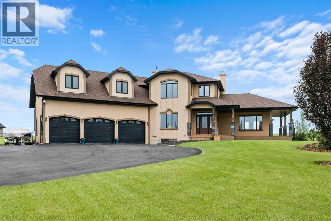
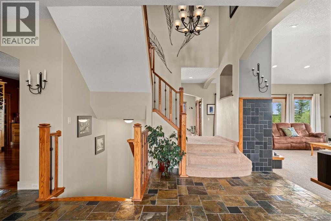
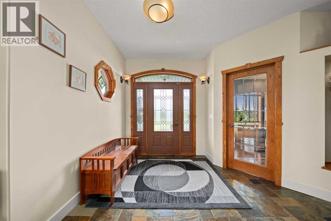
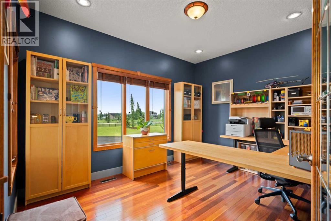
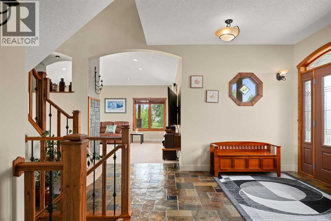
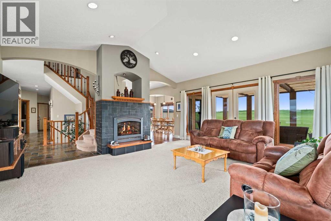
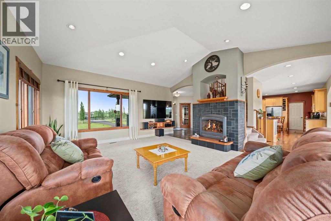
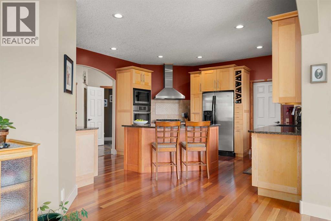
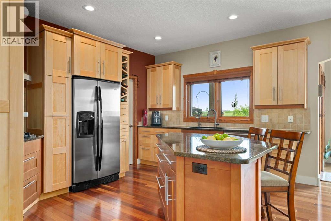
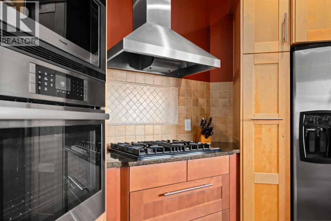
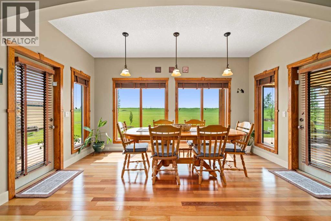
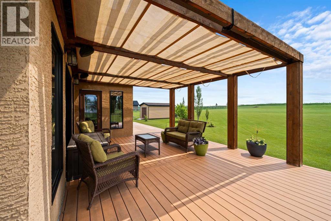
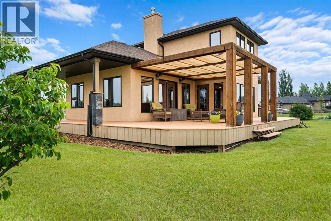
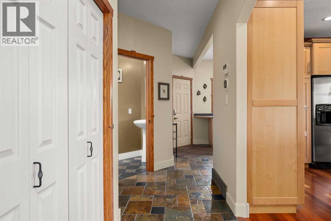
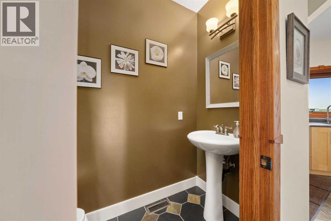
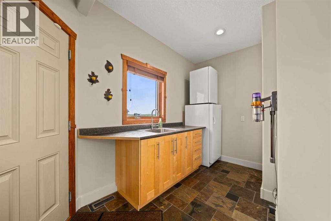
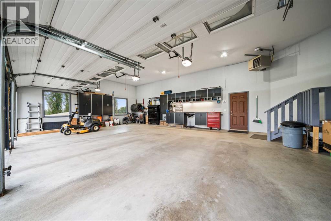
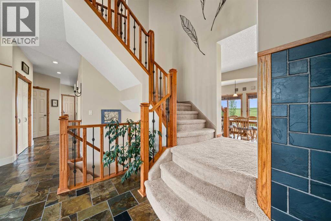
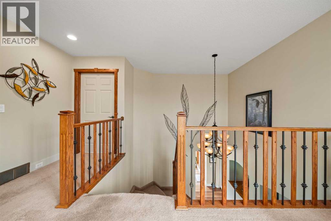
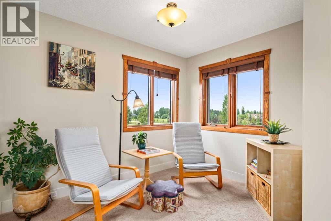
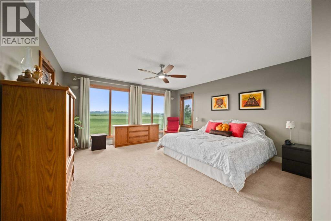
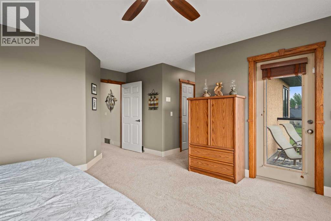
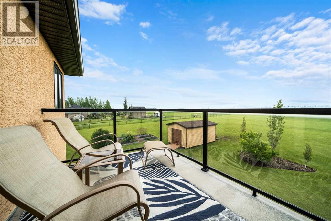
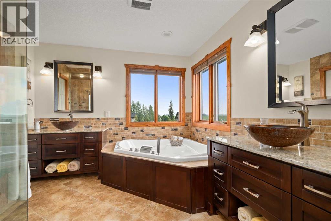
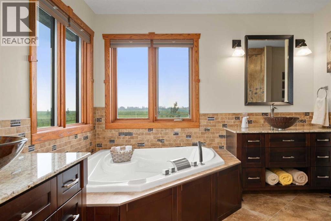
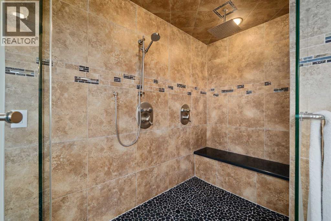
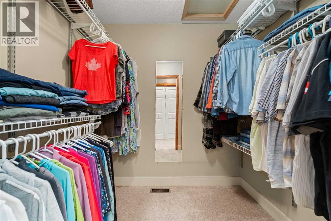
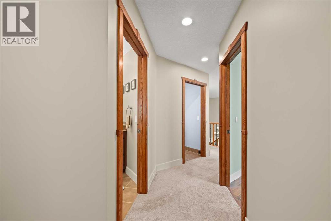
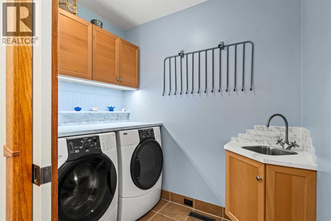
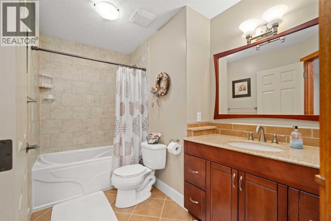
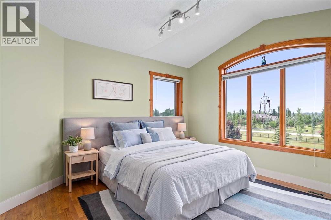
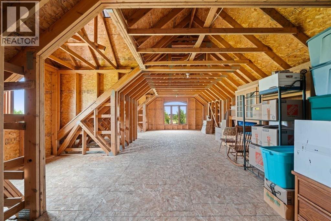
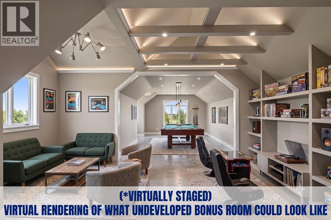
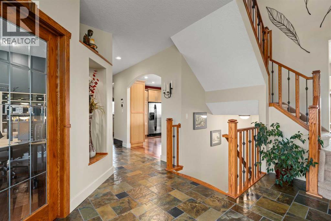
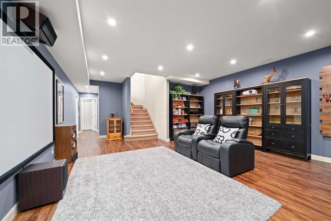
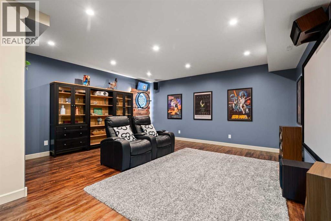
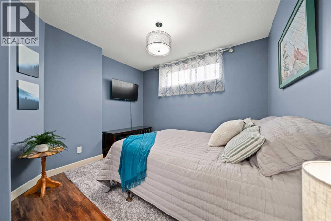
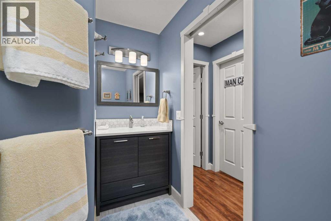
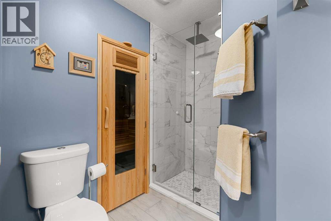
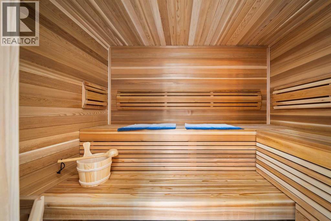
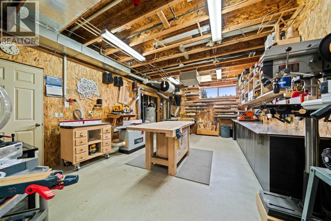
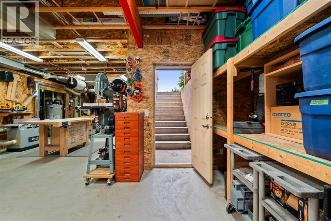
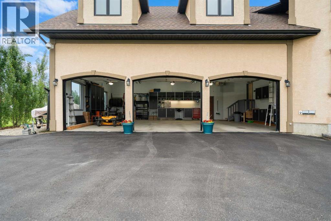
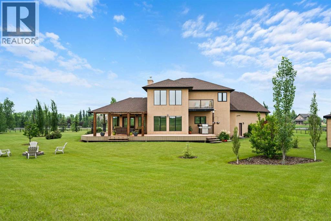
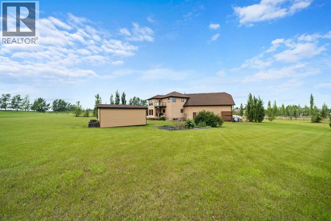
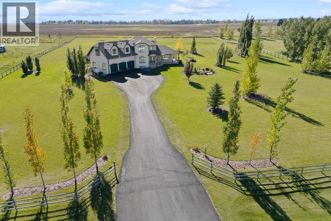
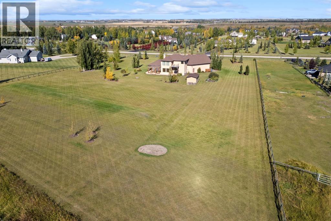
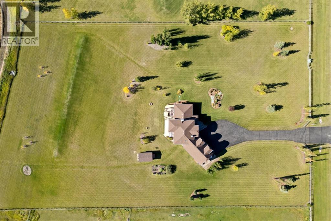
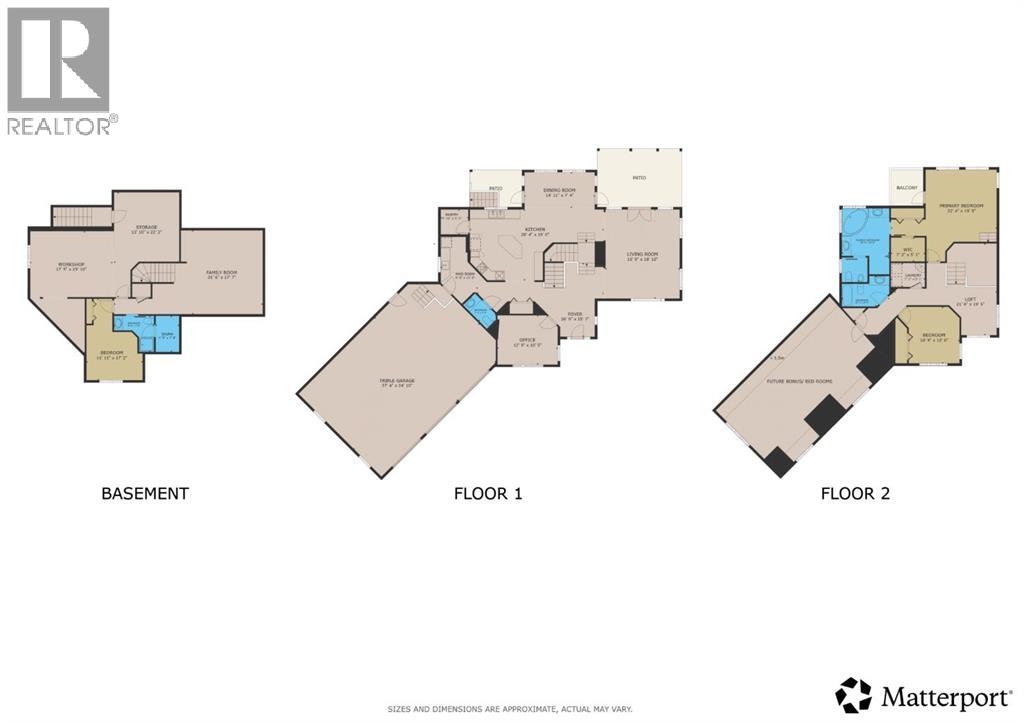
Welcome to this exceptional executive two-storey home offering over 3,325 sq. ft. of developed living space, proudly offered by the original owners and set on 3.29 beautifully landscaped acres in the sought-after community of Ravencrest. Ideally located with easy access to the Sheep River and environmental reserve, this remarkable property offers an ideal blend of peaceful country living and everyday convenience. A paved driveway leads to the home, where a charming covered wraparound porch welcomes you inside. The spacious foyer features slate flooring and soaring ceilings, while the generous main-floor office with rich cherry hardwood provides an ideal work-from-home space. The impressive living room is filled with natural light from triple-aspect windows and features vaulted ceilings, a striking gas fireplace with tiled surround and mantle, and beautiful views across the property. Triple-glazed windows throughout enhance energy efficiency, comfort and quiet enjoyment. Hardwood flooring continues into the spacious dining room, where east- and west-facing doors provide access to expansive outdoor living spaces. The west-facing deck, complete with gazebo and sunshades, is perfect for entertaining or relaxing while taking in the tranquil acreage setting. The chef-inspired kitchen features abundant cabinetry, granite countertops, a large central island, walk-in pantry, pot drawers, built-in Bosch wall oven, gas cooktop, chimney hood fan and convenient beverage station. Completing the main level are a stylish powder room, oversized mudroom with laundry sink, and direct access to the heated triple attached garage—ideal for car enthusiasts, hobbies and additional storage.Upstairs, a bright loft provides a cozy reading nook or sitting area. The spacious primary suite features a private balcony overlooking the property, walk-in closet plus an additional closet, and a luxurious ensuite with dual granite vanities, bidet, bubble tub, oversized tiled shower and in-floor heati ng. A second spacious bedroom with vaulted ceiling and beautiful views is complemented by a four-piece bathroom and convenient upper-level laundry. An unfinished 658 sq. ft. bonus room offers incredible potential for additional bedrooms, games room, gym or studio. The finished walk-up basement adds exceptional versatility with its own private exterior entrance, making it ideal for future multi-generational living. In-floor heating, a large family/theatre room, spacious third bedroom, three-piece bathroom with tiled shower, relaxing sauna and substantial workshop with abundant storage complete this level. Outside, the beautifully maintained grounds provide plenty of room to enjoy the acreage lifestyle, while the 12' x 20' storage shed offers convenient space for tools, equipment and recreational toys. This exceptional Ravencrest acreage offers luxury, flexibility and an outstanding location—a rare opportunity to enjoy executive country living with convenient access View 3D/Multi Media/Virtual Tour! (id:55254)
Property Details
| MLS® Number | A2342749 |
| Property Type | Single Family |
| Community Name | Ravencrest Village |
| Features | Cul-de-sac, No Neighbours Behind, Closet Organizers, No Smoking Home, Gazebo |
| Parking Space Total | 9 |
| Plan | 0412645 |
| Structure | Shed, Deck |
Building
| Bathroom Total | 4 |
| Bedrooms Above Ground | 2 |
| Bedrooms Below Ground | 1 |
| Bedrooms Total | 3 |
| Appliances | Washer, Refrigerator, Water Purifier, Cooktop - Gas, Dryer, Microwave, Oven - Built-in, Hood Fan, Window Coverings |
| Basement Development | Partially Finished |
| Basement Features | Separate Entrance, Walk-up |
| Basement Type | Full (partially Finished) |
| Constructed Date | 2006 |
| Construction Material | Wood Frame |
| Construction Style Attachment | Detached |
| Cooling Type | None |
| Exterior Finish | Stucco |
| Fireplace Present | Yes |
| Fireplace Total | 1 |
| Flooring Type | Carpeted, Hardwood, Laminate, Slate |
| Foundation Type | Poured Concrete |
| Half Bath Total | 1 |
| Heating Fuel | Natural Gas |
| Heating Type | Other, Forced Air, In Floor Heating |
| Stories Total | 2 |
| Size Interior | 2,521 Sqft |
| Total Finished Area | 2520.76 Sqft |
| Type | House |
Parking
| Garage | |
| Heated Garage | |
| Oversize | |
| Attached Garage | 3 |
Land
| Acreage | Yes |
| Fence Type | Cross Fenced |
| Landscape Features | Fruit Trees, Garden Area, Landscaped |
| Sewer | Mound |
| Size Irregular | 3.29 |
| Size Total | 3.29 Ac|2 - 4.99 Acres |
| Size Total Text | 3.29 Ac|2 - 4.99 Acres |
| Zoning Description | Cr |
Rooms
| Level | Type | Length | Width | Dimensions |
|---|---|---|---|---|
| Basement | 3pc Bathroom | 7.58 Ft x 8.58 Ft | ||
| Basement | Family Room | 17.67 Ft x 17.83 Ft | ||
| Basement | Sauna | 5.00 Ft x 7.50 Ft | ||
| Basement | Bedroom | 10.08 Ft x 12.00 Ft | ||
| Basement | Workshop | 14.17 Ft x 32.00 Ft | ||
| Basement | Storage | 7.50 Ft x 7.50 Ft | ||
| Main Level | Other | 7.33 Ft x 10.42 Ft | ||
| Main Level | Office | 10.33 Ft x 12.83 Ft | ||
| Main Level | Living Room | 15.58 Ft x 19.00 Ft | ||
| Main Level | Dining Room | 14.75 Ft x 15.00 Ft | ||
| Main Level | Kitchen | 15.00 Ft x 15.58 Ft | ||
| Main Level | Other | 6.50 Ft x 14.08 Ft | ||
| Main Level | 2pc Bathroom | 3.33 Ft x 7.17 Ft | ||
| Upper Level | Loft | 7.67 Ft x 10.08 Ft | ||
| Upper Level | Primary Bedroom | 15.00 Ft x 15.00 Ft | ||
| Upper Level | Bedroom | 10.50 Ft x 12.00 Ft | ||
| Upper Level | Laundry Room | 5.17 Ft x 7.08 Ft | ||
| Upper Level | Bonus Room | 14.00 Ft x 33.42 Ft | ||
| Upper Level | 6pc Bathroom | 10.08 Ft x 15.50 Ft | ||
| Upper Level | 4pc Bathroom | 5.00 Ft x 10.08 Ft |
Contact Us
Contact us for more information

Julie Parry
Associate
(403) 255-8606
www.julieparry.com/
www.facebook.com/JulieParryRealEstate/?ref=bookmarks
115, 8820 Blackfoot Trail S.e.
Calgary, Alberta T2J 3J1
(403) 278-2900
(403) 255-8606

The trademarks REALTOR®, REALTORS®, and the REALTOR® logo are controlled by The Canadian Real Estate Association (CREA) and identify real estate professionals who are members of CREA. The trademarks MLS®, Multiple Listing Service® and the associated logos are owned by The Canadian Real Estate Association (CREA) and identify the quality of services provided by real estate professionals who are members of CREA. The trademark DDF® is owned by The Canadian Real Estate Association (CREA) and identifies CREA's Data Distribution Facility (DDF®)
October 25 2026 04:28:22
Calgary Real Estate Board
RE/MAX First