Sanket Patel Commercial Realtor

4906 Park Cr Cherry Grove, Alberta T0A 0T0
4906 Park Cr, Cherry Grove, Alberta T0A 0T0 (30235678), Calgary — Homes for Sale

$509,900
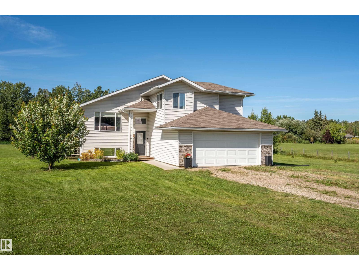
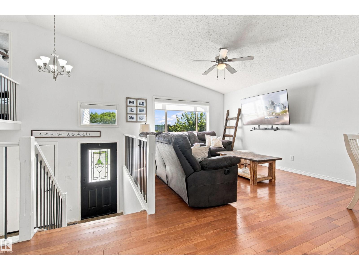
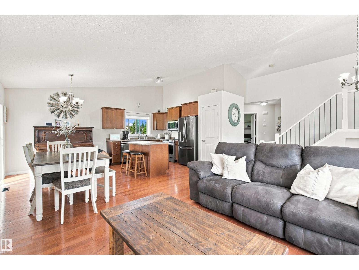
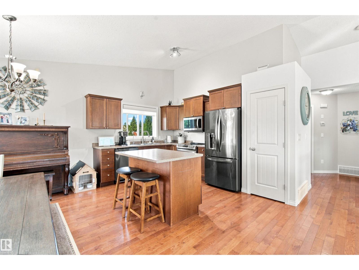
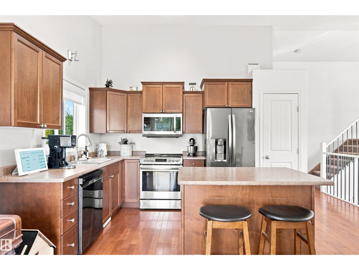
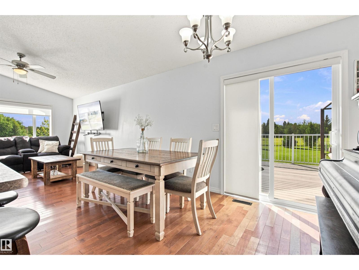
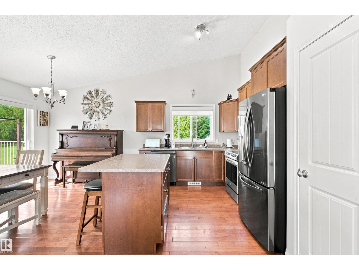
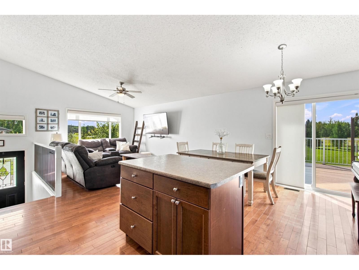
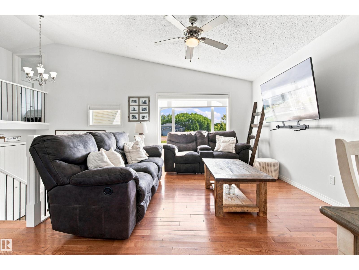
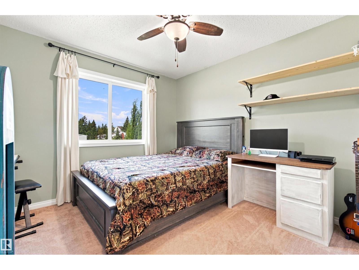
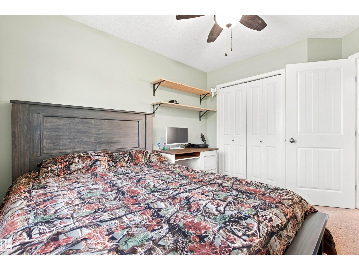
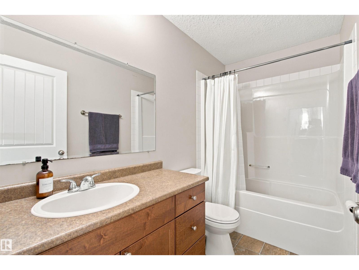
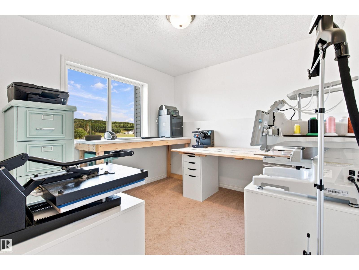
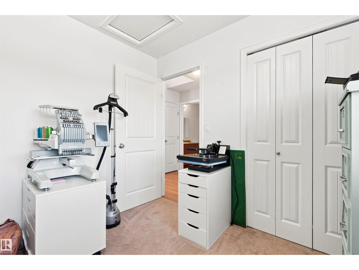
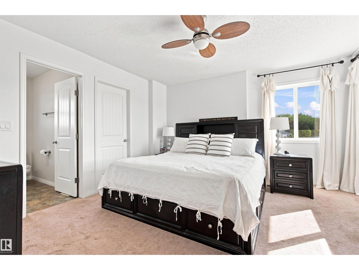
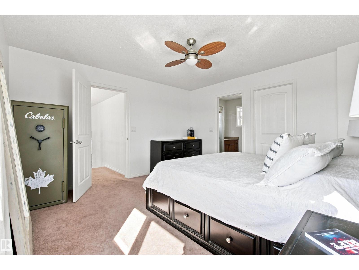
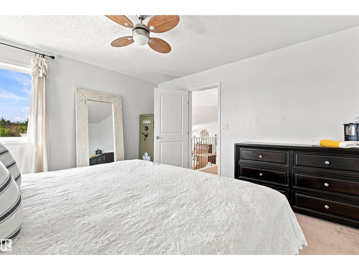
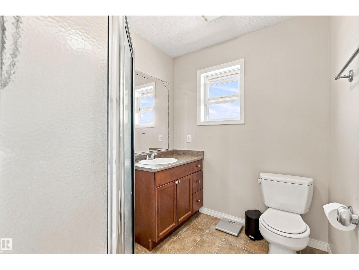
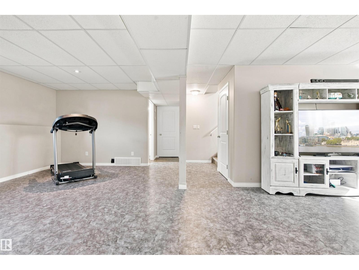
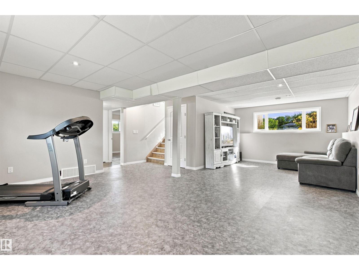
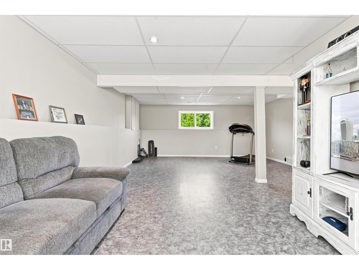
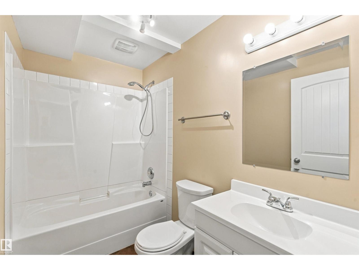
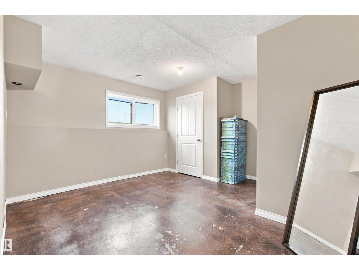
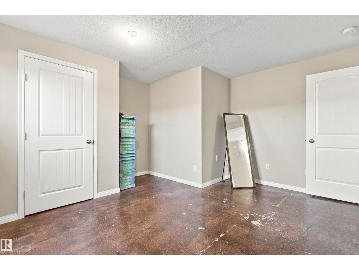
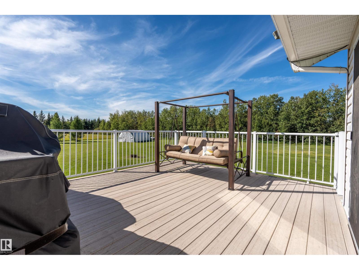
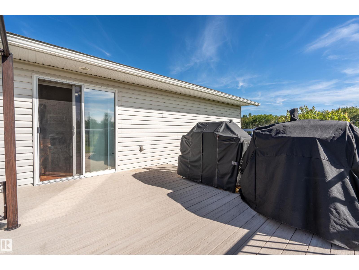
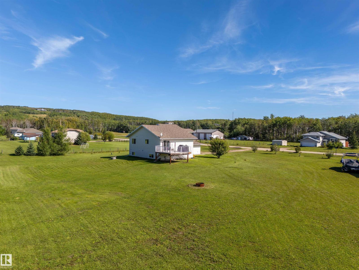
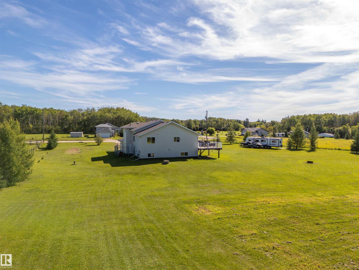
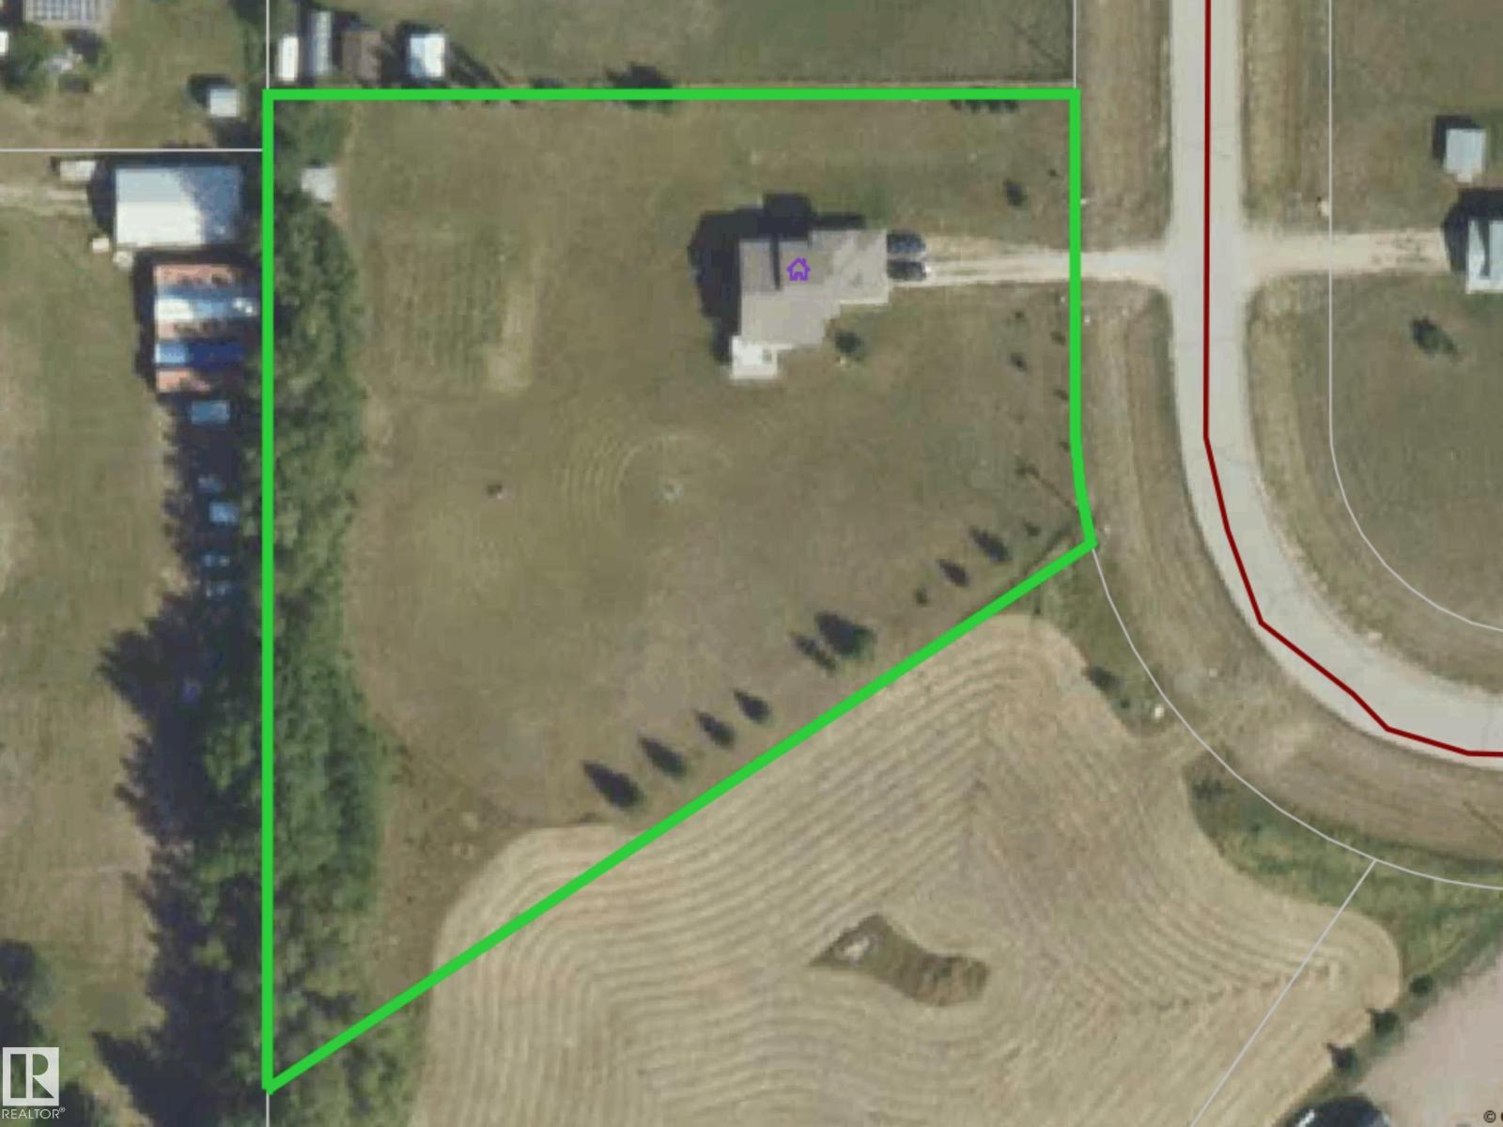
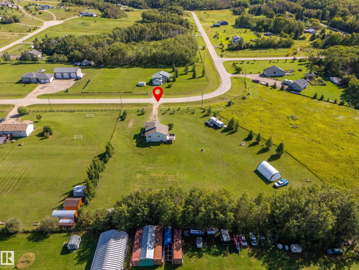
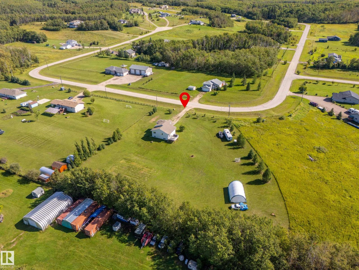
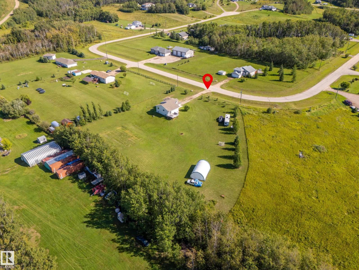
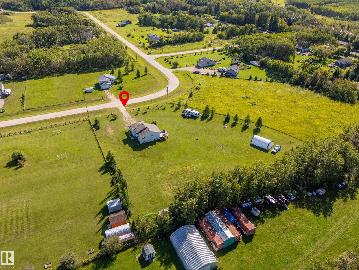
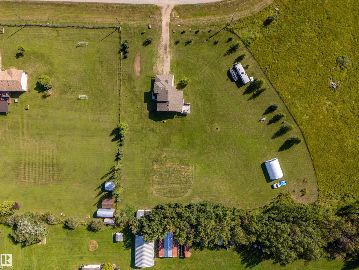
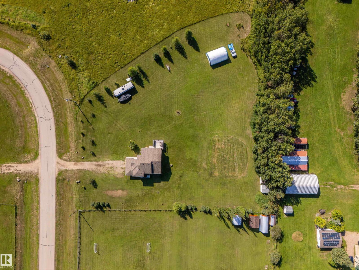
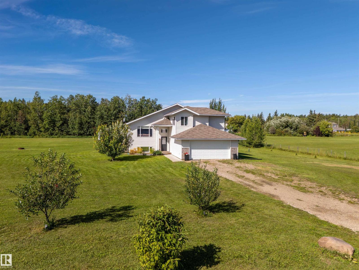
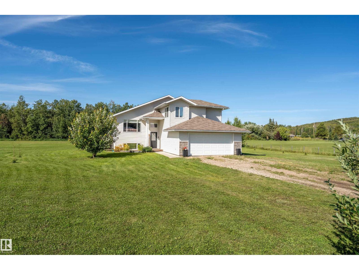
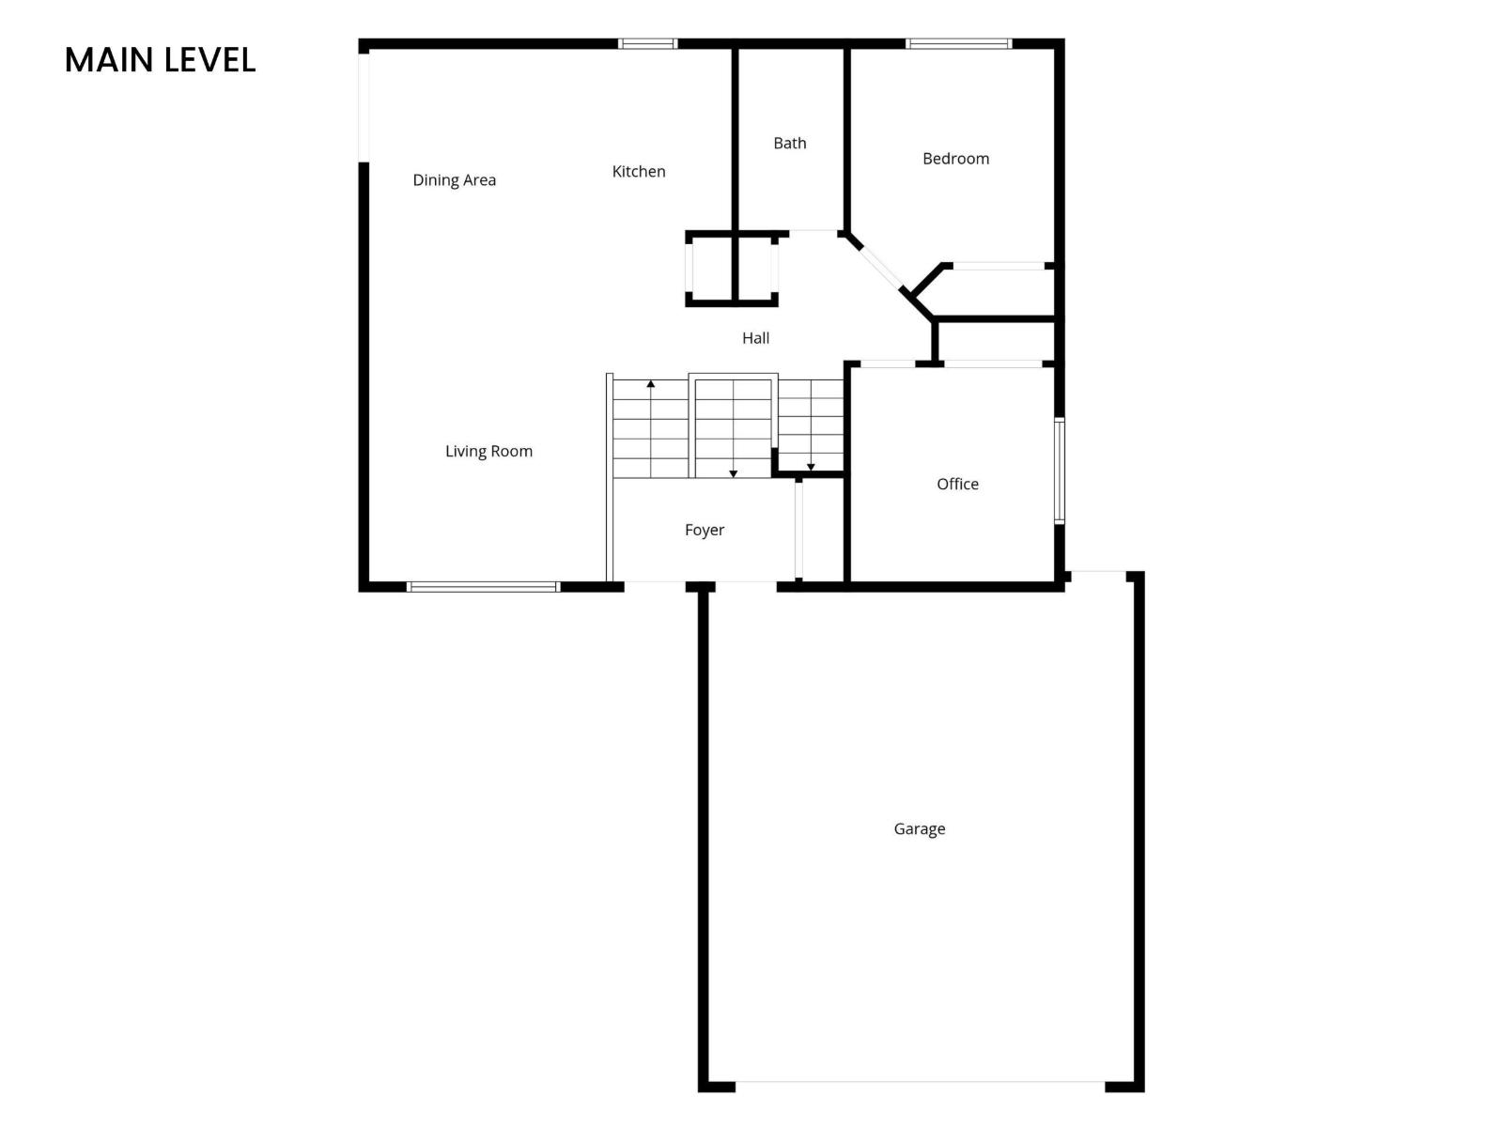
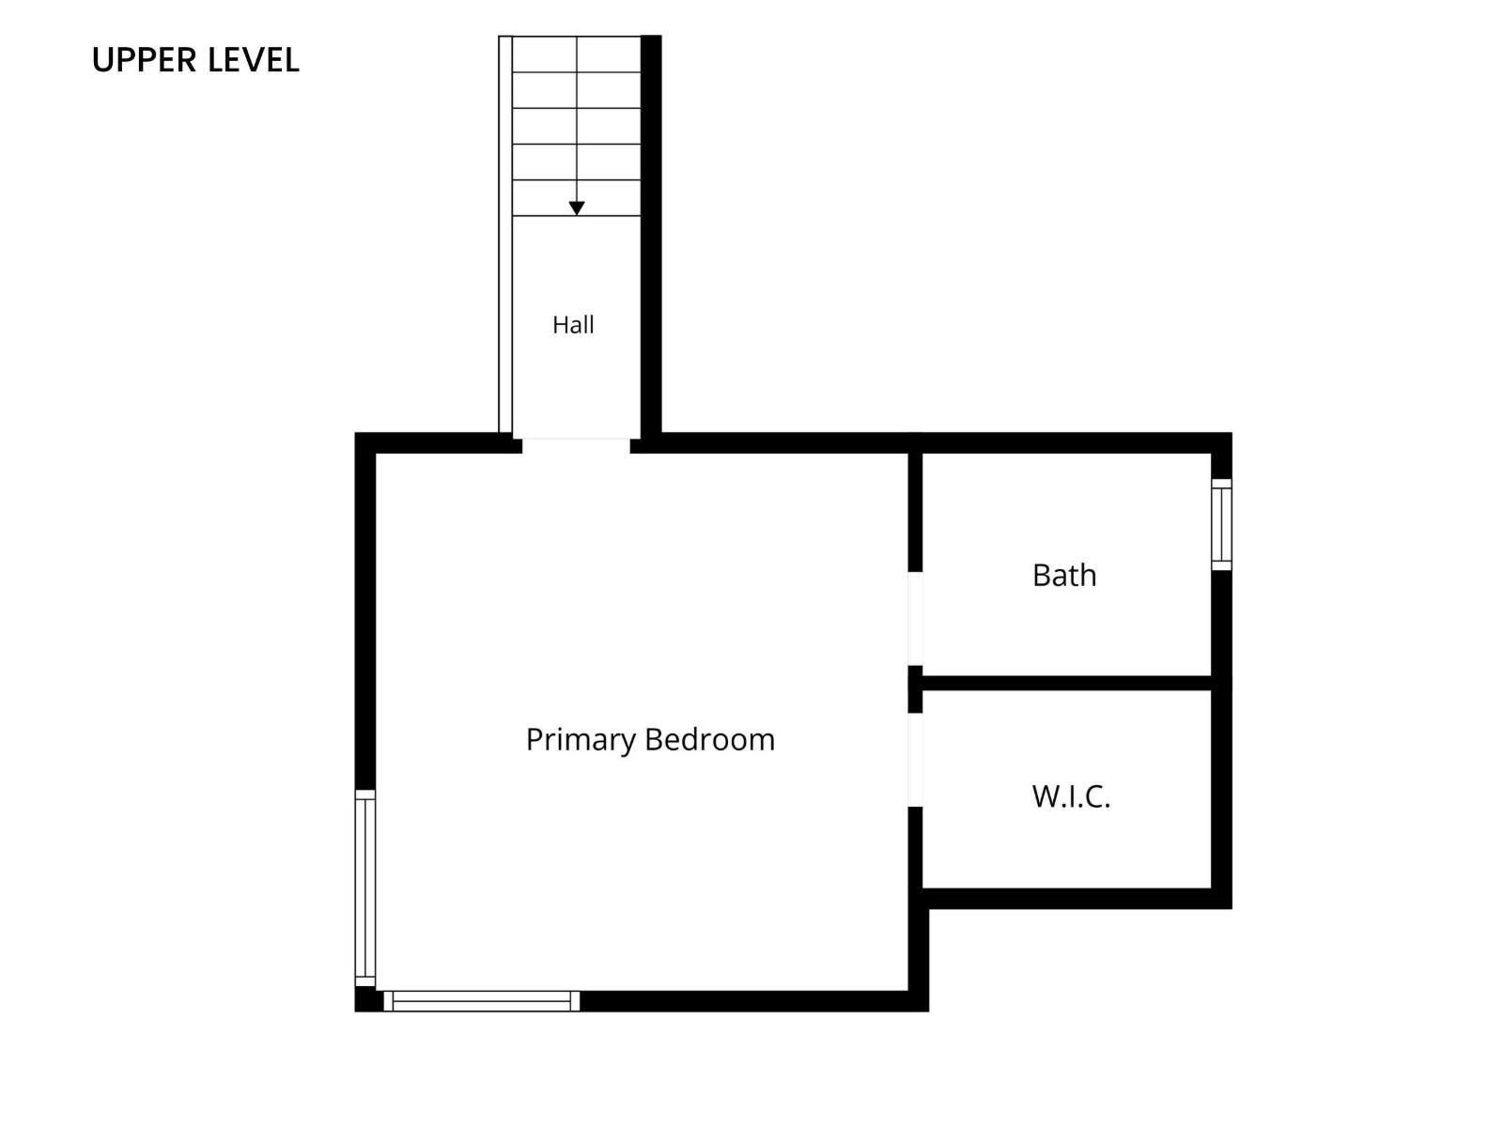
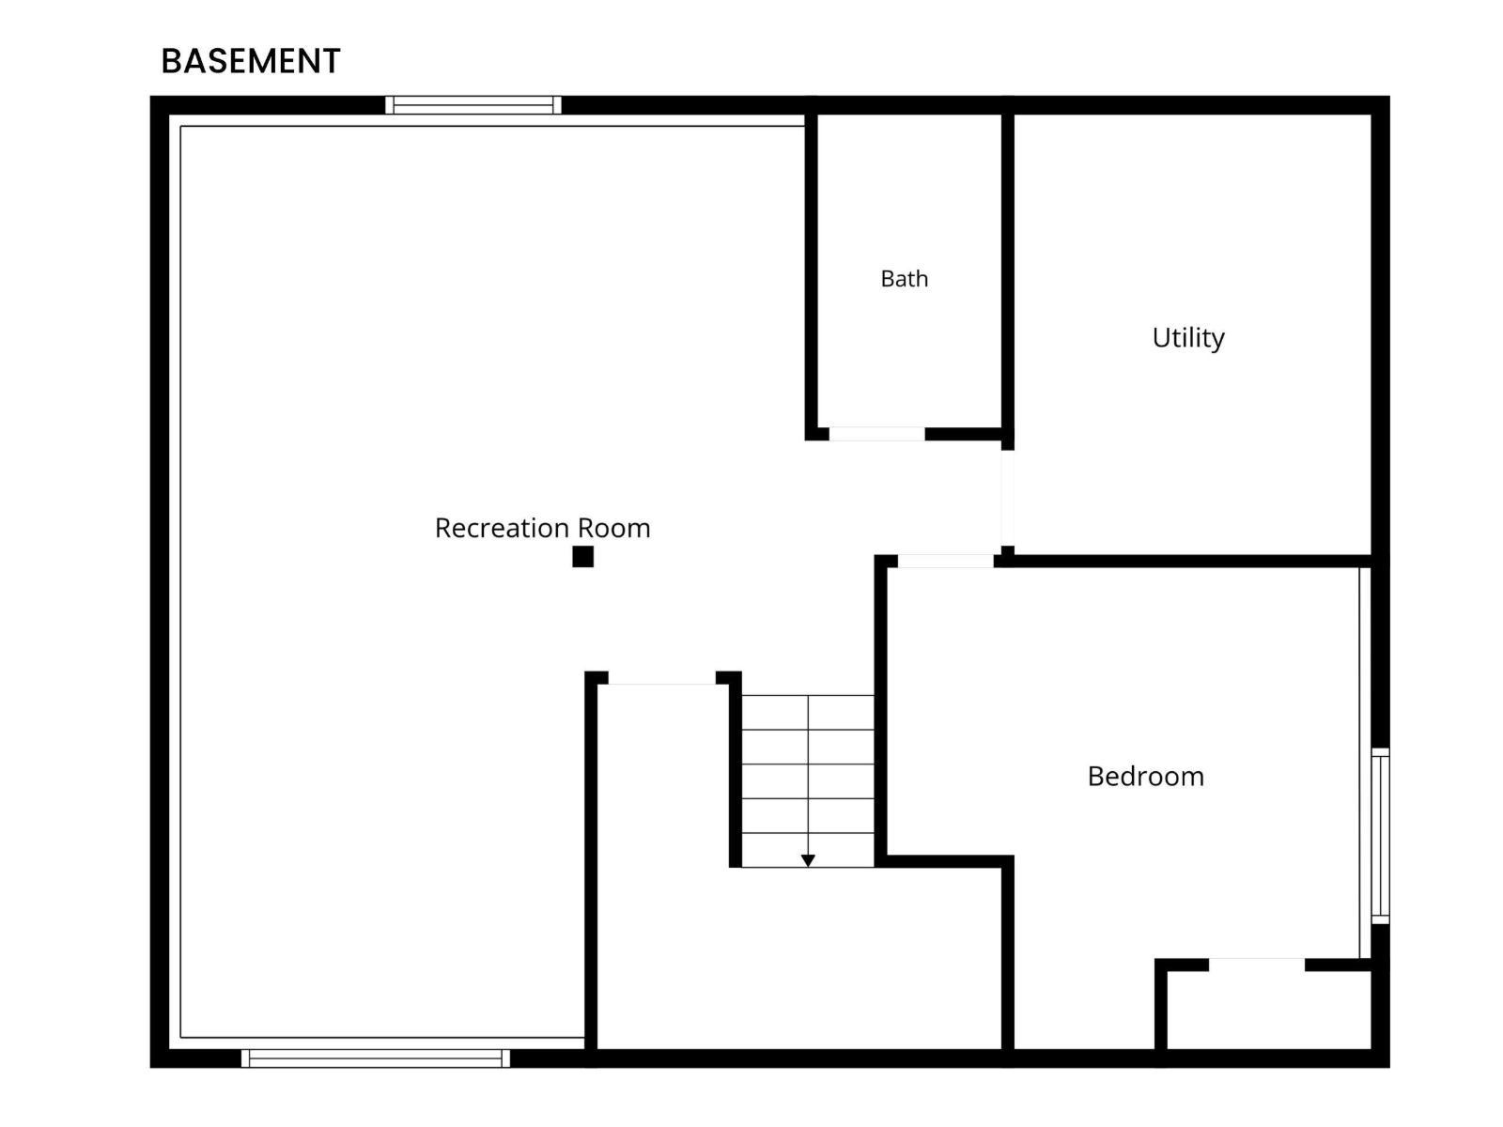
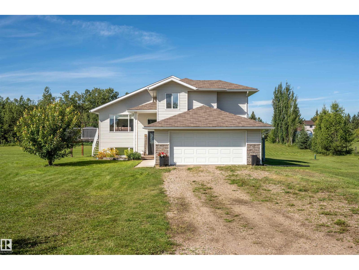
Welcome to Cherry Grove, a peaceful country community located just 10 km from Cold Lake. Set on a beautifully landscaped 2-acre parcel, this property offers the space, privacy, and relaxed lifestyle that makes country living so appealing. Built in 2009, this thoughtfully designed Hailey style home offers 4 bedrooms and 3 bathrooms with a bright, functional layout. The main living space welcomes you with hardwood flooring, vaulted ceilings, and a large front window that fills the room with natural light. The kitchen is spacious and practical, featuring a centre island, plenty of cabinetry and an adjoining dining area with patio doors leading directly to the deck. Two comfortable bedrooms and a full bathroom complete this level, while upstairs you'll find a private primary with a walk-in closet and 3pc ensuite. The lower level adds even more living space with a generous family room, fourth bedroom, and another full bathroom. In-floor heating keeps the basement and double attached garage warm! (id:55254)
Property Details
| MLS® Number | E4507090 |
| Property Type | Single Family |
| Neigbourhood | Cherry Grove |
| Features | Private Setting, See Remarks, Flat Site |
| Structure | Deck |
Building
| Bathroom Total | 3 |
| Bedrooms Total | 4 |
| Amenities | Vinyl Windows |
| Appliances | Dishwasher, Dryer, Garage Door Opener Remote(s), Garage Door Opener, Microwave Range Hood Combo, Refrigerator, Storage Shed, Stove, Washer, See Remarks |
| Architectural Style | Bi-level |
| Basement Development | Finished |
| Basement Type | Full (finished) |
| Constructed Date | 2009 |
| Construction Style Attachment | Detached |
| Heating Type | Forced Air, In Floor Heating |
| Size Interior | 1,267 Sqft |
| Type | House |
Parking
| Attached Garage | |
| Heated Garage |
Land
| Acreage | No |
Rooms
| Level | Type | Length | Width | Dimensions |
|---|---|---|---|---|
| Basement | Family Room | Measurements not available | ||
| Basement | Bedroom 4 | Measurements not available | ||
| Basement | Laundry Room | Measurements not available | ||
| Main Level | Living Room | Measurements not available | ||
| Main Level | Dining Room | Measurements not available | ||
| Main Level | Kitchen | Measurements not available | ||
| Main Level | Bedroom 2 | Measurements not available | ||
| Main Level | Bedroom 3 | Measurements not available | ||
| Upper Level | Primary Bedroom | Measurements not available |
https://www.realtor.ca/real-estate/30235678/4906-park-cr-cherry-grove-cherry-grove
Contact Us
Contact us for more information

Beverley D. Howarth
Associate
5008 50 Ave
Cold Lake, Alberta T9M 1X6
(780) 661-2313

Teneah M. Farris
Associate
thehowarthgroup.ca/
www.facebook.com/bevandteneahrealtor
www.instagram.com/thehowarthgroupcoldlake/
5008 50 Ave
Cold Lake, Alberta T9M 1X6
(780) 661-2313

The trademarks REALTOR®, REALTORS®, and the REALTOR® logo are controlled by The Canadian Real Estate Association (CREA) and identify real estate professionals who are members of CREA. The trademarks MLS®, Multiple Listing Service® and the associated logos are owned by The Canadian Real Estate Association (CREA) and identify the quality of services provided by real estate professionals who are members of CREA. The trademark DDF® is owned by The Canadian Real Estate Association (CREA) and identifies CREA's Data Distribution Facility (DDF®)
September 04 2026 05:11:14
REALTORS® Association of Edmonton
RE/MAX Prairie Realty