Sanket Patel Commercial Realtor

14 Taralake Cape NE Calgary, Alberta T3J 0J1
14 Taralake Cape NE, Calgary, Alberta T3J 0J1 (30234068), Calgary — Homes for Sale


$1,194,000
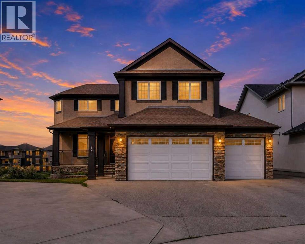
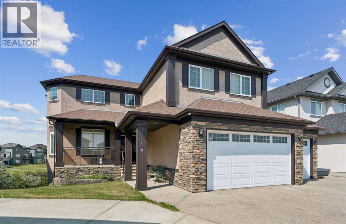
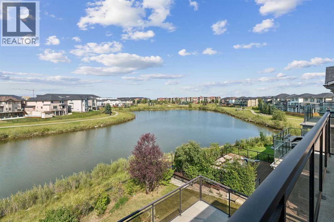
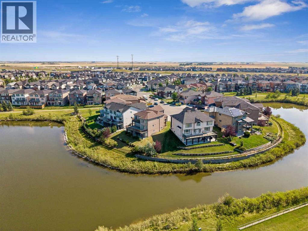
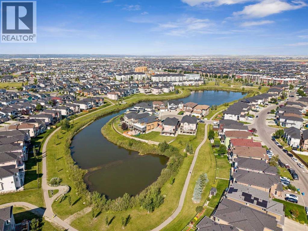
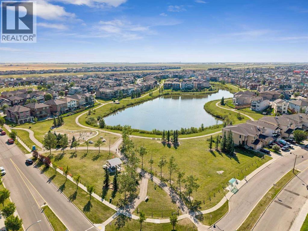
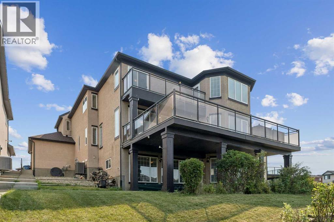
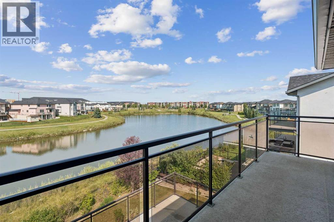
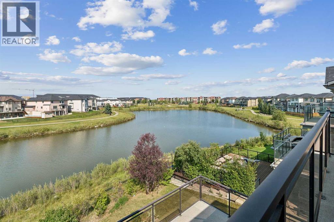
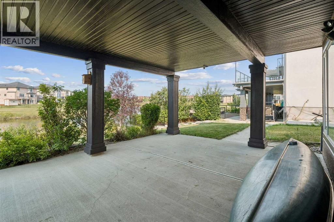
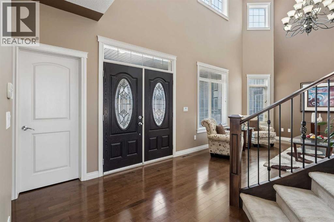
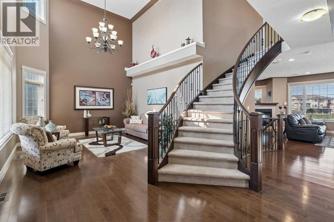
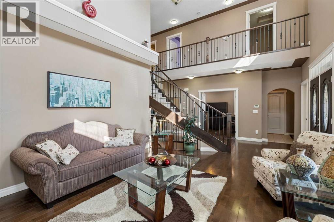
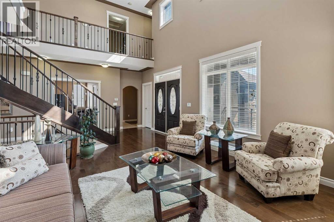
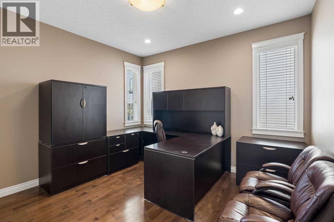
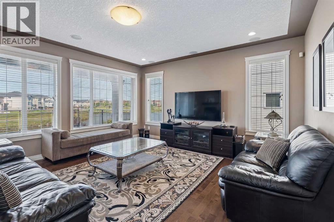
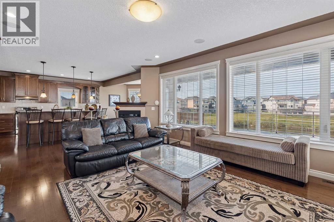
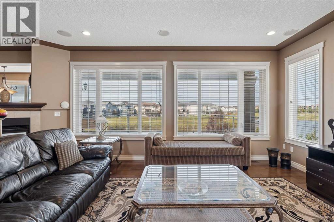
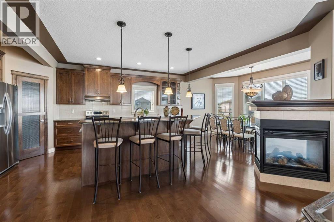
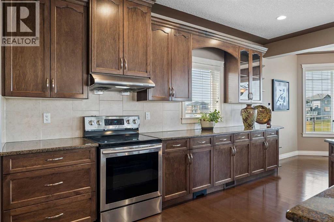
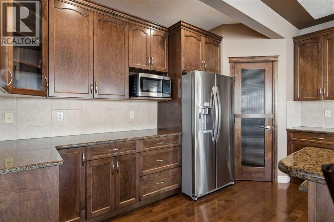
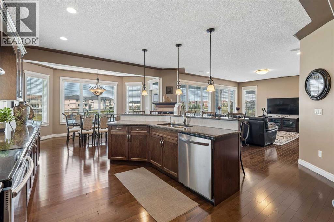
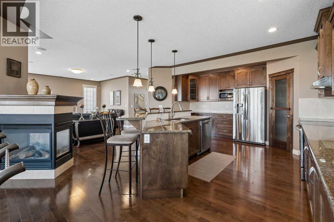
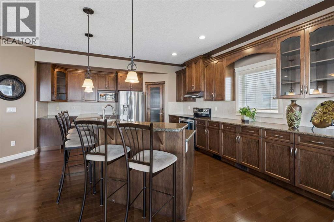
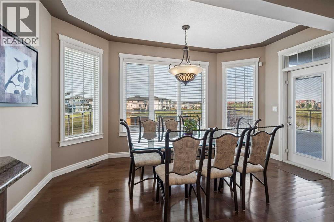
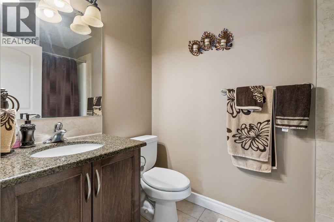
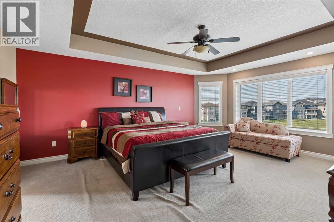
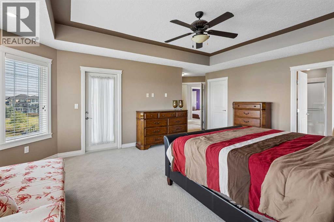
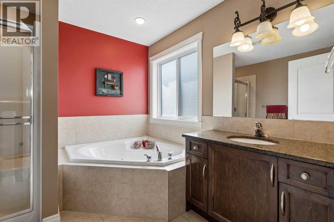
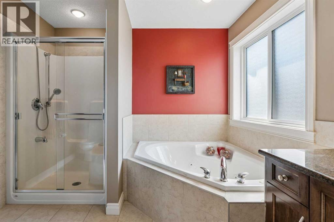
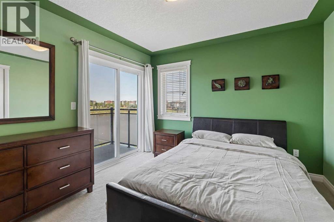
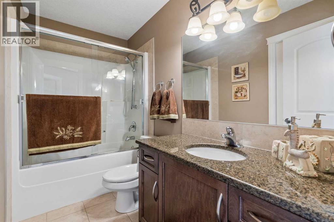
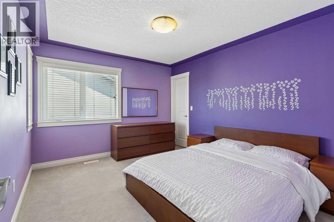
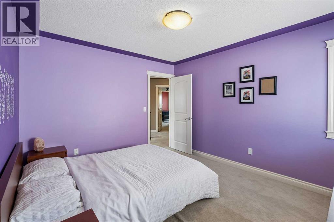
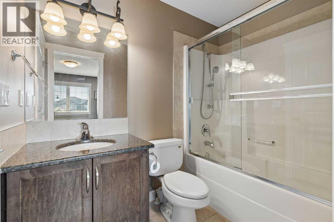
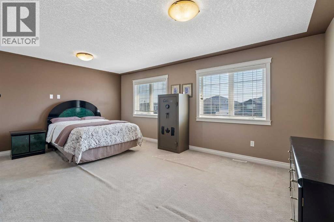
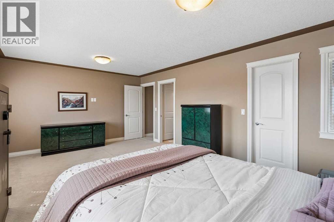
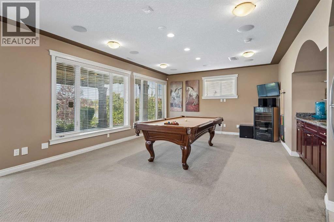
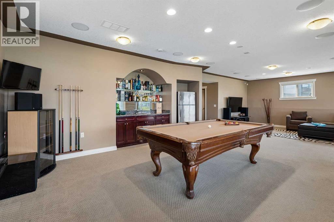
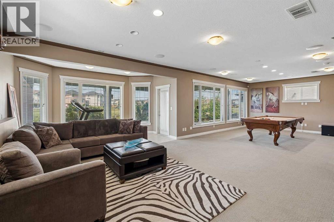
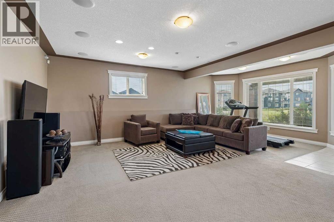
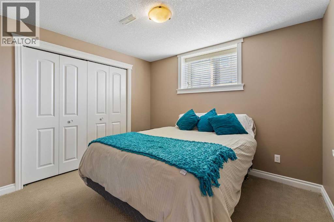
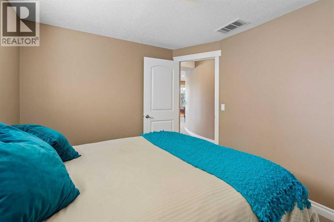
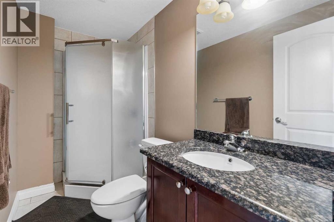
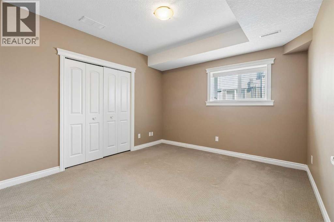
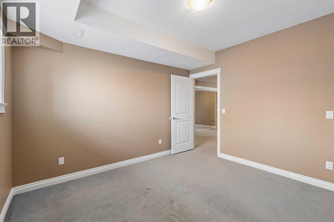
A 7-bedroom home on a quiet cul-de-sac, backing directly onto the water pond with no back lane behind you and a 3-car front garage. Step inside to a soaring open-to-above living room, with a separate family room and open-concept kitchen making up the rest of the main floor. A large main-level deck overlooks the pond, ideal for morning coffee or summer entertaining. Also on this level: a bedroom that works equally well as a home office, plus a full 4-piece bathroom for guests.Upstairs, the primary suite comes with a spa-inspired ensuite featuring a jacuzzi tub and separate shower, along with its own private deck and uninterrupted pond views. A second primary bedroom with its own attached bathroom offers flexibility for extended family or a live-in guest. Two more bedrooms share a well-appointed Jack & Jill bathroom.The fully developed walk-out basement is built for gatherings: a spacious recreation and entertainment area with a wet bar and pool table, two large bedrooms, a full bathroom, and a separate entrance for added flexibility.Outside, the fully landscaped backyard opens onto a concrete patio with the pond as your backdrop. Underground sprinklers keep it effortless, while an alarm system and security cameras keep it secure. Pond views, a cul-de-sac location, seven bedrooms, and three garage bays. Book your private showing today. (id:55254)
Property Details
| MLS® Number | A2342110 |
| Property Type | Single Family |
| Community Name | Taradale |
| Amenities Near By | Playground, Schools, Shopping |
| Features | Cul-de-sac, Wet Bar, Pvc Window, French Door, No Animal Home, No Smoking Home, Gas Bbq Hookup |
| Parking Space Total | 3 |
| Plan | 0811395 |
| Structure | Deck |
Building
| Bathroom Total | 5 |
| Bedrooms Above Ground | 5 |
| Bedrooms Below Ground | 2 |
| Bedrooms Total | 7 |
| Appliances | Washer, Refrigerator, Range - Electric, Dishwasher, Dryer, Microwave, Garburator, Hood Fan, Garage Door Opener |
| Basement Development | Finished |
| Basement Features | Separate Entrance, Walk Out |
| Basement Type | Full (finished) |
| Constructed Date | 2008 |
| Construction Material | Wood Frame |
| Construction Style Attachment | Detached |
| Cooling Type | Central Air Conditioning |
| Exterior Finish | Stone, Stucco |
| Fire Protection | Alarm System, Smoke Detectors |
| Fireplace Present | Yes |
| Fireplace Total | 1 |
| Flooring Type | Carpeted, Ceramic Tile, Hardwood |
| Foundation Type | Poured Concrete |
| Heating Fuel | Natural Gas |
| Heating Type | Forced Air, In Floor Heating |
| Stories Total | 2 |
| Size Interior | 3,092 Sqft |
| Total Finished Area | 3092 Sqft |
| Type | House |
Parking
| Attached Garage | 3 |
Land
| Acreage | No |
| Fence Type | Partially Fenced |
| Land Amenities | Playground, Schools, Shopping |
| Landscape Features | Landscaped |
| Size Depth | 45.01 M |
| Size Frontage | 8.23 M |
| Size Irregular | 923.00 |
| Size Total | 923 M2|7,251 - 10,889 Sqft |
| Size Total Text | 923 M2|7,251 - 10,889 Sqft |
| Zoning Description | R-g |
Rooms
| Level | Type | Length | Width | Dimensions |
|---|---|---|---|---|
| Second Level | 4pc Bathroom | 9.25 Ft x 4.92 Ft | ||
| Second Level | 4pc Bathroom | 7.75 Ft x 4.83 Ft | ||
| Second Level | 4pc Bathroom | 9.67 Ft x 8.92 Ft | ||
| Second Level | Bedroom | 12.33 Ft x 10.92 Ft | ||
| Second Level | Bedroom | 12.17 Ft x 10.75 Ft | ||
| Second Level | Bedroom | 18.92 Ft x 13.42 Ft | ||
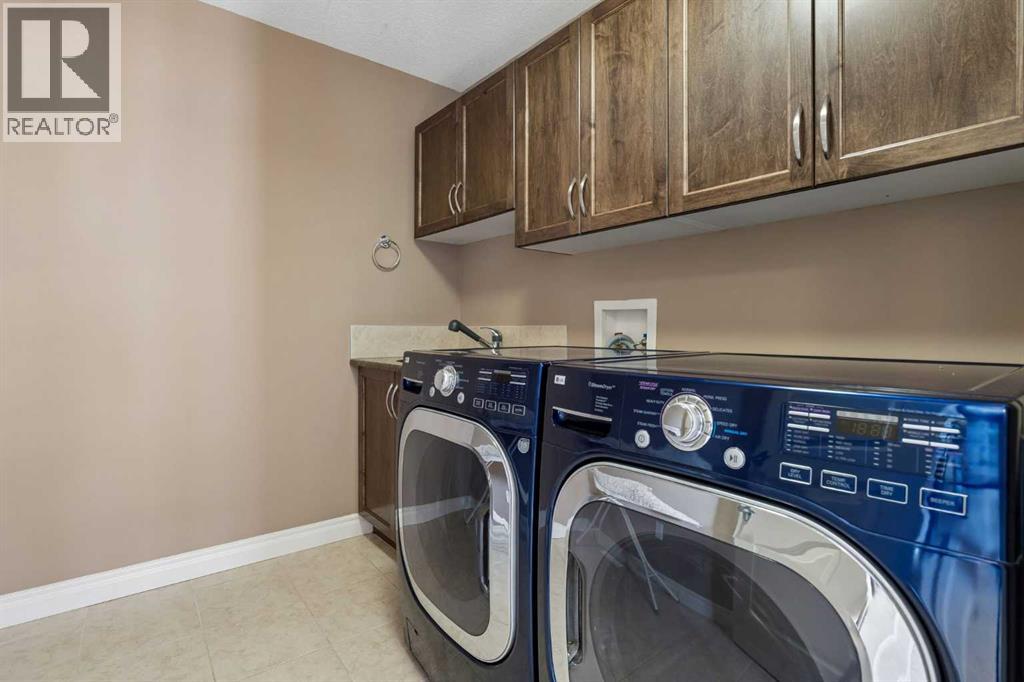
| Second Level | Laundry Room | 7.75 Ft x 7.58 Ft | ||
| Second Level | Primary Bedroom | 22.25 Ft x 20.83 Ft | ||
| Second Level | Other | 7.42 Ft x 8.92 Ft | ||
| Basement | 3pc Bathroom | 8.92 Ft x 4.58 Ft | ||
| Basement | Bedroom | 12.25 Ft x 11.08 Ft | ||
| Basement | Bedroom | 9.67 Ft x 10.75 Ft | ||
| Basement | Recreational, Games Room | 34.25 Ft x 23.75 Ft | ||
| Basement | Storage | 5.42 Ft x 7.33 Ft | ||
| Basement | Furnace | 16.50 Ft x 11.67 Ft | ||
| Main Level | 4pc Bathroom | 4.92 Ft x 8.50 Ft | ||
| Main Level | Bedroom | 12.67 Ft x 11.83 Ft | ||
| Main Level | Dining Room | 15.08 Ft x 8.25 Ft | ||
| Main Level | Family Room | 20.17 Ft x 16.00 Ft | ||
| Main Level | Kitchen | 16.00 Ft x 20.17 Ft | ||
| Main Level | Living Room | 24.58 Ft x 14.00 Ft |
https://www.realtor.ca/real-estate/30234068/14-taralake-cape-ne-calgary-taradale
Contact Us
Contact us for more information
Harwinder Kang
Associate
(403) 590-2227
Unit A, 820 - 26th Street NE
Calgary, Alberta T2A 2M4
(403) 590-2233
(403) 590-2227

The trademarks REALTOR®, REALTORS®, and the REALTOR® logo are controlled by The Canadian Real Estate Association (CREA) and identify real estate professionals who are members of CREA. The trademarks MLS®, Multiple Listing Service® and the associated logos are owned by The Canadian Real Estate Association (CREA) and identify the quality of services provided by real estate professionals who are members of CREA. The trademark DDF® is owned by The Canadian Real Estate Association (CREA) and identifies CREA's Data Distribution Facility (DDF®)
October 25 2026 02:43:15
Calgary Real Estate Board
Urban-Realty.ca