Sanket Patel Commercial Realtor

4630 51 Street Olds, Alberta T4H 1E6
4630 51 Street, Olds, Alberta T4H 1E6 (30233799), Calgary — Homes for Sale

$349,900
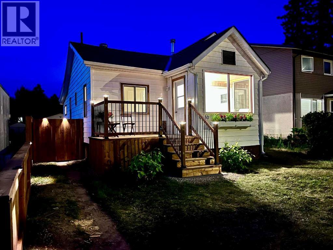
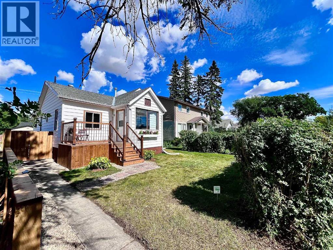
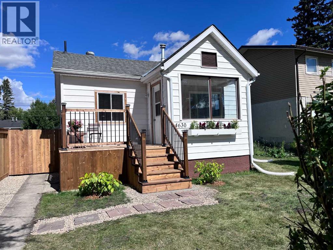
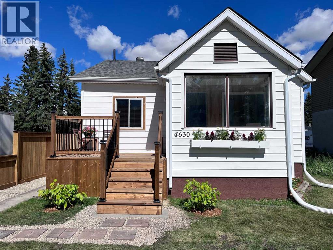
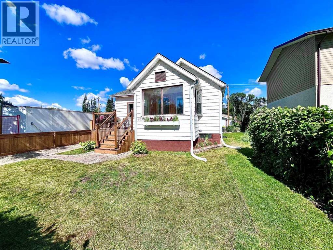
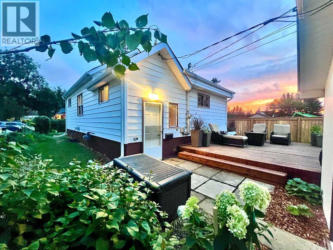
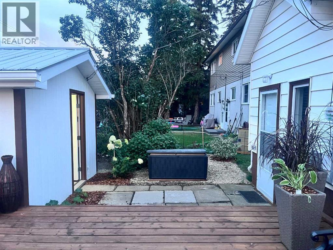
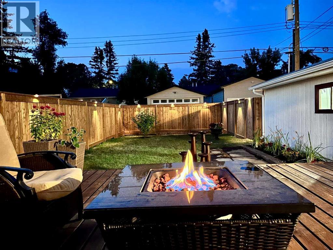
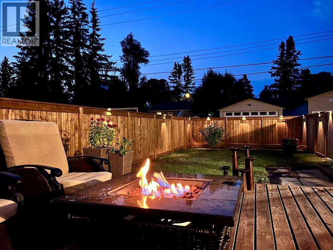
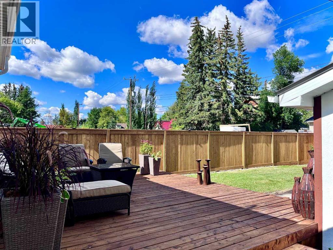
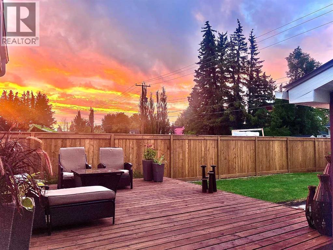
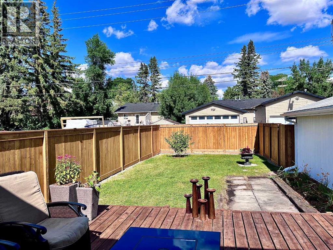
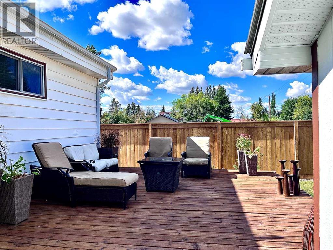
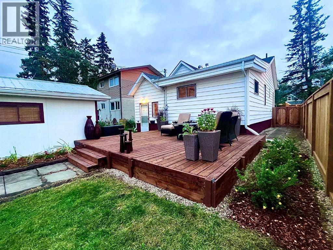
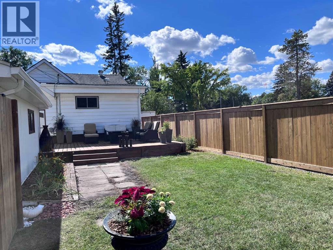
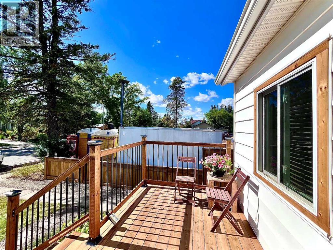
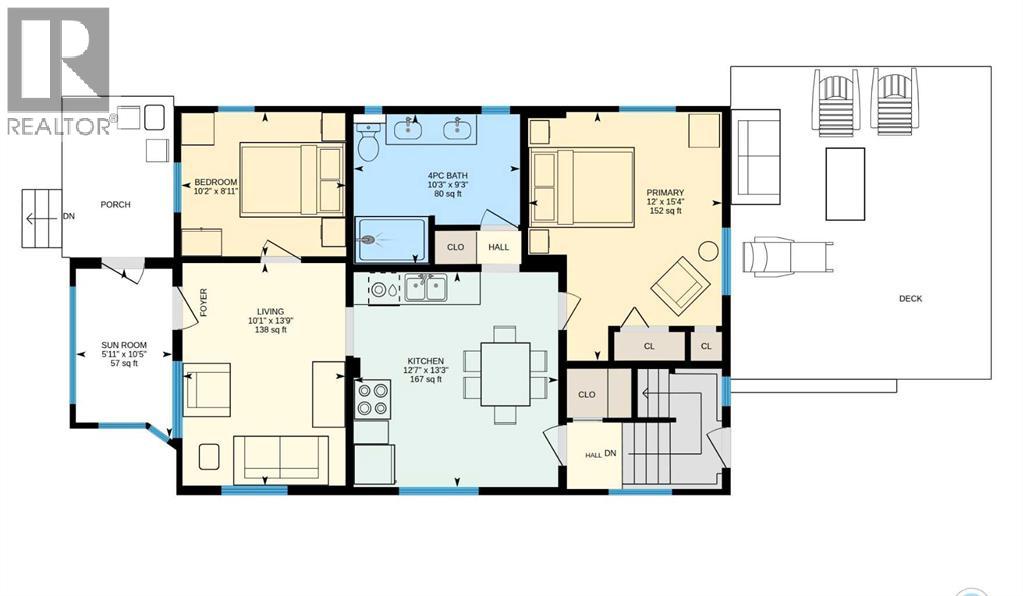
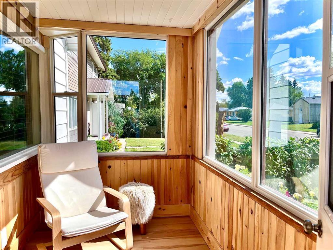
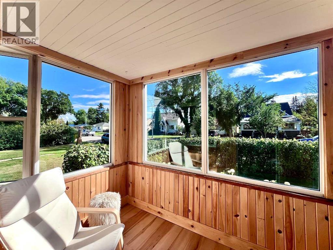
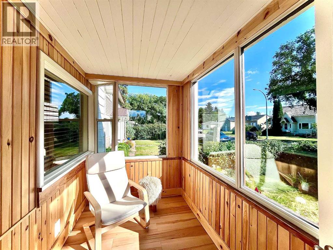
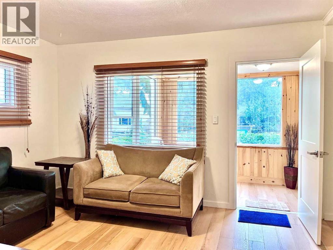
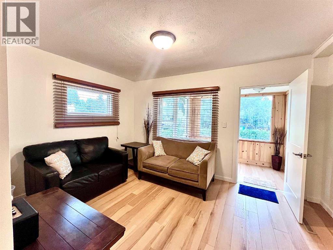
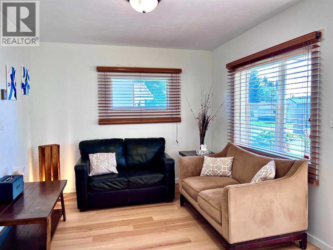
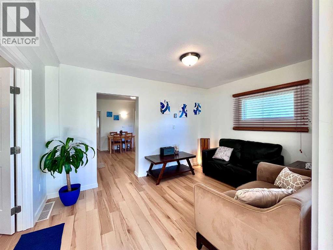
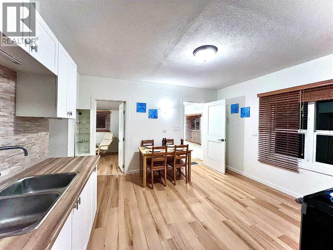
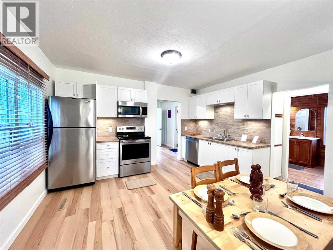
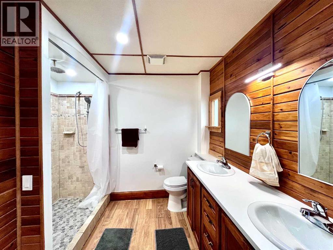
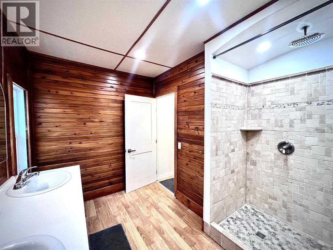
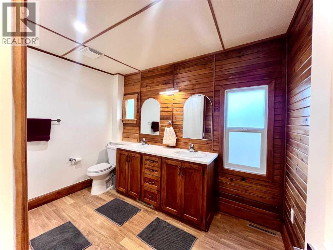
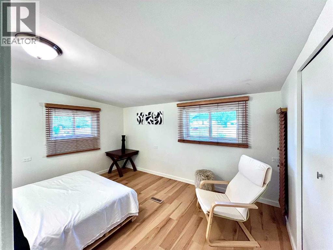
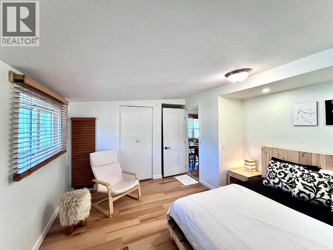
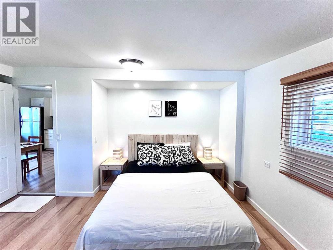
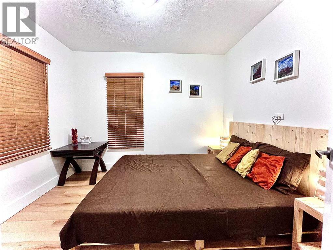
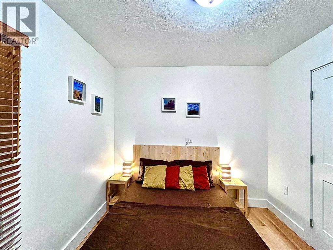
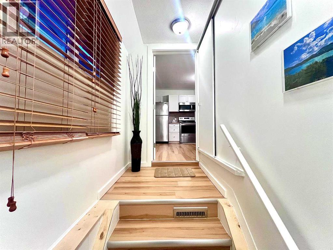
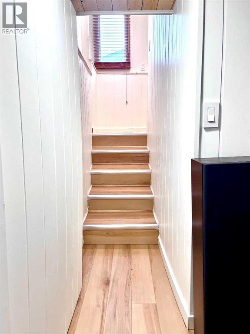
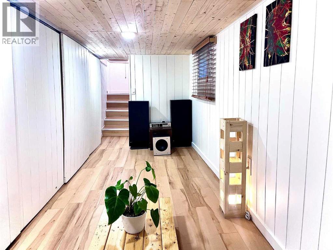
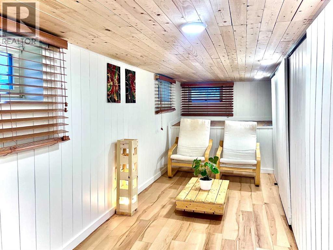
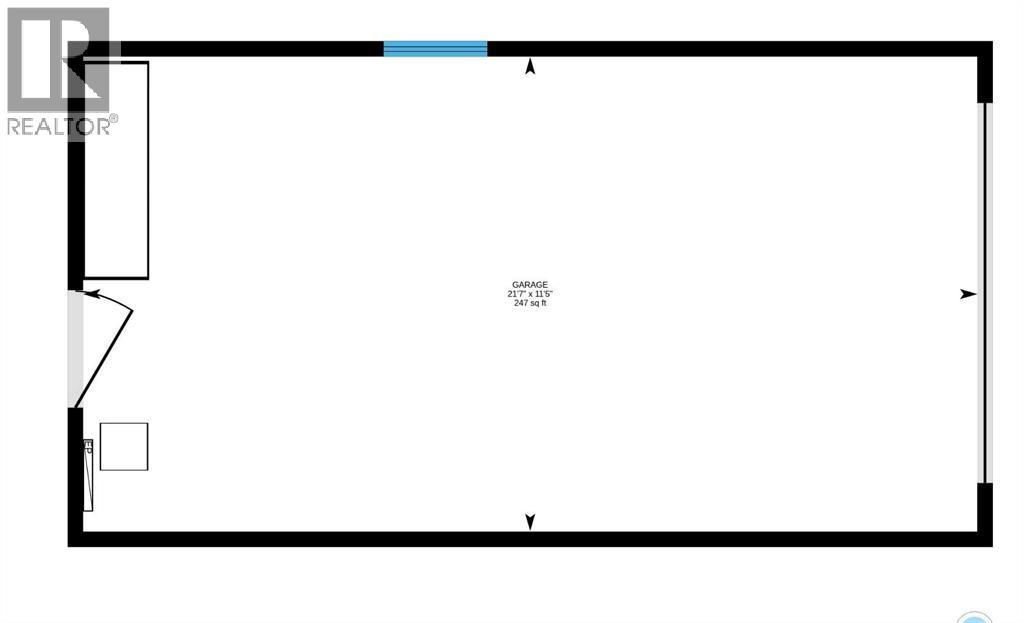
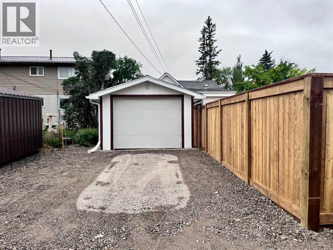
Fall in love with this beautifully renovated 1950s character home, where vintage charm meets modern luxury. Every single inch of this immaculate 2-bedroom property has been meticulously detailed from top to bottom. Stepping inside, you are greeted by an abundance of natural light leading into a gorgeous south-facing sunroom—the ultimate spot for your morning coffee. The home features a stunning, brand-new kitchen, new doors, windows, updated lighting, new Hot Water tank, recent roof shingles ,and fresh paint throughout. A pristine 4-piece washroom with a walk-in shower completes the interior. Step outside into the back yard, a private oasis, boasting a huge deck perfect for summer BBQs and entertaining. This surrounding park-like yard has been professionally landscaped with perennials and is framed by updated privacy fencing. This property also includes a single detached garage with convenient back lane access, offering secure parking and extra storage. Ready for immediate occupancy and ideally located steps from Olds College, the high school, local parks, and the public swimming pool. This turnkey gem offers an incredible, affordable lifestyle at an affordable price. (id:55254)
Property Details
| MLS® Number | A2342477 |
| Property Type | Single Family |
| Amenities Near By | Playground, Recreation Nearby, Schools |
| Features | Back Lane, Pvc Window |
| Parking Space Total | 2 |
| Plan | 3425jk |
| Structure | Deck |
Building
| Bathroom Total | 1 |
| Bedrooms Above Ground | 2 |
| Bedrooms Total | 2 |
| Appliances | Refrigerator, Dishwasher, Range, Microwave Range Hood Combo, Window Coverings, Washer & Dryer |
| Architectural Style | Bungalow |
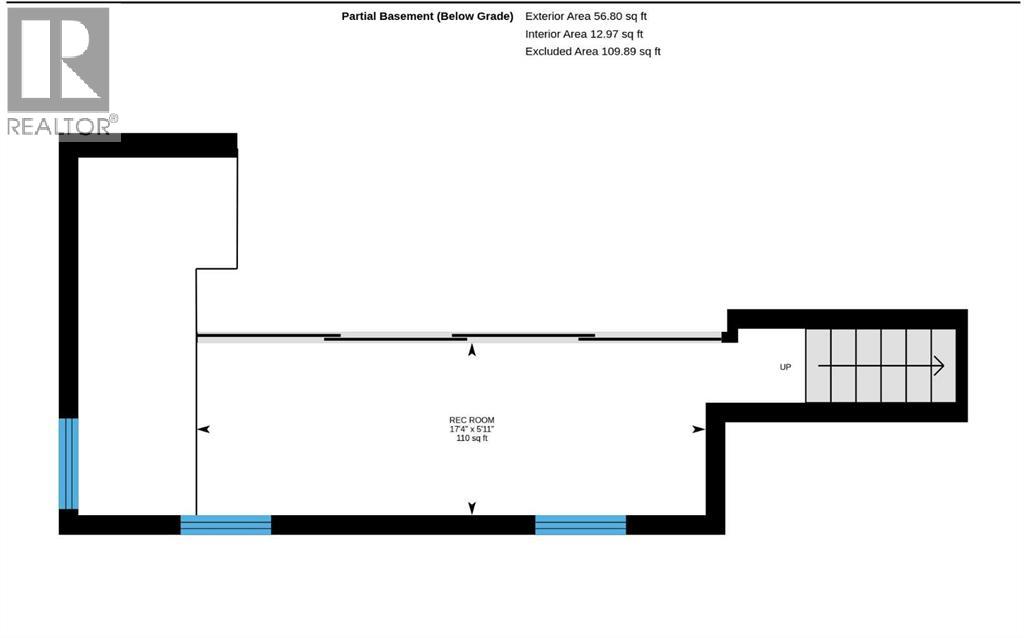
| Basement Development | Partially Finished |
| Basement Type | Partial (partially Finished) |
| Constructed Date | 1950 |
| Construction Style Attachment | Detached |
| Cooling Type | None |
| Flooring Type | Laminate |
| Foundation Type | Poured Concrete |
| Heating Fuel | Natural Gas |
| Heating Type | Forced Air |
| Stories Total | 1 |
| Size Interior | 809 Sqft |
| Total Finished Area | 809 Sqft |
| Type | House |
Parking
| Detached Garage | 1 |
Land
| Acreage | No |
| Fence Type | Partially Fenced |
| Land Amenities | Playground, Recreation Nearby, Schools |
| Landscape Features | Landscaped |
| Size Depth | 36.7 M |
| Size Frontage | 12.2 M |
| Size Irregular | 447.74 |
| Size Total | 447.74 M2|4,051 - 7,250 Sqft |
| Size Total Text | 447.74 M2|4,051 - 7,250 Sqft |
| Zoning Description | Mixed Use Node(mun) |
Rooms
| Level | Type | Length | Width | Dimensions |
|---|---|---|---|---|
| Basement | Family Room | 17.33 Ft x 5.92 Ft | ||
| Main Level | 4pc Bathroom | 10.25 Ft x 9.25 Ft | ||
| Main Level | Bedroom | 10.17 Ft x 8.92 Ft | ||
| Main Level | Primary Bedroom | 12.00 Ft x 15.33 Ft | ||
| Main Level | Other | 13.25 Ft x 12.25 Ft | ||
| Main Level | Living Room | 13.75 Ft x 10.08 Ft | ||
| Main Level | Sunroom | 10.42 Ft x 5.92 Ft |
https://www.realtor.ca/real-estate/30233799/4630-51-street-olds
Contact Us
Contact us for more information

Barry Mccurdy
Associate
(403) 556-1381
bmccurdy.remax.ca/
www.facebook.com/barry.mccurdy.56
www.linkedin.com/in/bmcrealtor
Bay A1, 5018-57 Avenue
Olds, Alberta T4H 1J1
(403) 556-3121
(403) 556-1381

The trademarks REALTOR®, REALTORS®, and the REALTOR® logo are controlled by The Canadian Real Estate Association (CREA) and identify real estate professionals who are members of CREA. The trademarks MLS®, Multiple Listing Service® and the associated logos are owned by The Canadian Real Estate Association (CREA) and identify the quality of services provided by real estate professionals who are members of CREA. The trademark DDF® is owned by The Canadian Real Estate Association (CREA) and identifies CREA's Data Distribution Facility (DDF®)
October 24 2026 12:48:20
Calgary Real Estate Board
RE/MAX Aca Realty