Sanket Patel Commercial Realtor

62070 Highway 33 Rural Woodlands County, Alberta T0G 1A0
62070 Highway 33, Rural Woodlands County, Alberta T0G 1A0 (30233278), Calgary — Homes for Sale

$689,000
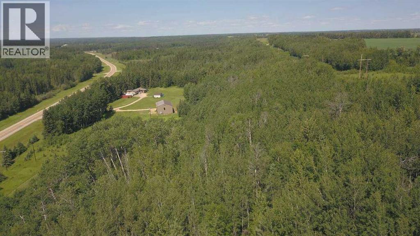
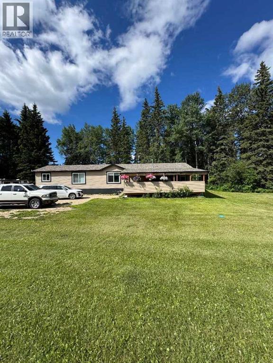
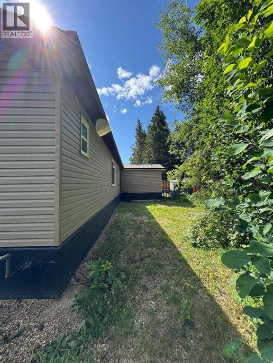
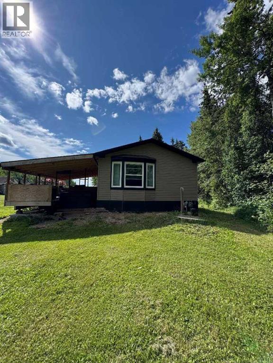
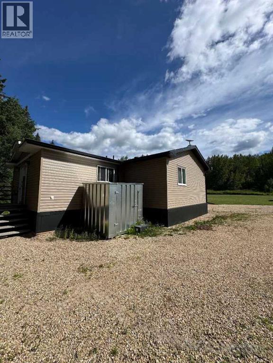
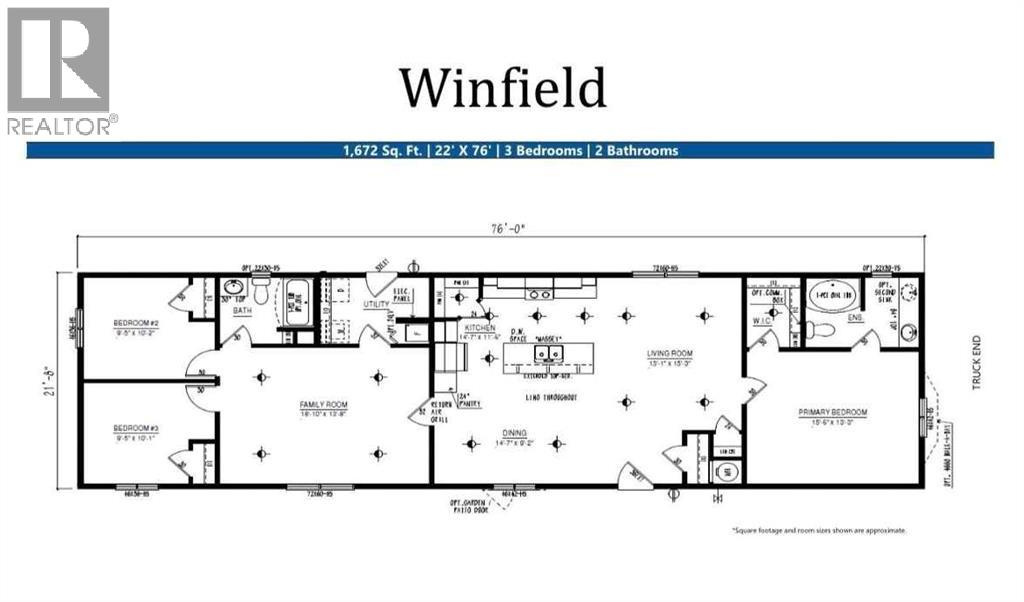
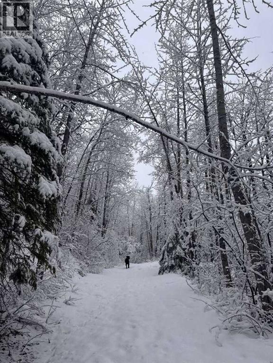
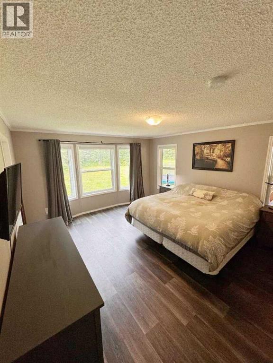
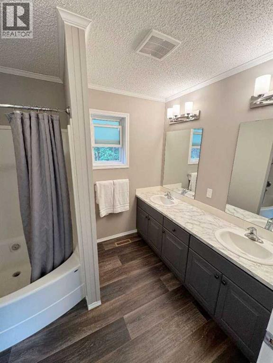
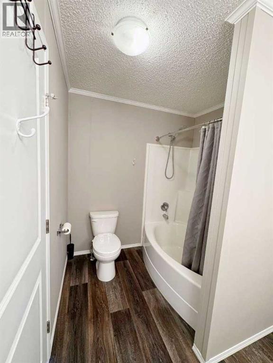
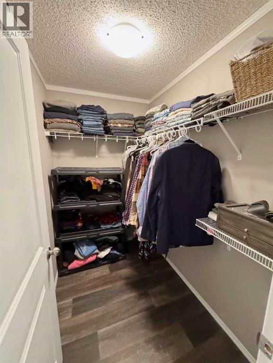
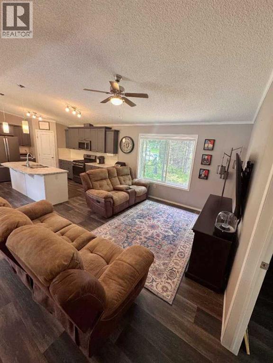
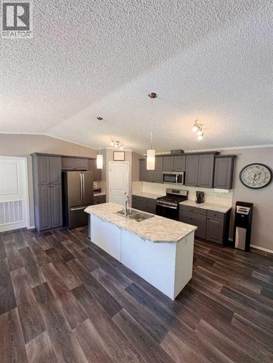
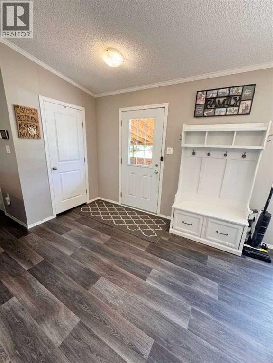
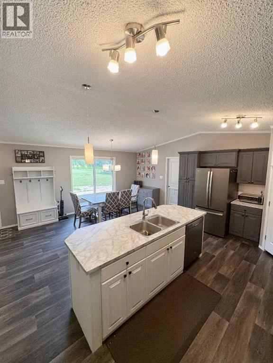
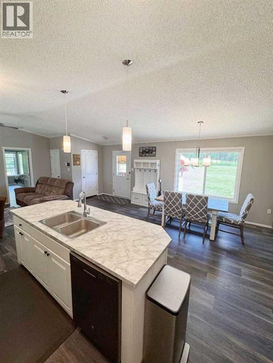
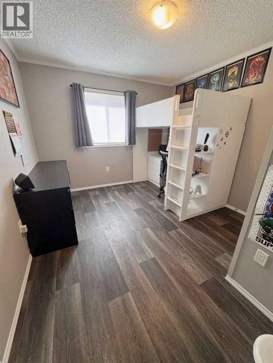
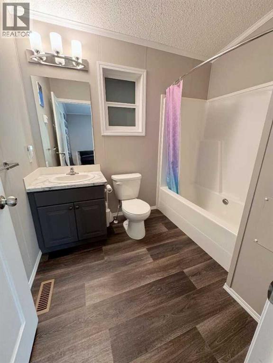
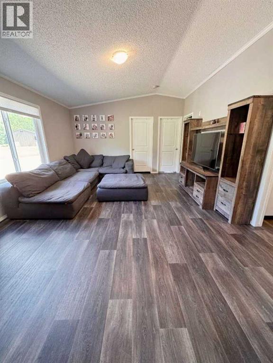
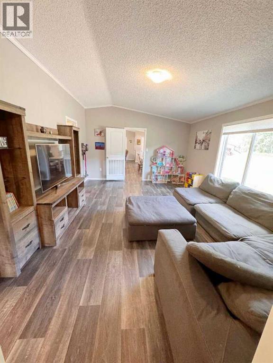
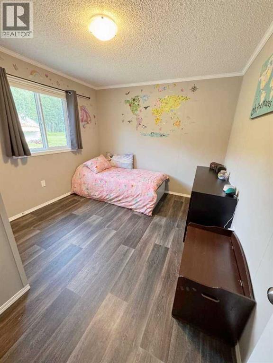
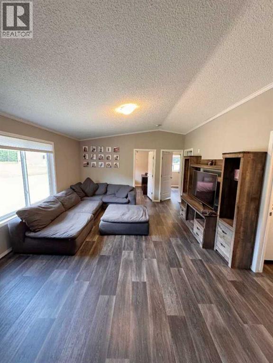
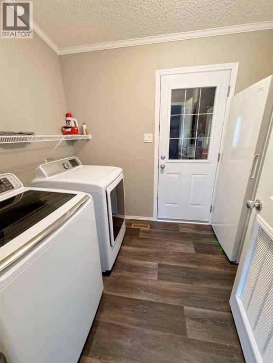
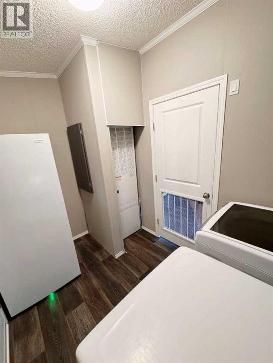
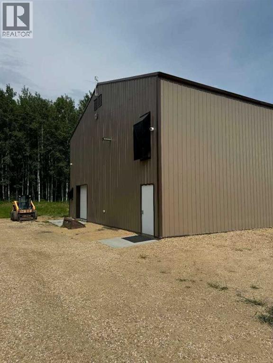
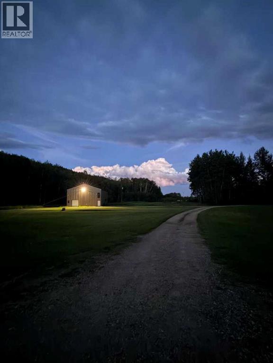
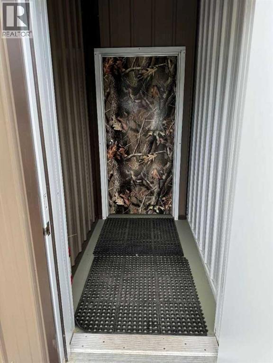
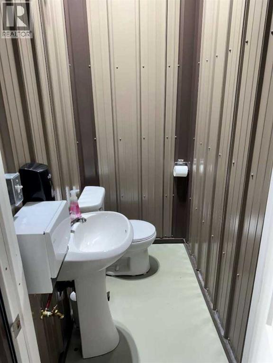
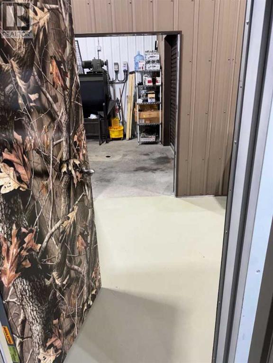
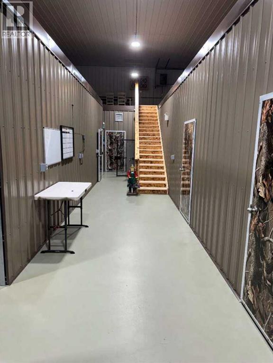
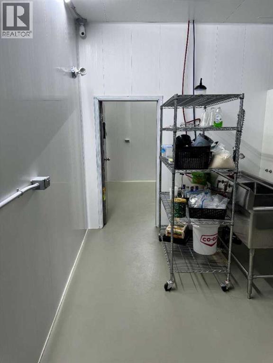
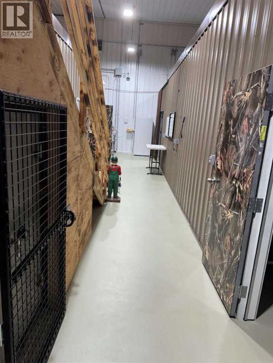
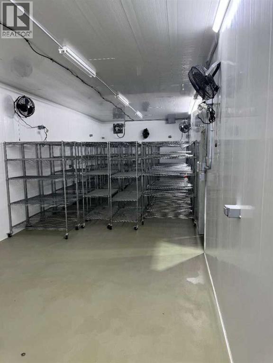
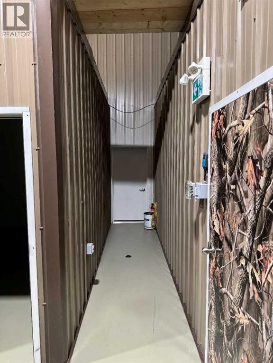
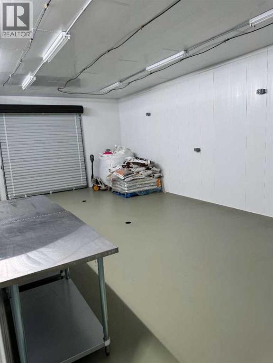
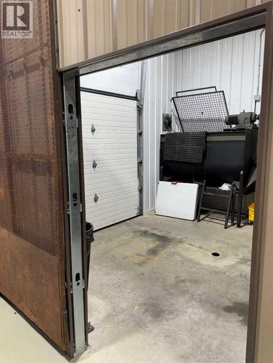
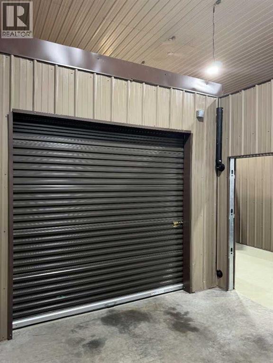
For more information, please click the "More Information" button. A unique opportunity to combine peaceful country living with an exceptional live/work setup on 60 private acres. Tucked behind mature trees with direct highway access, this property offers privacy, space and serious functionality just 25 minutes from Barrhead and just over an hour from Edmonton. The newer 2021 home offers approximately 1650 sq. ft. with 3 bright, spacious bedrooms and 2 bathrooms. The primary suite includes an ensuite and walk-in closet. A large open kitchen with island and pantry connects to two comfortable living areas, while the attached addition provides extra entry space, storage and flexible living space. Step outside to a huge covered deck with included hot tub overlooking a private yard surrounded by mature trees. Enjoy abundant wildlife, your own walking and quadding trails, and the peace of acreage living. The home is well screened from the highway, and the school bus stops right at the driveway. A separate driveway leads to the 44’ × 60’ fully finished, insulated and heated shop, featuring twin 200-amp service with 3-phase power readily available, plus a bathroom, floor drain, separate sewer and water storage. With well water, forced-air heat, air conditioning and Starlink currently used for internet, this is a rare property offering privacy, accessibility and infrastructure that is difficult to find. (id:55254)
Property Details
| MLS® Number | A2342643 |
| Property Type | Single Family |
| Amenities Near By | Golf Course, Park, Schools, Water Nearby |
| Community Features | Golf Course Development, Lake Privileges, Fishing |
| Features | No Animal Home, No Smoking Home |
| Parking Space Total | 6 |
| Structure | Deck |
Building
| Bathroom Total | 2 |
| Bedrooms Above Ground | 3 |
| Bedrooms Total | 3 |
| Appliances | Refrigerator, Oven - Gas, Water Purifier, Water Softener, Range - Electric, Dishwasher, Oven, Microwave Range Hood Combo, Window Coverings, Washer & Dryer, Water Heater - Gas |
| Architectural Style | Mobile Home |
| Basement Type | Crawl Space |
| Constructed Date | 2020 |
| Construction Material | Steel Frame |
| Construction Style Attachment | Detached |
| Cooling Type | Central Air Conditioning |
| Exterior Finish | Vinyl Siding |
| Flooring Type | Laminate |
| Foundation Type | Piled |
| Heating Fuel | Natural Gas |
| Heating Type | Forced Air |
| Stories Total | 1 |
| Size Interior | 1,647 Sqft |
| Total Finished Area | 1647 Sqft |
| Type | Manufactured Home |
| Utility Water | Cistern |
Parking
| None |
Land
| Acreage | Yes |
| Fence Type | Partially Fenced |
| Land Amenities | Golf Course, Park, Schools, Water Nearby |
| Size Irregular | 61.00 |
| Size Total | 61 Ac|50 - 79 Acres |
| Size Total Text | 61 Ac|50 - 79 Acres |
| Zoning Description | Ag |
Rooms
| Level | Type | Length | Width | Dimensions |
|---|---|---|---|---|
| Main Level | Kitchen | 14.58 Ft x 11.50 Ft | ||
| Main Level | Dining Room | 14.58 Ft x 9.17 Ft | ||
| Main Level | Living Room | 13.08 Ft x 15.25 Ft | ||
| Main Level | Family Room | 18.83 Ft x 13.67 Ft | ||
| Main Level | Primary Bedroom | 15.50 Ft x 13.25 Ft | ||
| Main Level | Bedroom | 9.42 Ft x 10.17 Ft | ||
| Main Level | Bedroom | 9.42 Ft x 10.08 Ft | ||
| Main Level | 5pc Bathroom | .00 Ft x .00 Ft | ||
| Main Level | 4pc Bathroom | .00 Ft x .00 Ft |
https://www.realtor.ca/real-estate/30233278/62070-highway-33-rural-woodlands-county
Contact Us
Contact us for more information

Darya Pfund
Broker of Record
www.easylistrealty.ca/
209 - 9650 20 Ave NW
Edmonton, Alberta T6N 1G1
(800) 831-3726
easylistrealty.ca/

The trademarks REALTOR®, REALTORS®, and the REALTOR® logo are controlled by The Canadian Real Estate Association (CREA) and identify real estate professionals who are members of CREA. The trademarks MLS®, Multiple Listing Service® and the associated logos are owned by The Canadian Real Estate Association (CREA) and identify the quality of services provided by real estate professionals who are members of CREA. The trademark DDF® is owned by The Canadian Real Estate Association (CREA) and identifies CREA's Data Distribution Facility (DDF®)
September 03 2026 11:48:33
Calgary Real Estate Board
Easy List Realty