Sanket Patel Commercial Realtor

914 Crystallina Nera Wy NW Edmonton, Alberta T5Z 0L1
914 Crystallina Nera Wy NW, Edmonton, Alberta T5Z 0L1 (30233159), Calgary — Homes for Sale

$799,000
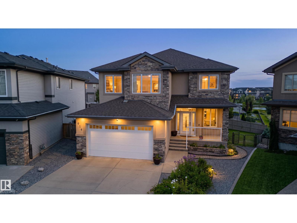
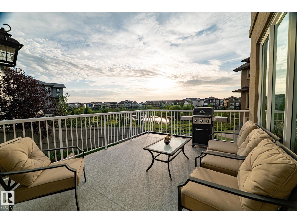
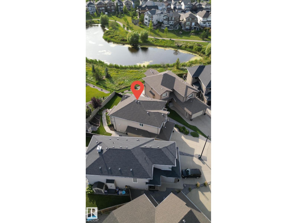
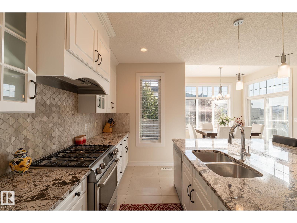
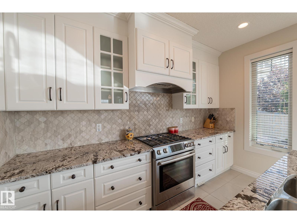
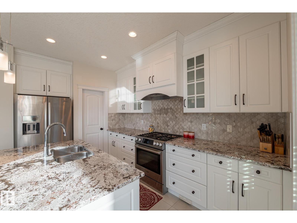
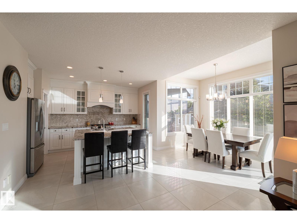
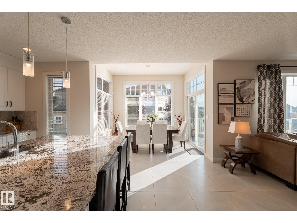
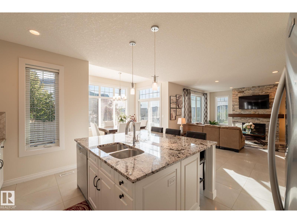
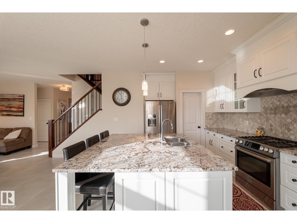
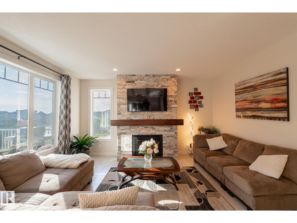
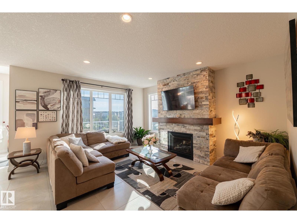
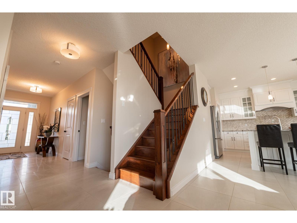
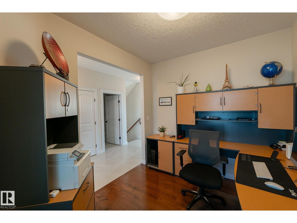
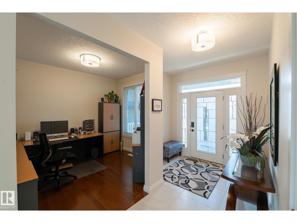
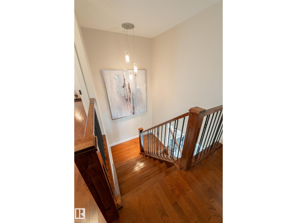
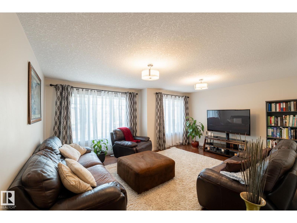
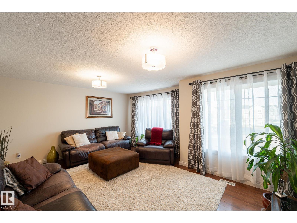
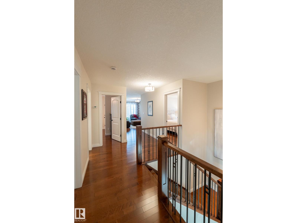
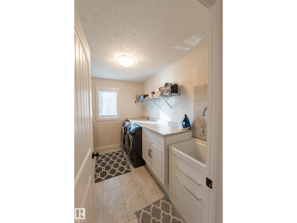
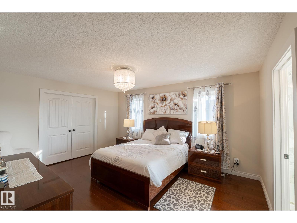
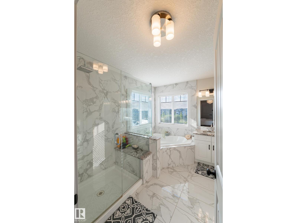
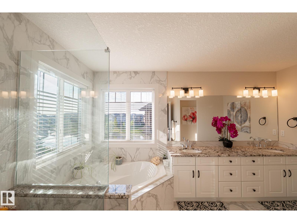
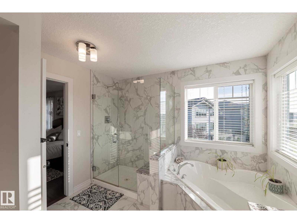
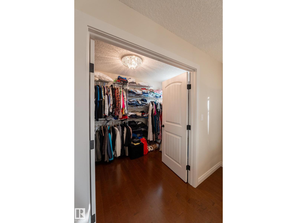
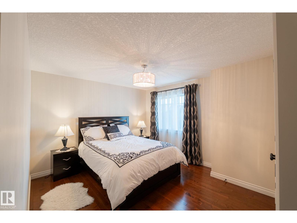
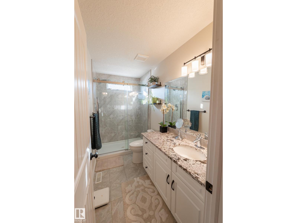
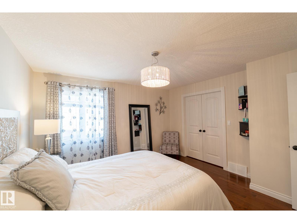
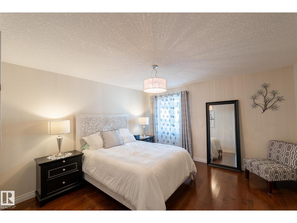
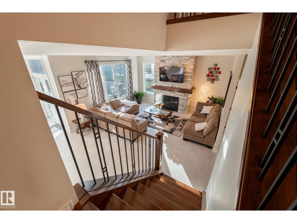
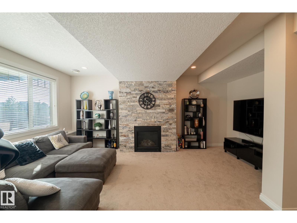
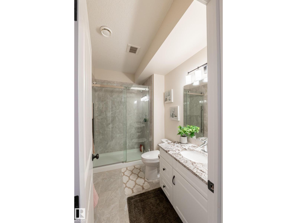
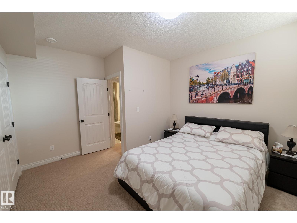
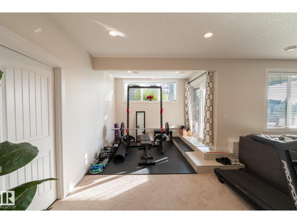
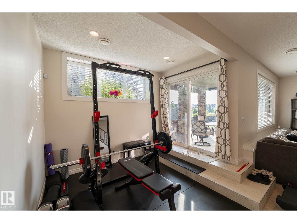
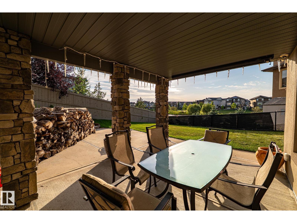
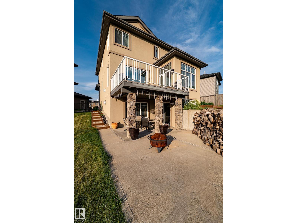
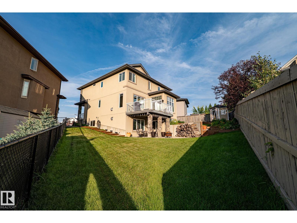
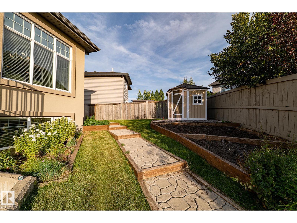
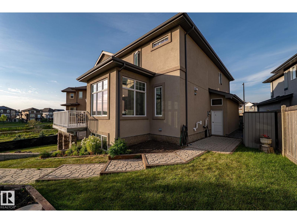
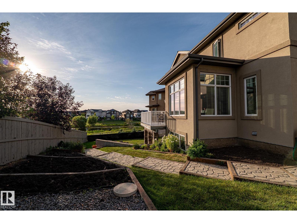
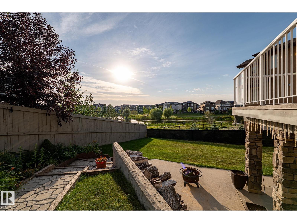
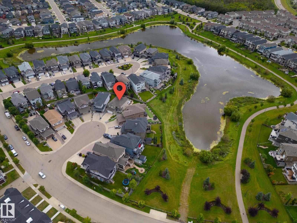
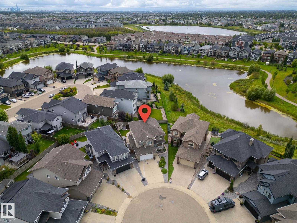
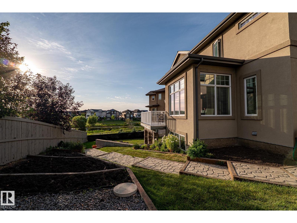
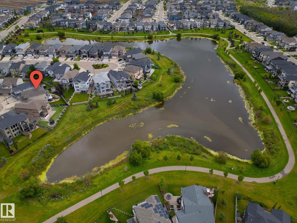
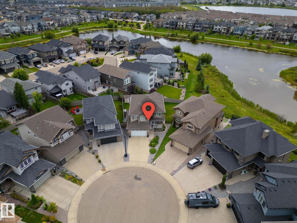
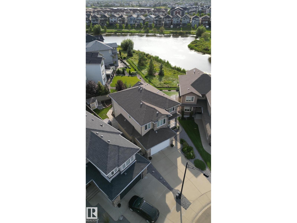
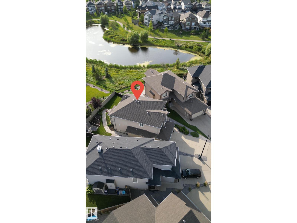
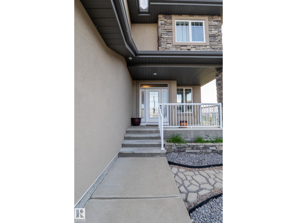
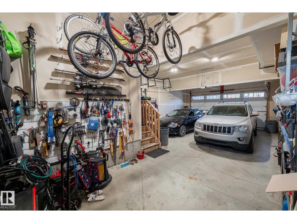
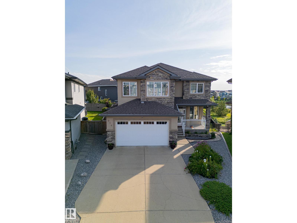
Lake-View Oasis! Pristinely kept with over 3,400sq of total living space, ideally situated in a cul-de-sac with beautiful views of Crystallina Nera Lake! The perfect blend of elegance, comfort, and privacy, this exceptional home features a Tandem TRIPLE garage and beautifully landscaped outdoor retreat with a deck, fire pit and views- perfect for relaxing or entertaining. Main floor showcases a stunning white kitchen with quartz countertops, large tile flooring, spacious office/den, and a beautiful stone-surround gas fireplace. Upstairs, hardwood floors lead to 3 generously sized bedrooms, including a spa-inspired ensuite with walk-in closet, a huge bonus room, and convenient upper-level laundry. The WALKOUT basement offers a 4th bedroom, bathroom and second gas fireplace. Stone and Acrylic stucco with STYROFOAM INSULATION, welcoming front porch, and exquisite landscaping complete this beautiful home. Thoughtfully designed, pristinely maintained, and perfectly positioned to enjoy lake views! (id:55254)
Property Details
| MLS® Number | E4506980 |
| Property Type | Single Family |
| Neigbourhood | Crystallina Nera West |
| Amenities Near By | Public Transit |
| Community Features | Lake Privileges |
| Features | See Remarks, No Animal Home, No Smoking Home |
| Structure | Deck, Fire Pit, Porch |
| View Type | Lake View |
| Water Front Type | Waterfront On Lake |
Building
| Bathroom Total | 4 |
| Bedrooms Total | 4 |
| Appliances | Dishwasher, Dryer, Garage Door Opener Remote(s), Garage Door Opener, Refrigerator, Storage Shed, Gas Stove(s), Washer, Window Coverings |
| Basement Development | Finished |
| Basement Features | Walk Out |
| Basement Type | Full (finished) |
| Constructed Date | 2014 |
| Construction Style Attachment | Detached |
| Fireplace Fuel | Gas |
| Fireplace Present | Yes |
| Fireplace Type | Unknown |
| Half Bath Total | 1 |
| Heating Type | Forced Air |
| Stories Total | 2 |
| Size Interior | 2,537 Sqft |
| Type | House |
Parking
| Attached Garage |
Land
| Acreage | No |
| Fence Type | Fence |
| Land Amenities | Public Transit |
| Size Irregular | 595.8 |
| Size Total | 595.8 M2 |
| Size Total Text | 595.8 M2 |
Rooms
| Level | Type | Length | Width | Dimensions |
|---|---|---|---|---|
| Basement | Bedroom 4 | 3.65 m | 3.43 m | 3.65 m x 3.43 m |
| Main Level | Living Room | 4.93 m | 4.48 m | 4.93 m x 4.48 m |
| Main Level | Dining Room | 2.45 m | 3.33 m | 2.45 m x 3.33 m |
| Main Level | Kitchen | 3.87 m | 3.64 m | 3.87 m x 3.64 m |
| Main Level | Den | 2.72 m | 3.27 m | 2.72 m x 3.27 m |
| Upper Level | Primary Bedroom | 3.71 m | 4.73 m | 3.71 m x 4.73 m |
| Upper Level | Bedroom 2 | 3.95 m | 3.76 m | 3.95 m x 3.76 m |
| Upper Level | Bedroom 3 | 3.5 m | 3.76 m | 3.5 m x 3.76 m |
| Upper Level | Bonus Room | 4.02 m | 5.47 m | 4.02 m x 5.47 m |
Contact Us
Contact us for more information

Shivon Afonso
Associate
(780) 457-5240
10630 124 St NW
Edmonton, Alberta T5N 1S3
(780) 478-5478
(780) 457-5240

The trademarks REALTOR®, REALTORS®, and the REALTOR® logo are controlled by The Canadian Real Estate Association (CREA) and identify real estate professionals who are members of CREA. The trademarks MLS®, Multiple Listing Service® and the associated logos are owned by The Canadian Real Estate Association (CREA) and identify the quality of services provided by real estate professionals who are members of CREA. The trademark DDF® is owned by The Canadian Real Estate Association (CREA) and identifies CREA's Data Distribution Facility (DDF®)
September 04 2026 03:41:07
REALTORS® Association of Edmonton
Maxwell Progressive