Sanket Patel Commercial Realtor

133, 15377 Twp Rd 670 Lac La Biche, Alberta T0A 2C0
133, 15377 Twp Rd 670, Lac La Biche, Alberta T0A 2C0 (30232744), Calgary — Homes for Sale

$209,000
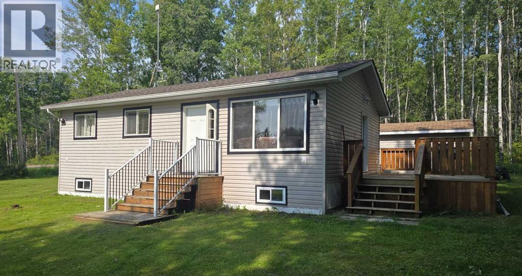
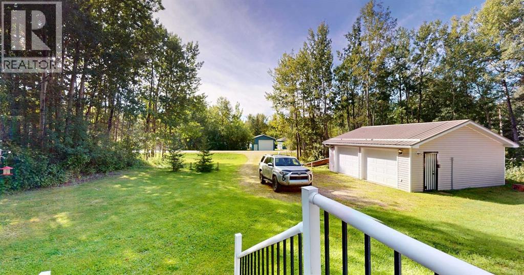
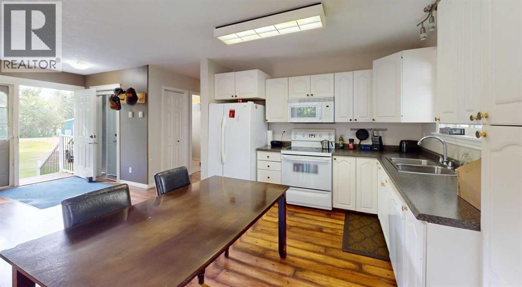
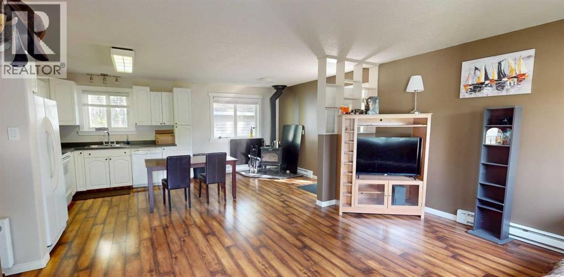
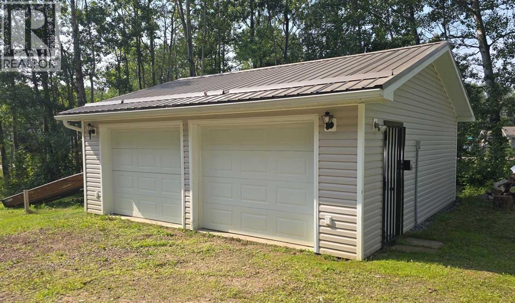
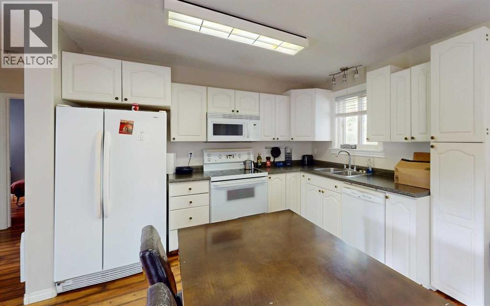
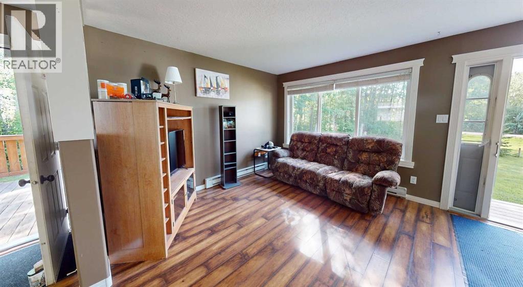
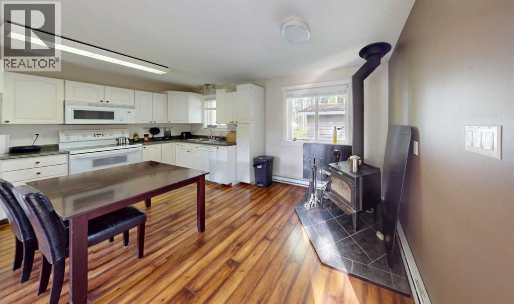
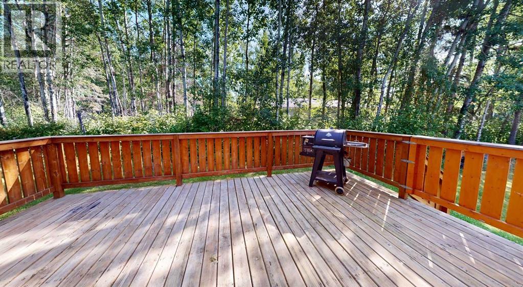
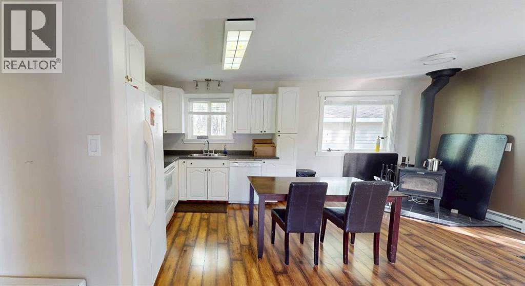
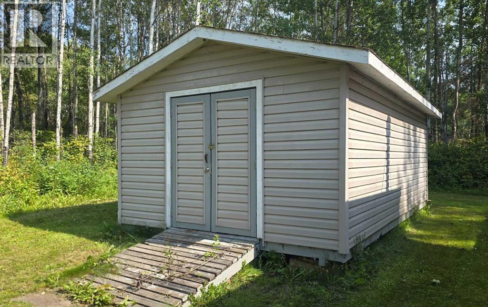
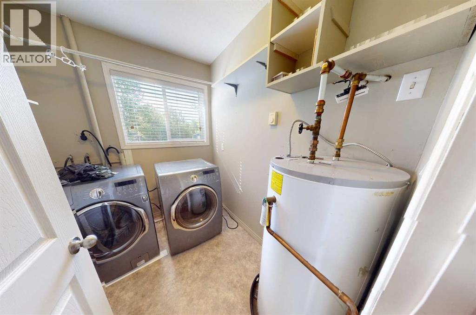
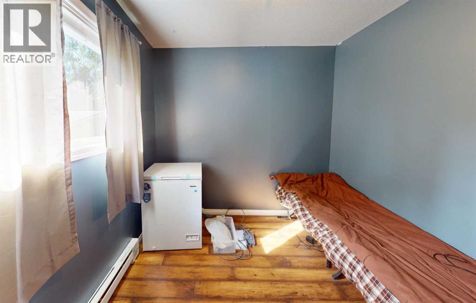
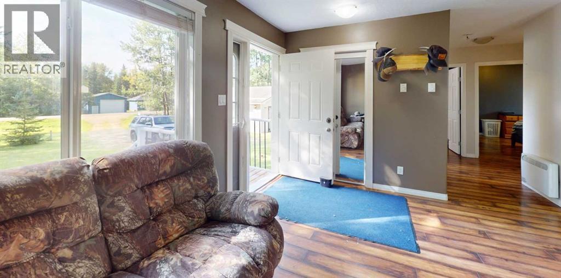
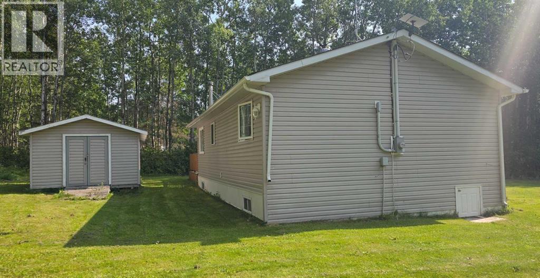
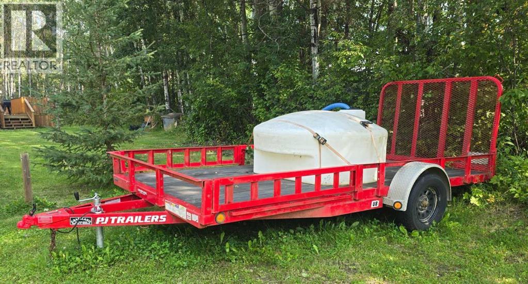
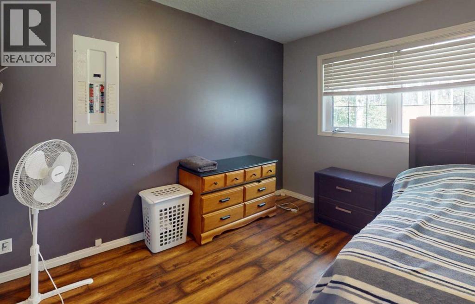
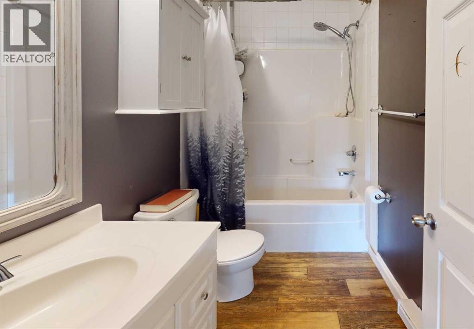
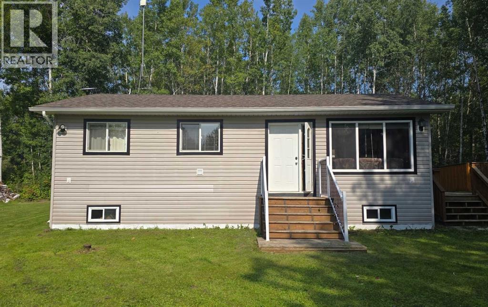
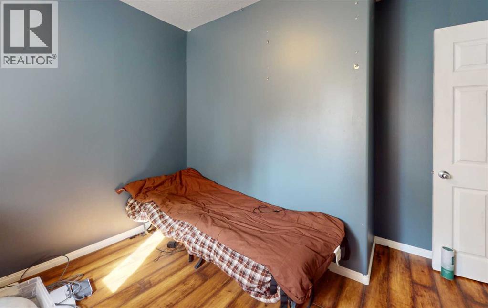
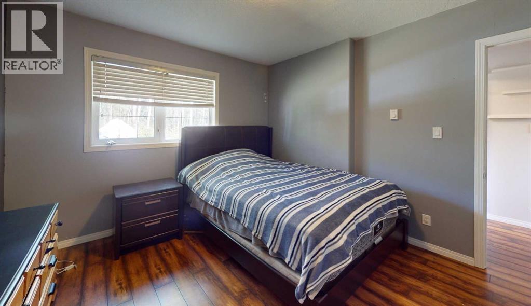
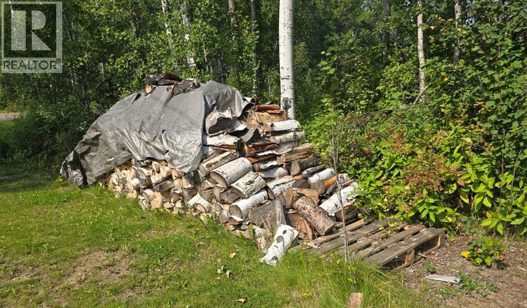
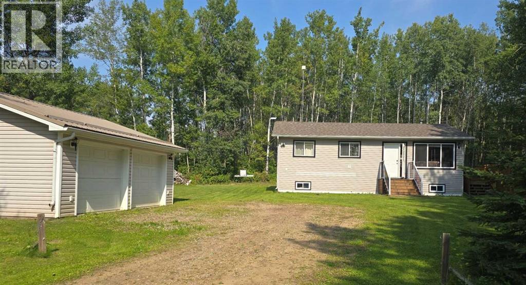
Whether you’re looking for an affordable starter, a cozy cottage, or a low-maintenance retirement retreat, this charming bungalow delivers. Offering comfortable single-level living, the home features 2 bedrooms, 1 bathroom, a solid roof, and a spacious front deck perfect for relaxing. Hobbyists will appreciate the heated double detached garage—complete with electric heat, a durable metal roof, and an auxiliary wood stove (not WETT certified)—plus a 12'x16' powered shed for extra storage. The water tank and hauling trailer are included to make cistern fills simple. Enjoy peace and quiet in a serene setting, located just 12 minutes from both Lac La Biche and Plamondon. (id:55254)
Property Details
| MLS® Number | A2342461 |
| Property Type | Single Family |
| Features | Other, No Animal Home, No Smoking Home |
| Parking Space Total | 6 |
| Plan | 7920448 |
| Structure | Shed, Deck |
Building
| Bathroom Total | 1 |
| Bedrooms Above Ground | 2 |
| Bedrooms Total | 2 |
| Amperage | 100 Amp Service |
| Appliances | Refrigerator, Dishwasher, Range, Microwave Range Hood Combo, Washer & Dryer |
| Architectural Style | Bungalow |
| Basement Type | Crawl Space |
| Constructed Date | 2012 |
| Construction Style Attachment | Detached |
| Cooling Type | None |
| Exterior Finish | See Remarks, Vinyl Siding |
| Flooring Type | Laminate |
| Foundation Type | See Remarks |
| Heating Fuel | Electric |
| Heating Type | Baseboard Heaters, Other |
| Stories Total | 1 |
| Size Interior | 936 Sqft |
| Total Finished Area | 936 Sqft |
| Type | House |
| Utility Power | 100 Amp Service |
| Utility Water | Cistern |
Parking
| Detached Garage | 2 |
| Gravel |
Land
| Acreage | No |
| Fence Type | Not Fenced |
| Sewer | Holding Tank |
| Size Depth | 60.65 M |
| Size Frontage | 32.61 M |
| Size Irregular | 20473.00 |
| Size Total | 20473 Sqft|10,890 - 21,799 Sqft (1/4 - 1/2 Ac) |
| Size Total Text | 20473 Sqft|10,890 - 21,799 Sqft (1/4 - 1/2 Ac) |
| Zoning Description | Cr |
Rooms
| Level | Type | Length | Width | Dimensions |
|---|---|---|---|---|
| Main Level | Living Room | 11.50 Ft x 11.00 Ft | ||
| Main Level | Kitchen | 11.00 Ft x 10.00 Ft | ||
| Main Level | Dining Room | 11.00 Ft x 10.00 Ft | ||
| Main Level | Primary Bedroom | 10.83 Ft x 11.92 Ft | ||
| Main Level | Bedroom | 7.83 Ft x 10.83 Ft | ||
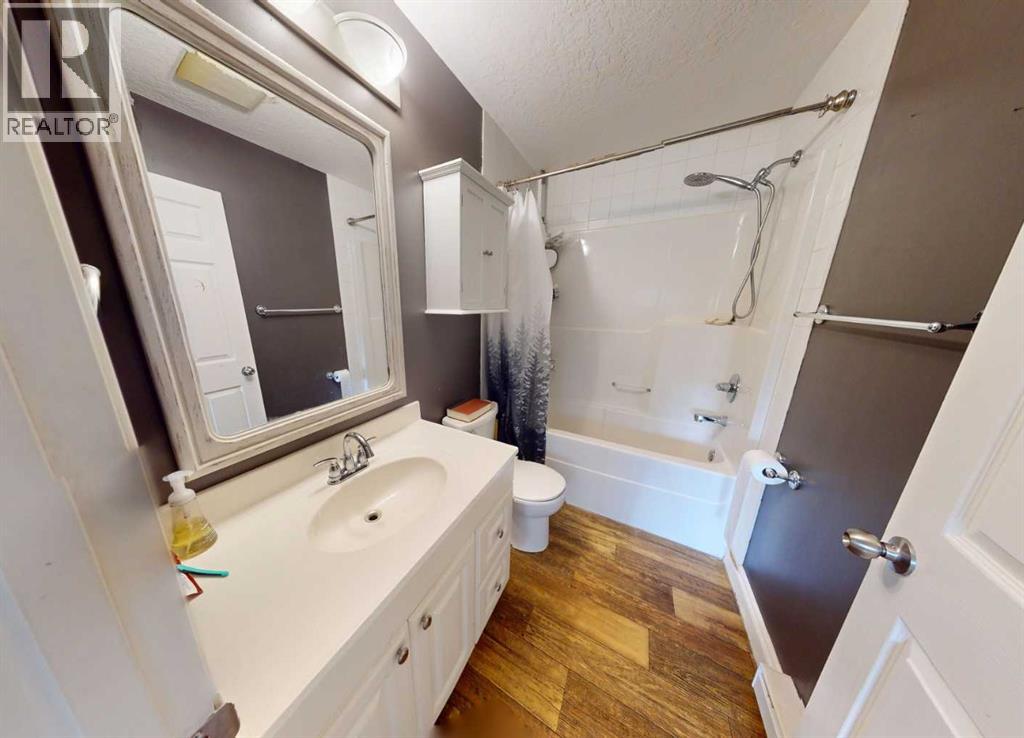
| Main Level | 3pc Bathroom | 8.25 Ft x 4.83 Ft | ||
| Main Level | Other | 5.00 Ft x 7.67 Ft | ||
| Main Level | Laundry Room | 7.25 Ft x 6.25 Ft |
https://www.realtor.ca/real-estate/30232744/133-15377-twp-rd-670-lac-la-biche
Contact Us
Contact us for more information

Tracy Lord
Associate
10014a Franklin Avenue
Fort Mcmurray, Alberta T9H 2K6
(780) 750-0113
(780) 747-8373
www.people1st.ca/

The trademarks REALTOR®, REALTORS®, and the REALTOR® logo are controlled by The Canadian Real Estate Association (CREA) and identify real estate professionals who are members of CREA. The trademarks MLS®, Multiple Listing Service® and the associated logos are owned by The Canadian Real Estate Association (CREA) and identify the quality of services provided by real estate professionals who are members of CREA. The trademark DDF® is owned by The Canadian Real Estate Association (CREA) and identifies CREA's Data Distribution Facility (DDF®)
September 05 2026 01:13:30
Fort McMurray REALTORS®
People 1st Realty