Sanket Patel Commercial Realtor

13304 63 St NW Edmonton, Alberta T5A 0X1
13304 63 St NW, Edmonton, Alberta T5A 0X1 (30230785), Calgary — Homes for Sale

$410,000
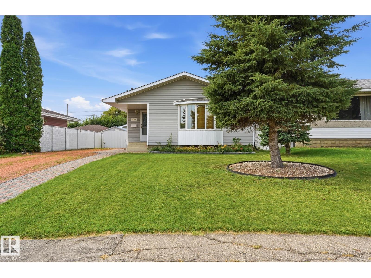
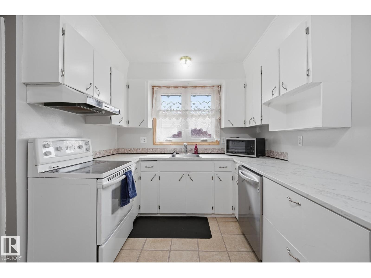
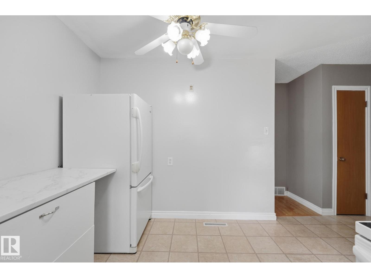
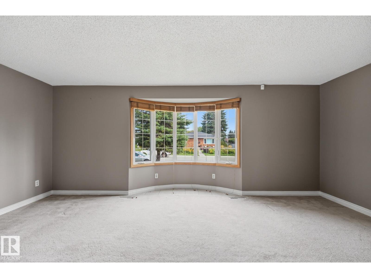
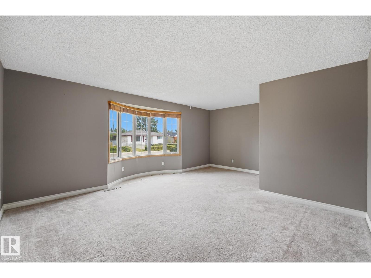
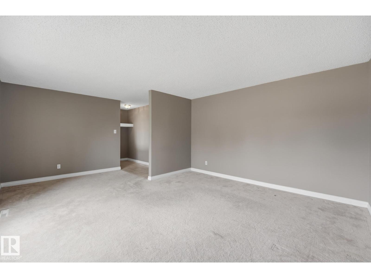
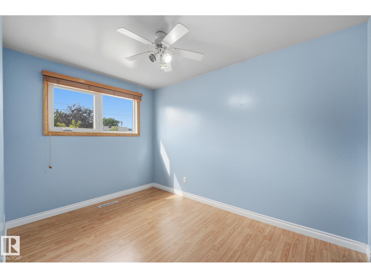
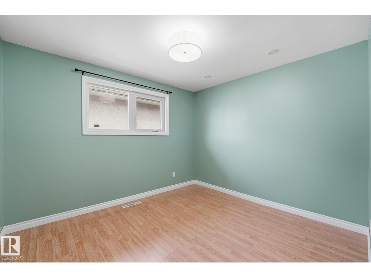
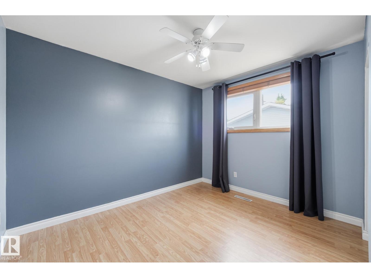
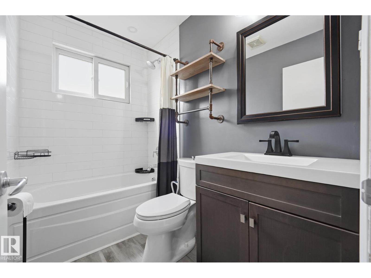
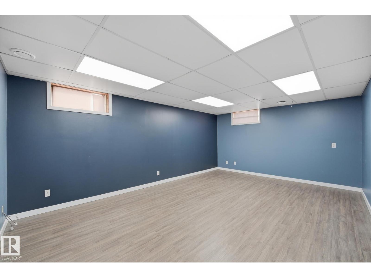
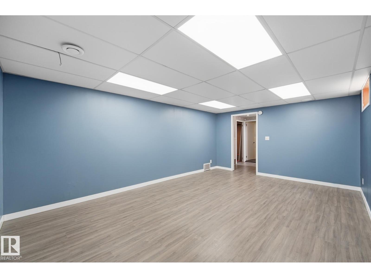
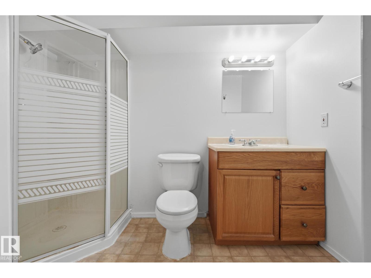
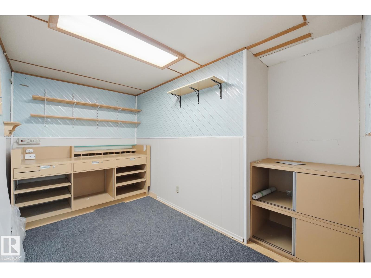
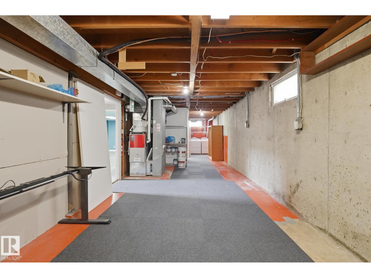
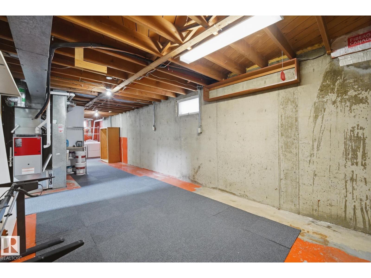
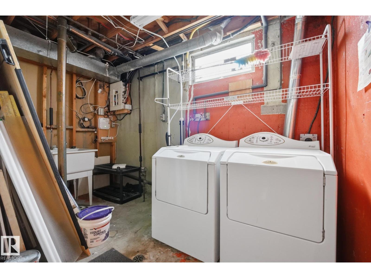
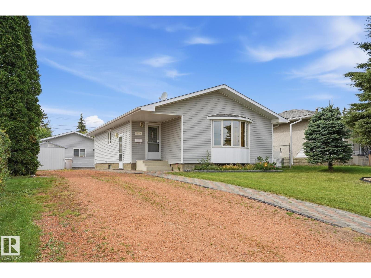
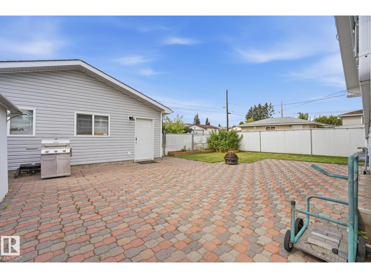
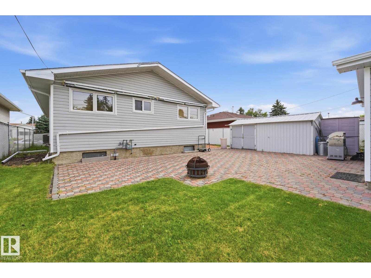
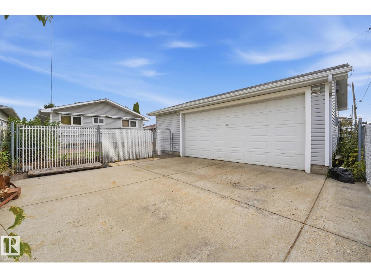
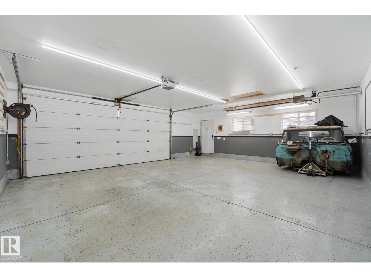
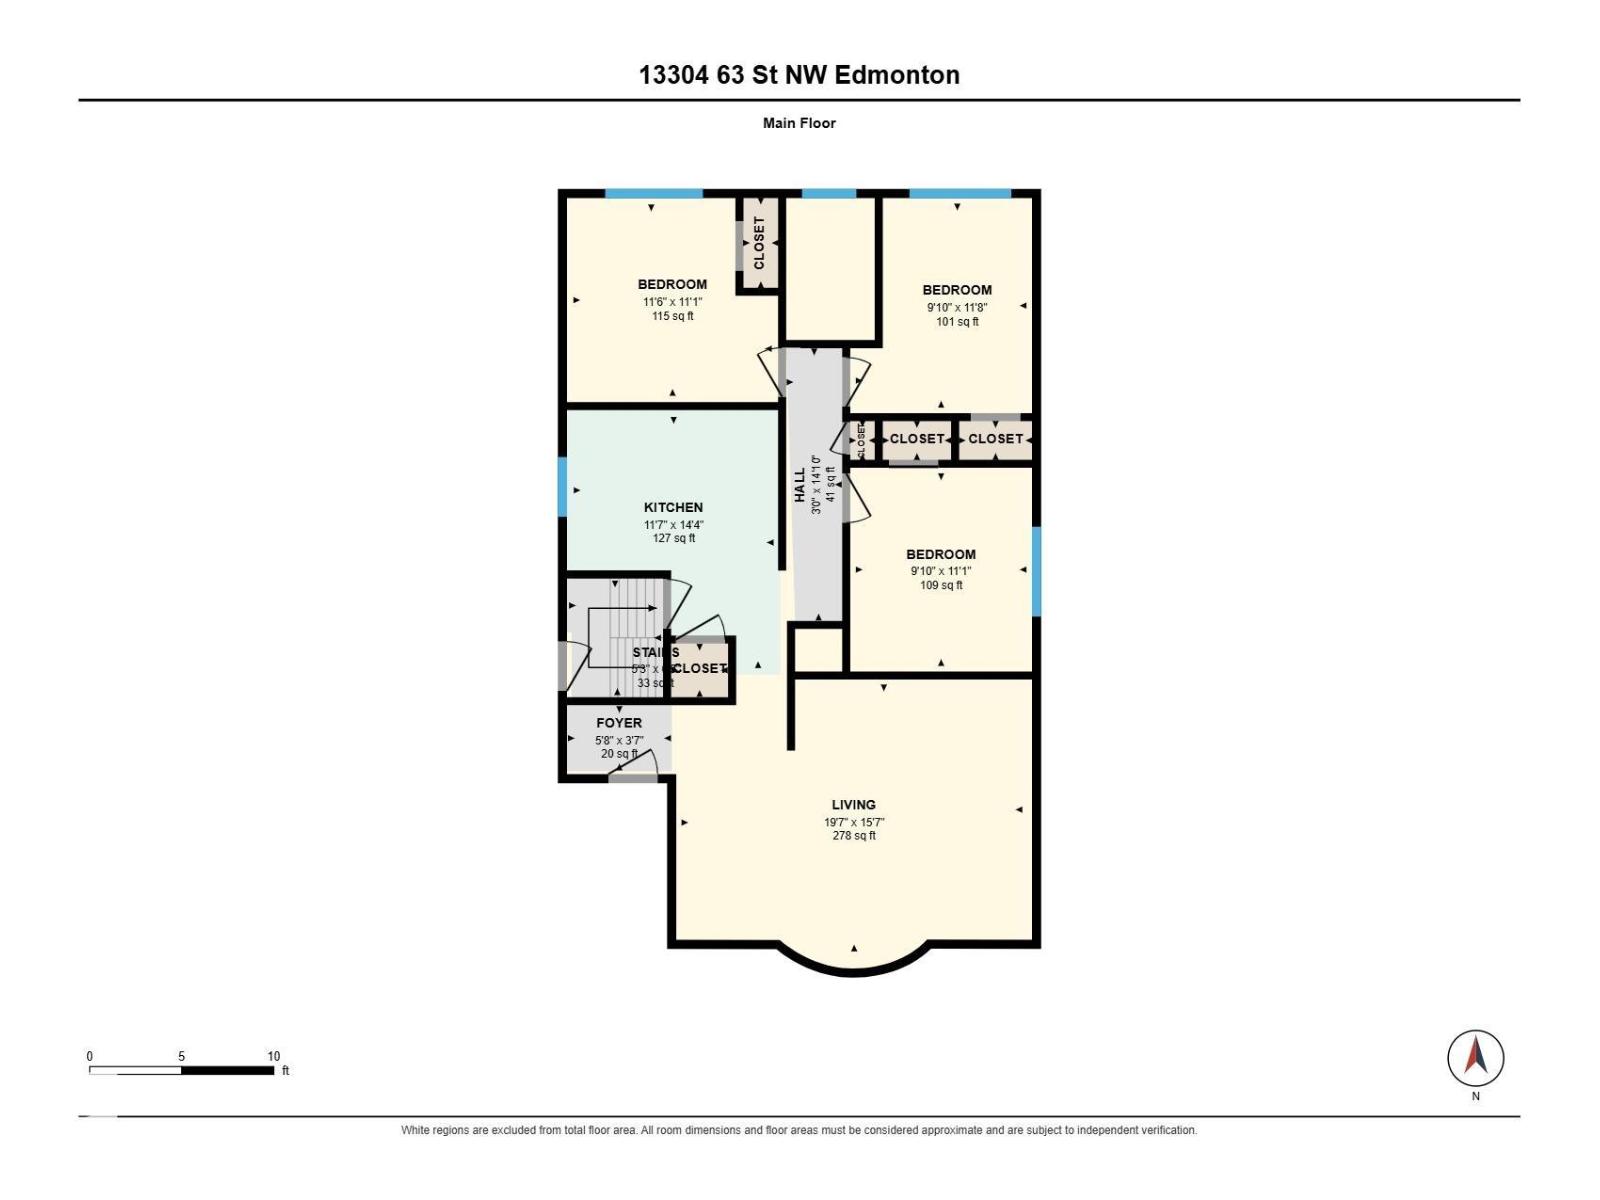
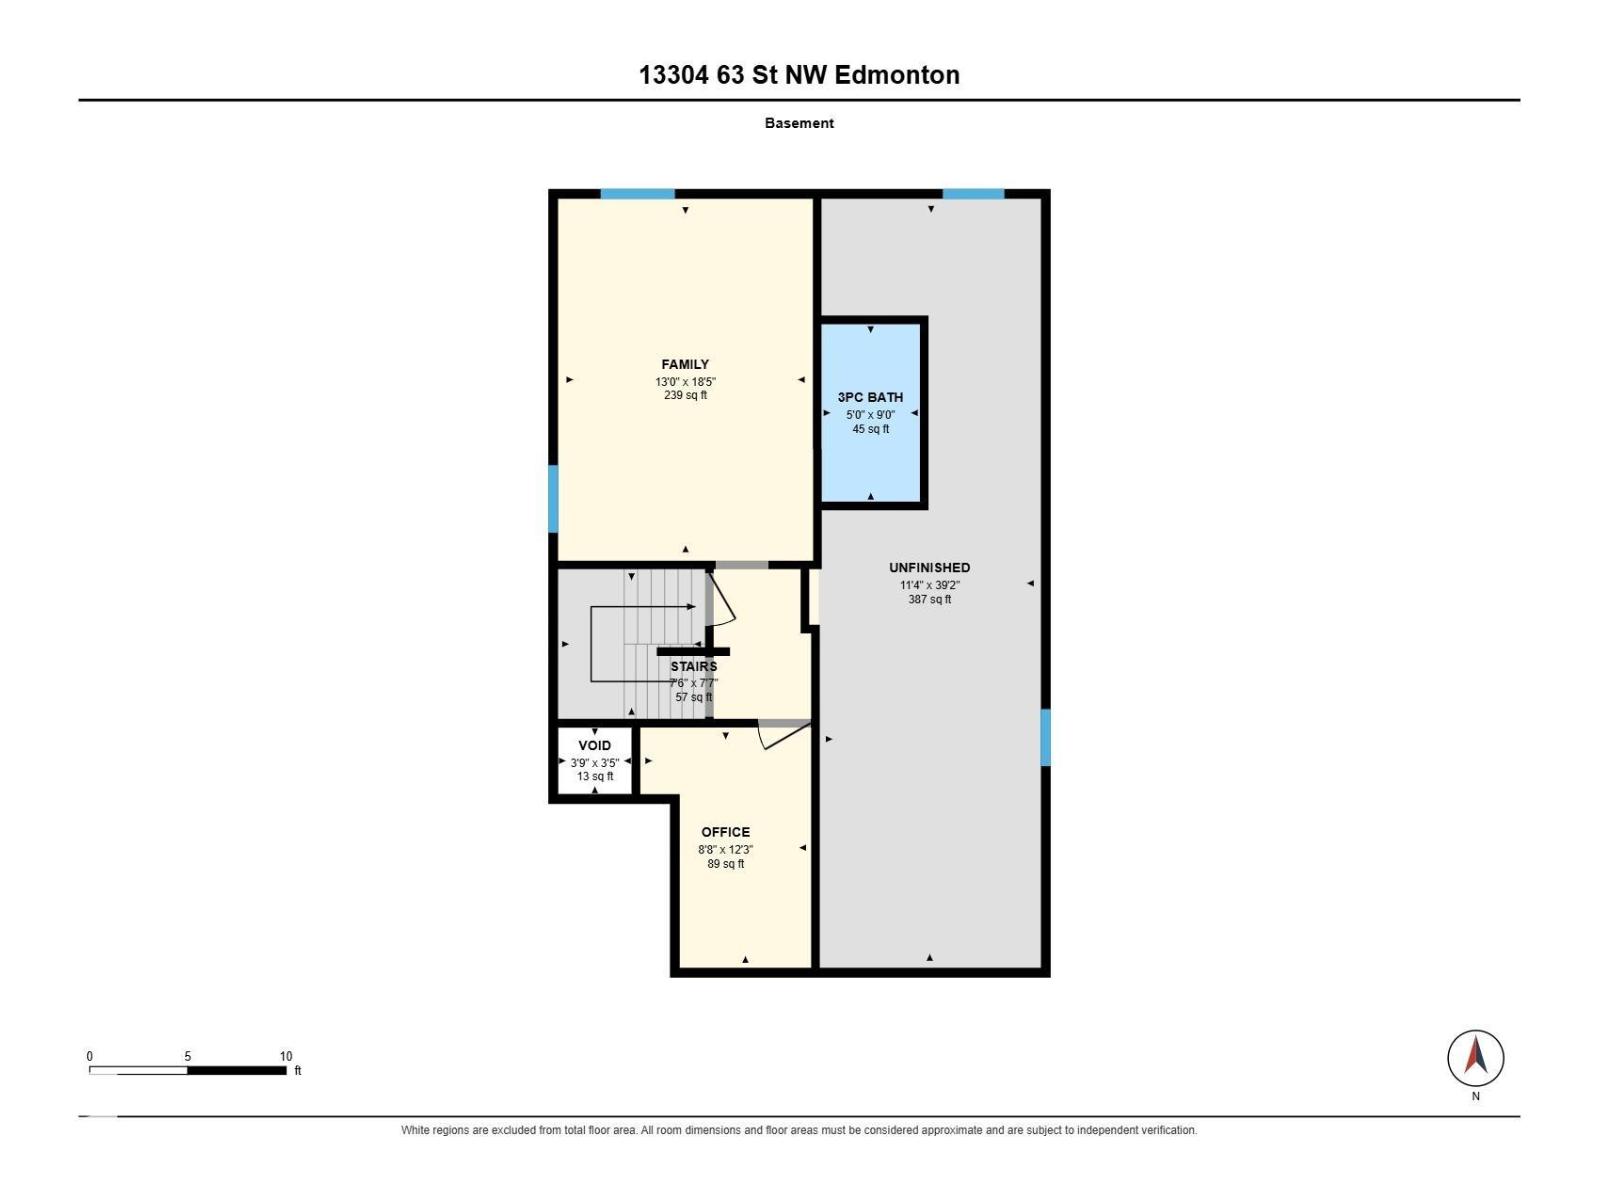
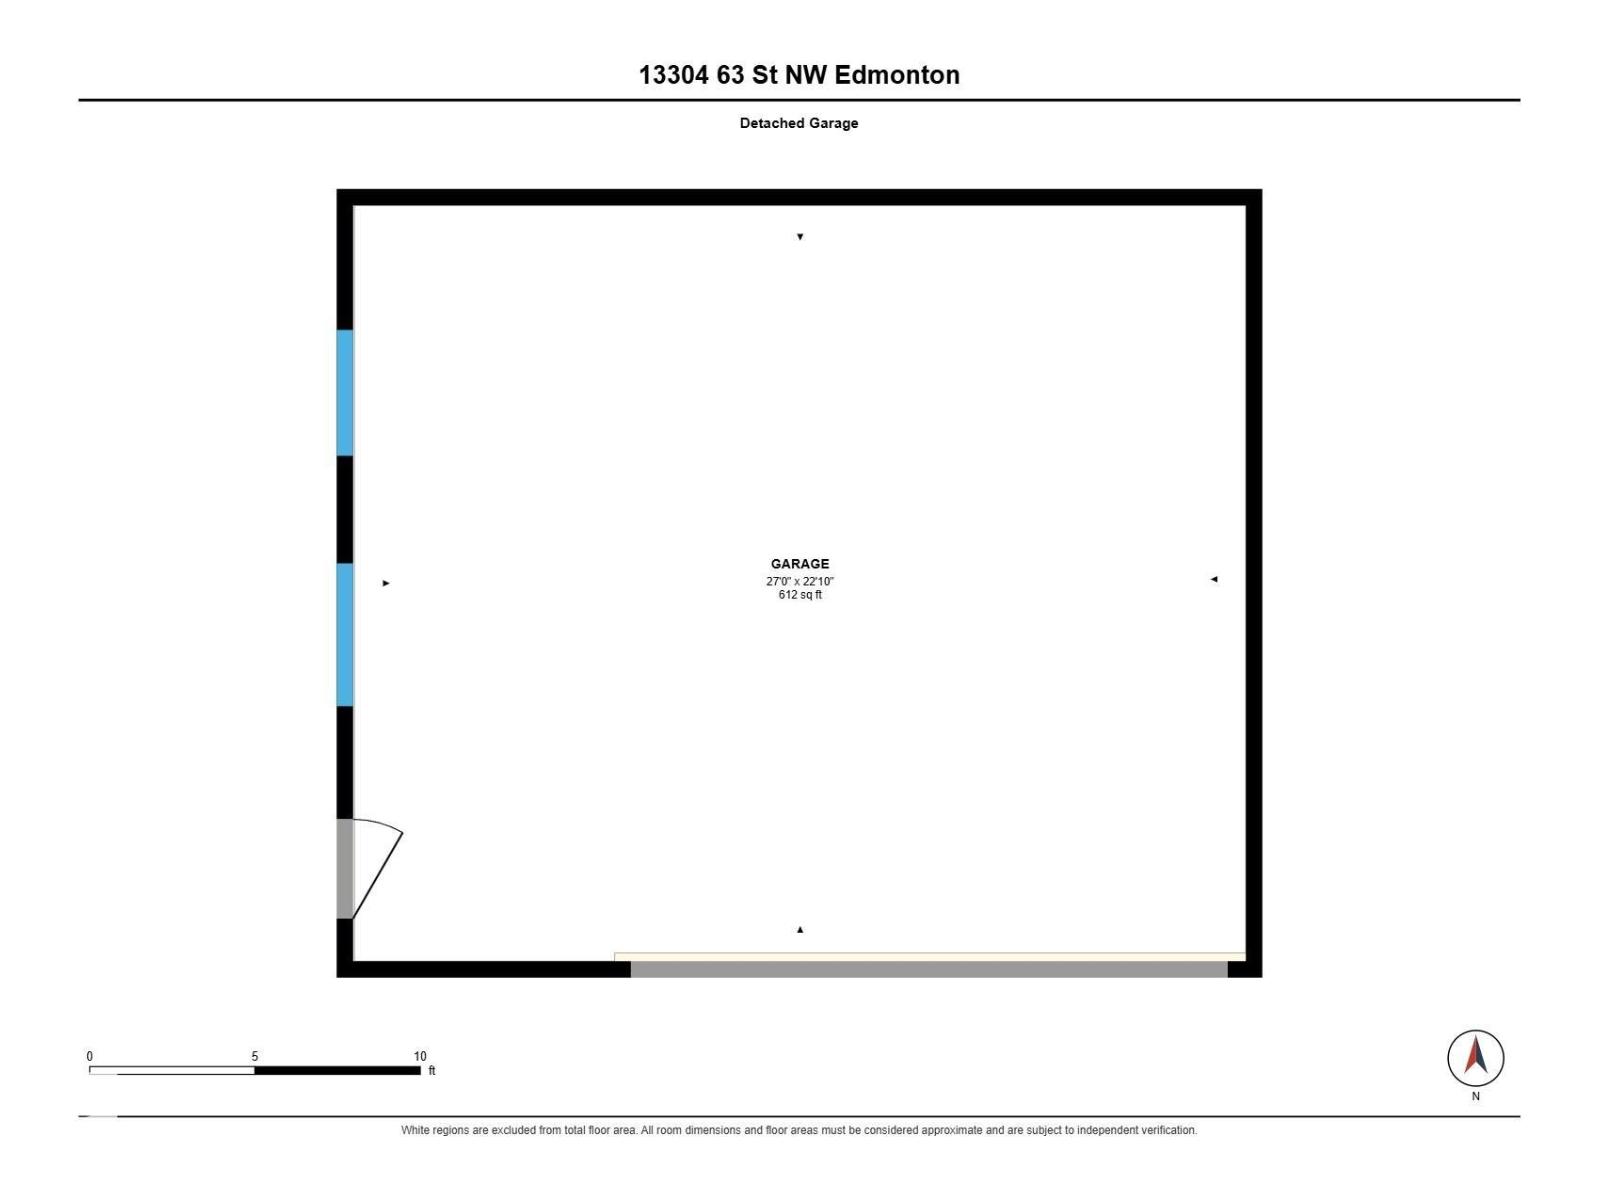
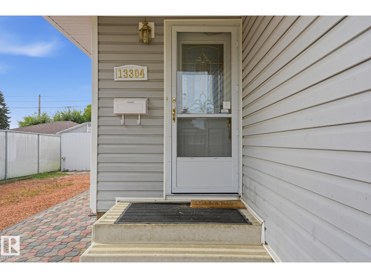
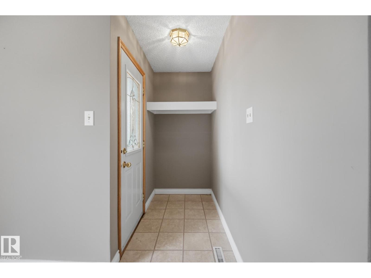
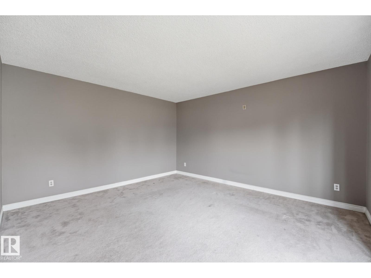
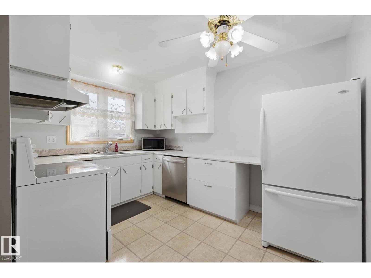
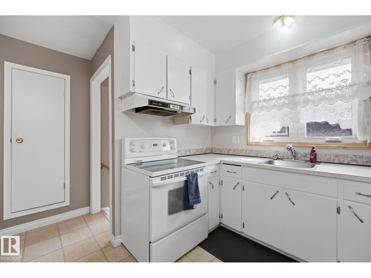
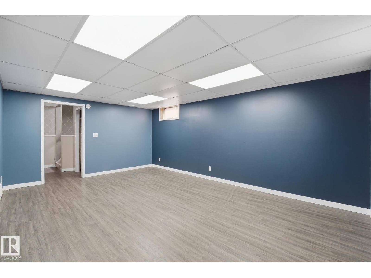
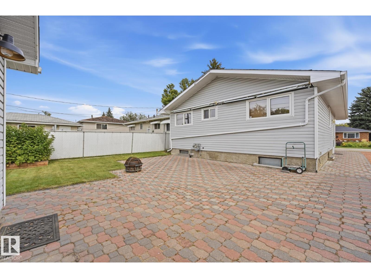
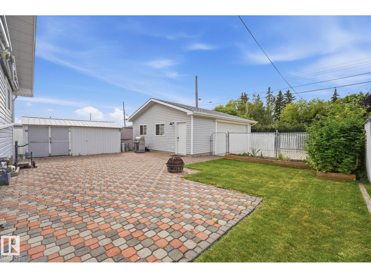
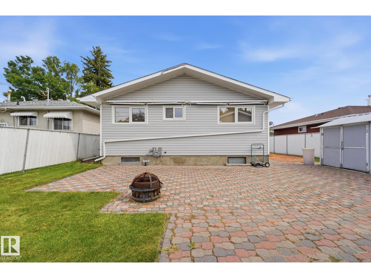
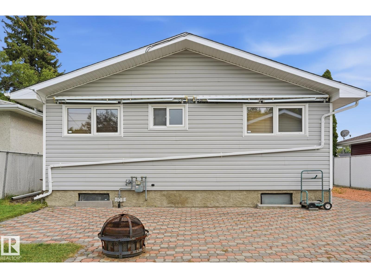
This well-maintained home offers upgrades, space and an incredible garage, all on a quiet street close to the LRT, Londonderry Mall, Costco, shopping and amenities. Stay comfortable year-round with an upgraded furnace and central air conditioning. The exterior features durable grey vinyl siding, upgraded soffits, fascia and eaves, plus triple-pane windows. An updated shared side entrance provides access to the partially finished basement. The main floor features a spacious living room with a large bay window and wood trim. The kitchen includes fridge, stove, microwave and dishwasher, while three bedrooms and a renovated bathroom complete the main level. The basement adds a bedroom and second bathroom. Outside, enjoy a full front driveway and separate gated rear driveway. The 27' x 22' oversized heated garage is a standout, featuring a dedicated 100AMP panel, 220 wiring, and air manifold. A 15' x 8' shed, stone walkways, patio, and incl. natural gas bbq complete this home. (id:55254)
Property Details
| MLS® Number | E4506849 |
| Property Type | Single Family |
| Neigbourhood | Belvedere |
| Amenities Near By | Playground, Public Transit, Schools, Shopping |
| Features | Lane, Closet Organizers, No Animal Home, No Smoking Home |
Building
| Bathroom Total | 2 |
| Bedrooms Total | 4 |
| Amenities | Vinyl Windows |
| Appliances | Dishwasher, Dryer, Microwave, Refrigerator, Storage Shed, Stove, Washer, Window Coverings |
| Architectural Style | Bungalow |
| Basement Development | Partially Finished |
| Basement Type | Full (partially Finished) |
| Constructed Date | 1964 |
| Construction Style Attachment | Detached |
| Fire Protection | Smoke Detectors |
| Heating Type | Forced Air |
| Stories Total | 1 |
| Size Interior | 1,039 Sqft |
| Type | House |
Parking
| Detached Garage | |
| Oversize | |
| R V |
Land
| Acreage | No |
| Fence Type | Cross Fenced, Fence |
| Land Amenities | Playground, Public Transit, Schools, Shopping |
| Size Irregular | 535.12 |
| Size Total | 535.12 M2 |
| Size Total Text | 535.12 M2 |
Rooms
| Level | Type | Length | Width | Dimensions |
|---|---|---|---|---|
| Basement | Family Room | Measurements not available | ||
| Main Level | Living Room | Measurements not available | ||
| Main Level | Dining Room | Measurements not available | ||
| Main Level | Kitchen | Measurements not available | ||
| Main Level | Primary Bedroom | Measurements not available | ||
| Main Level | Bedroom 2 | Measurements not available | ||
| Main Level | Bedroom 3 | Measurements not available | ||
| Main Level | Bedroom 4 | Measurements not available |
https://www.realtor.ca/real-estate/30230785/13304-63-st-nw-edmonton-belvedere
Contact Us
Contact us for more information

Don Brown
Associate
www.youtube.com/embed/dxSojE-IKqA
myedmontonagent.ca/
www.facebook.com/donbrownrealestate
www.linkedin.com/in/donald-brown-realestate/
www.instagram.com/myedmontonagent.ca/
3018 Calgary Trail NW
Edmonton, Alberta T6J 6V4
(780) 431-5600
(780) 431-5624

The trademarks REALTOR®, REALTORS®, and the REALTOR® logo are controlled by The Canadian Real Estate Association (CREA) and identify real estate professionals who are members of CREA. The trademarks MLS®, Multiple Listing Service® and the associated logos are owned by The Canadian Real Estate Association (CREA) and identify the quality of services provided by real estate professionals who are members of CREA. The trademark DDF® is owned by The Canadian Real Estate Association (CREA) and identifies CREA's Data Distribution Facility (DDF®)
September 06 2026 06:11:39
REALTORS® Association of Edmonton
Royal LePage Noralta Real Estate