Sanket Patel Commercial Realtor

57 Thornfield Close SE Airdrie, Alberta T4A 2K7
57 Thornfield Close SE, Airdrie, Alberta T4A 2K7 (30228915), Calgary — Homes for Sale

$650,000
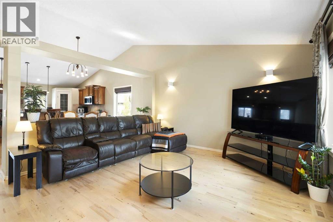
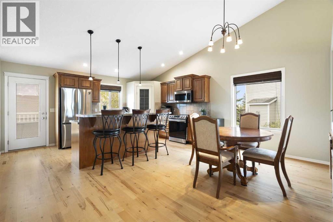
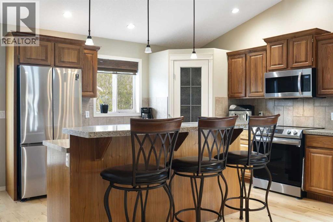
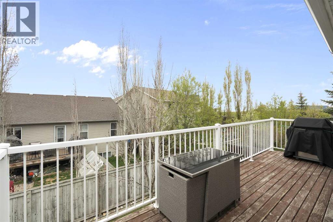
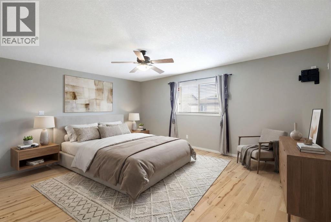
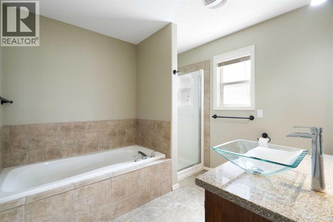
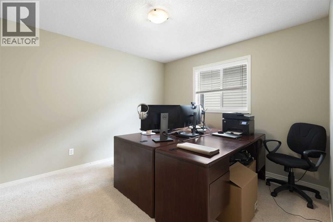
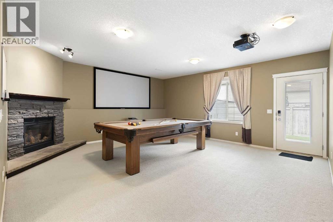
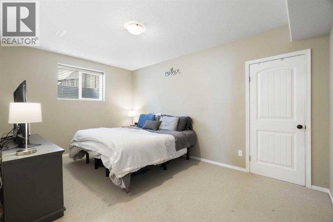
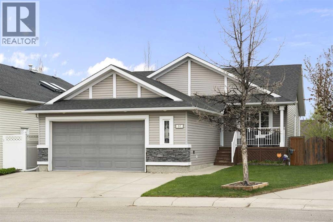
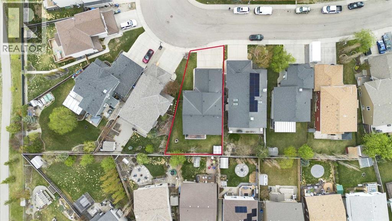
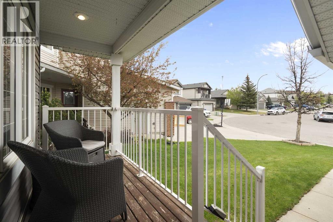
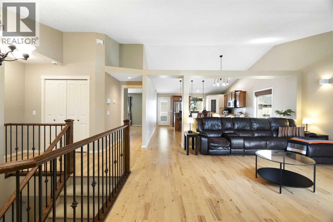
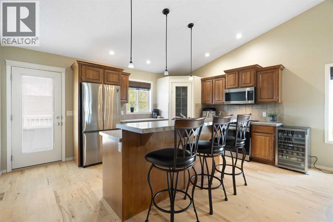
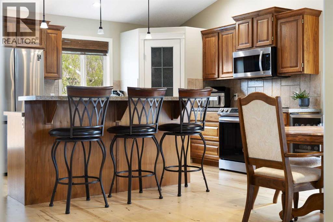
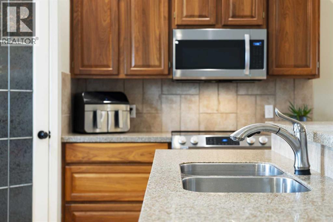
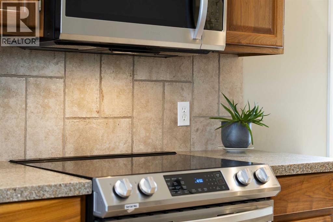
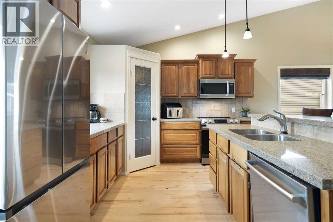
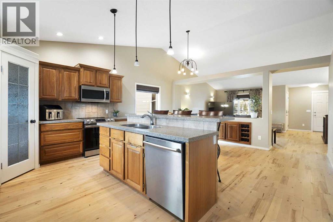
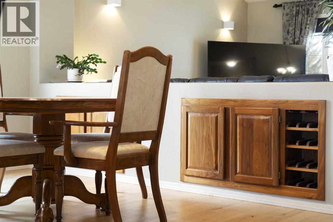
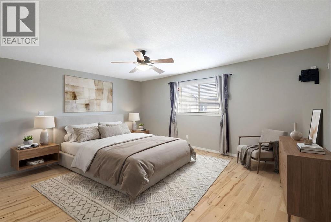
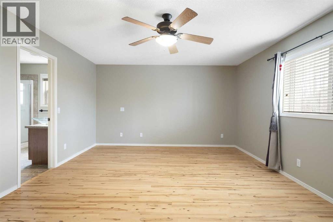
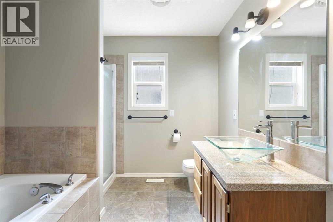
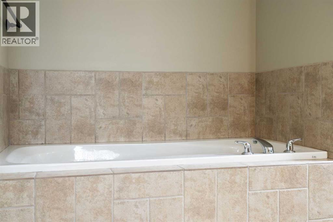
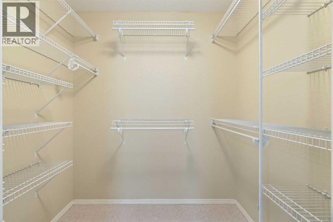
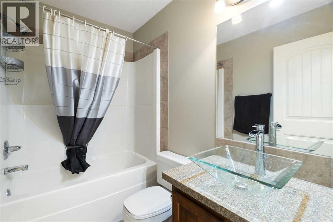
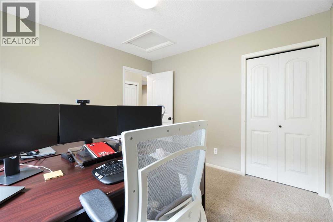
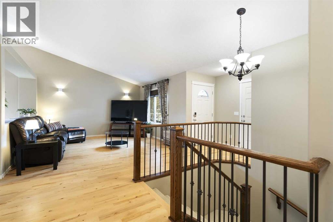
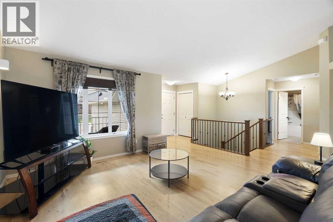
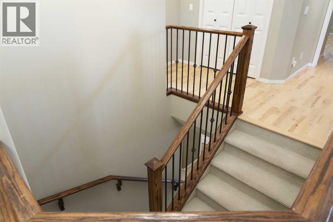
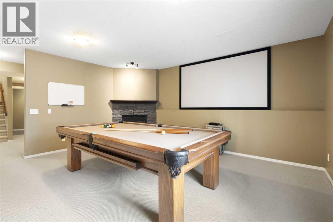
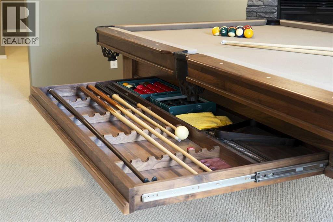
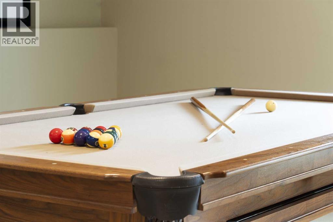
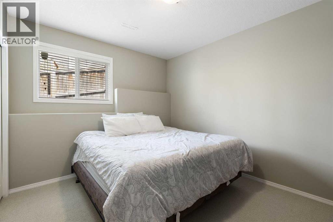
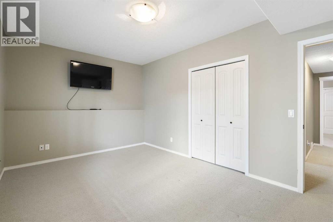
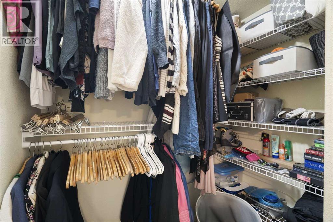
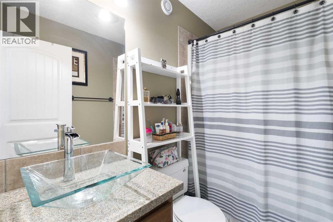
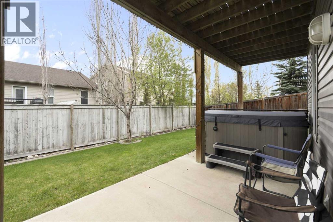
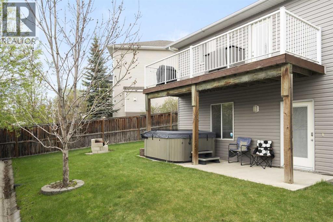
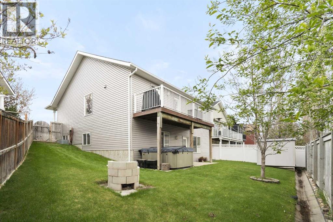
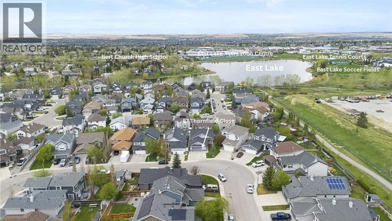
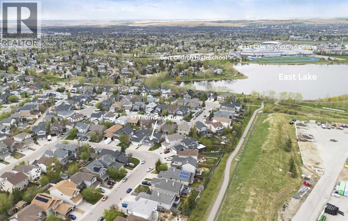
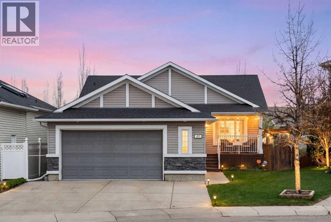
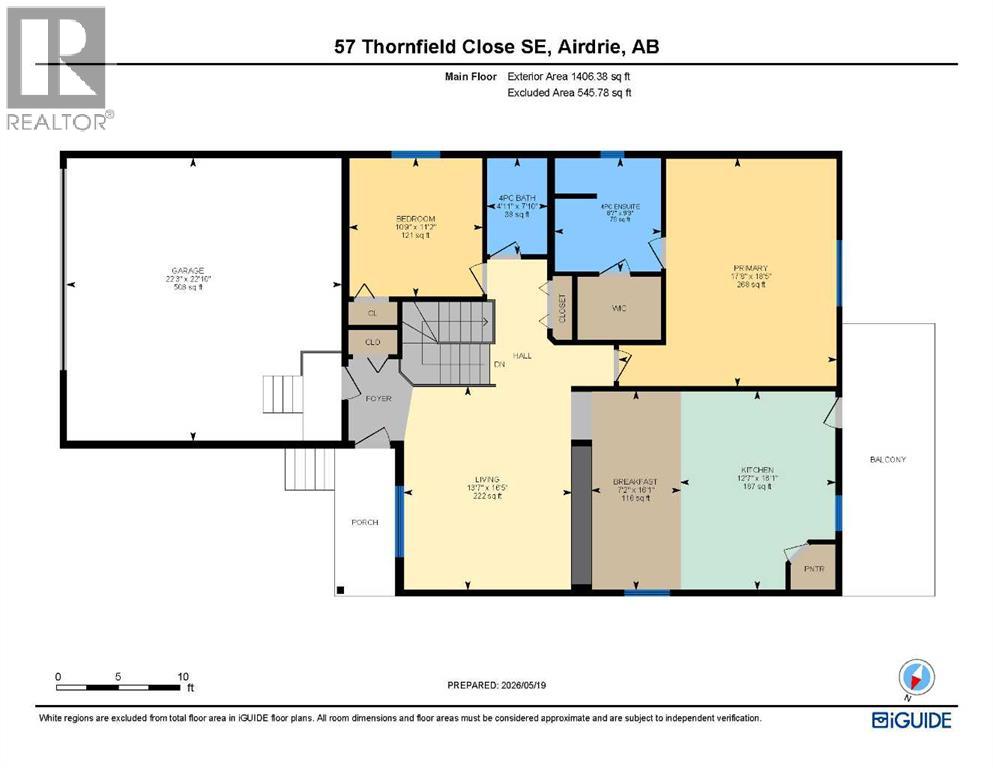
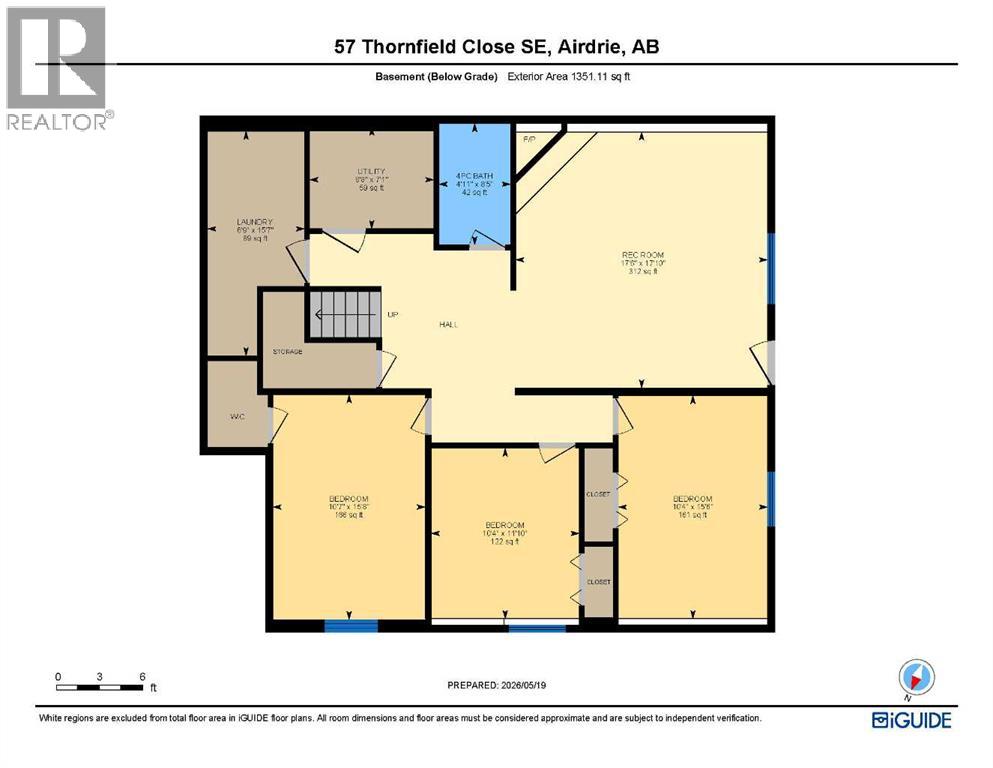
Experience expansive main-level living in this fully finished walk-out bungalow, perfectly situated on a quiet, tree-lined street steps from East Lake Park. Offering 5 bedrooms, 3 full bathrooms, central A/C, and a pie-shaped lot, this home features modern comfort and exceptional space. Soaring vaulted ceilings and refinished hardwood floors (2025) lead into a gorgeous, custom kitchen featuring rich walnut cabinetry, an island with breakfast bar seating, newer quartz counters & stainless-steel appliances (2024), and a built-in wine rack. Step directly out onto the sprawling rear deck - ideal for evening BBQ's and outdoor dining. The oversized primary bedroom (18’5” x 17’8”) serves as a private retreat, complete with a walk-in closet and a 4-piece ensuite with a deep soaker tub.The bright walk-out lower level features in-floor heat, a rec-room with cozy gas fireplace and a home theatre system (projector & screen included), alongside a pool table area, a full bathroom and three full bedrooms for family, guests, or home offices (one with a walk-in closet). Outside, relax in the newer hot-tub on the covered lower patio or enjoy the manicured yard complete with automatic irrigation and storage. Additional updates include fresh interior paint (2024), exterior doors (2022), and siding/shingles (2015). Complete with an oversized garage and prime positioning near local schools, playgrounds, and scenic walking trails. (id:55254)
Property Details
| MLS® Number | A2342352 |
| Property Type | Single Family |
| Neigbourhood | Thorburn |
| Community Name | Thorburn |
| Amenities Near By | Park, Playground, Schools, Shopping |
| Features | Pvc Window, No Animal Home, No Smoking Home, Gas Bbq Hookup |
| Parking Space Total | 5 |
| Plan | 0410795 |
| Structure | Shed, Deck |
Building
| Bathroom Total | 3 |
| Bedrooms Above Ground | 2 |
| Bedrooms Below Ground | 3 |
| Bedrooms Total | 5 |
| Appliances | Washer, Refrigerator, Water Softener, Dishwasher, Stove, Dryer, Microwave Range Hood Combo, Window Coverings, Garage Door Opener |
| Architectural Style | Bungalow |
| Basement Development | Finished |
| Basement Features | Walk Out |
| Basement Type | Full (finished) |
| Constructed Date | 2005 |
| Construction Material | Wood Frame |
| Construction Style Attachment | Detached |
| Cooling Type | Central Air Conditioning |
| Exterior Finish | Stone, Vinyl Siding |
| Fireplace Present | Yes |
| Fireplace Total | 1 |
| Flooring Type | Carpeted, Hardwood, Linoleum |
| Foundation Type | Poured Concrete |
| Heating Fuel | Natural Gas |
| Heating Type | Other, Forced Air, In Floor Heating |
| Stories Total | 1 |
| Size Interior | 1,406 Sqft |
| Total Finished Area | 1406 Sqft |
| Type | House |
Parking
| Concrete | |
| Attached Garage | 2 |
| Garage | |
| Heated Garage | |
| Oversize |
Land
| Acreage | No |
| Fence Type | Fence |
| Land Amenities | Park, Playground, Schools, Shopping |
| Landscape Features | Landscaped, Lawn, Underground Sprinkler |
| Size Frontage | 10.97 M |
| Size Irregular | 486.00 |
| Size Total | 486 M2|4,051 - 7,250 Sqft |
| Size Total Text | 486 M2|4,051 - 7,250 Sqft |
| Zoning Description | R1 |
Rooms
| Level | Type | Length | Width | Dimensions |
|---|---|---|---|---|
| Basement | Recreational, Games Room | 17.83 Ft x 17.50 Ft | ||
| Basement | Bedroom | 15.50 Ft x 10.33 Ft | ||
| Basement | Bedroom | 11.83 Ft x 10.33 Ft | ||
| Basement | Bedroom | 15.67 Ft x 10.58 Ft | ||
| Basement | 4pc Bathroom | 8.42 Ft x 4.92 Ft | ||
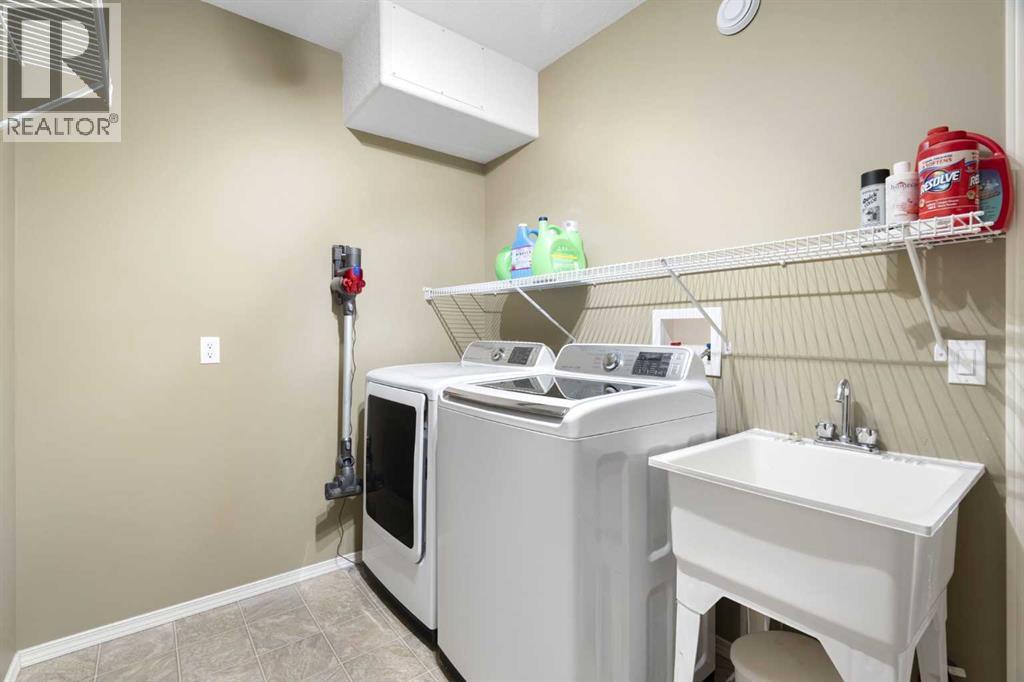
| Basement | Laundry Room | 15.58 Ft x 6.75 Ft | ||
| Main Level | Living Room | 16.42 Ft x 13.58 Ft | ||
| Main Level | Dining Room | 16.08 Ft x 7.17 Ft | ||
| Main Level | Kitchen | 16.08 Ft x 12.58 Ft | ||
| Main Level | Primary Bedroom | 18.42 Ft x 17.67 Ft | ||
| Main Level | Bedroom | 11.17 Ft x 10.75 Ft | ||
| Main Level | 4pc Bathroom | 9.25 Ft x 8.58 Ft | ||
| Main Level | 4pc Bathroom | 7.83 Ft x 4.92 Ft |
https://www.realtor.ca/real-estate/30228915/57-thornfield-close-se-airdrie-thorburn
Contact Us
Contact us for more information

Wayne Nelson
Associate
(403) 259-5580
waynenelson.royallepage.ca/
www.facebook.com/WayneNelsonRealEstate
www.linkedin.com/in/wnelsonrealestate/
www.instagram.com/waynenelsonrealestate
110, 7220 Fisher Street S.e.
Calgary, Alberta T2H 2H8
(403) 253-1901

The trademarks REALTOR®, REALTORS®, and the REALTOR® logo are controlled by The Canadian Real Estate Association (CREA) and identify real estate professionals who are members of CREA. The trademarks MLS®, Multiple Listing Service® and the associated logos are owned by The Canadian Real Estate Association (CREA) and identify the quality of services provided by real estate professionals who are members of CREA. The trademark DDF® is owned by The Canadian Real Estate Association (CREA) and identifies CREA's Data Distribution Facility (DDF®)
September 04 2026 06:19:59
Calgary Real Estate Board
Royal LePage Benchmark