Sanket Patel Commercial Realtor

#8 4205 30 St NW Edmonton, Alberta T6T 2G9
#8 4205 30 St NW, Edmonton, Alberta T6T 2G9 (30228484), Calgary — Homes for Sale

$312,000Maintenance, Exterior Maintenance, Property Management, Other, See Remarks
$202.97 Monthly
Maintenance, Exterior Maintenance, Property Management, Other, See Remarks
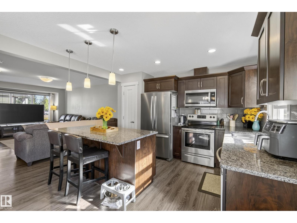
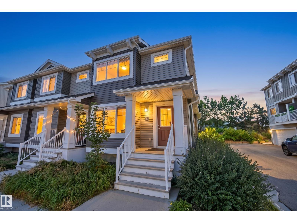
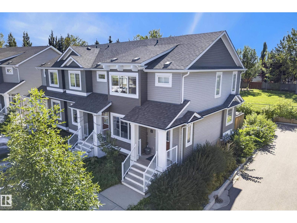
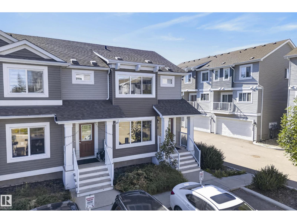
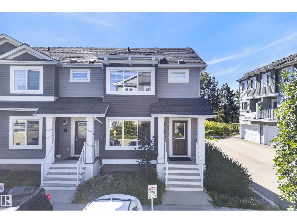
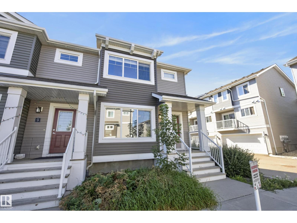
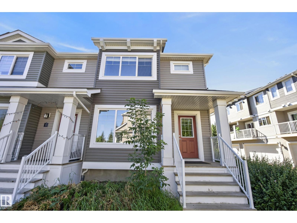
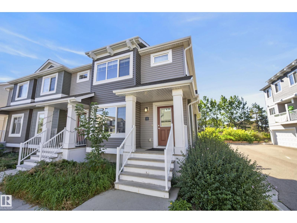
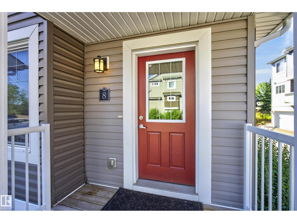
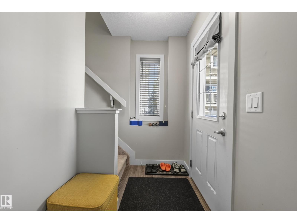
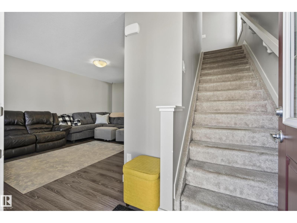
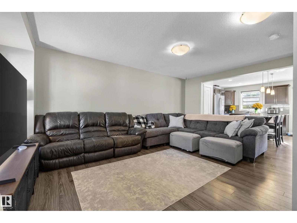
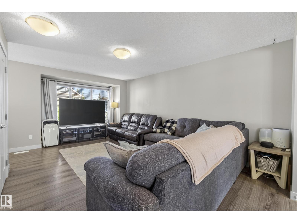
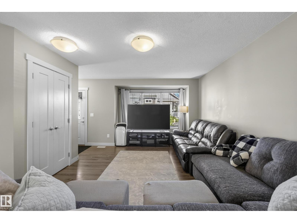
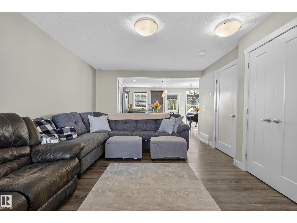
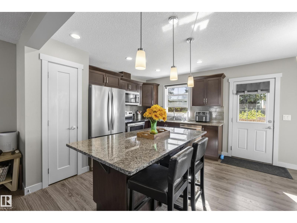
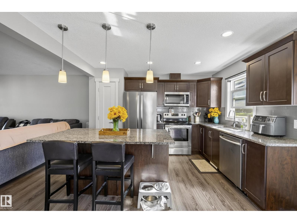
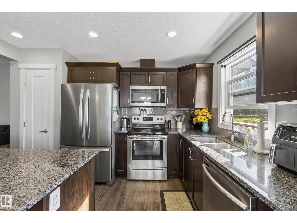
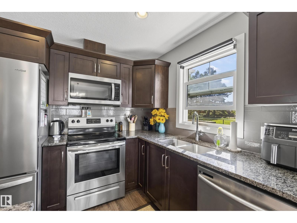
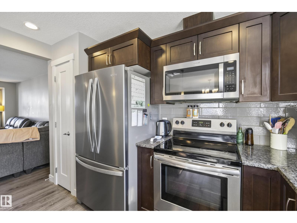
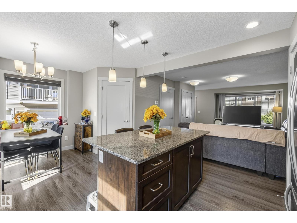
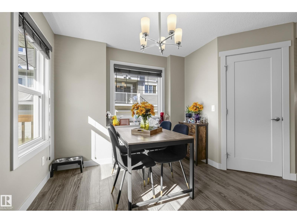
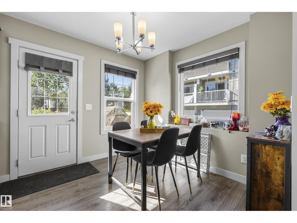
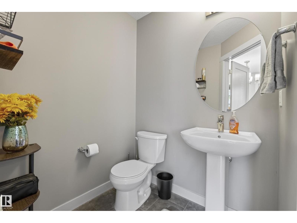
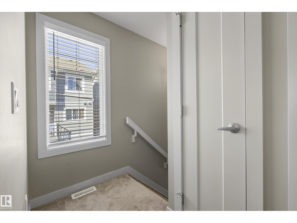
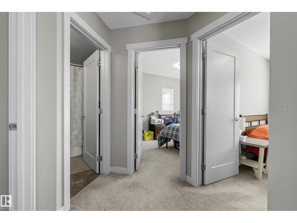
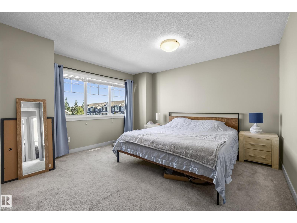
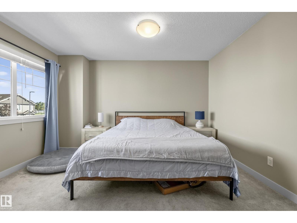
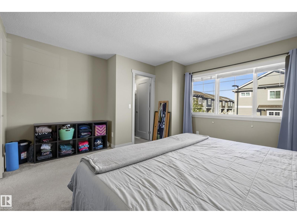
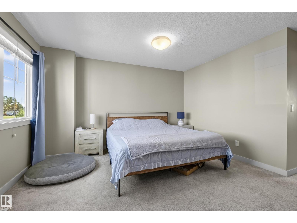
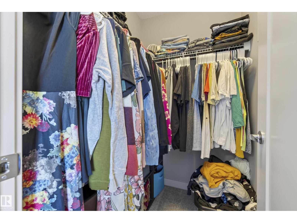
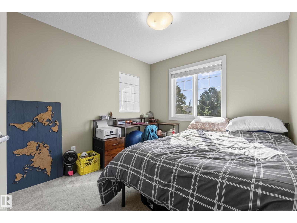
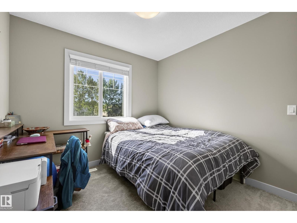
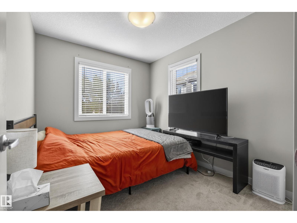
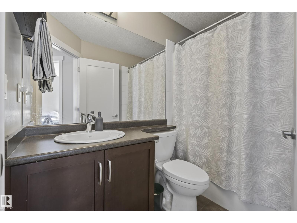
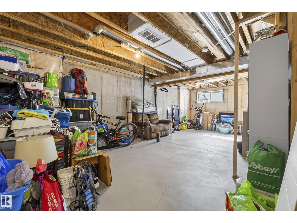
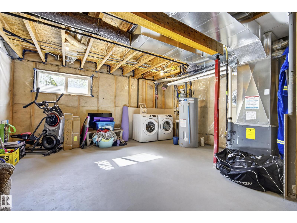
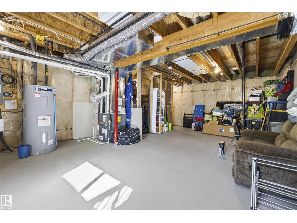
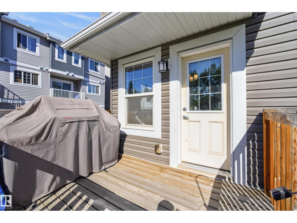
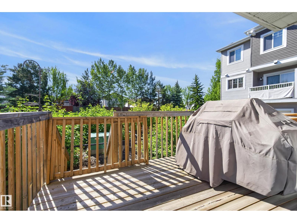
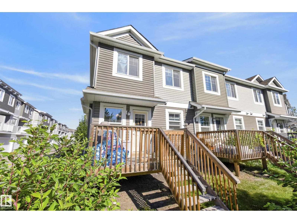
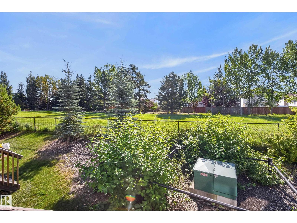
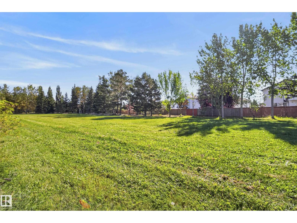
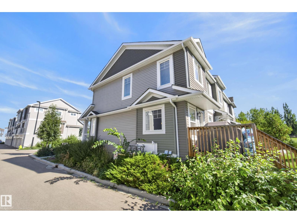
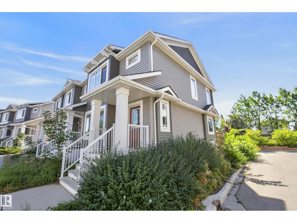
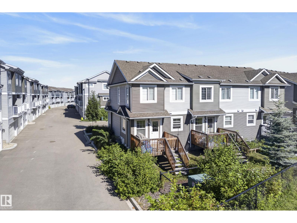
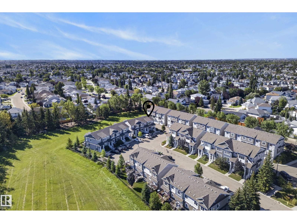
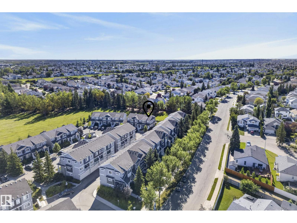
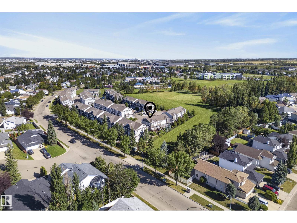
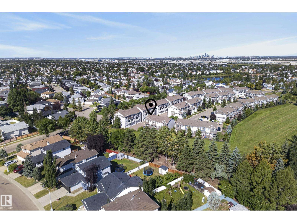
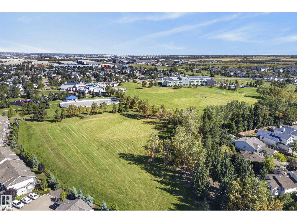
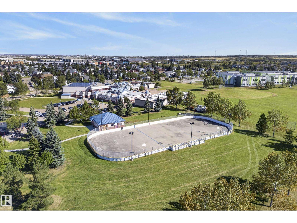
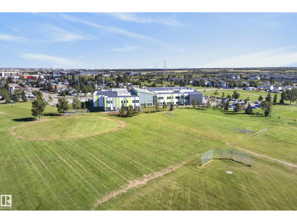
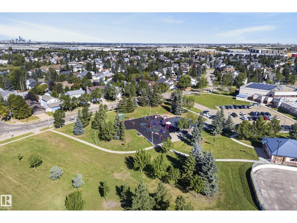
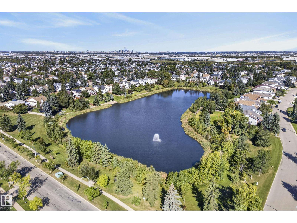
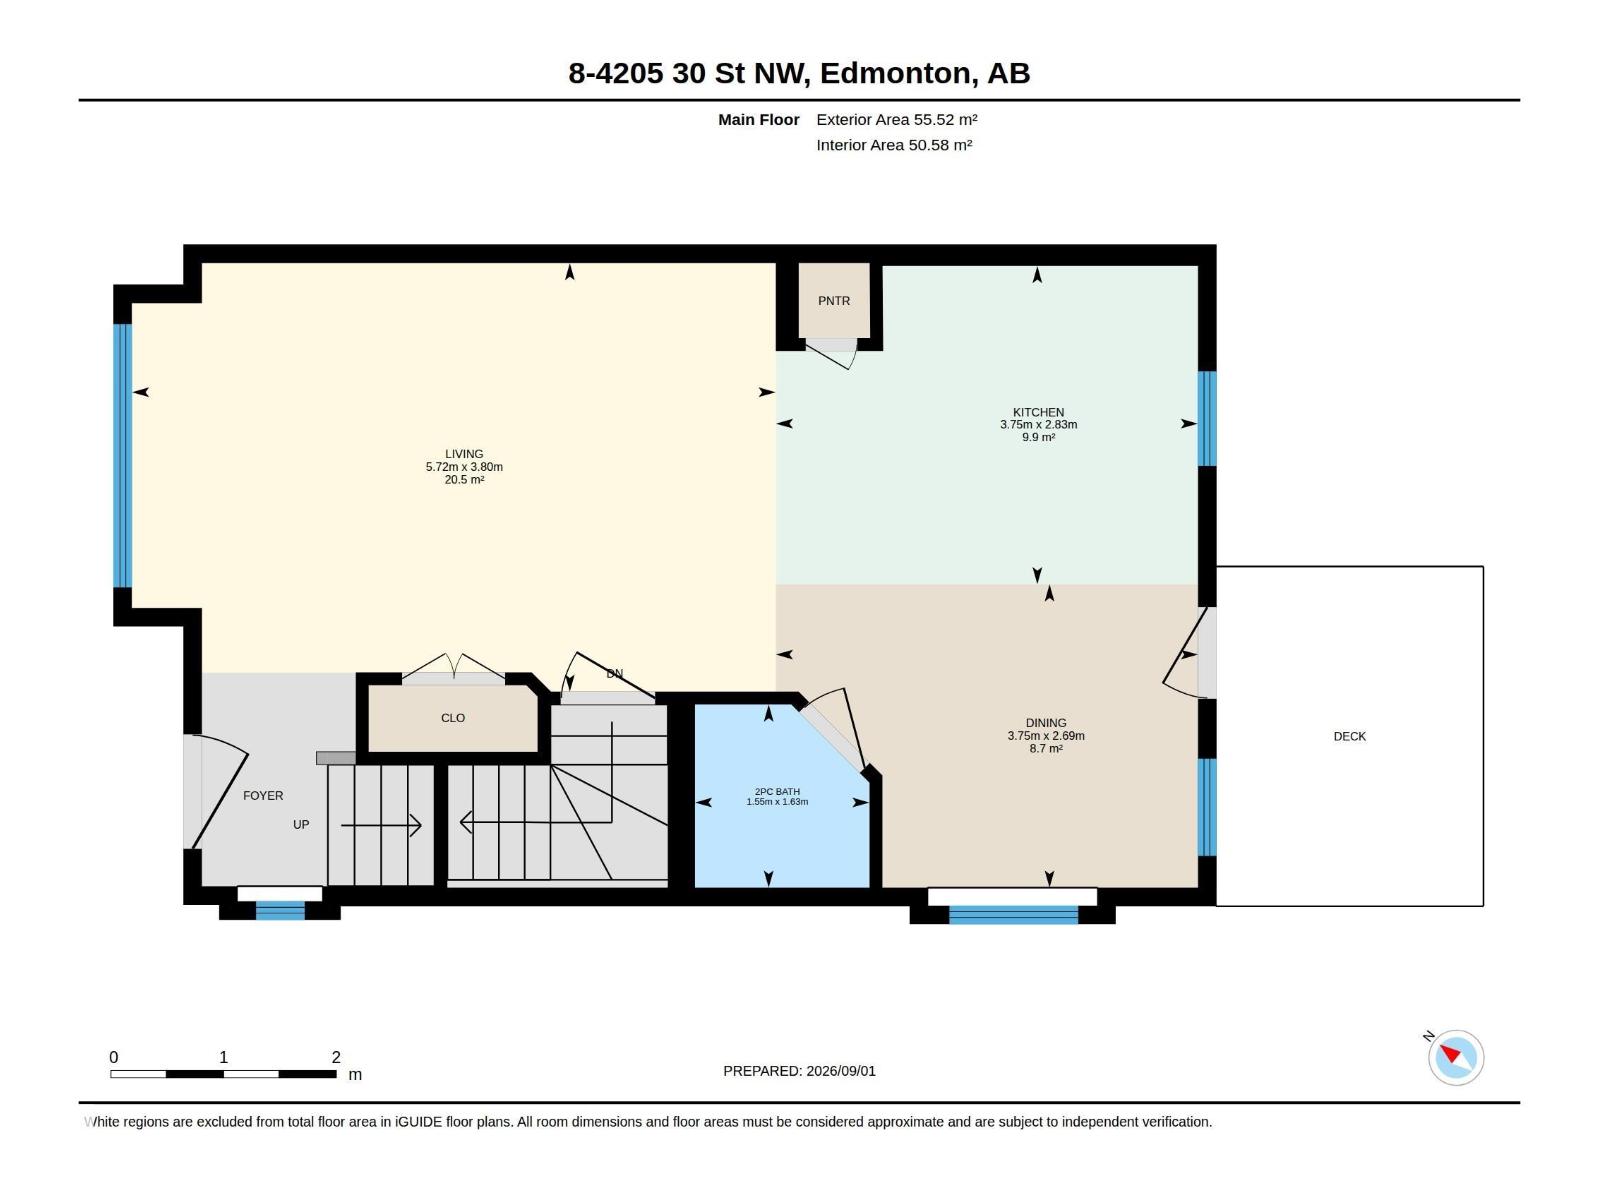
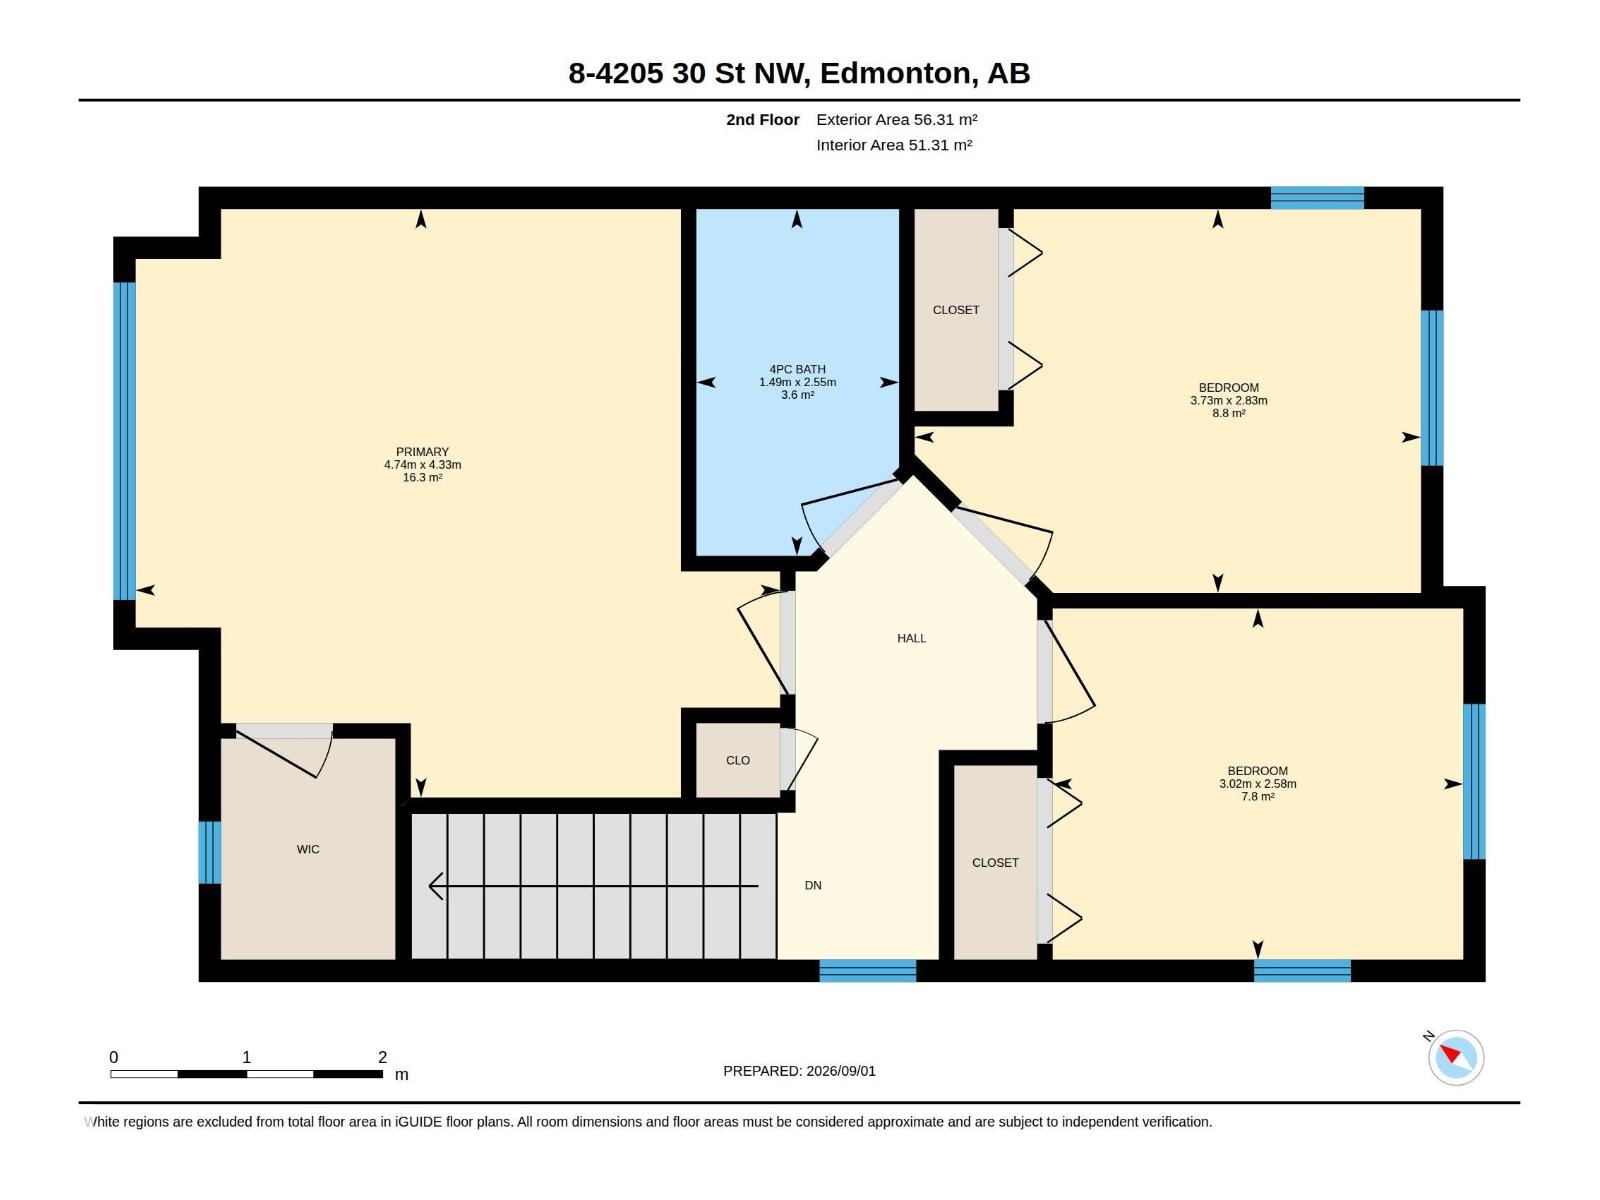
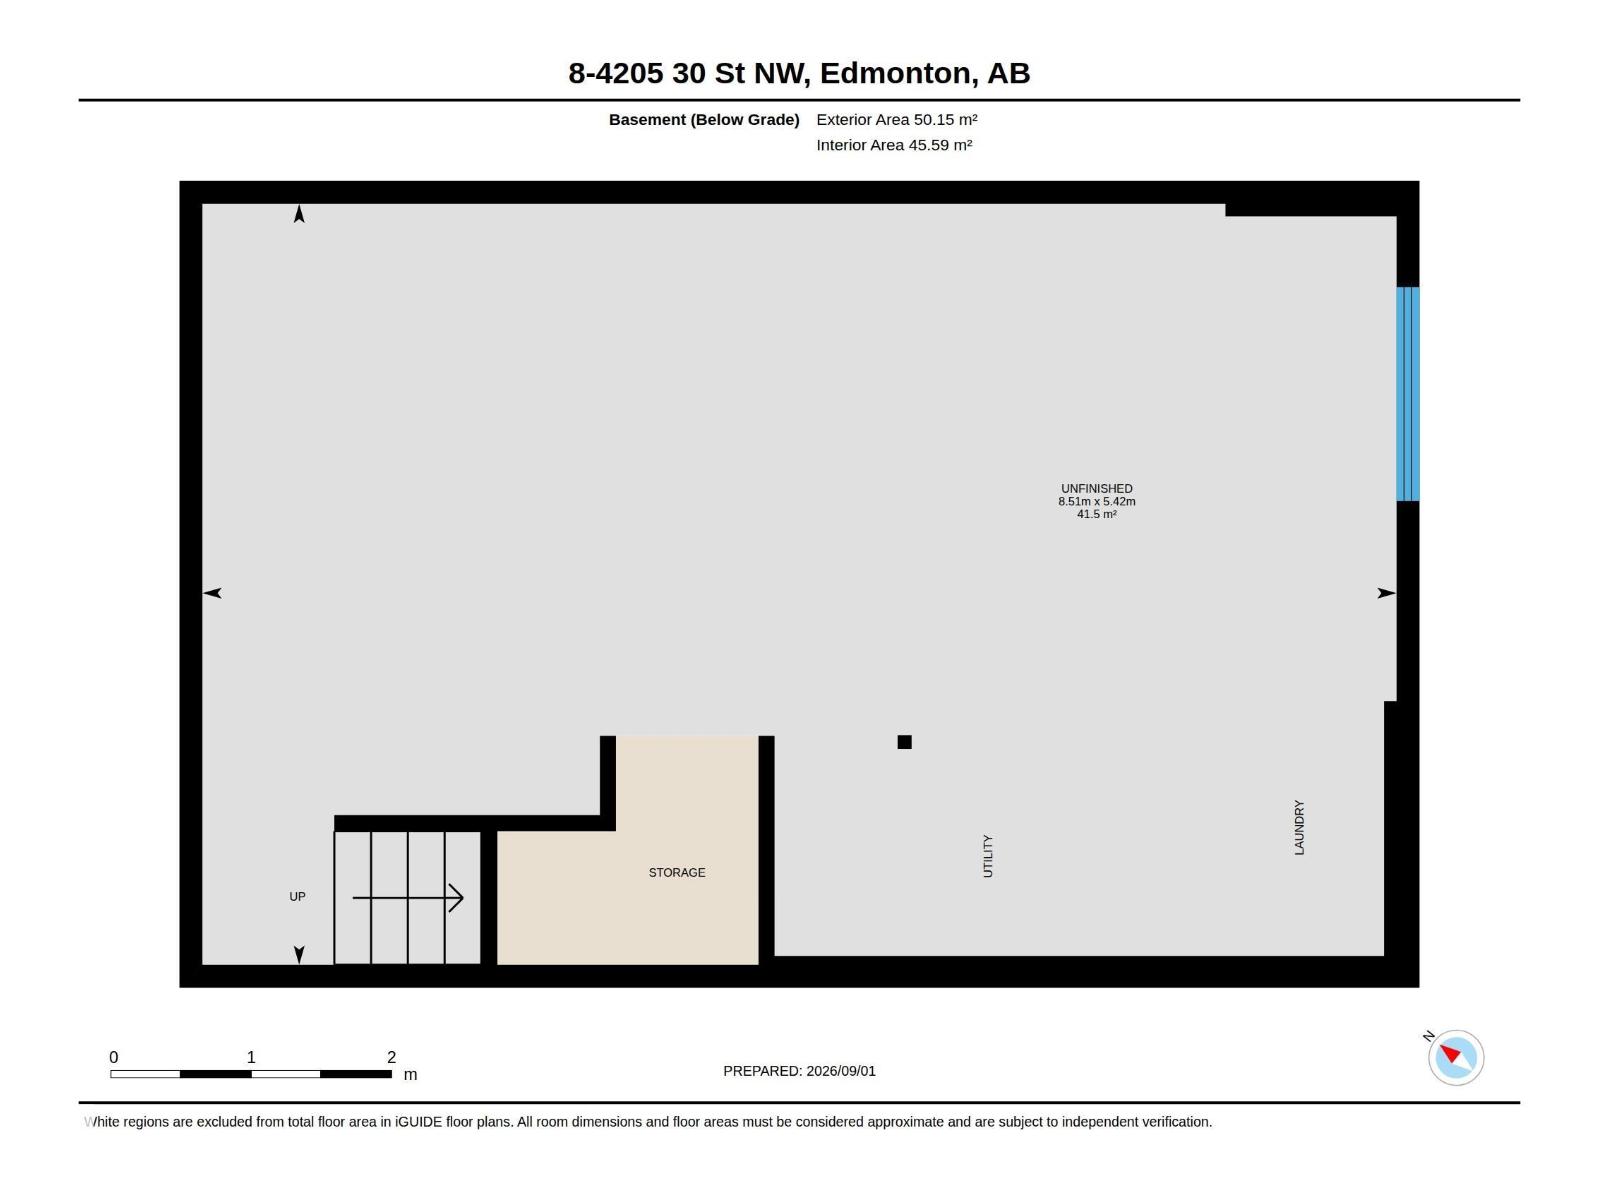
$202.97 MonthlyWelcome to this bright and inviting 3-bedroom, 1.5-bath townhome in Larkspur Landing, offering a functional layout and a convenient southeast Edmonton location! The main floor features a spacious living area and modern kitchen with granite countertops, an electric stove, and plenty of natural light from the additional windows throughout the home. A convenient half bath completes the main level. Upstairs, you’ll find three bedrooms and a full bathroom, providing plenty of space and flexibility for families, first-time buyers, or those looking for a home office. The unfinished basement offers additional storage and plenty of potential for future development. Outside, this corner unit backs onto an abundance of green space with easy access to Larkspur Park, Larkspur Rink, and Larkspur Playground. Velma E. Baker School and Thelma Chalifoux School are also within walking distance. Ideally located near Meadows Shopping Centre, with a variety of restaurants, shopping, groceries, and everyday amenities nearby. (id:55254)
Property Details
| MLS® Number | E4506735 |
| Property Type | Single Family |
| Neigbourhood | Larkspur |
| Amenities Near By | Park, Golf Course, Playground, Schools, Shopping |
| Features | Flat Site |
| Parking Space Total | 2 |
| Structure | Deck |
Building
| Bathroom Total | 2 |
| Bedrooms Total | 3 |
| Amenities | Vinyl Windows |
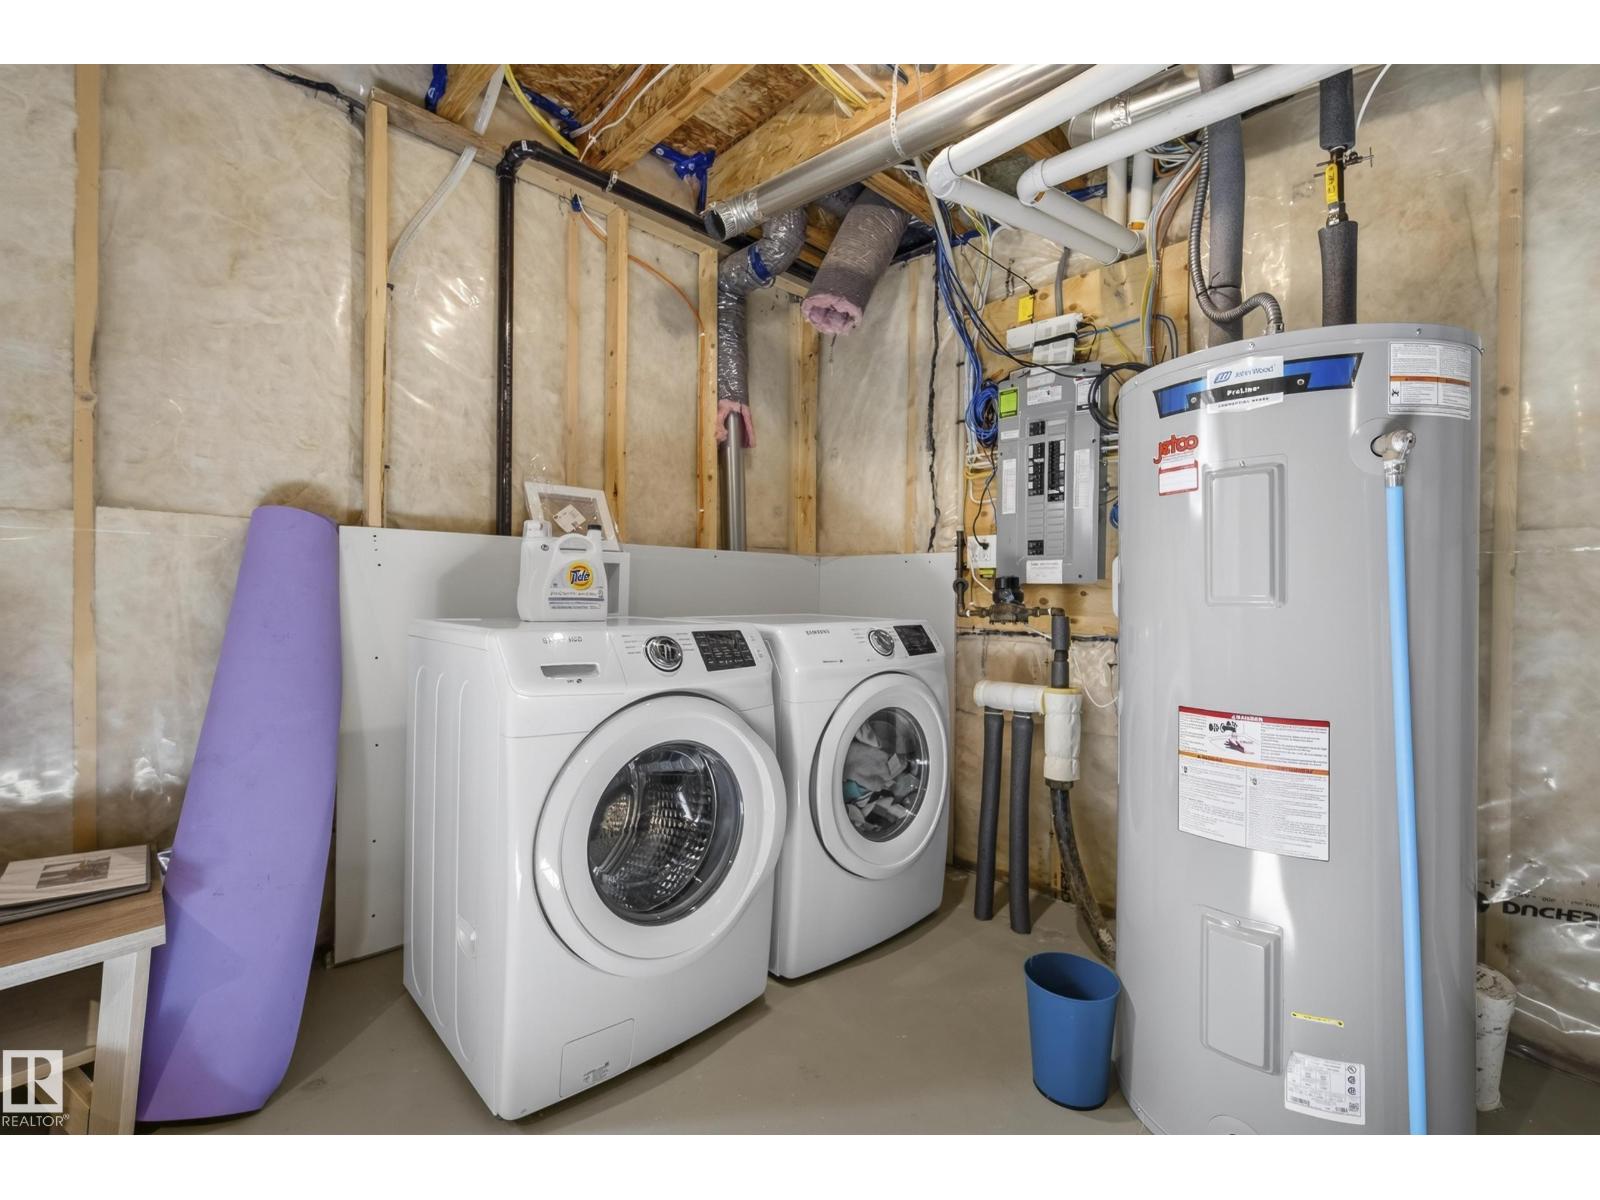
| Appliances | Dishwasher, Dryer, Microwave Range Hood Combo, Stove, Washer, Window Coverings |
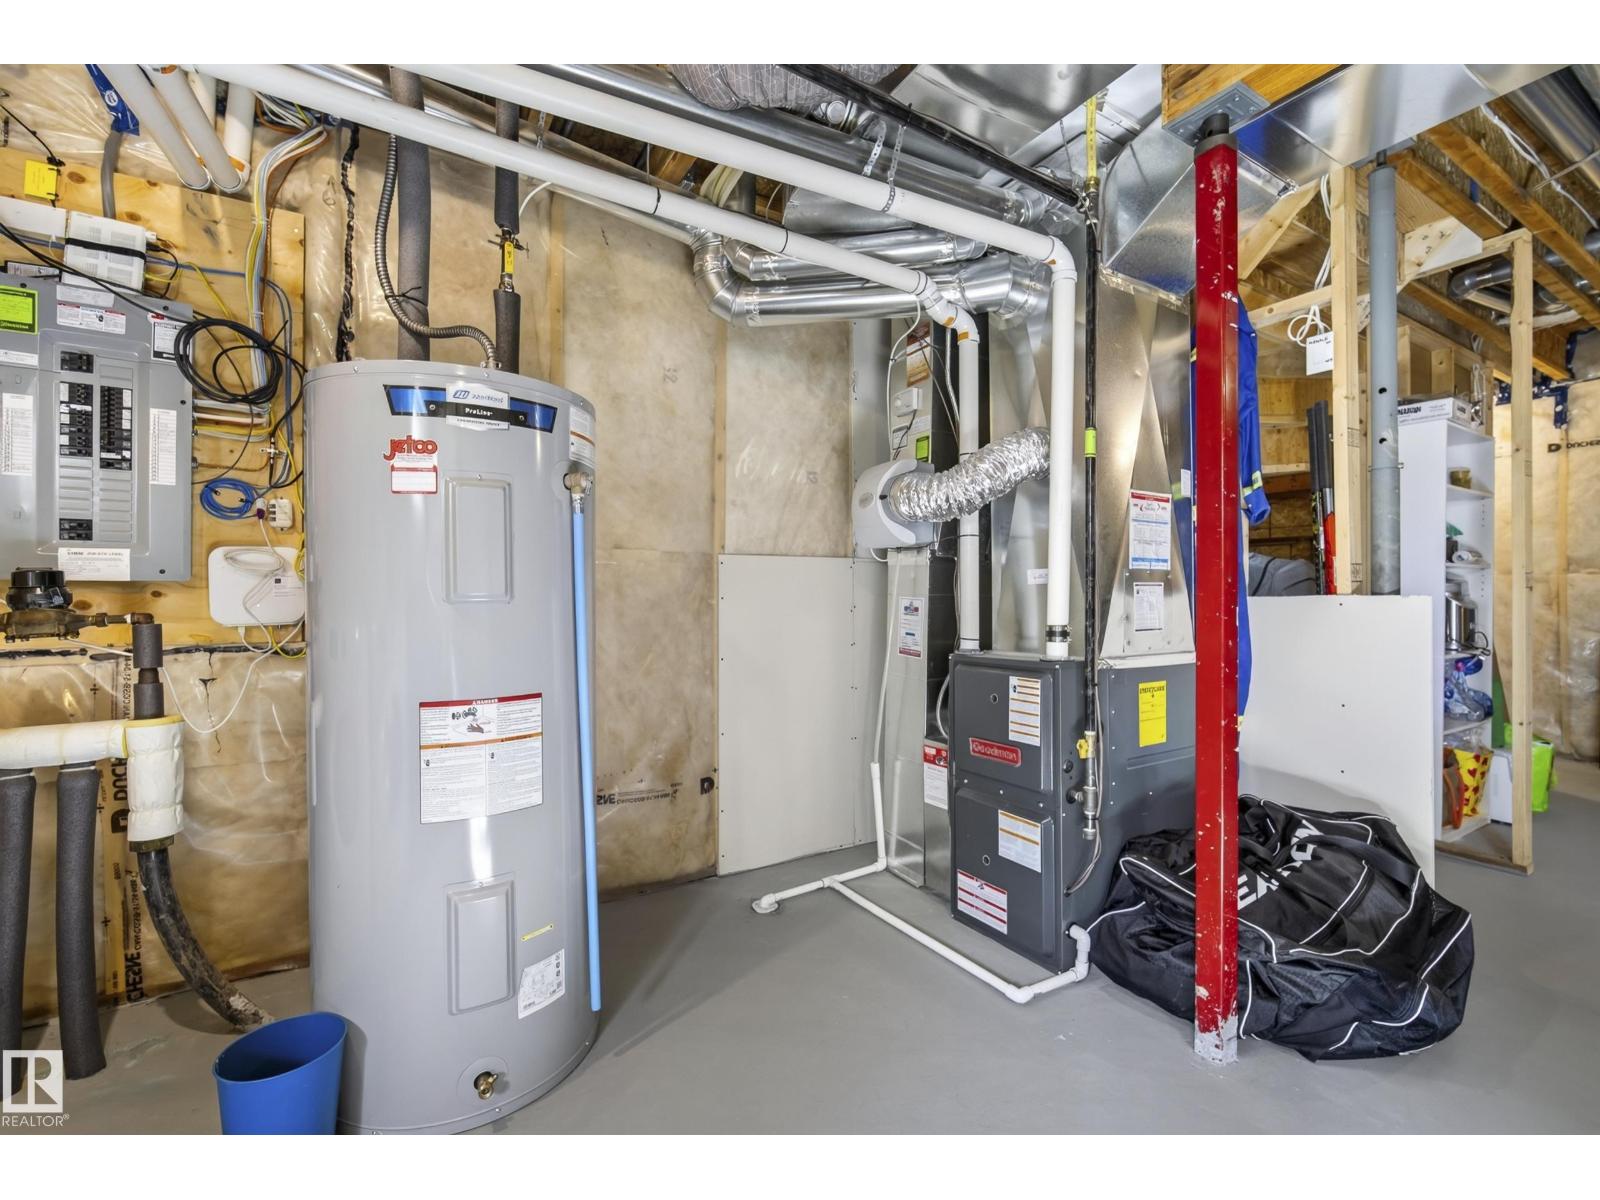
| Basement Development | Unfinished |
| Basement Type | Full (unfinished) |
| Constructed Date | 2018 |
| Construction Style Attachment | Attached |
| Fire Protection | Smoke Detectors |
| Half Bath Total | 1 |
| Heating Type | Forced Air |
| Stories Total | 2 |
| Size Interior | 1,204 Sqft |
| Type | Row / Townhouse |
Parking
| Stall |
Land
| Acreage | No |
| Land Amenities | Park, Golf Course, Playground, Schools, Shopping |
| Size Irregular | 212.64 |
| Size Total | 212.64 M2 |
| Size Total Text | 212.64 M2 |
Rooms
| Level | Type | Length | Width | Dimensions |
|---|---|---|---|---|
| Main Level | Living Room | 5.72 m | 3.8 m | 5.72 m x 3.8 m |
| Main Level | Dining Room | 3.75 m | 2.69 m | 3.75 m x 2.69 m |
| Main Level | Kitchen | 3.75 m | 2.83 m | 3.75 m x 2.83 m |
| Upper Level | Primary Bedroom | 4.74 m | 4.33 m | 4.74 m x 4.33 m |
| Upper Level | Bedroom 2 | 3.73 m | 2.83 m | 3.73 m x 2.83 m |
| Upper Level | Bedroom 3 | 3.02 m | 2.58 m | 3.02 m x 2.58 m |
https://www.realtor.ca/real-estate/30228484/8-4205-30-st-nw-edmonton-larkspur
Contact Us
Contact us for more information

Kamran Amjad
Associate
(780) 457-5240
bridgewayrealestate.ca/
www.facebook.com/KamranAmjadYEG/
www.linkedin.com/in/kamran-amjad-a8b94b40/
instagram.com/kamran_yeg
10630 124 St NW
Edmonton, Alberta T5N 1S3
(780) 478-5478
(780) 457-5240

The trademarks REALTOR®, REALTORS®, and the REALTOR® logo are controlled by The Canadian Real Estate Association (CREA) and identify real estate professionals who are members of CREA. The trademarks MLS®, Multiple Listing Service® and the associated logos are owned by The Canadian Real Estate Association (CREA) and identify the quality of services provided by real estate professionals who are members of CREA. The trademark DDF® is owned by The Canadian Real Estate Association (CREA) and identifies CREA's Data Distribution Facility (DDF®)
September 03 2026 02:31:33
REALTORS® Association of Edmonton
Maxwell Progressive