Sanket Patel Commercial Realtor

413, 1730 Bow Valley Trail Canmore, Alberta T1W 2X3
413, 1730 Bow Valley Trail, Canmore, Alberta T1W 2X3 (30228251), Calgary — Homes for Sale

$1,680,000Maintenance, Insurance, Parking, Property Management, Reserve Fund Contributions, Sewer, Waste Removal, Water
$1,208.25 Monthly
Maintenance, Insurance, Parking, Property Management, Reserve Fund Contributions, Sewer, Waste Removal, Water
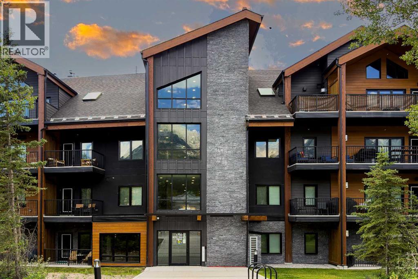
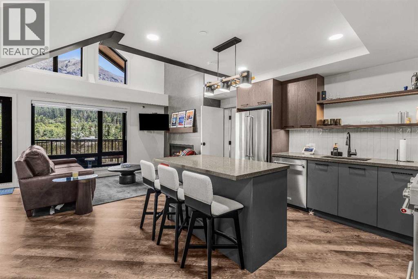
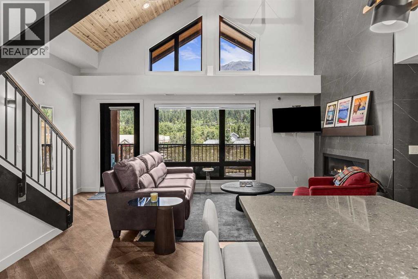
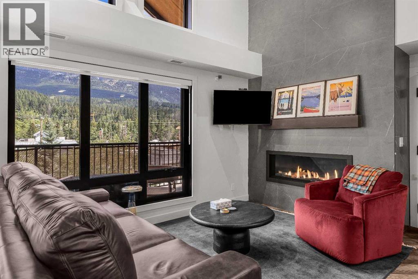
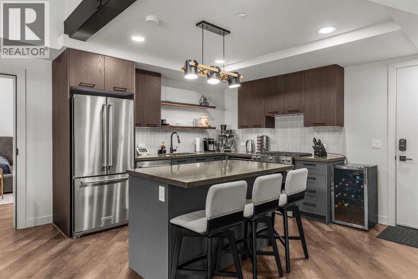
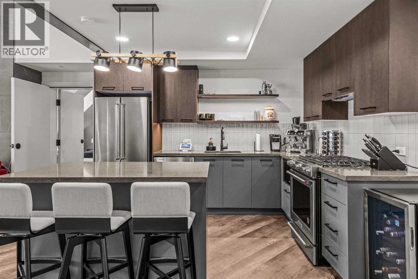
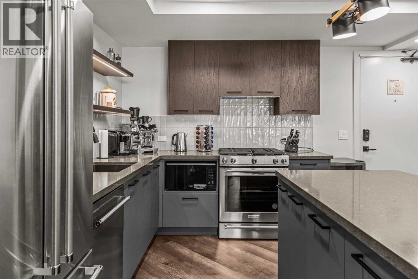
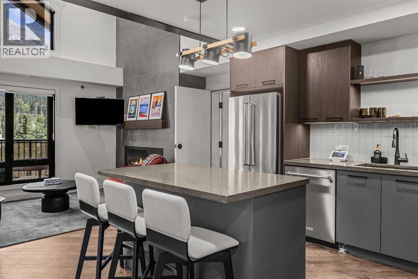
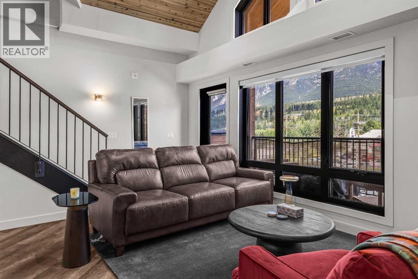
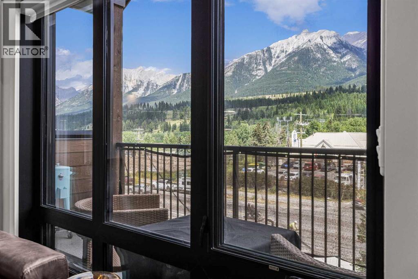
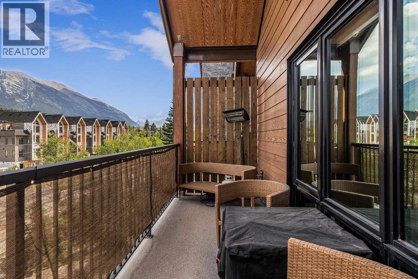
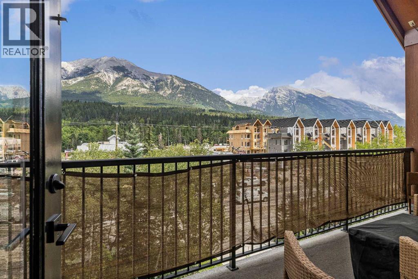
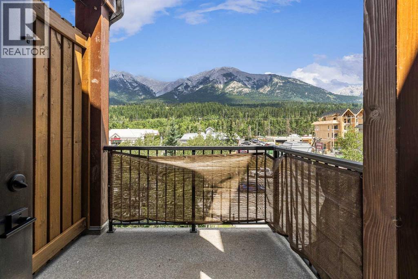
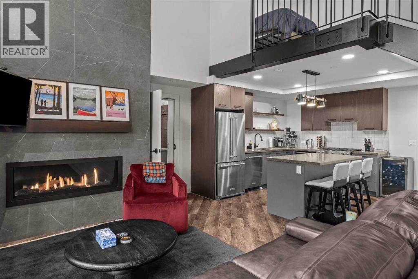
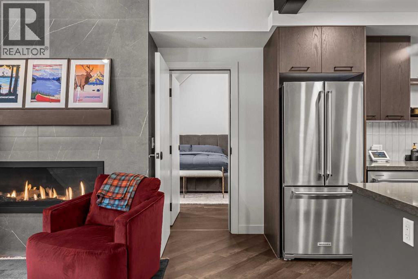
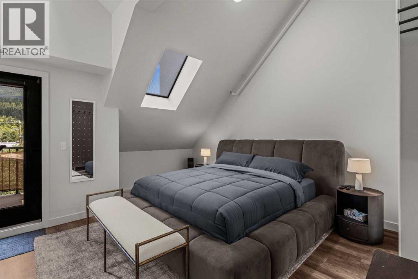
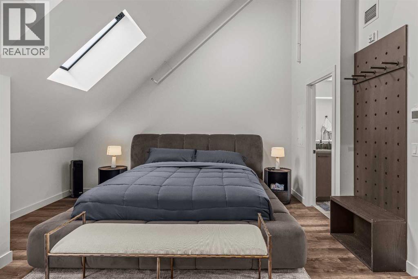
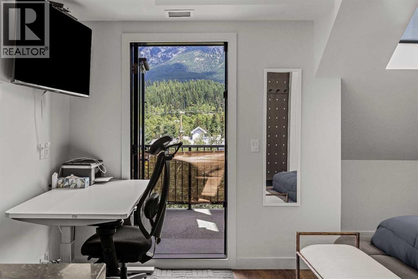
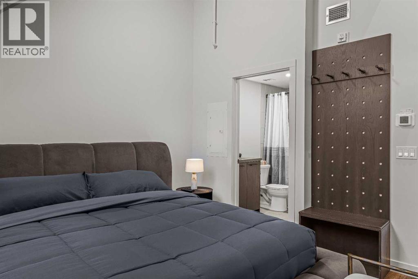
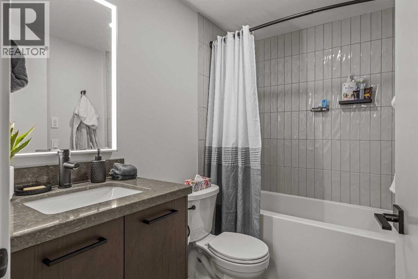
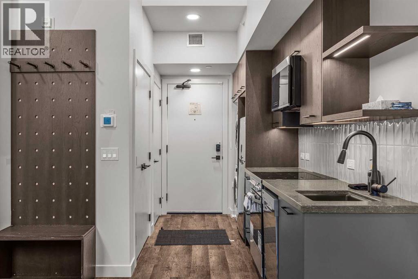
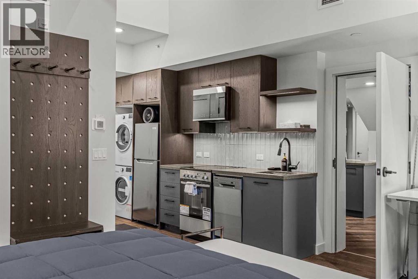
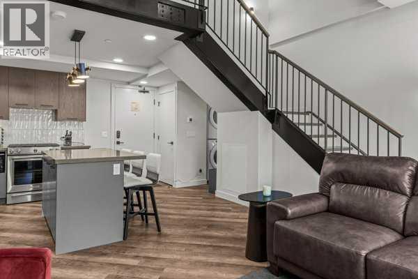
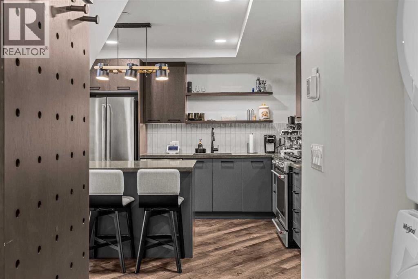
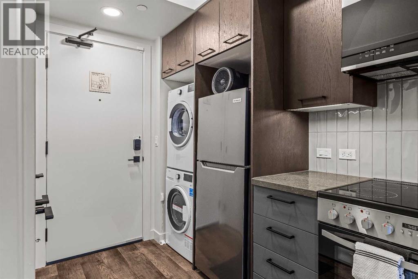
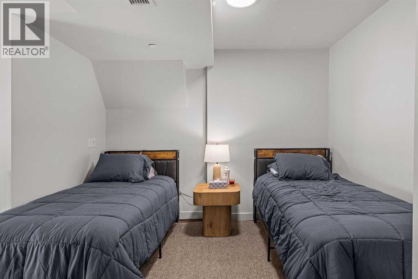
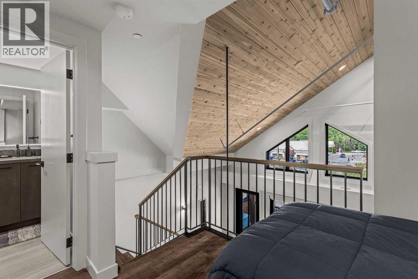
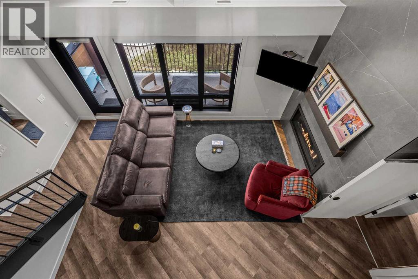
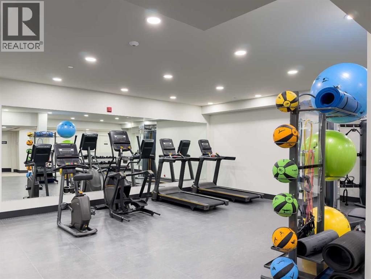
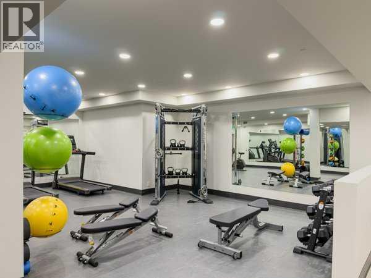
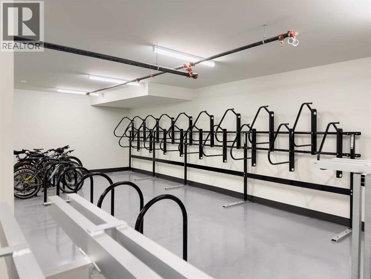
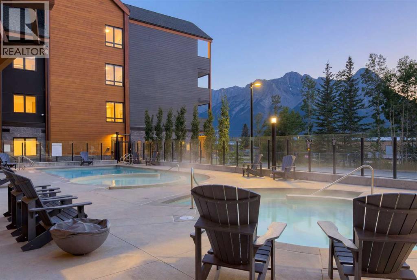
$1,208.25 MonthlyExperience the perfect blend of luxury, lifestyle, and investment potential in this beautifully appointed 3-bedroom, 2-bathroom lock-off suite at Ascent, one of Canmore's premier short-term rental communities. Offering over 1,100 sq. ft. of thoughtfully designed living space, this residence showcases unobstructed north-facing mountain views through expansive windows that flood the interior with natural light. Designed with both comfort and sophistication in mind, the open-concept layout features high ceilings, wide-plank angled luxury vinyl flooring, and a contemporary kitchen appointed with Whirlpool stainless steel appliances, sleek cabinetry, and generous workspace for entertaining. The lock-off configuration provides exceptional flexibility for personal use, rental income, or a combination of both. Residents enjoy access to an impressive collection of resort-inspired amenities, including a fitness centre, outdoor pool, hot tub, firepit gathering areas, secure storage, and underground parking. Ideally positioned along the Bow Valley Trail corridor, you're just moments from Canmore's vibrant dining scene, shops, trails, and endless outdoor recreation. (id:55254)
Property Details
| MLS® Number | A2342279 |
| Property Type | Single Family |
| Community Name | Bow Valley Trail |
| Amenities Near By | Golf Course, Schools, Shopping |
| Community Features | Golf Course Development, Pets Allowed With Restrictions |
| Features | Parking |
| Parking Space Total | 1 |
| Plan | 2511738 |
Building
| Bathroom Total | 2 |
| Bedrooms Above Ground | 3 |
| Bedrooms Total | 3 |
| Amenities | Exercise Centre, Whirlpool |
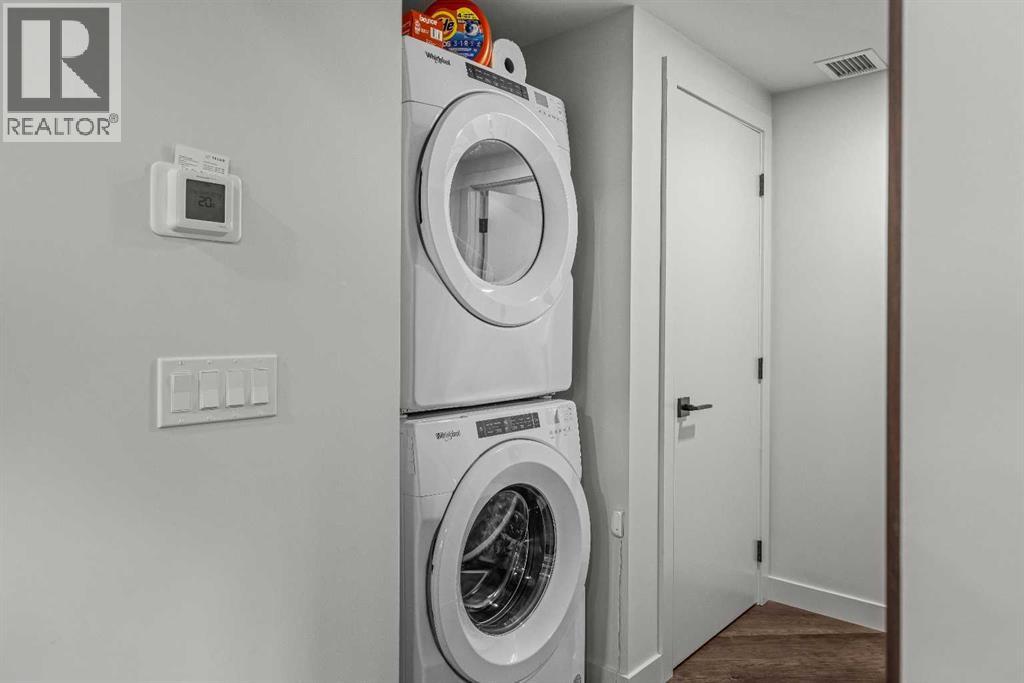
| Appliances | Refrigerator, Oven - Electric, Range - Gas, Dishwasher, Microwave, Window Coverings, Washer/dryer Stack-up |
| Constructed Date | 2026 |
| Construction Style Attachment | Attached |
| Cooling Type | Central Air Conditioning |
| Fireplace Present | Yes |
| Fireplace Total | 1 |
| Flooring Type | Tile, Vinyl Plank |
| Heating Fuel | Natural Gas |
| Heating Type | Other, Forced Air |
| Stories Total | 4 |
| Size Interior | 1,146 Sqft |
| Total Finished Area | 1145.73 Sqft |
| Type | Apartment |
Land
| Acreage | No |
| Land Amenities | Golf Course, Schools, Shopping |
| Size Total Text | Unknown |
| Zoning Description | Bvt-g |
Rooms
| Level | Type | Length | Width | Dimensions |
|---|---|---|---|---|
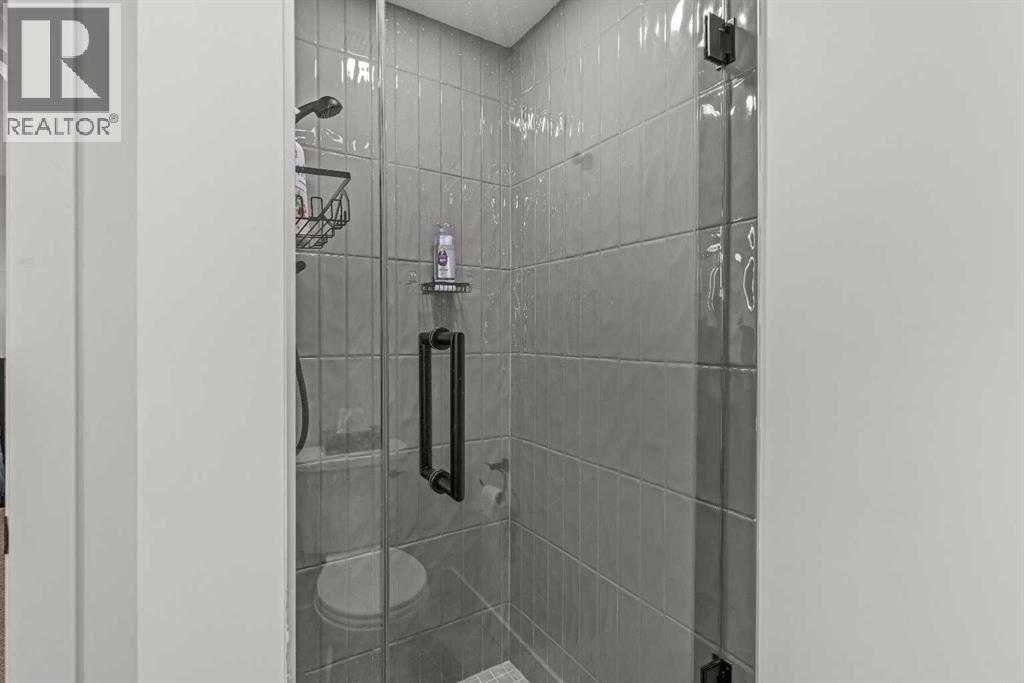
| Main Level | 4pc Bathroom | 8.25 Ft x 5.00 Ft | ||
| Main Level | Other | 5.42 Ft x 19.83 Ft | ||
| Main Level | Other | 8.42 Ft x 8.17 Ft | ||
| Main Level | Bedroom | 13.92 Ft x 9.83 Ft | ||
| Main Level | Dining Room | 11.75 Ft x 9.17 Ft | ||
| Main Level | Kitchen | 11.17 Ft x 15.50 Ft | ||
| Main Level | Living Room | 11.75 Ft x 10.08 Ft | ||
| Main Level | Primary Bedroom | 22.67 Ft x 15.92 Ft | ||
| Main Level | Furnace | 2.83 Ft x 3.25 Ft | ||
| Main Level | Furnace | 3.08 Ft x 3.08 Ft | ||
| Upper Level | 3pc Bathroom | 6.75 Ft x 7.42 Ft | ||
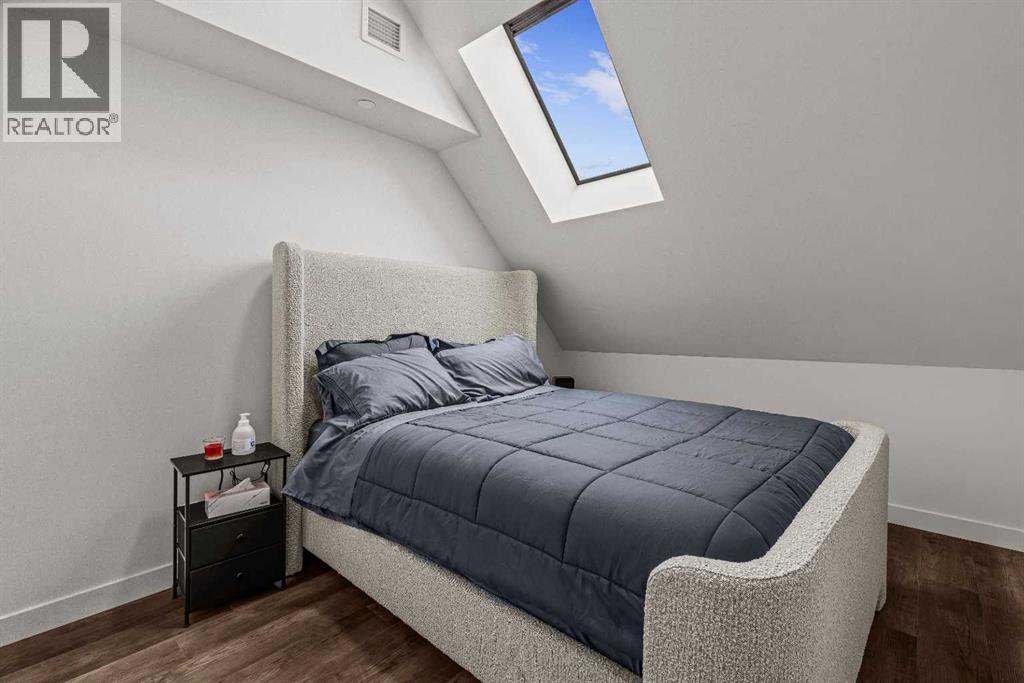
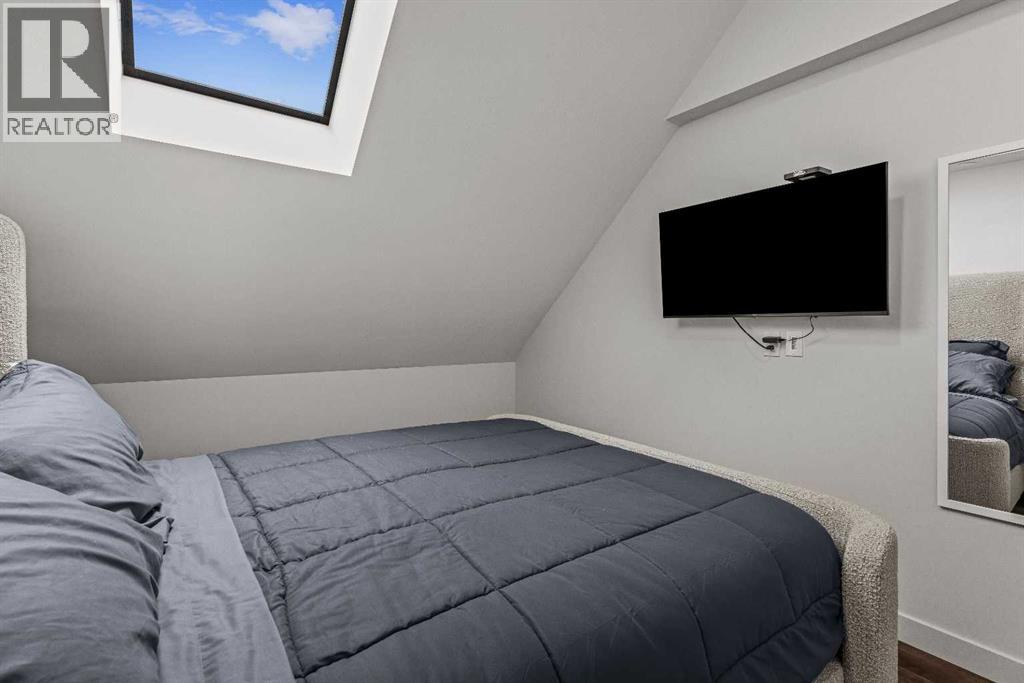
| Upper Level | Bedroom | 10.75 Ft x 11.92 Ft |
https://www.realtor.ca/real-estate/30228251/413-1730-bow-valley-trail-canmore-bow-valley-trail
Contact Us
Contact us for more information

Mary-Anne Kamenka
Broker
3-702 8 Street
Canmore, Alberta T1W 2B6
(403) 678-4202
(403) 678-2619
century21canmore.c21.ca/

Clare Mcardle
Associate
3-702 8 Street
Canmore, Alberta T1W 2B6
(403) 678-4202
(403) 678-2619
century21canmore.c21.ca/

The trademarks REALTOR®, REALTORS®, and the REALTOR® logo are controlled by The Canadian Real Estate Association (CREA) and identify real estate professionals who are members of CREA. The trademarks MLS®, Multiple Listing Service® and the associated logos are owned by The Canadian Real Estate Association (CREA) and identify the quality of services provided by real estate professionals who are members of CREA. The trademark DDF® is owned by The Canadian Real Estate Association (CREA) and identifies CREA's Data Distribution Facility (DDF®)
September 03 2026 12:59:56
Alberta West REALTORS® Association
Century 21 Nordic Realty