Sanket Patel Commercial Realtor

4513 67 Street Camrose, Alberta T4V 2P8
4513 67 Street, Camrose, Alberta T4V 2P8 (30227232), Calgary — Homes for Sale

$349,000
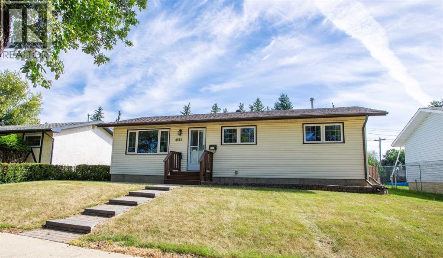
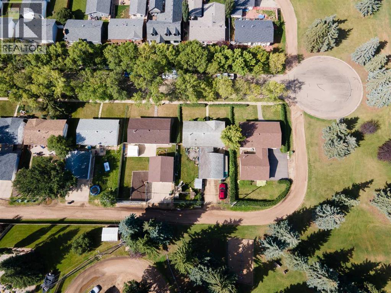
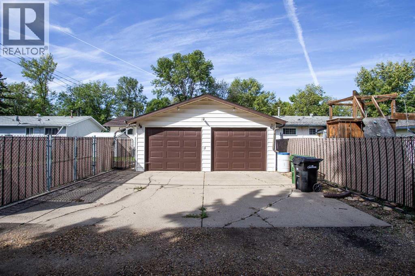
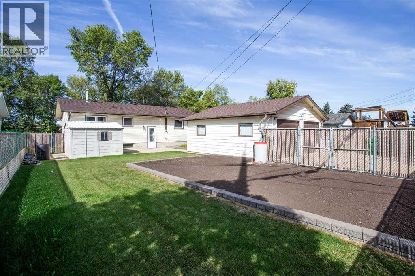
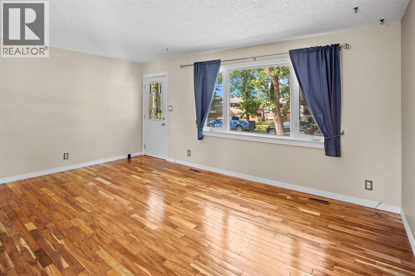
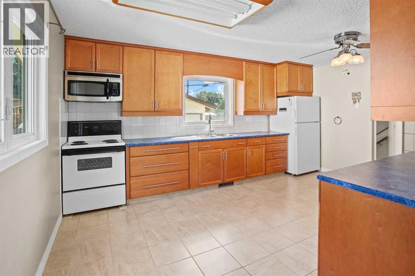
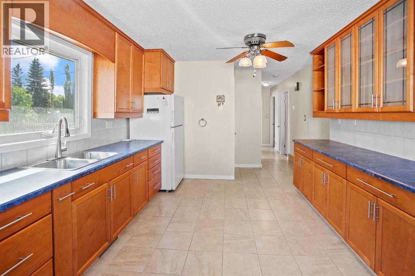
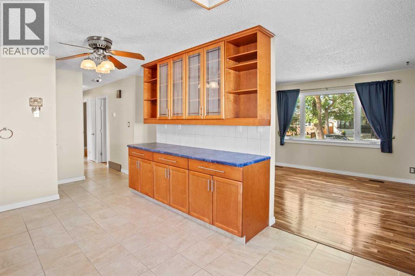
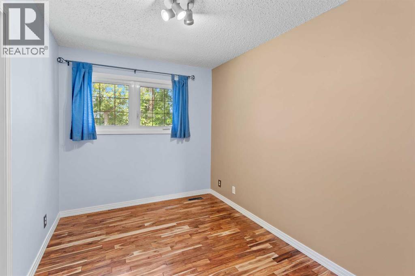
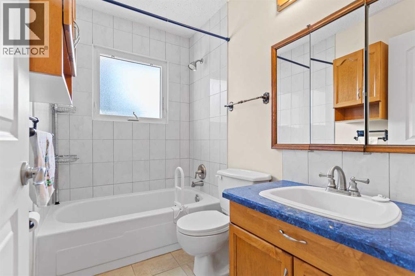
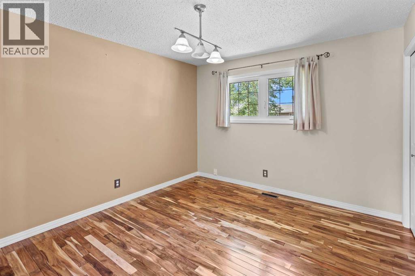
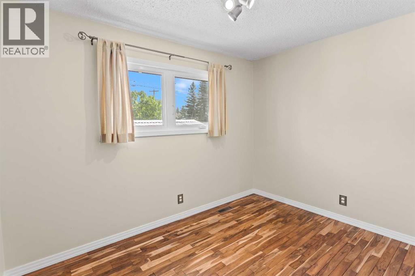
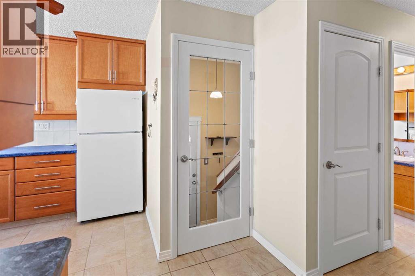
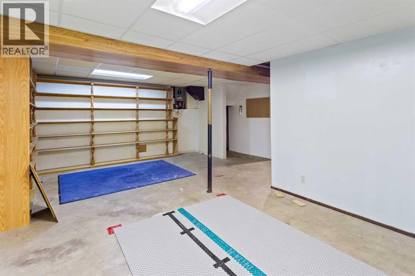
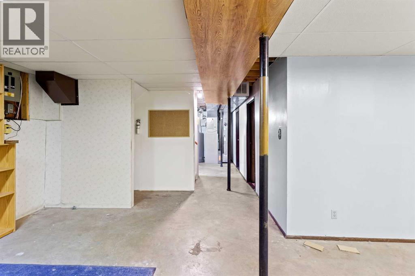
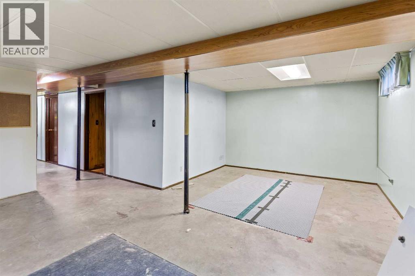
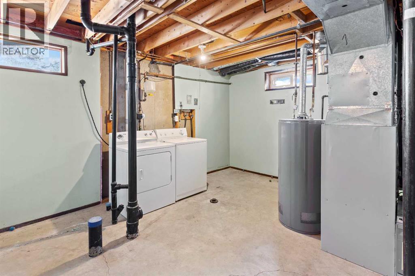
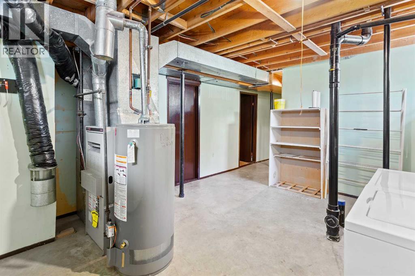
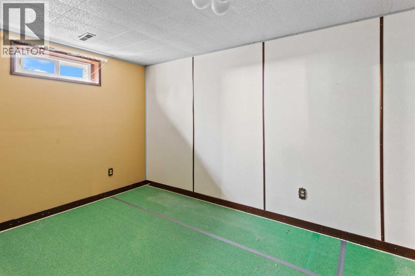
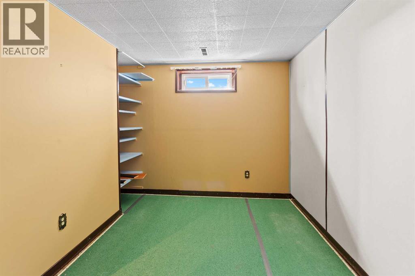
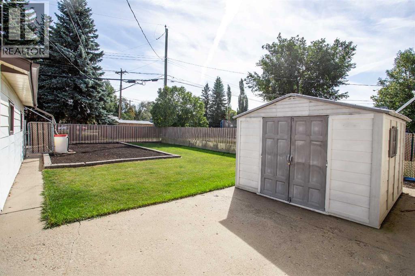
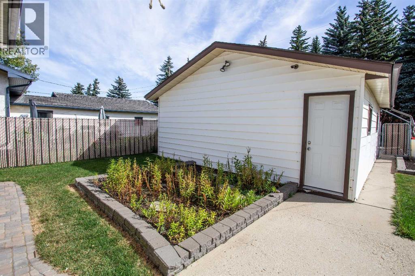
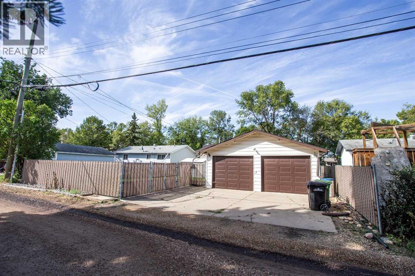
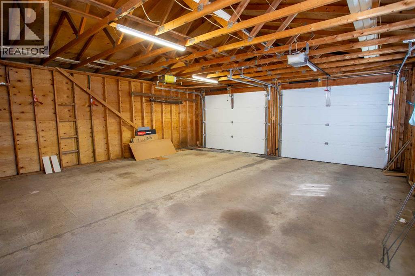
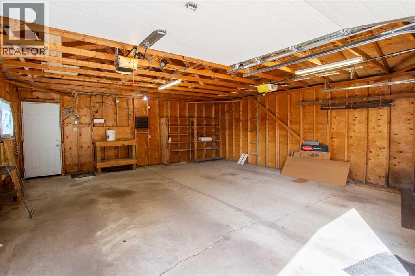
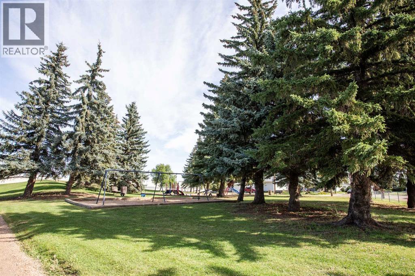
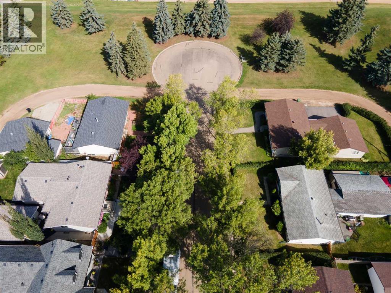
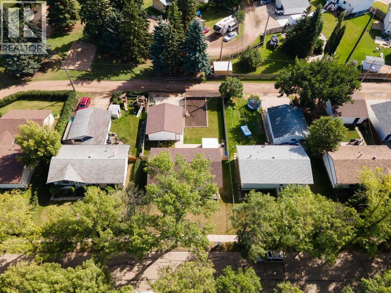
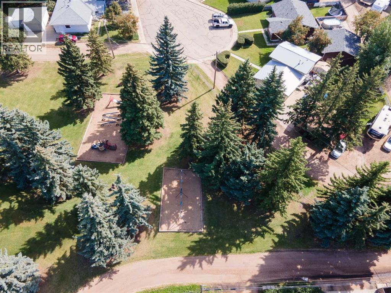
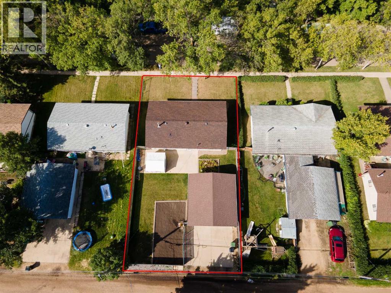
Beautifully upgraded Bungalow in quiet cul-de-sac, backing onto green space. Oversized double car garage plus extra parking space, and a huge private backyard. The upgrades include, just to name a few: brand new shingles, beautiful kitchen, bathroom, stunning hardwood flooring, triple pane windows and extensive landscaping. The upstairs features a spacious and bright living room with a large west facing window, three good size bedrooms, an upgraded 4pc bathroom, a gorgeous kitchen with tons of cabinets and counter space. The partly finished basement offers a large bedroom, spare room, spacious laundry room and a huge rec-room. The handy back entrance/mud room leads to the very attractively landscaped and private backyard, a good-sized patio, and an oversized double car garage. Located close to West End shopping and amenities, ready to go with immediate possession available! (id:55254)
Property Details
| MLS® Number | A2341437 |
| Property Type | Single Family |
| Community Name | Marler |
| Amenities Near By | Park, Schools, Shopping |
| Features | Cul-de-sac, See Remarks, Back Lane, No Neighbours Behind |
| Parking Space Total | 4 |
| Plan | 5750rs |
Building
| Bathroom Total | 1 |
| Bedrooms Above Ground | 3 |
| Bedrooms Below Ground | 1 |
| Bedrooms Total | 4 |
| Appliances | Washer, Refrigerator, Stove, Dryer |
| Architectural Style | Bungalow |
| Basement Development | Partially Finished |
| Basement Type | Full (partially Finished) |
| Constructed Date | 1974 |
| Construction Material | Wood Frame |
| Construction Style Attachment | Detached |
| Cooling Type | None |
| Flooring Type | Ceramic Tile, Hardwood |
| Foundation Type | Poured Concrete |
| Heating Type | Forced Air |
| Stories Total | 1 |
| Size Interior | 980 Sqft |
| Total Finished Area | 980 Sqft |
| Type | House |
Parking
| Detached Garage | 2 |
Land
| Acreage | No |
| Fence Type | Fence |
| Land Amenities | Park, Schools, Shopping |
| Landscape Features | Garden Area |
| Size Depth | 33.53 M |
| Size Frontage | 17.68 M |
| Size Irregular | 6380.00 |
| Size Total | 6380 Sqft|4,051 - 7,250 Sqft |
| Size Total Text | 6380 Sqft|4,051 - 7,250 Sqft |
| Zoning Description | R2 |
Rooms
| Level | Type | Length | Width | Dimensions |
|---|---|---|---|---|
| Basement | Bedroom | 13.25 Ft x 8.67 Ft | ||
| Basement | Laundry Room | 15.58 Ft x 13.00 Ft | ||
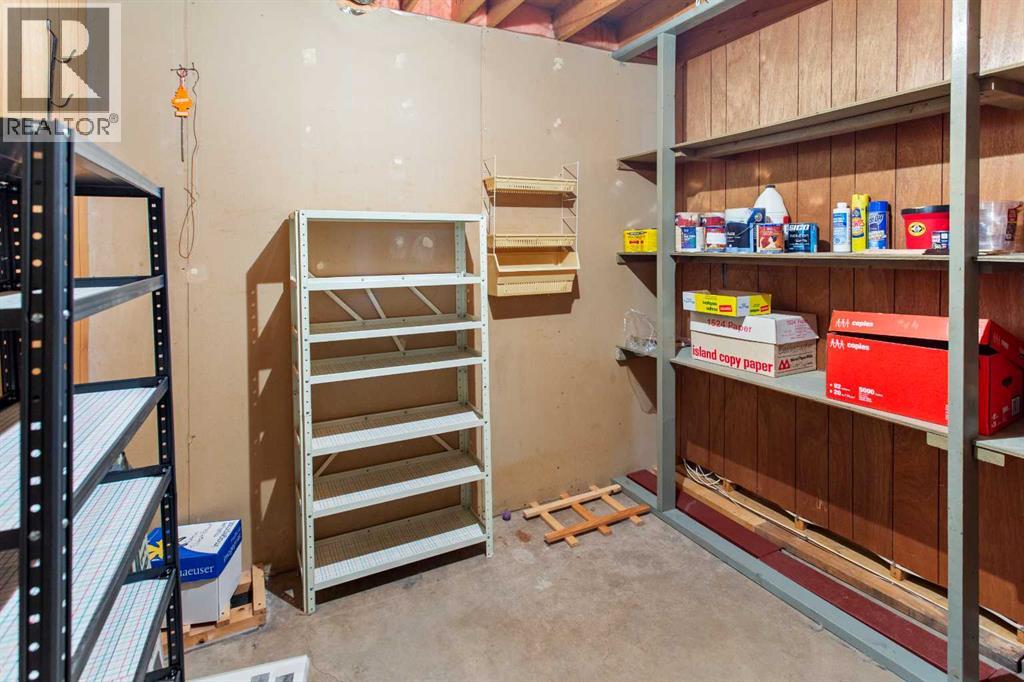
| Basement | Storage | 9.00 Ft x 8.58 Ft | ||
| Basement | Recreational, Games Room | 21.58 Ft x 12.00 Ft | ||
| Main Level | Living Room | 17.25 Ft x 11.42 Ft | ||
| Main Level | Other | 15.83 Ft x 11.42 Ft | ||
| Main Level | Primary Bedroom | 12.42 Ft x 10.92 Ft | ||
| Main Level | Bedroom | 11.42 Ft x 8.00 Ft | ||
| Main Level | Bedroom | 10.92 Ft x 7.92 Ft | ||
| Main Level | 4pc Bathroom | Measurements not available |
https://www.realtor.ca/real-estate/30227232/4513-67-street-camrose-marler
Contact Us
Contact us for more information

Sascha Dressler
Associate
4870 - 51 Street
Camrose, Alberta T4V 1S1
(780) 672-4495
www.centralagenciesrealty.com/

The trademarks REALTOR®, REALTORS®, and the REALTOR® logo are controlled by The Canadian Real Estate Association (CREA) and identify real estate professionals who are members of CREA. The trademarks MLS®, Multiple Listing Service® and the associated logos are owned by The Canadian Real Estate Association (CREA) and identify the quality of services provided by real estate professionals who are members of CREA. The trademark DDF® is owned by The Canadian Real Estate Association (CREA) and identifies CREA's Data Distribution Facility (DDF®)
September 05 2026 07:41:09
Central Alberta REALTORS® Association
Central Agencies Realty Inc.