Sanket Patel Commercial Realtor

#110 58222 Range Road 221 Rural Thorhild County, Alberta T0A 2V0
#110 58222 Range Road 221, Rural Thorhild County, Alberta T0A 2V0 (30227538), Calgary — Homes for Sale

$890,000
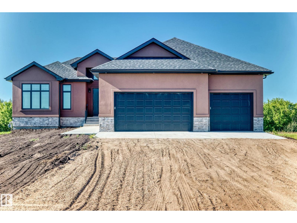
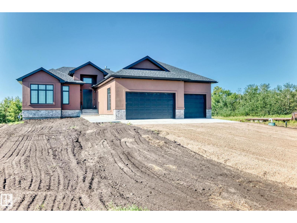
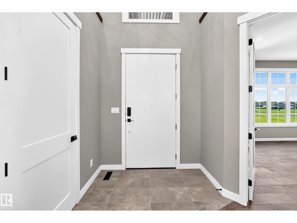
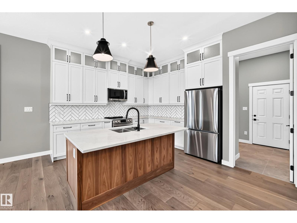
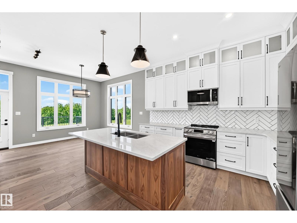
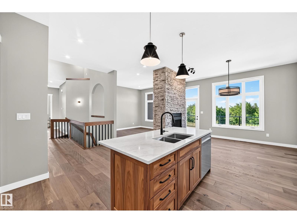
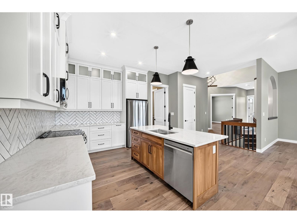
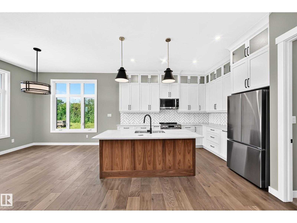
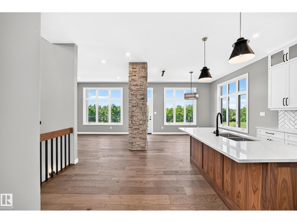
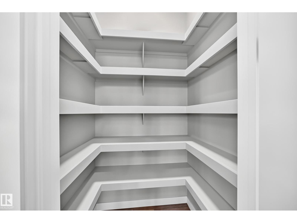
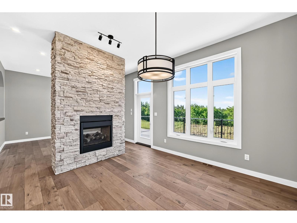
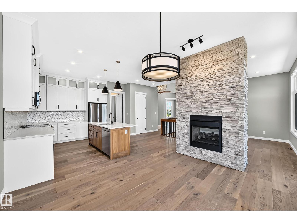
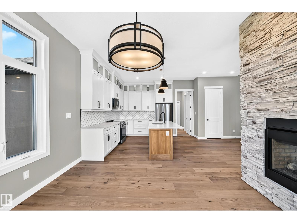
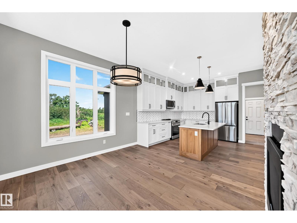
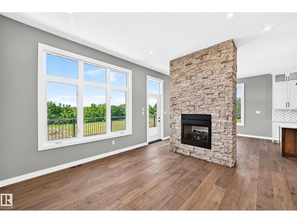
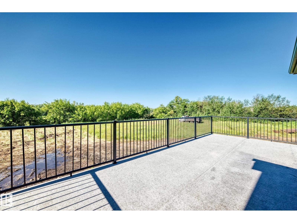
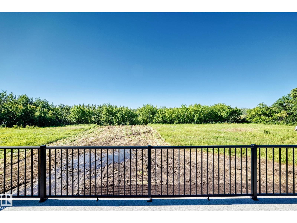
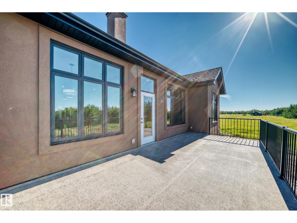
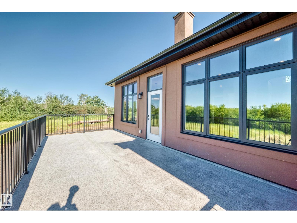
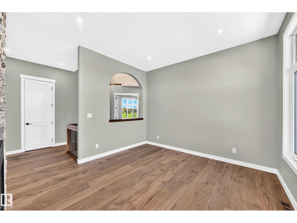
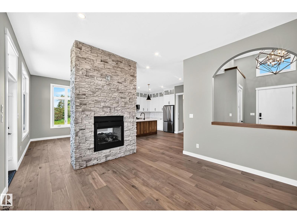
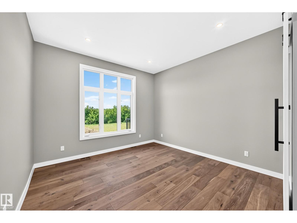
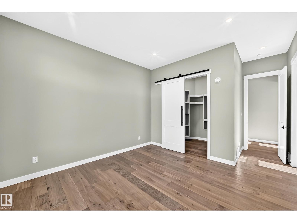
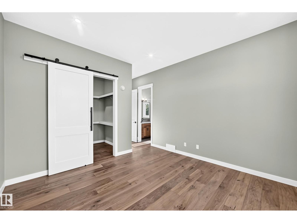
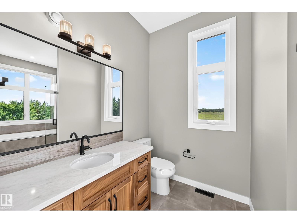
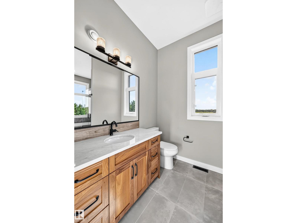
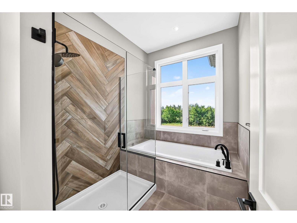
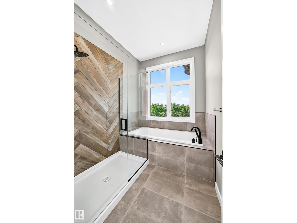
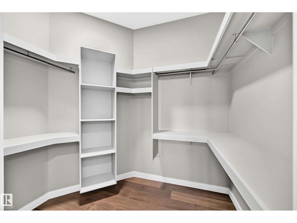
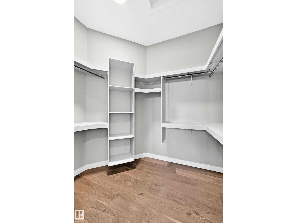
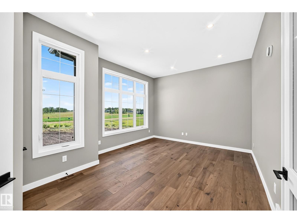
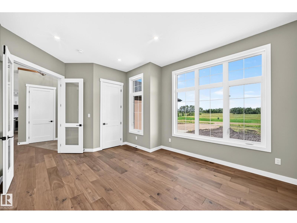
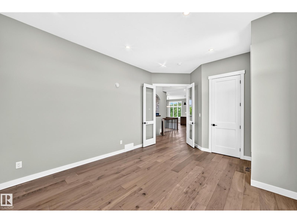
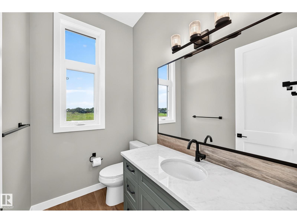
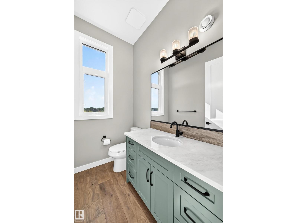
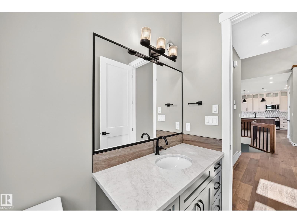
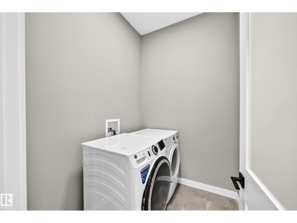
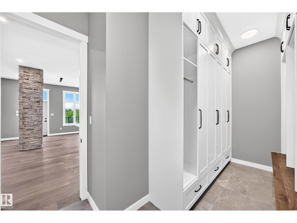
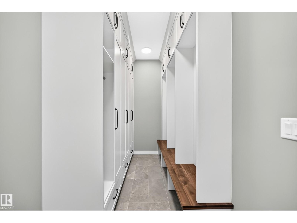
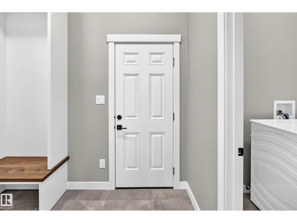
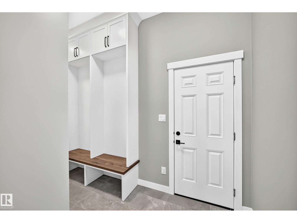
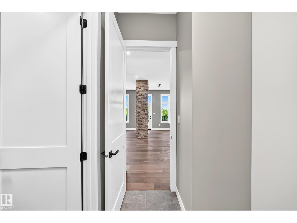
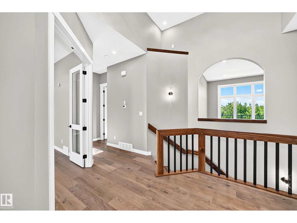
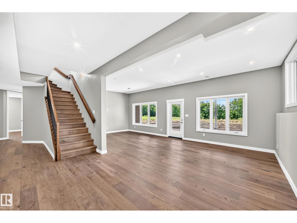
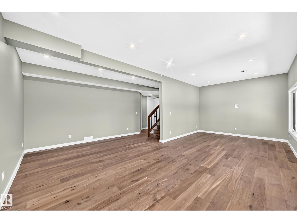
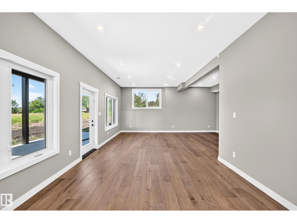
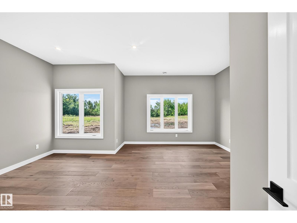
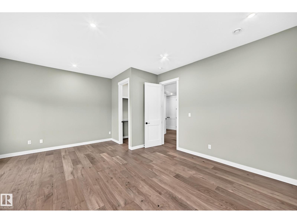
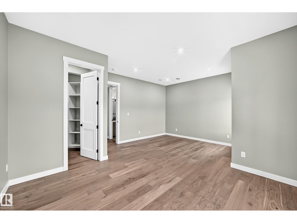
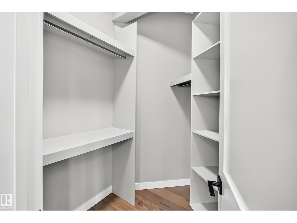
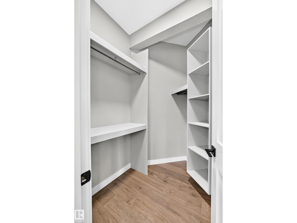
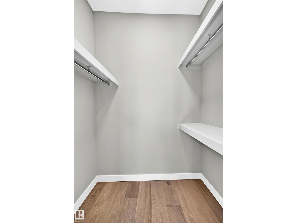
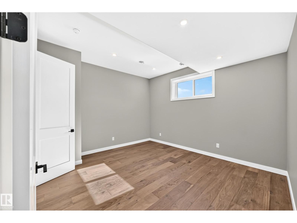
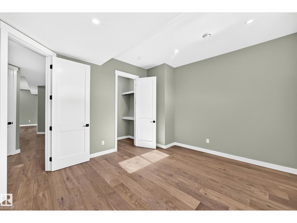
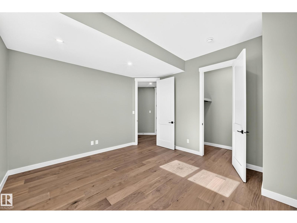
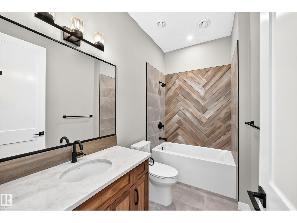
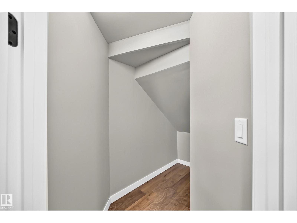
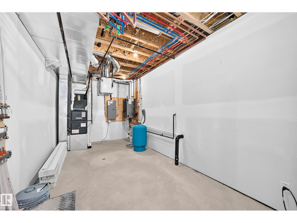
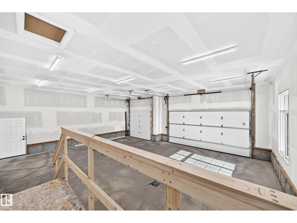
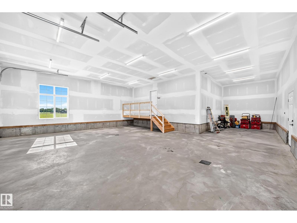
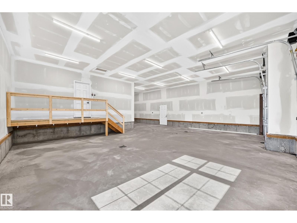
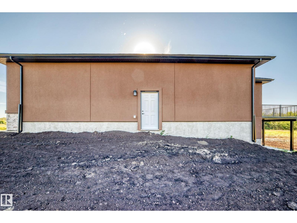
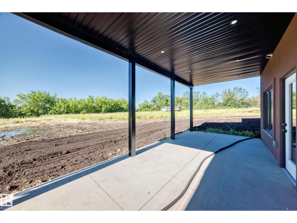
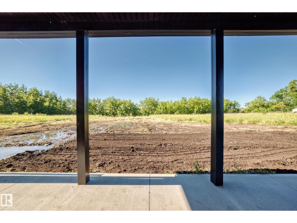
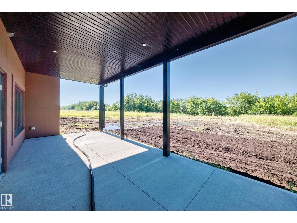
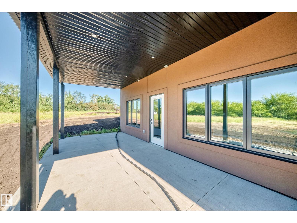
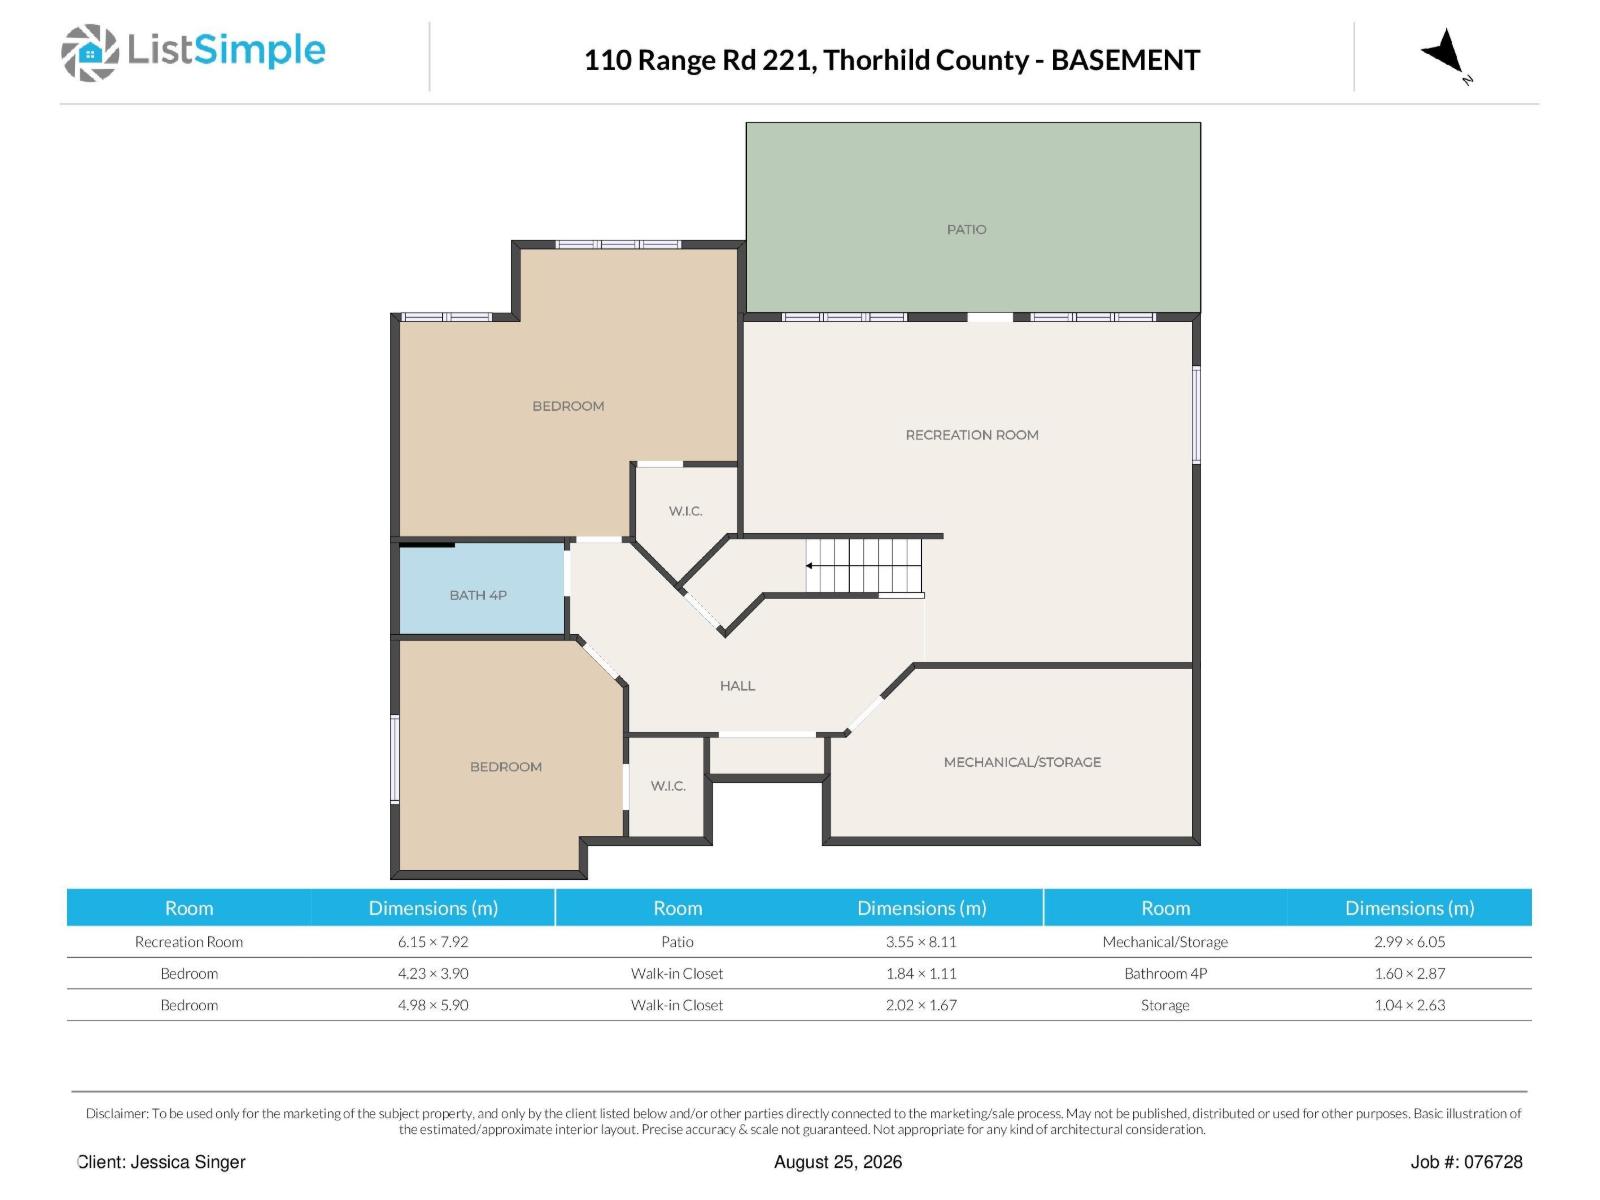
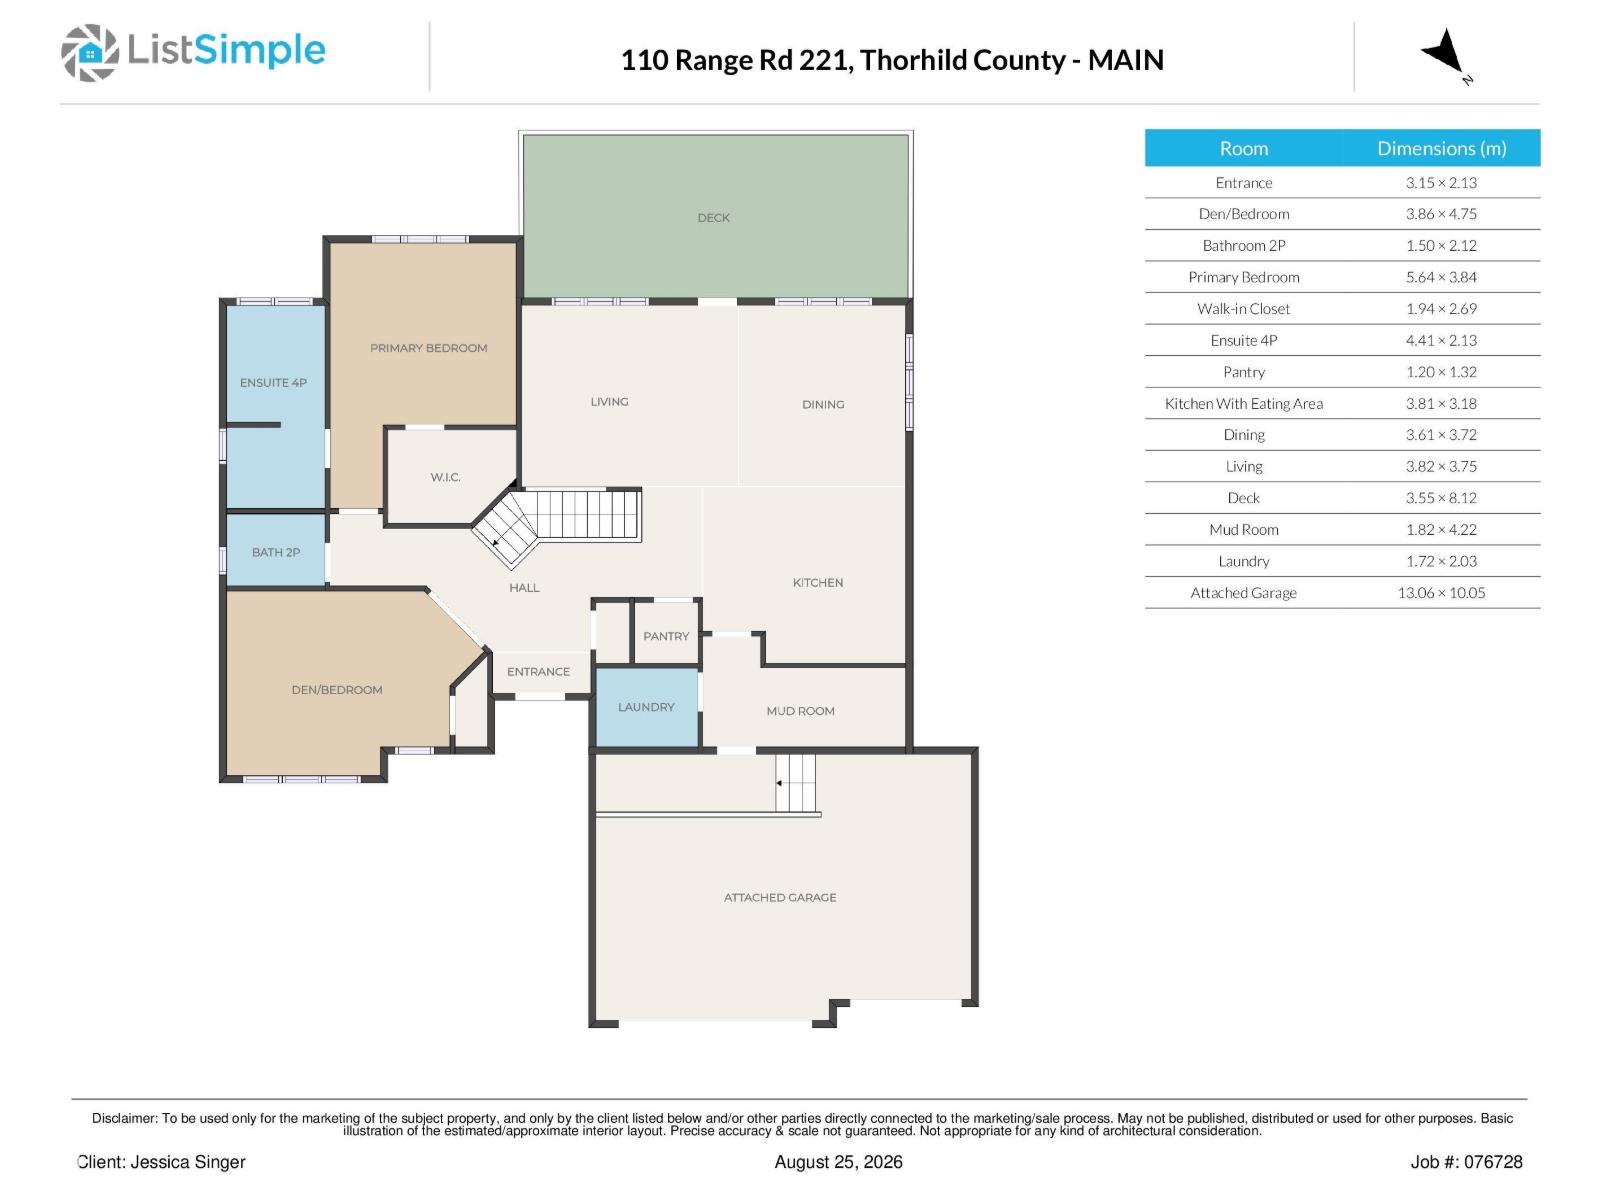
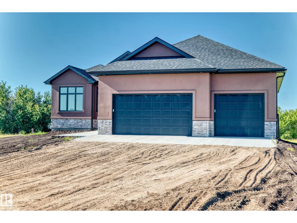
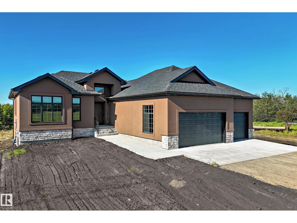
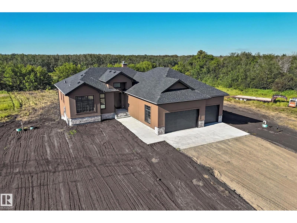
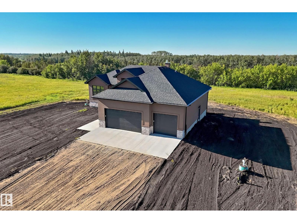
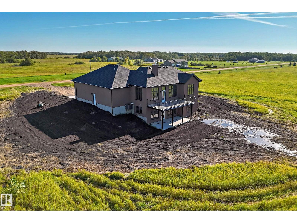
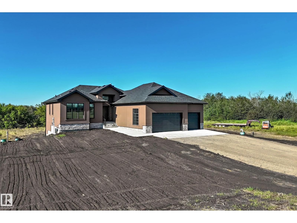
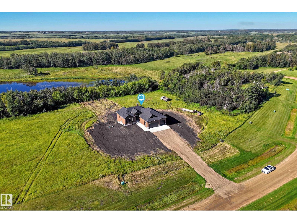
Step into the Charming Country living in this Private Custom built home in Buffalo Lake Estates. Built to Perfection; 3bdrm, +Den, 3 bath, WALK-OUT Basement, 10’ ceilings and a Massive 4 car Attached GARAGE on 1.26 acres lot just off of Highway 28 is a MUST see. Beaming with natural light this Contemporary home is warm and Spacious. Chef’s Kitchen has a Walnut Island, Granite Countertops, Custom Cabinetry + Walk-in Pantry. A Surround Fireplace warms the Dining and Living area. Patio Door leads to a Large South facing Deck. Primary bdrm with Walk-In Closet and Glamorous 4 piece Ensuite with Glass Surround Shower. The North Facing Den has two windows and closet. The Main Bath, Laundry and Mudroom complete this level. A Custom Walnut Staircase leads you to a bright Family Room with outdoor access on to the lower patio. 2 Large Bdms both with Walk-In-Closets and a shared 4 piece bath with wood tile. The Utility Room is boasting with Storage Space. Minutes from town, Country living at its finest! (id:55254)
Property Details
| MLS® Number | E4506696 |
| Property Type | Single Family |
| Neigbourhood | Buffalo Lake Estates |
| Amenities Near By | Park, Schools, Shopping |
| Community Features | Lake Privileges |
| Features | See Remarks, Flat Site, Closet Organizers, No Animal Home, No Smoking Home |
| Parking Space Total | 10 |
| Structure | Deck |
| Water Front Type | Waterfront On Lake |
Building
| Bathroom Total | 3 |
| Bedrooms Total | 3 |
| Amenities | Ceiling - 10ft, Vinyl Windows |
| Appliances | Dishwasher, Dryer, Garage Door Opener Remote(s), Garage Door Opener, Garburator, Microwave Range Hood Combo, Refrigerator, Stove, Washer |
| Architectural Style | Bungalow |
| Basement Development | Finished |
| Basement Type | Full (finished) |
| Constructed Date | 2025 |
| Construction Style Attachment | Detached |
| Cooling Type | Central Air Conditioning |
| Fire Protection | Smoke Detectors |
| Fireplace Fuel | Gas |
| Fireplace Present | Yes |
| Fireplace Type | Unknown |
| Half Bath Total | 1 |
| Heating Type | Forced Air |
| Stories Total | 1 |
| Size Interior | 1,618 Sqft |
| Type | House |
Parking
| Oversize | |
| Attached Garage | |
| See Remarks |
Land
| Acreage | Yes |
| Land Amenities | Park, Schools, Shopping |
| Size Irregular | 1.26 |
| Size Total | 1.26 Ac |
| Size Total Text | 1.26 Ac |
Rooms
| Level | Type | Length | Width | Dimensions |
|---|---|---|---|---|
| Lower Level | Family Room | 6.15 m | 7.92 m | 6.15 m x 7.92 m |
| Lower Level | Bedroom 2 | 4.23 m | 3.9 m | 4.23 m x 3.9 m |
| Lower Level | Bedroom 3 | 4.98 m | 5.9 m | 4.98 m x 5.9 m |
| Lower Level | Utility Room | 2.99 m | 6.05 m | 2.99 m x 6.05 m |
| Main Level | Living Room | 3.82 m | 3.75 m | 3.82 m x 3.75 m |
| Main Level | Dining Room | 3.61 m | 3.72 m | 3.61 m x 3.72 m |
| Main Level | Kitchen | 3.81 m | 3.18 m | 3.81 m x 3.18 m |
| Main Level | Den | 3.86 m | 4.75 m | 3.86 m x 4.75 m |
| Main Level | Primary Bedroom | 5.64 m | 3.84 m | 5.64 m x 3.84 m |
| Main Level | Laundry Room | 1.72 m | 2.03 m | 1.72 m x 2.03 m |
| Main Level | Mud Room | 1.84 m | 4.22 m | 1.84 m x 4.22 m |
Contact Us
Contact us for more information
Jessica D. Singer
Associate
(780) 436-6178
www.yegsells.com/
3659 99 St NW
Edmonton, Alberta T6E 6K5
(780) 436-1162
(780) 436-6178

The trademarks REALTOR®, REALTORS®, and the REALTOR® logo are controlled by The Canadian Real Estate Association (CREA) and identify real estate professionals who are members of CREA. The trademarks MLS®, Multiple Listing Service® and the associated logos are owned by The Canadian Real Estate Association (CREA) and identify the quality of services provided by real estate professionals who are members of CREA. The trademark DDF® is owned by The Canadian Real Estate Association (CREA) and identifies CREA's Data Distribution Facility (DDF®)
September 02 2026 09:41:19
REALTORS® Association of Edmonton
Homes & Gardens Real Estate Limited