Sanket Patel Commercial Realtor

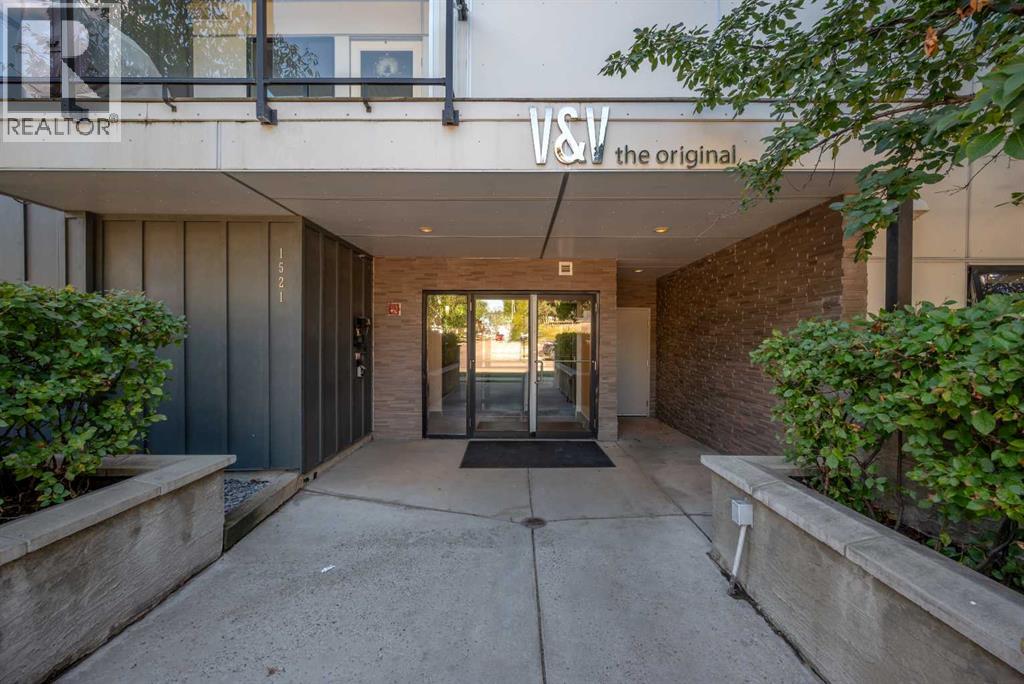
202, 1521 26 Avenue SW Calgary, Alberta T2T 1C4
202, 1521 26 Avenue SW, Calgary, Alberta T2T 1C4 (30226014), Calgary — Homes for Sale

$295,900Maintenance, Common Area Maintenance, Heat, Insurance, Property Management, Reserve Fund Contributions, Sewer, Waste Removal, Water
$575 Monthly
Maintenance, Common Area Maintenance, Heat, Insurance, Property Management, Reserve Fund Contributions, Sewer, Waste Removal, Water
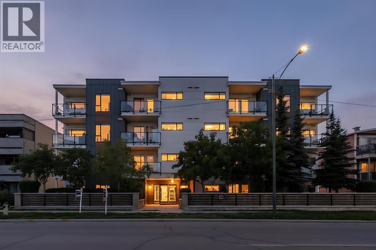
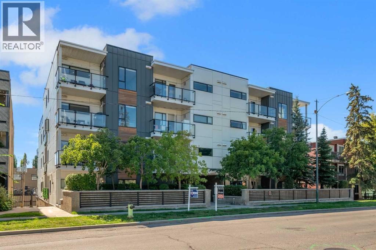
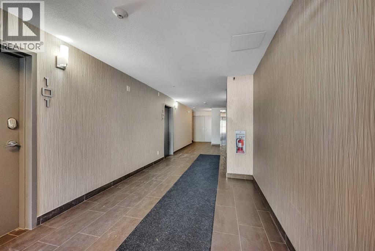
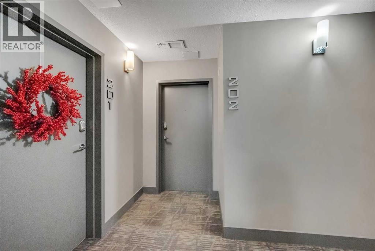
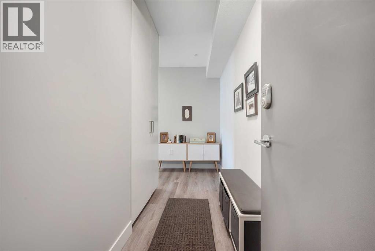
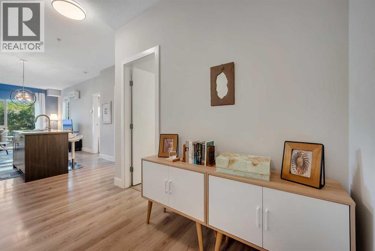
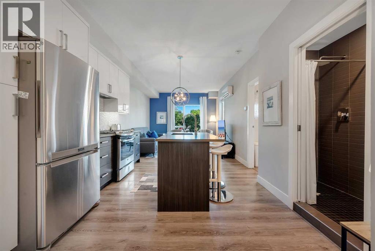
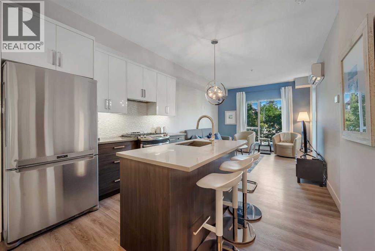
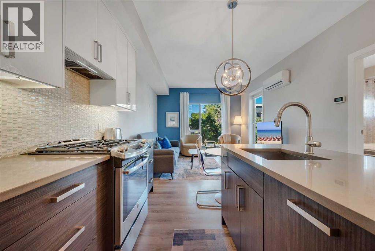
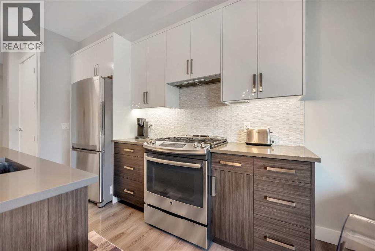
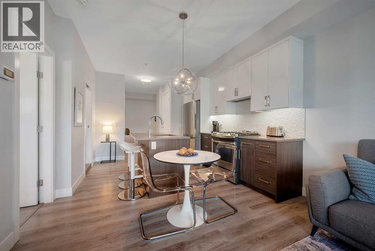
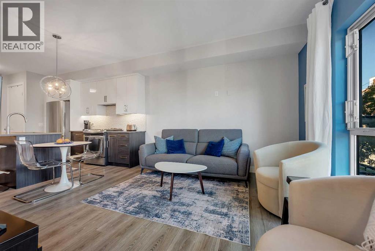
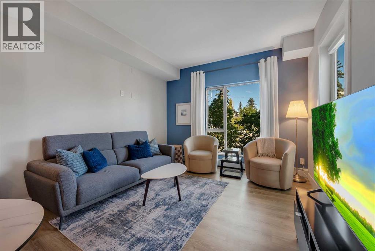
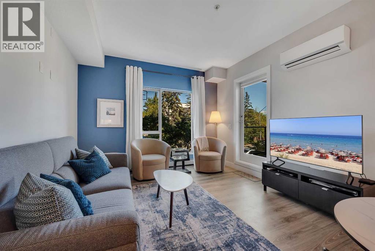
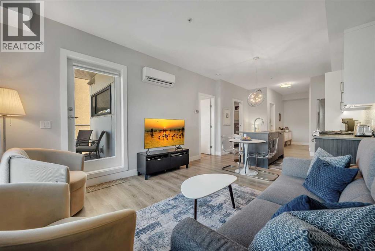
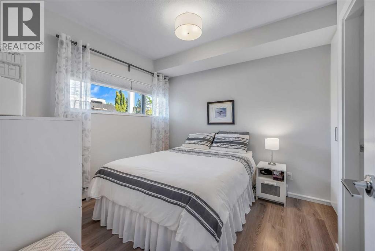
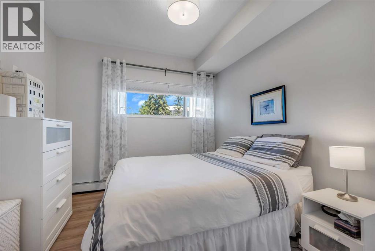
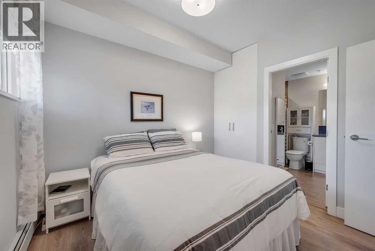
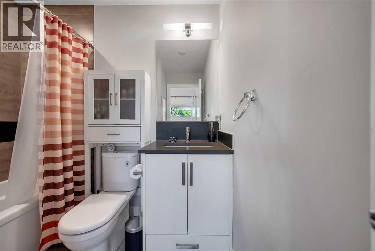
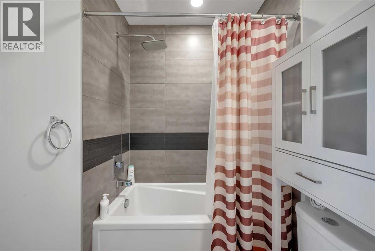
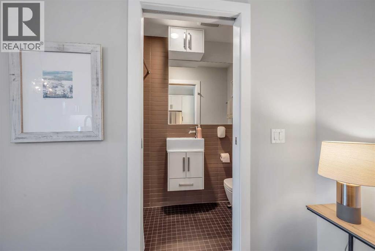
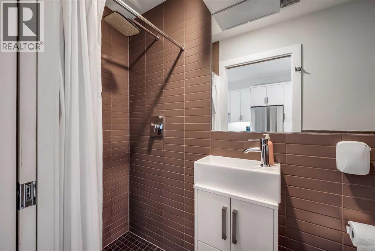
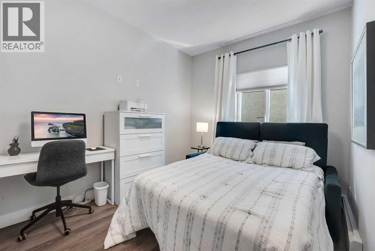
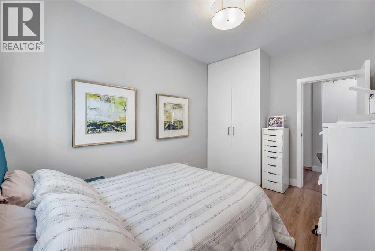
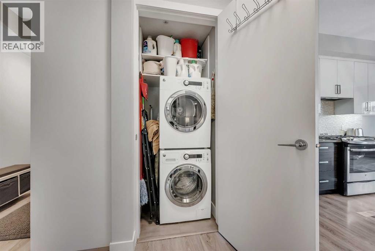
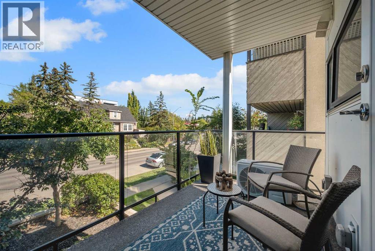
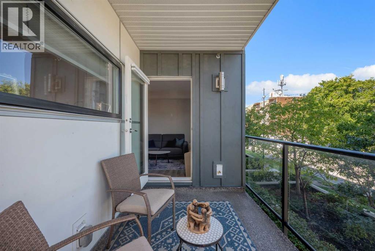
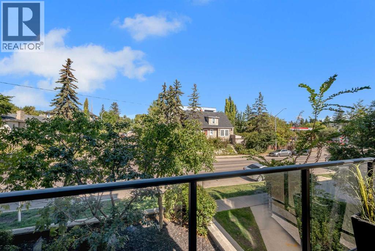
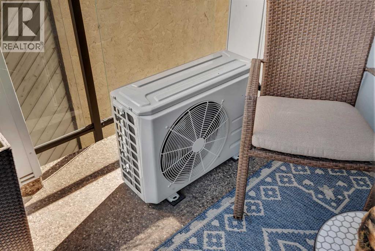
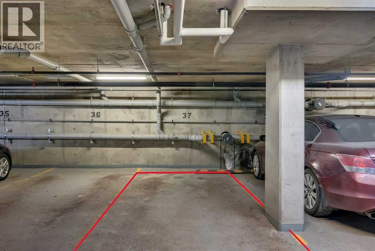
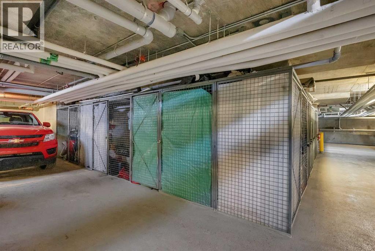
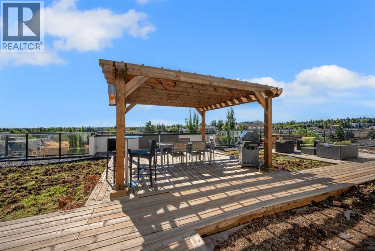
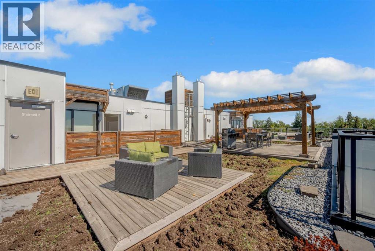
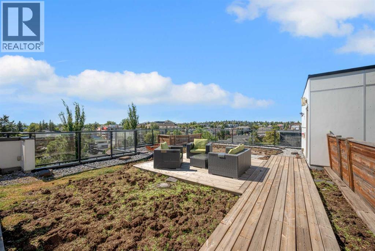
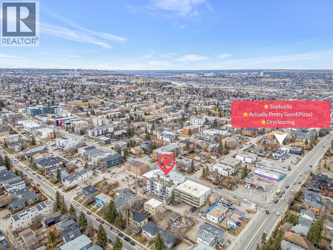
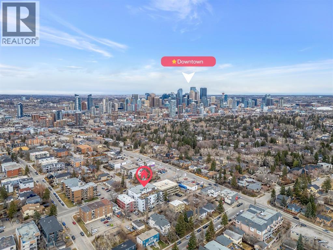
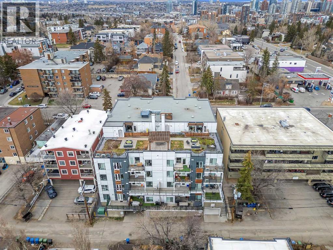
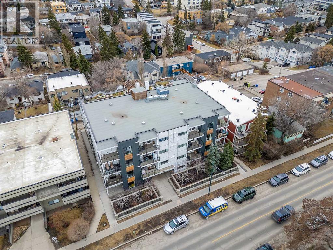
$575 MonthlyInner city living in the heart of SOUTH CALGARY! This bright 2 bedroom, 2 full bathroom CORNER UNIT offers a spacious floor plan, 9’ ceilings, AIR CONDITIONING and a fantastic location just minutes from Marda Loop, 17th Avenue SW and Downtown. The open concept kitchen features quartz countertops, stainless steel appliances, a GAS COOKTOP and large island with sink, opening to a comfortable living area and private balcony with BBQ gas hookup. The primary bedroom includes a 4 piece ensuite, while the second bedroom with a large window is ideal for guests or a home office. Additional features include IN SUITE LAUNDRY, TITLED UNDERGROUND PARKING and a separate STORAGE LOCKER. Enjoy even more outdoor space on the building’s rooftop patio featuring seating, a shared grill and city views. An excellent opportunity to enjoy a spacious, well equipped condo in one of Calgary’s most convenient inner city locations! (id:55254)
Property Details
| MLS® Number | A2341894 |
| Property Type | Single Family |
| Community Name | South Calgary |
| Amenities Near By | Park, Playground, Schools, Shopping |
| Community Features | Pets Allowed With Restrictions |
| Features | Other, No Animal Home, No Smoking Home |
| Parking Space Total | 1 |
| Plan | 1512592 |
Building
| Bathroom Total | 2 |
| Bedrooms Above Ground | 2 |
| Bedrooms Total | 2 |
| Appliances | Refrigerator, Gas Stove(s), Dishwasher, Washer/dryer Stack-up |
| Constructed Date | 2015 |
| Construction Material | Poured Concrete, Wood Frame |
| Construction Style Attachment | Attached |
| Cooling Type | Wall Unit |
| Exterior Finish | Concrete |
| Flooring Type | Laminate, Tile |
| Heating Type | Baseboard Heaters, Radiant Heat |
| Stories Total | 4 |
| Size Interior | 703 Sqft |
| Total Finished Area | 703 Sqft |
| Type | Apartment |
Parking
| Underground |
Land
| Acreage | No |
| Land Amenities | Park, Playground, Schools, Shopping |
| Size Total Text | Unknown |
| Zoning Description | M-c2 |
Rooms
| Level | Type | Length | Width | Dimensions |
|---|---|---|---|---|
| Main Level | Living Room | 11.92 Ft x 11.58 Ft | ||
| Main Level | Other | 12.67 Ft x 11.58 Ft | ||
| Main Level | Primary Bedroom | 10.75 Ft x 10.17 Ft | ||
| Main Level | 4pc Bathroom | Measurements not available | ||
| Main Level | Bedroom | 8.83 Ft x 13.50 Ft | ||
| Main Level | 3pc Bathroom | Measurements not available |
https://www.realtor.ca/real-estate/30226014/202-1521-26-avenue-sw-calgary-south-calgary
Contact Us
Contact us for more information

Ken Nguyen
Associate
knrealestate.ca/
101, 110 Country Hills Landing NW
Calgary, Alberta T3K 5P3
(403) 247-5178

Cory Lomsnes
Associate
101, 110 Country Hills Landing NW
Calgary, Alberta T3K 5P3
(403) 247-5178

The trademarks REALTOR®, REALTORS®, and the REALTOR® logo are controlled by The Canadian Real Estate Association (CREA) and identify real estate professionals who are members of CREA. The trademarks MLS®, Multiple Listing Service® and the associated logos are owned by The Canadian Real Estate Association (CREA) and identify the quality of services provided by real estate professionals who are members of CREA. The trademark DDF® is owned by The Canadian Real Estate Association (CREA) and identifies CREA's Data Distribution Facility (DDF®)
October 11 2026 05:40:50
Calgary Real Estate Board
RE/MAX Real Estate (Mountain View)