Sanket Patel Commercial Realtor

4 Sunset Square Cochrane, Alberta T4C 0H4
4 Sunset Square, Cochrane, Alberta T4C 0H4 (30225645), Calgary — Homes for Sale

$849,900
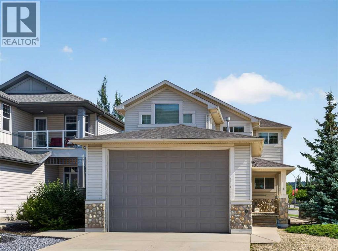
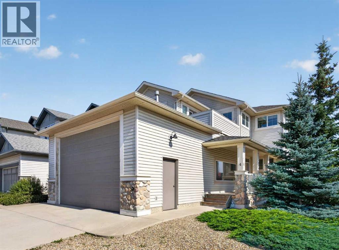
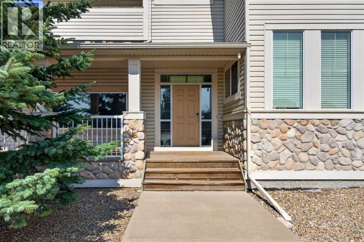
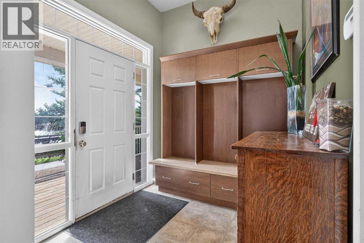
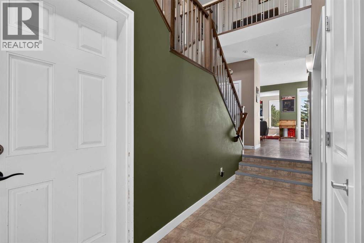
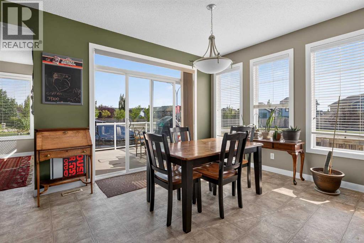
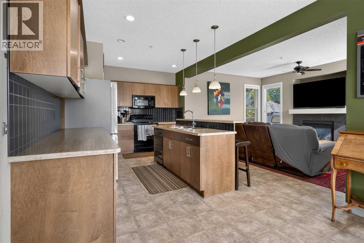
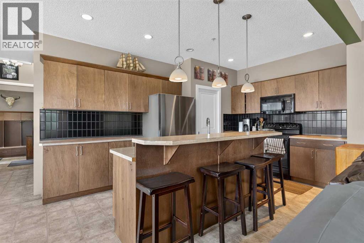
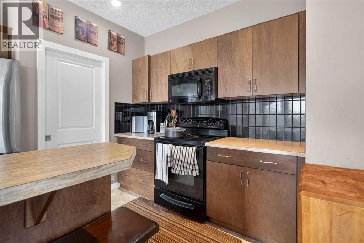
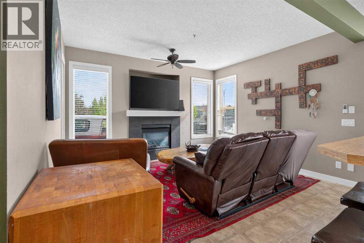
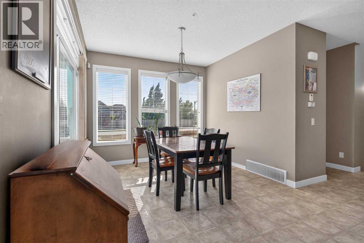
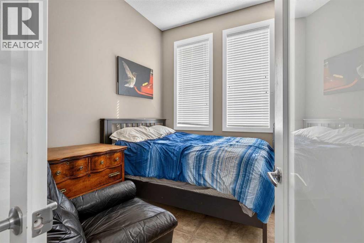
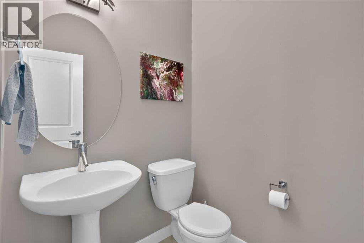
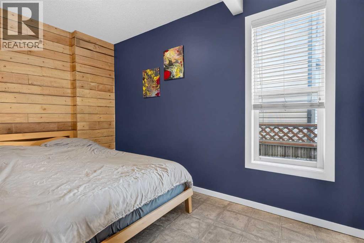
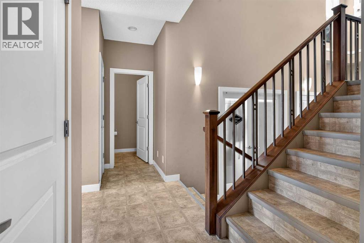
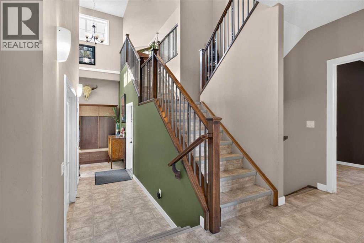
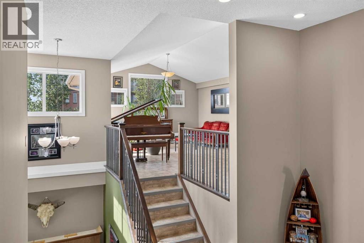
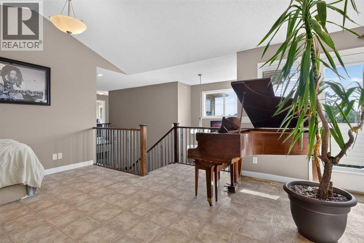
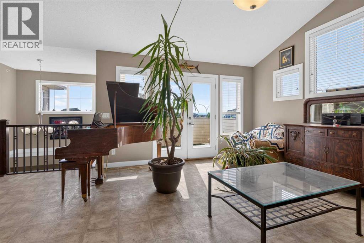
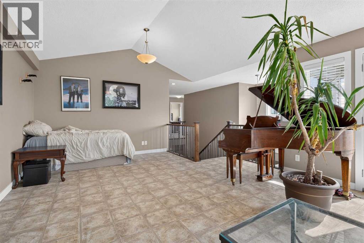
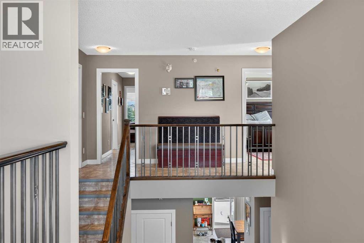
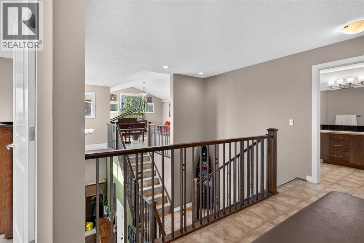
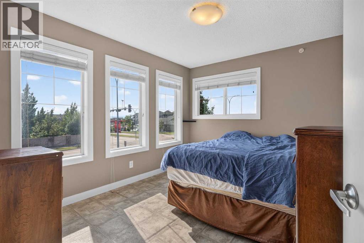
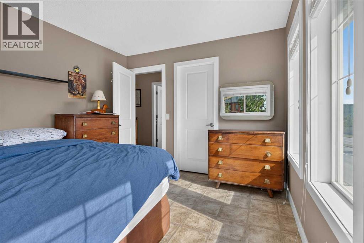
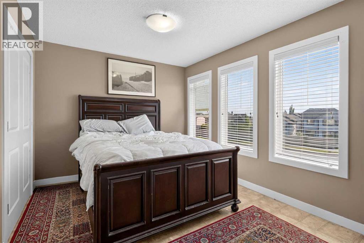
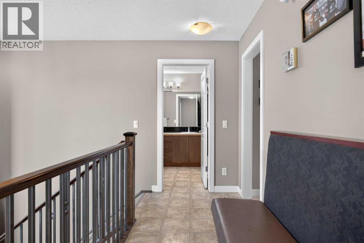
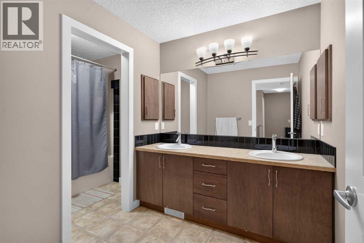
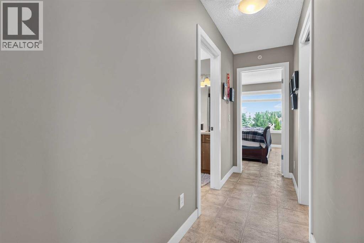
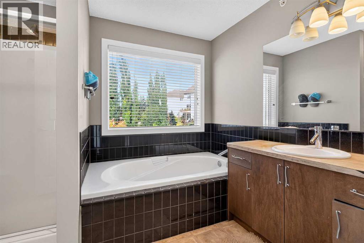
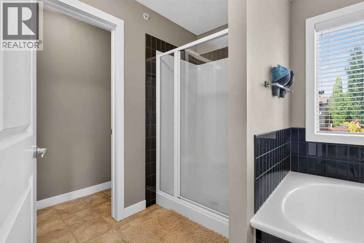
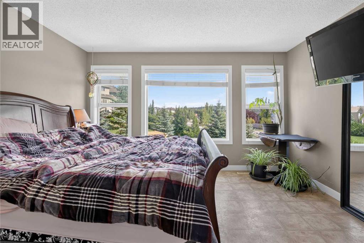
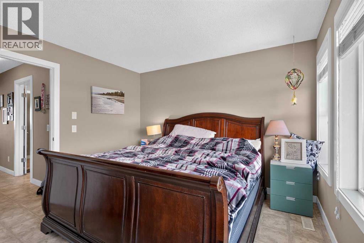
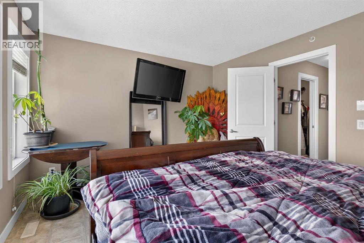
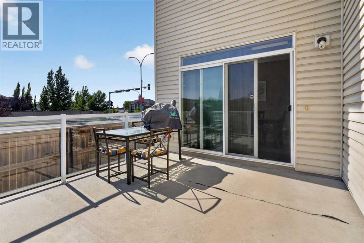
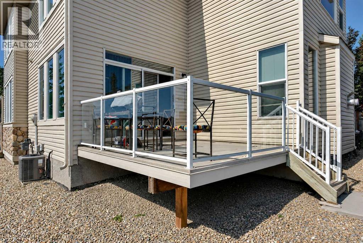
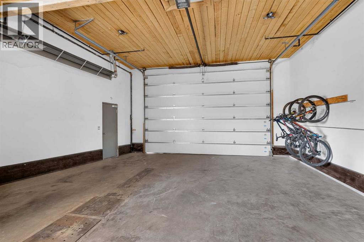
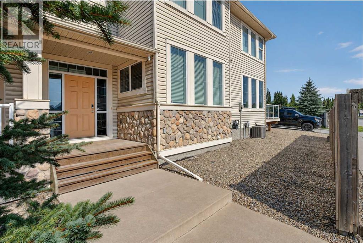
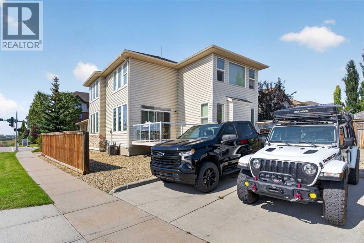
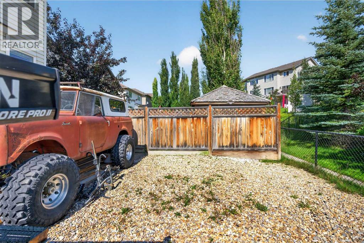
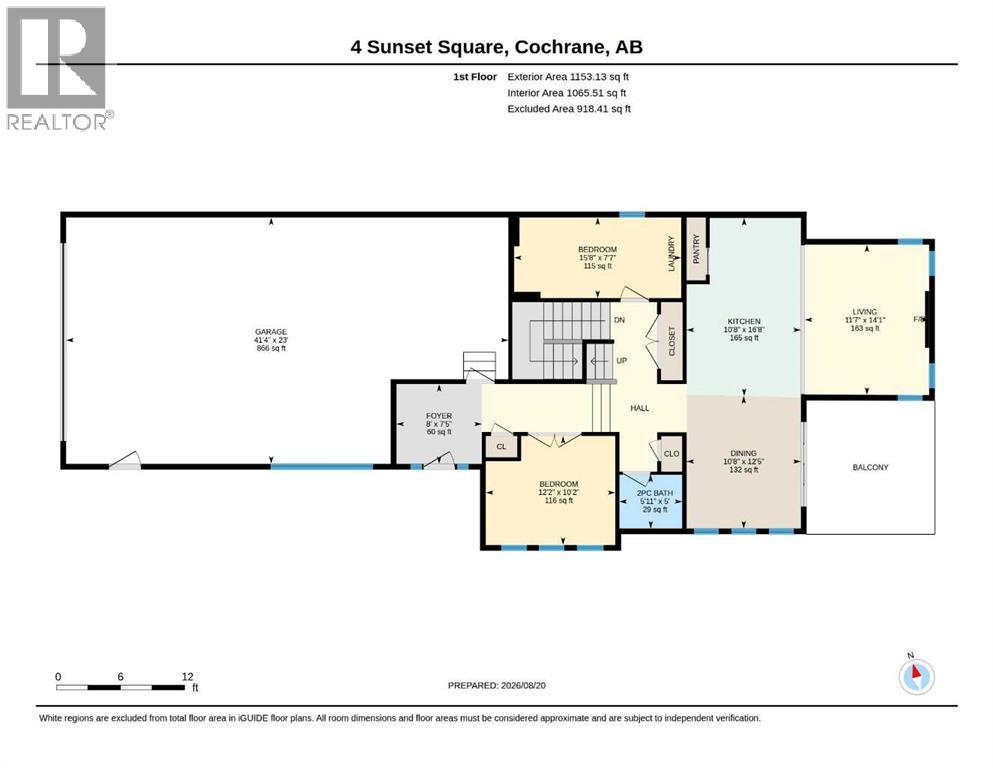
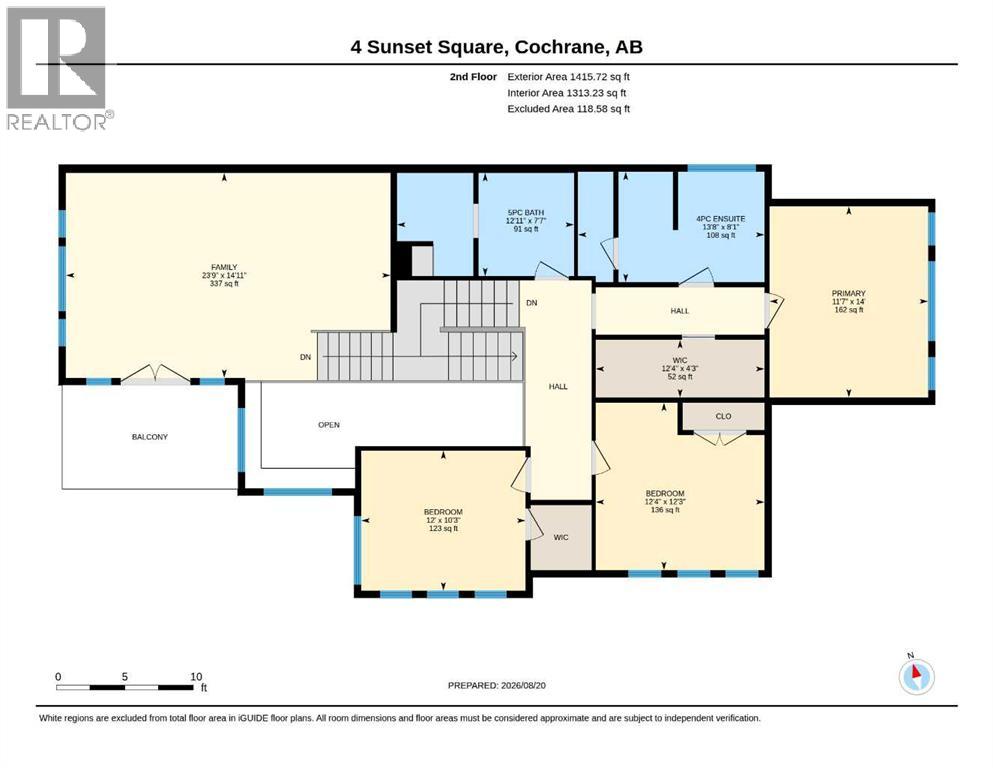
Exceptional home!! Unique property with an impressive oversized 4 car garage. This beautiful home offers 2568 Sq ft of above-grade living space and is situated on a desirable lot. The main floor features an open-concept layout with a spacious kitchen, dining area, and living room, along with a large den perfect for a home office or study. Upstairs, you will find 3 generous bedrooms and a versatile bonus room, with Balcony access. The 24' x 40' oversized, heated 4-car garage is a dream for car enthusiasts, hobbyists, infrared heaters, hot and cold water, floor drain, and additional workshop space. The garage is complete with a 12" high overhead door, perfect if you need to store your RV inside! Additional features include central air-conditioning, two high-efficiency furnaces, two high-efficiency hot water tanks, high ceilings, vaulted ceilings and an interior sprinkler system. With its generous living spaces, exceptional garage, corner-lot setting and beautiful views, this is a truly special home offering comfort, functionality and room to grow. (id:55254)
Property Details
| MLS® Number | A2341551 |
| Property Type | Single Family |
| Neigbourhood | Sunset Ridge |
| Community Name | Sunset Ridge |
| Amenities Near By | Shopping |
| Features | Pvc Window, No Smoking Home |
| Parking Space Total | 8 |
| Plan | 07106151 |
| Structure | Deck |
Building
| Bathroom Total | 3 |
| Bedrooms Above Ground | 5 |
| Bedrooms Total | 5 |
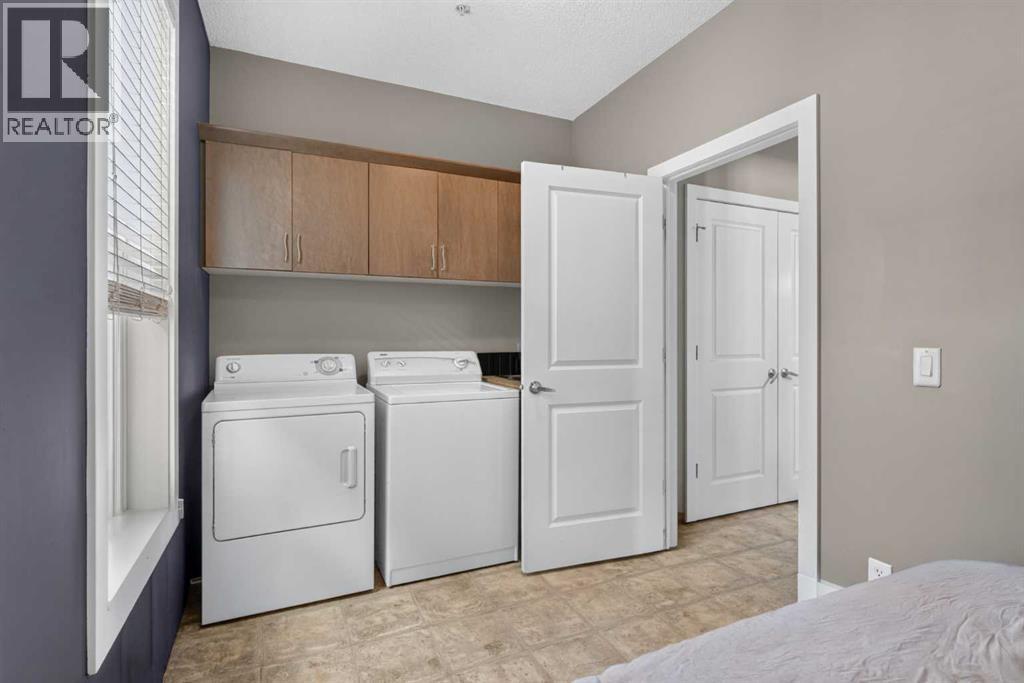
| Appliances | Refrigerator, Dishwasher, Stove, Microwave Range Hood Combo, Garage Door Opener, Washer & Dryer |
| Basement Development | Unfinished |
| Basement Type | Full (unfinished) |
| Constructed Date | 2009 |
| Construction Material | Wood Frame |
| Construction Style Attachment | Detached |
| Cooling Type | Central Air Conditioning |
| Exterior Finish | Stone, Vinyl Siding |
| Fireplace Present | Yes |
| Fireplace Total | 1 |
| Flooring Type | Linoleum |
| Foundation Type | Poured Concrete |
| Half Bath Total | 1 |
| Heating Fuel | Natural Gas |
| Heating Type | Forced Air |
| Stories Total | 2 |
| Size Interior | 2,569 Sqft |
| Total Finished Area | 2568.85 Sqft |
| Type | House |
Parking
| Concrete | |
| Garage | |
| Heated Garage | |
| Oversize | |
| Garage | |
| Attached Garage | |
| Tandem |
Land
| Acreage | No |
| Fence Type | Fence |
| Land Amenities | Shopping |
| Landscape Features | Landscaped |
| Size Depth | 38.81 M |
| Size Frontage | 12.74 M |
| Size Irregular | 5989.00 |
| Size Total | 5989 Sqft|4,051 - 7,250 Sqft |
| Size Total Text | 5989 Sqft|4,051 - 7,250 Sqft |
| Zoning Description | R-ld |
Rooms
| Level | Type | Length | Width | Dimensions |
|---|---|---|---|---|
| Second Level | Primary Bedroom | 14.00 Ft x 11.50 Ft | ||
| Second Level | Bedroom | 12.17 Ft x 12.25 Ft | ||
| Second Level | Bedroom | 10.17 Ft x 12.00 Ft | ||
| Second Level | Family Room | 15.00 Ft x 23.58 Ft | ||
| Second Level | 5pc Bathroom | 7.42 Ft x 12.75 Ft | ||
| Second Level | 4pc Bathroom | 8.08 Ft x 13.50 Ft | ||
| Second Level | Other | 4.17 Ft x 12.25 Ft | ||
| Main Level | Dining Room | 12.33 Ft x 10.58 Ft | ||
| Main Level | Living Room | 14.00 Ft x 11.50 Ft | ||
| Main Level | Kitchen | 16.58 Ft x 10.58 Ft | ||
| Main Level | 2pc Bathroom | 5.00 Ft x 5.75 Ft | ||
| Main Level | Bedroom | 7.42 Ft x 15.50 Ft | ||
| Main Level | Bedroom | 10.17 Ft x 12.08 Ft | ||
| Main Level | Foyer | 7.42 Ft x 8.00 Ft |
https://www.realtor.ca/real-estate/30225645/4-sunset-square-cochrane-sunset-ridge
Contact Us
Contact us for more information

Andrew Stevenson
Broker of Record
(403) 802-6768
avenuehomerealty.com/
301 1324 11 Ave SW
Calgary, Alberta T3M 0M6
(403) 399-8658
(403) 802-6768
www.avenuehomerealty.com/

The trademarks REALTOR®, REALTORS®, and the REALTOR® logo are controlled by The Canadian Real Estate Association (CREA) and identify real estate professionals who are members of CREA. The trademarks MLS®, Multiple Listing Service® and the associated logos are owned by The Canadian Real Estate Association (CREA) and identify the quality of services provided by real estate professionals who are members of CREA. The trademark DDF® is owned by The Canadian Real Estate Association (CREA) and identifies CREA's Data Distribution Facility (DDF®)
September 04 2026 10:52:12
Calgary Real Estate Board
Avenue Home Realty Inc.