Sanket Patel Commercial Realtor

#305 355 Woodbridge Wy Sherwood Park, Alberta T8A 4G3
#305 355 Woodbridge Wy, Sherwood Park, Alberta T8A 4G3 (30224911), Calgary — Homes for Sale

$129,900Maintenance, Heat, Insurance, Landscaping, Property Management, Other, See Remarks, Water
$375.48 Monthly
Maintenance, Heat, Insurance, Landscaping, Property Management, Other, See Remarks, Water
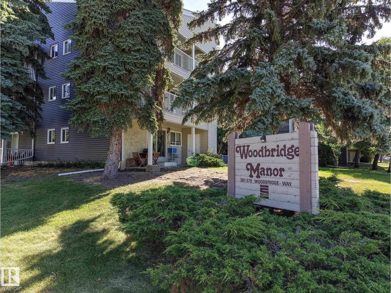
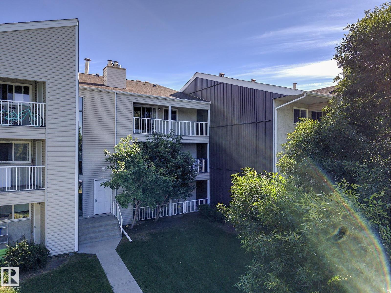
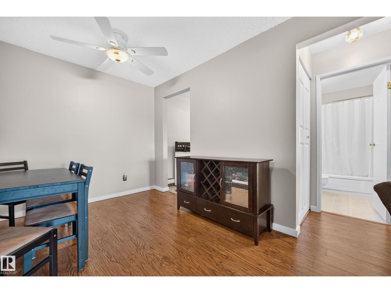
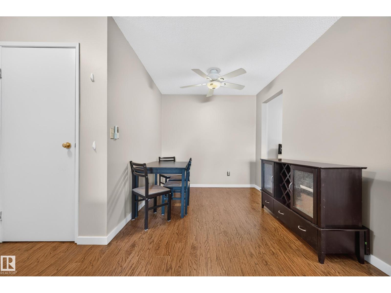
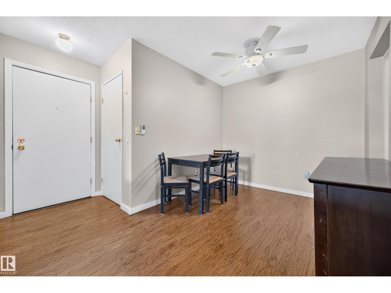
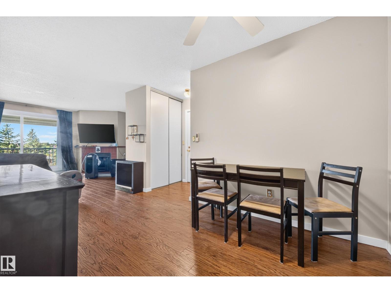
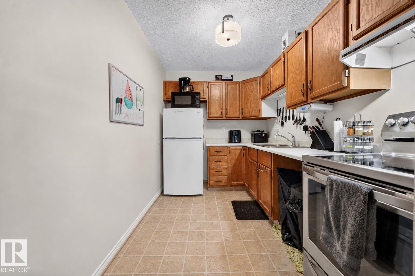
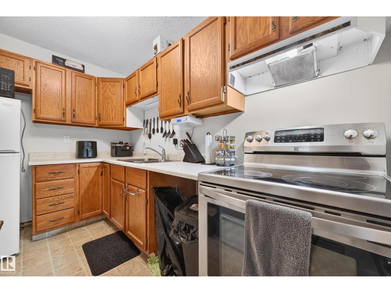
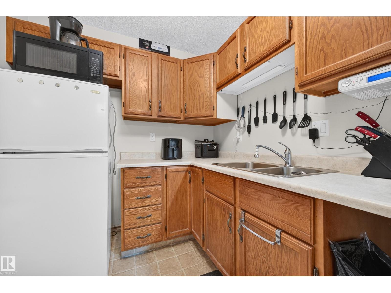
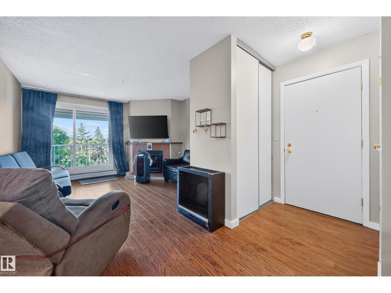
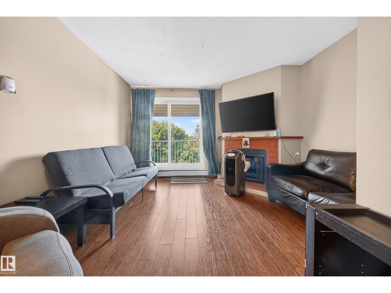
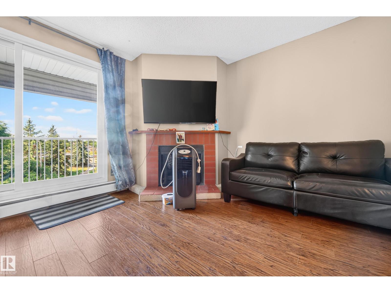
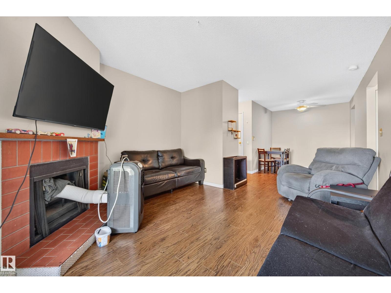
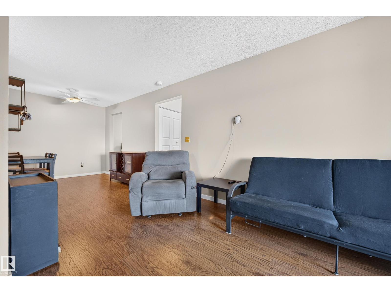
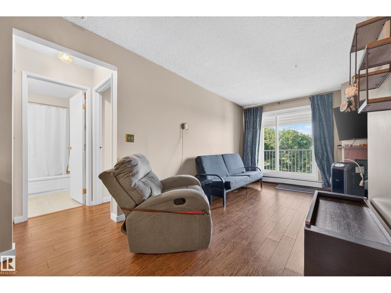
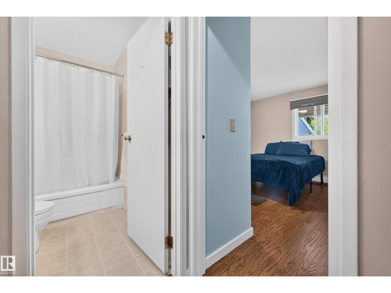
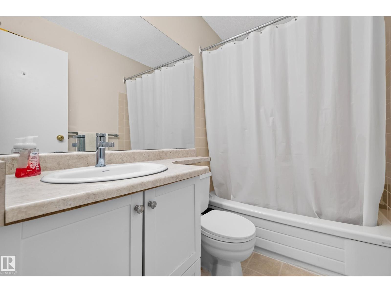
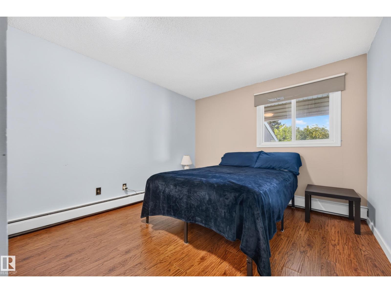
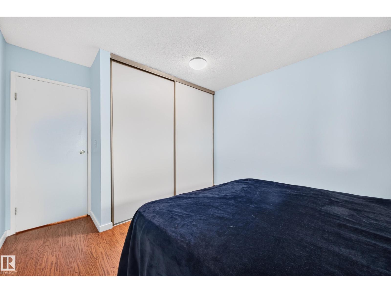
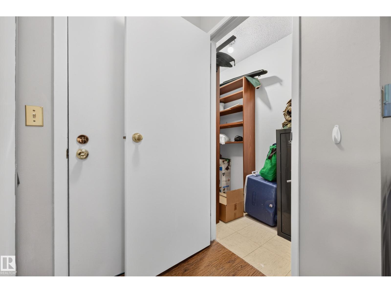
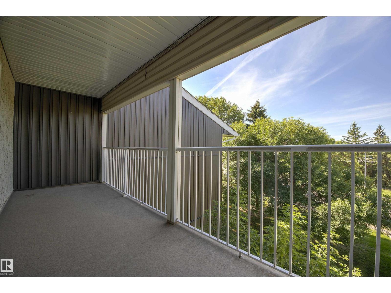
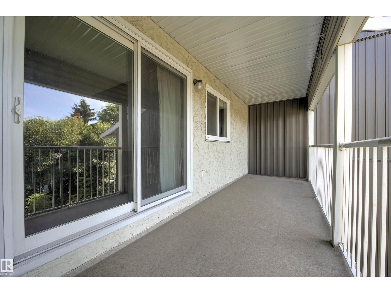
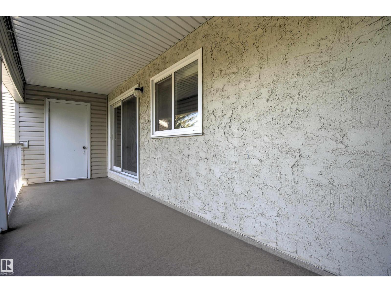
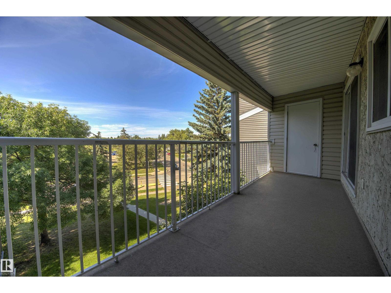
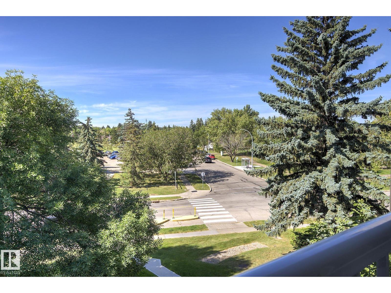
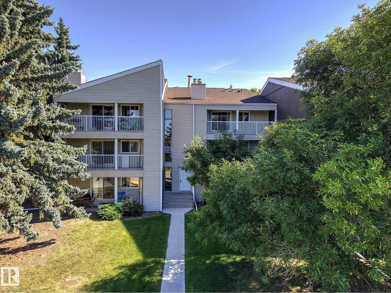
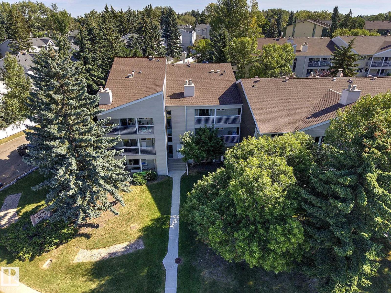
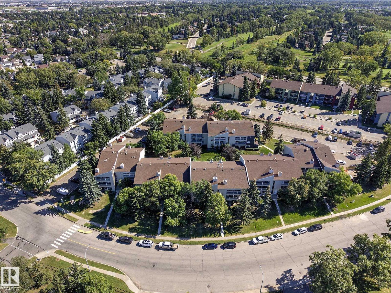
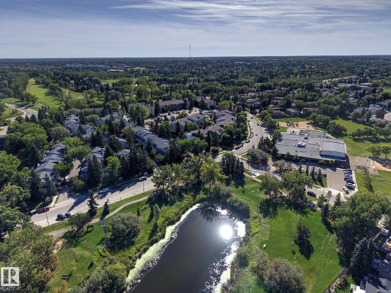
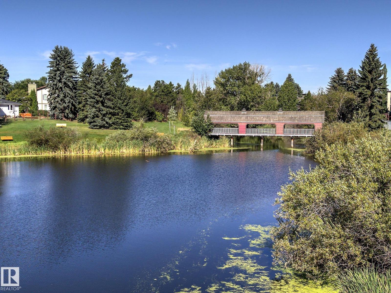
$375.48 MonthlyWelcome to Woodbridge Farms. This charming top-floor 1 bedroom, 1 bath condo offers comfortable living in a beautiful neighbourhood in the well run complex of Woodbridge Manor. Enjoy peaceful views from your spacious and private covered balcony - perfect for relaxing outdoors. The well appointed layout features a generous dining area and a functional and cozy wood-burning fireplace, creating a warm and inviting atmosphere. You’ll also appreciate the abundance of storage, with 2 large storage spaces - one conveniently located inside the unit and another outside off the balcony. This unit also offers an energized parking stall and LOW condo fees which include heat and water! A non-smoking home ready for your personal touches to make it your own. Perfect for first time home buyers, those downsizing, or as an investment property. A rare opportunity to own a home in Sherwood Park at an exceptionally affordable price. (id:55254)
Property Details
| MLS® Number | E4506602 |
| Property Type | Single Family |
| Neigbourhood | Woodbridge Farms |
| Amenities Near By | Golf Course, Playground, Public Transit, Schools, Shopping |
| Features | Treed, Park/reserve, No Animal Home, No Smoking Home |
| Structure | Deck |
Building
| Bathroom Total | 1 |
| Bedrooms Total | 1 |
| Appliances | Fan, Hood Fan, Refrigerator, Stove |
| Basement Type | None |
| Constructed Date | 1979 |
| Fireplace Fuel | Wood |
| Fireplace Present | Yes |
| Fireplace Type | Unknown |
| Heating Type | Hot Water Radiator Heat |
| Size Interior | 623 Sqft |
| Type | Apartment |
Parking
| Stall |
Land
| Acreage | No |
| Land Amenities | Golf Course, Playground, Public Transit, Schools, Shopping |
Rooms
| Level | Type | Length | Width | Dimensions |
|---|---|---|---|---|
| Main Level | Living Room | 4.07 m | 3.7 m | 4.07 m x 3.7 m |
| Main Level | Dining Room | 2.5 m | 2.44 m | 2.5 m x 2.44 m |
| Main Level | Kitchen | 3.28 m | 2.19 m | 3.28 m x 2.19 m |
| Main Level | Primary Bedroom | 3.29 m | 3.27 m | 3.29 m x 3.27 m |
https://www.realtor.ca/real-estate/30224911/305-355-woodbridge-wy-sherwood-park-woodbridge-farms
Contact Us
Contact us for more information
Jamie C. Kinney
Associate
(780) 449-3499
jamiekinney.ca/
425-450 Ordze Rd
Sherwood Park, Alberta T8B 0C5
(780) 570-9650

Jodie M. Allen
Associate
(780) 449-3499
www.jodieallen.com/
425-450 Ordze Rd
Sherwood Park, Alberta T8B 0C5
(780) 570-9650

The trademarks REALTOR®, REALTORS®, and the REALTOR® logo are controlled by The Canadian Real Estate Association (CREA) and identify real estate professionals who are members of CREA. The trademarks MLS®, Multiple Listing Service® and the associated logos are owned by The Canadian Real Estate Association (CREA) and identify the quality of services provided by real estate professionals who are members of CREA. The trademark DDF® is owned by The Canadian Real Estate Association (CREA) and identifies CREA's Data Distribution Facility (DDF®)
September 02 2026 04:11:36
REALTORS® Association of Edmonton
Royal LePage Prestige Realty