Sanket Patel Commercial Realtor

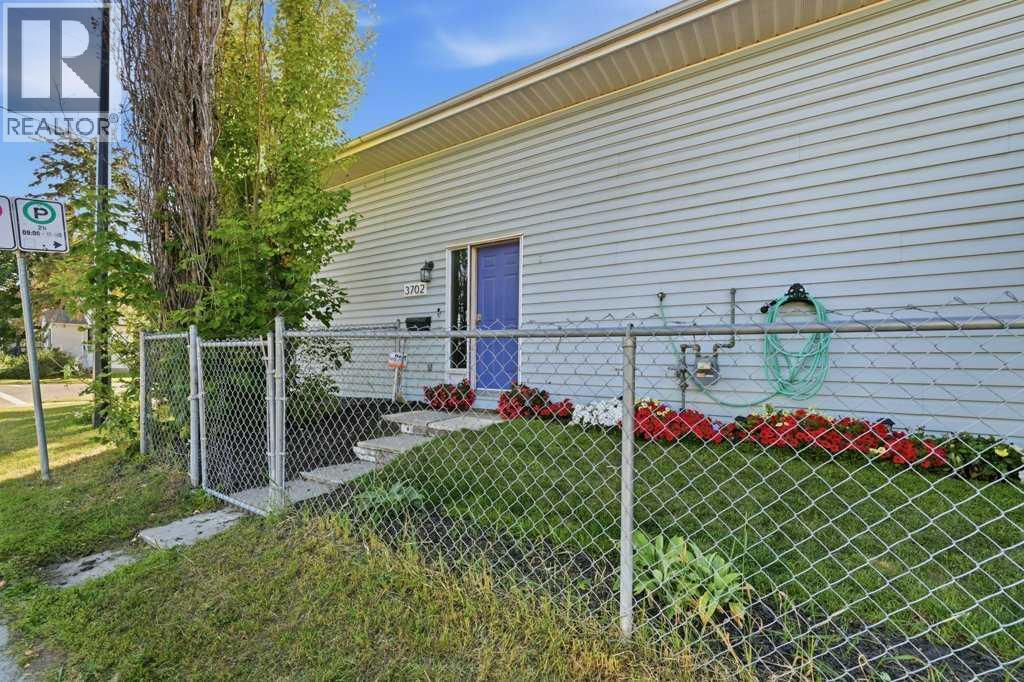
3702 51 Avenue Red Deer, Alberta T4N 4C6
3702 51 Avenue, Red Deer, Alberta T4N 4C6 (30225022), Calgary — Homes for Sale

$234,900
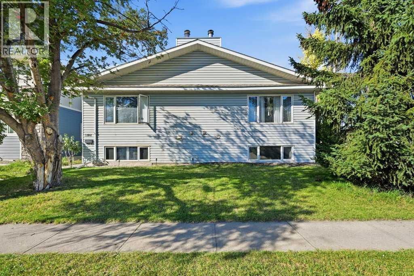
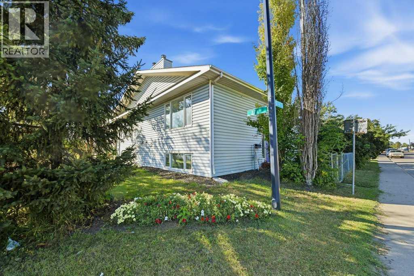
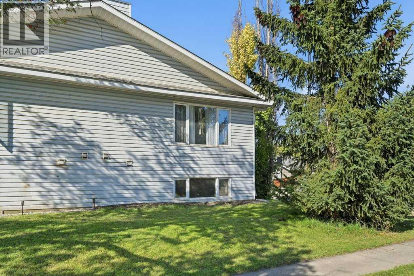
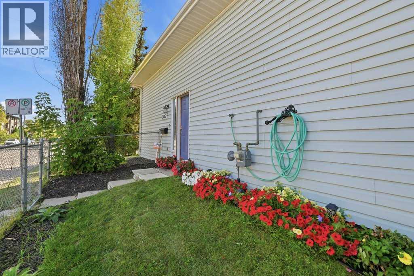
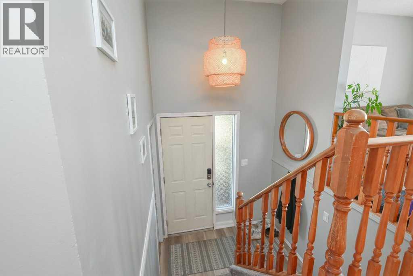
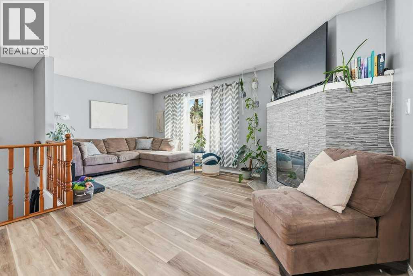
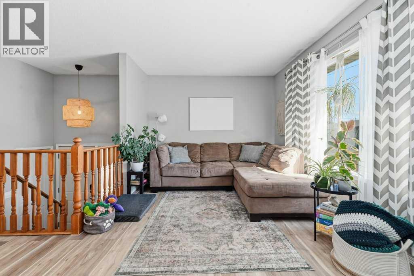
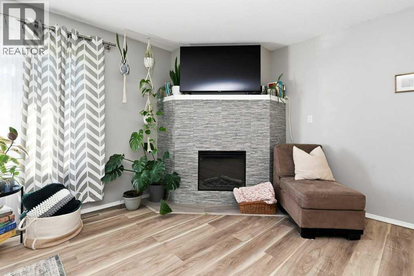
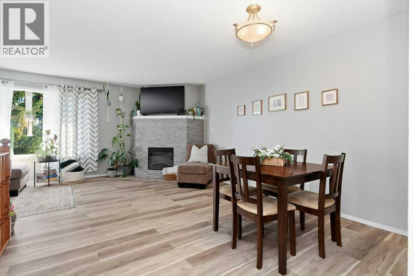
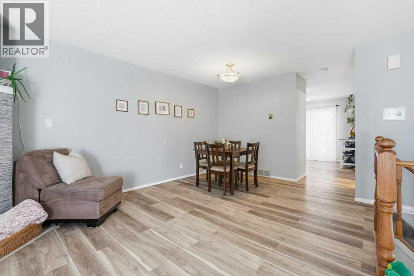
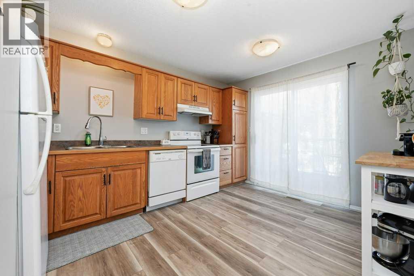
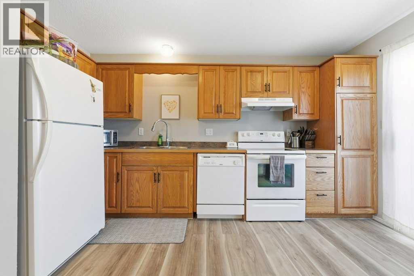
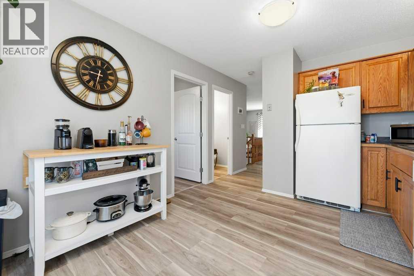
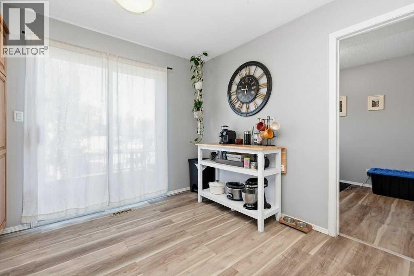
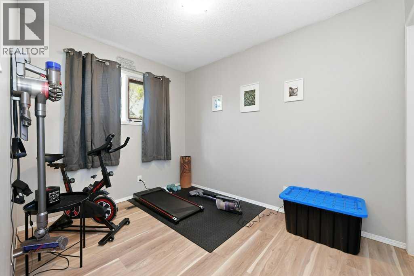
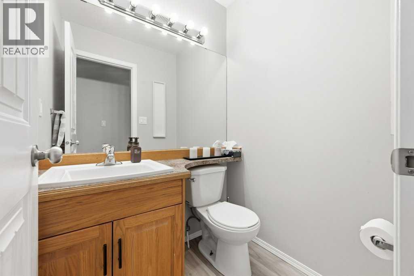
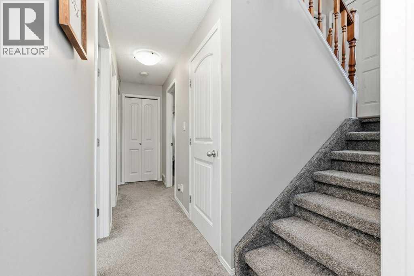
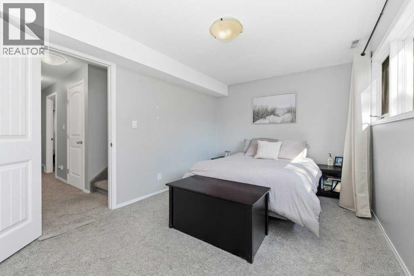
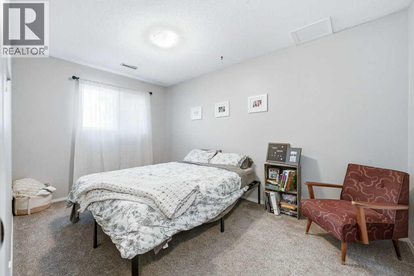
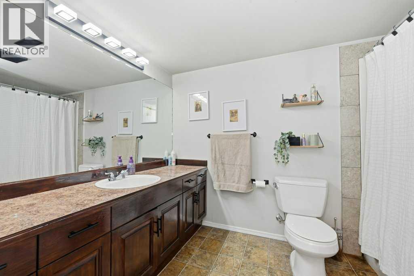
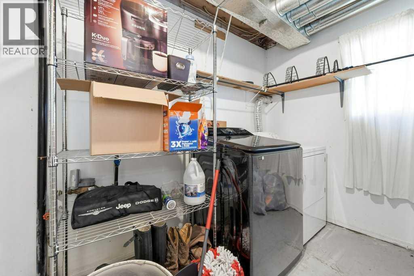
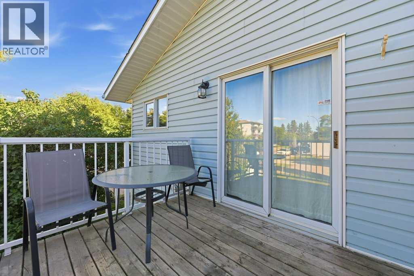
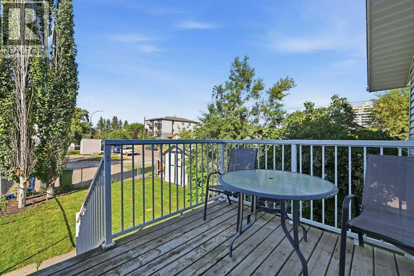
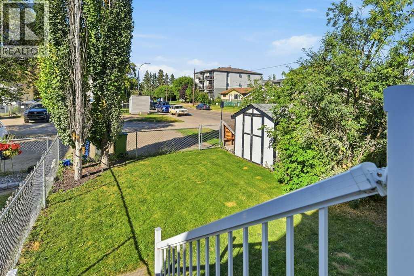
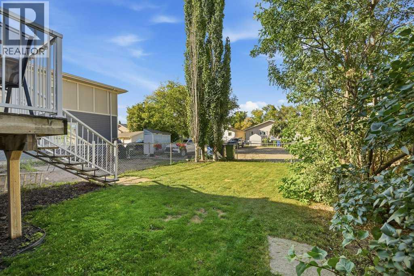
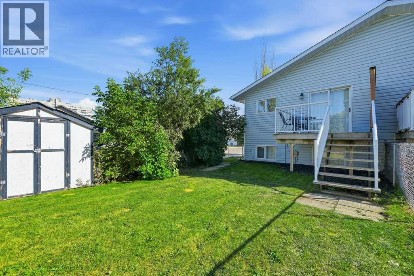
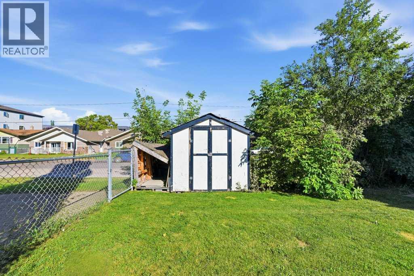
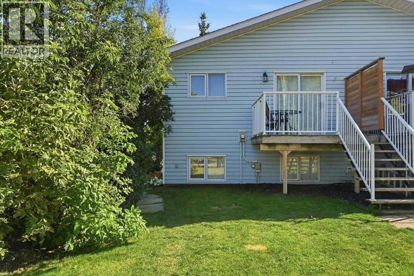
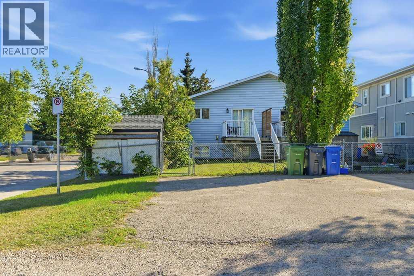
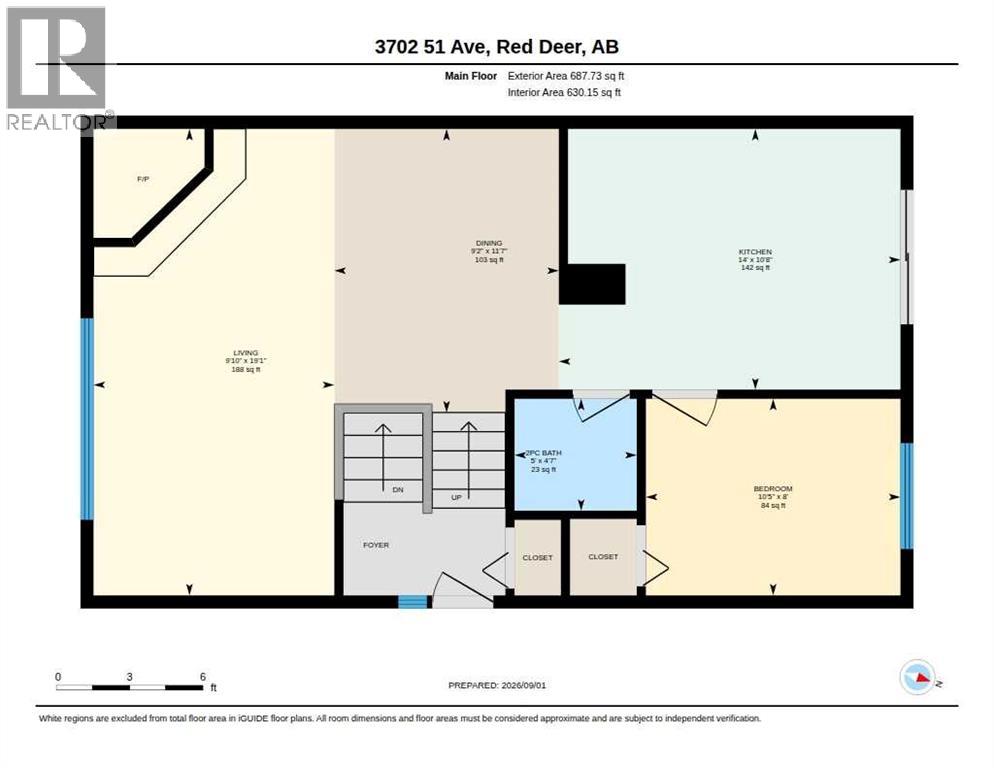
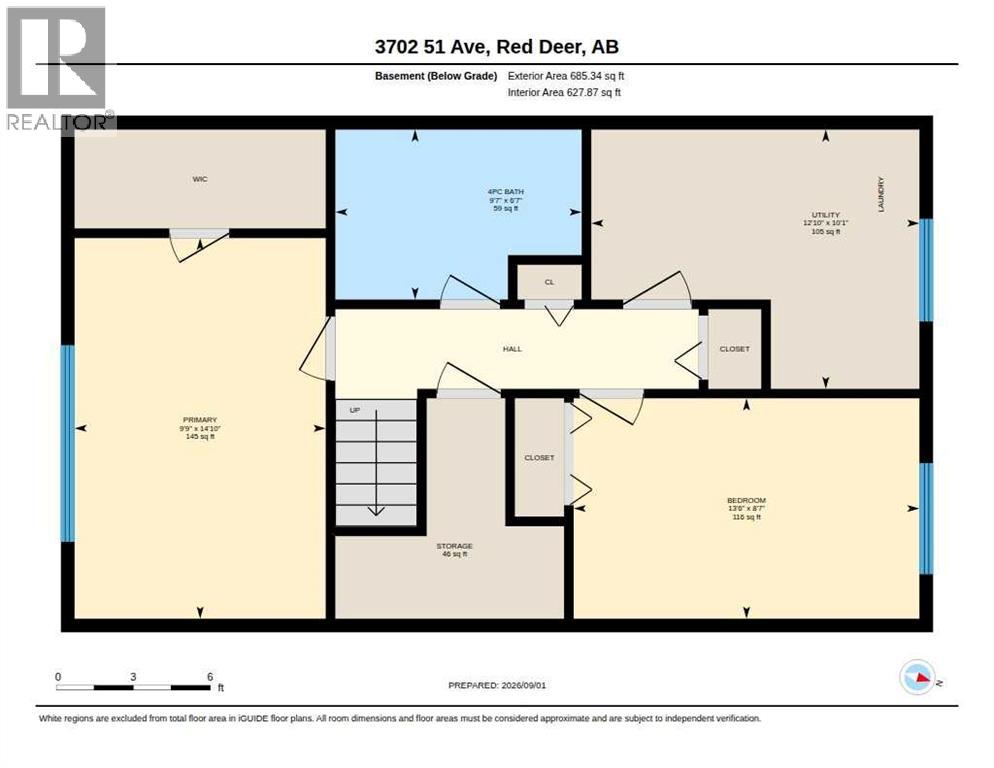
Spotless and move-in ready, this well-maintained half duplex offers an excellent opportunity in a convenient location within walking distance of Red Deer Regional Hospital. The bright and spacious main floor features a large living room complete with a cozy corner electric fireplace and oversized windows that fill the space with natural light. The well-appointed kitchen offers plenty of cupboard and counter space, along with sliding patio doors providing easy access to the back deck—perfect for enjoying your morning coffee or summer evenings outdoors. A separate dining area, versatile bedroom that would make an excellent home office, and convenient 2-piece bathroom complete the main level. Downstairs, the fully developed basement provides plenty of additional living space with two good-sized bedrooms, a 4-piece bathroom, and a combination laundry and utility room. Outside, the backyard offers parking for up to three vehicles, adding valuable convenience in this central location. Whether you're a first-time buyer looking for an affordable home or a hospital employee wanting to be close to work, this property offers comfort, functionality, and an unbeatable location! (id:55254)
Property Details
| MLS® Number | A2341875 |
| Property Type | Single Family |
| Community Name | South Hill |
| Amenities Near By | Schools, Shopping |
| Features | Back Lane, No Smoking Home |
| Parking Space Total | 3 |
| Plan | 0724945 |
| Structure | Deck |
Building
| Bathroom Total | 2 |
| Bedrooms Above Ground | 1 |
| Bedrooms Below Ground | 2 |
| Bedrooms Total | 3 |
| Appliances | Refrigerator, Dishwasher, Stove |
| Architectural Style | Bi-level |
| Basement Development | Finished |
| Basement Type | Full (finished) |
| Constructed Date | 1990 |
| Construction Material | Poured Concrete, Wood Frame |
| Construction Style Attachment | Semi-detached |
| Cooling Type | None |
| Exterior Finish | Concrete, Vinyl Siding |
| Fireplace Present | Yes |
| Fireplace Total | 1 |
| Flooring Type | Carpeted, Laminate, Linoleum |
| Foundation Type | See Remarks |
| Half Bath Total | 1 |
| Heating Type | Forced Air |
| Stories Total | 1 |
| Size Interior | 687 Sqft |
| Total Finished Area | 687 Sqft |
| Type | Duplex |
Parking
| Other |
Land
| Acreage | No |
| Fence Type | Fence |
| Land Amenities | Schools, Shopping |
| Size Depth | 35.66 M |
| Size Frontage | 7.62 M |
| Size Irregular | 2919.00 |
| Size Total | 2919 Sqft|0-4,050 Sqft |
| Size Total Text | 2919 Sqft|0-4,050 Sqft |
| Zoning Description | R-m |
Rooms
| Level | Type | Length | Width | Dimensions |
|---|---|---|---|---|
| Basement | Bedroom | 8.58 Ft x 13.50 Ft | ||
| Basement | Primary Bedroom | 14.83 Ft x 9.75 Ft | ||
| Basement | 4pc Bathroom | 6.58 Ft x 9.58 Ft | ||
| Basement | Furnace | 10.08 Ft x 12.83 Ft | ||
| Basement | Storage | 8.58 Ft x 8.92 Ft | ||
| Main Level | Living Room | 19.08 Ft x 9.83 Ft | ||
| Main Level | Kitchen | 10.67 Ft x 14.00 Ft | ||
| Main Level | Dining Room | 11.58 Ft x 9.17 Ft | ||
| Main Level | Bedroom | 8.00 Ft x 10.42 Ft | ||
| Main Level | 2pc Bathroom | 4.58 Ft x 5.00 Ft |
https://www.realtor.ca/real-estate/30225022/3702-51-avenue-red-deer-south-hill
Contact Us
Contact us for more information

Mike Phelps
Associate
mikephelpsrealty.ca/
6, 3608 - 50 Avenue
Red Deer, Alberta T4N 3Y6
(403) 346-8900
(403) 346-6306
www.networkrealtycorp.ca/

The trademarks REALTOR®, REALTORS®, and the REALTOR® logo are controlled by The Canadian Real Estate Association (CREA) and identify real estate professionals who are members of CREA. The trademarks MLS®, Multiple Listing Service® and the associated logos are owned by The Canadian Real Estate Association (CREA) and identify the quality of services provided by real estate professionals who are members of CREA. The trademark DDF® is owned by The Canadian Real Estate Association (CREA) and identifies CREA's Data Distribution Facility (DDF®)
September 04 2026 02:51:34
Central Alberta REALTORS® Association
Royal LePage Network Realty Corp.