Sanket Patel Commercial Realtor

78 Riverford Close W Lethbridge, Alberta T1K 8E6
78 Riverford Close W, Lethbridge, Alberta T1K 8E6 (30224446), Calgary — Homes for Sale
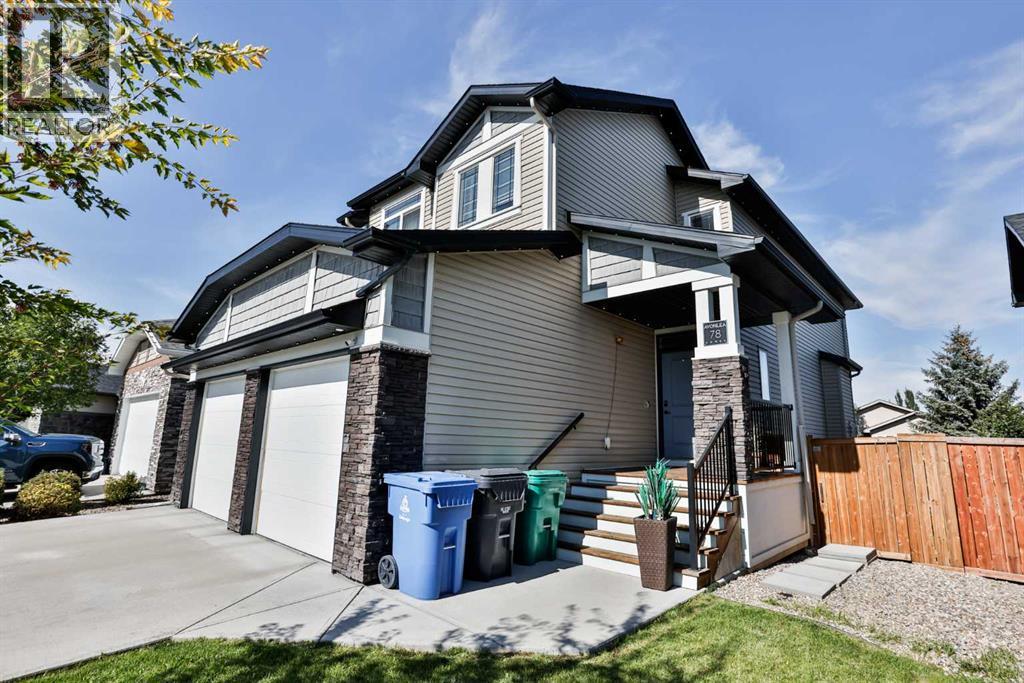

$650,000
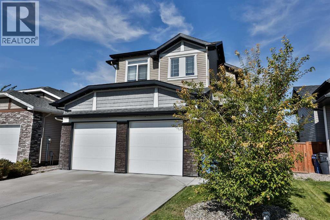
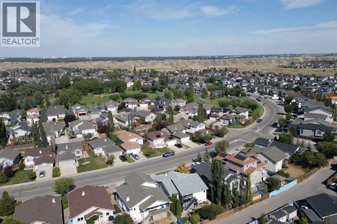
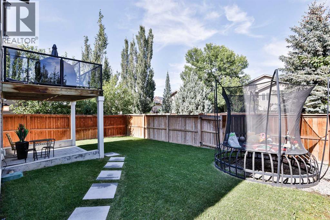
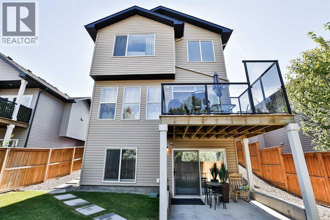
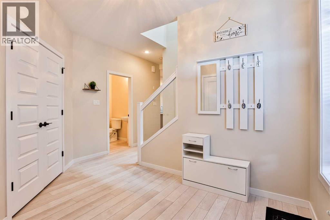
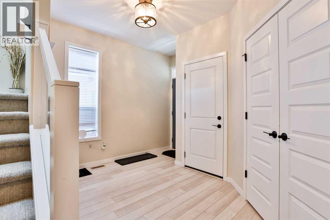
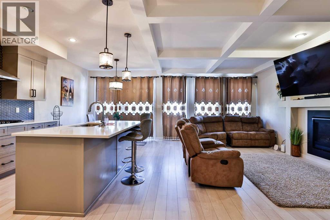
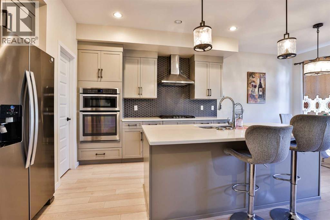
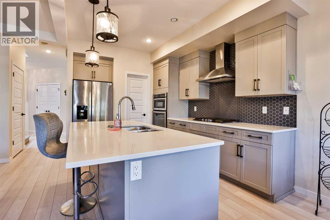
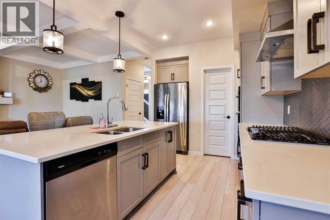
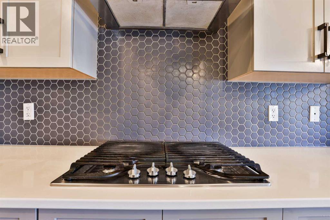
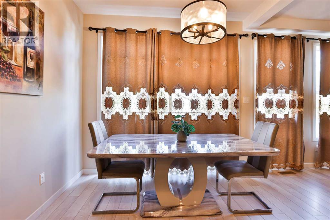
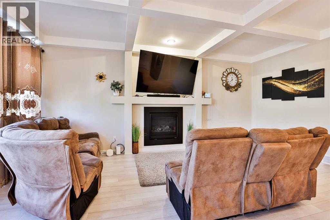
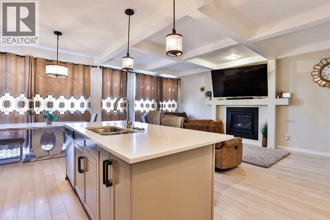
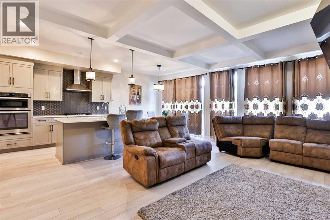
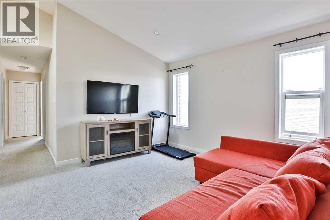
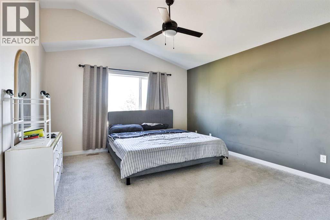
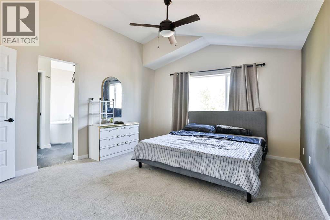
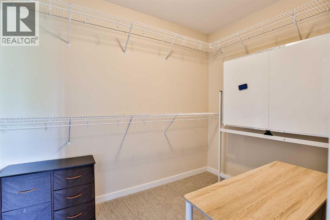
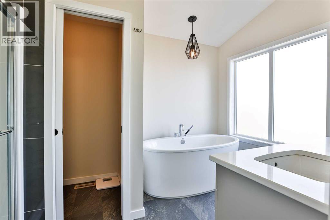
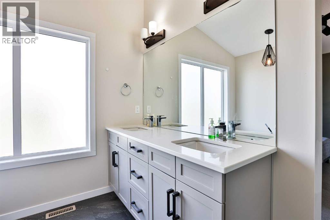
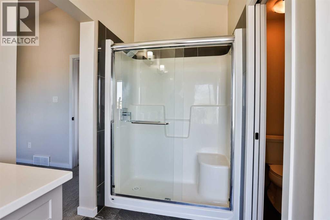
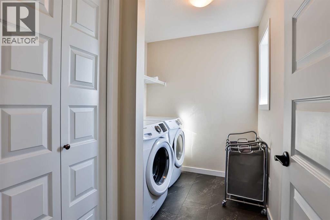
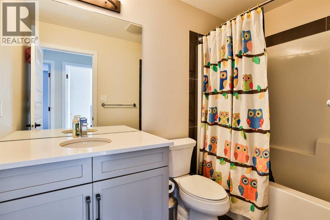
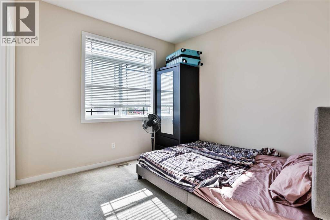
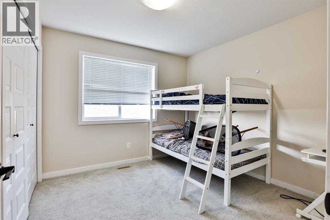
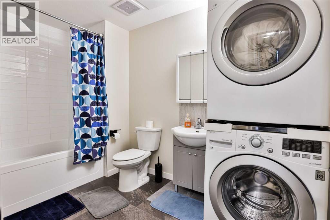
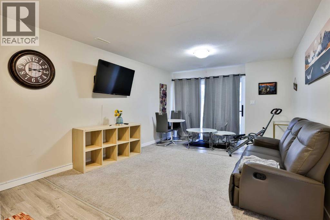
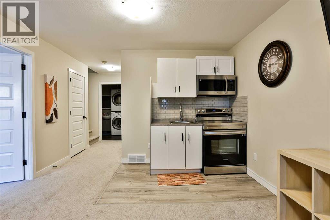
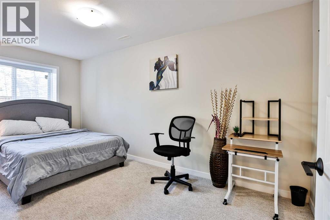
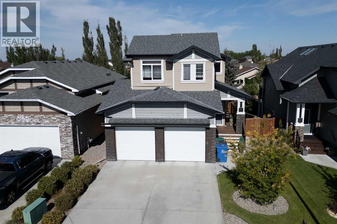
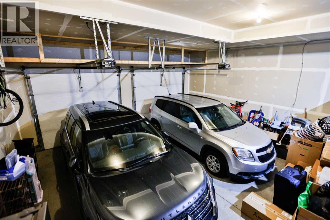
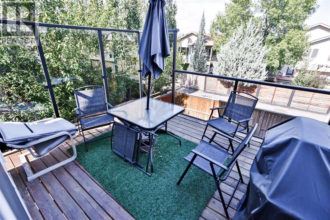
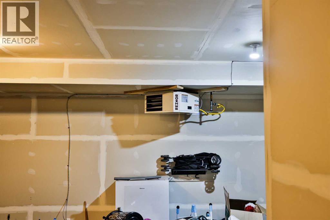
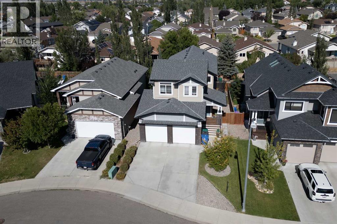
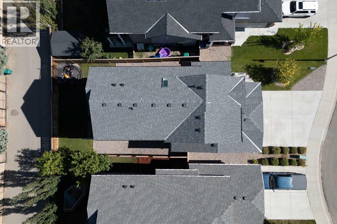
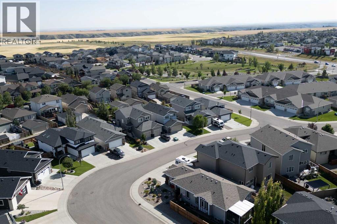
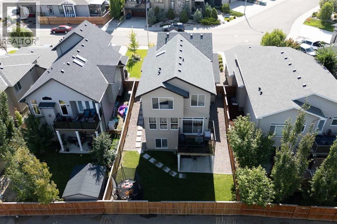
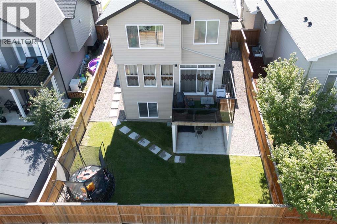
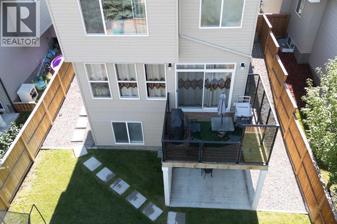
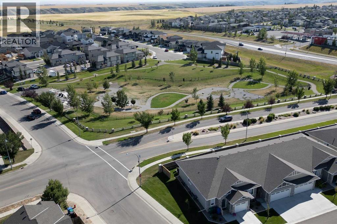
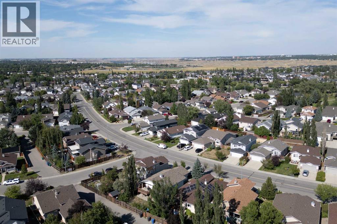
WELCOME HOME TO RIVERSTONE!Rarely does a home come along that checks this many boxes: 2-storeys, a WALK-OUT BASEMENT, an OVERSIZED TANDEM HEATED DOUBLE GARAGE, and an exceptional location in one of Lethbridge’s most prestigious communities.The impressive entryway sets the tone with a generous corner coat closet, oversized windows and convenient garage access. The bright, open main floor is designed for comfortable living and entertaining, with 9' coffered ceilings, a striking central fireplace and expansive windows. The showpiece kitchen offers a large eat-up island with a sink, oversized corner pantry, hex tile backsplash, sleek quartz countertops and built-in stainless steel appliances. The adjoining dining nook opens through patio doors to the deck with elegant glass railing - perfect for morning coffee or evening relaxation.Upstairs, a bright stairwell with a skylight leads to a central bonus room, ideal as a second living space, home office or kids’ retreat. Two bedrooms and convenient laundry are located on one side, while the private primary retreat is tucked away on the other. The spa-like ensuite features a freestanding tub, separate shower, dual quartz vanity and private water closet. Both the primary bedroom and one additional bedroom offer walk-in closets.The FULLY DEVELOPED WALK-OUT BASEMENT significantly expands the living space, offering a spacious family room, additional bedroom, full bathroom, separate laundry and convenient kitchenette/wet bar. Perfect for guests, teenagers, extended family, a home office or additional living space. Abundant storage throughout ensures everything has a place.Outside, Riverstone offers an exceptional lifestyle surrounded by parks, walking paths, a school, creek and lake, dog park and easy access to the coulees. Sunridge amenities are just a couple of blocks away, including Tim Hortons and everyday conveniences.More than a beautiful home, this is an opportunity to live in one of Lethbridge’s most desirable communities, where space, style, functionality and location come together.Beautifully designed. Exceptionally located. Completely move-in ready. Welcome to Riverstone - you’re going to love it here! (id:55254)
Property Details
| MLS® Number | A2338164 |
| Property Type | Single Family |
| Community Name | Riverstone |
| Amenities Near By | Park, Schools, Shopping, Water Nearby |
| Community Features | Lake Privileges |
| Features | Wet Bar |
| Parking Space Total | 4 |
| Plan | 1513409 |
| Structure | Deck |
Building
| Bathroom Total | 4 |
| Bedrooms Above Ground | 3 |
| Bedrooms Below Ground | 1 |
| Bedrooms Total | 4 |
| Appliances | Washer, Refrigerator, Cooktop - Gas, Dishwasher, Stove, Dryer, Oven - Built-in, Window Coverings |
| Basement Development | Finished |
| Basement Features | Walk Out |
| Basement Type | Full (finished) |
| Constructed Date | 2017 |
| Construction Style Attachment | Detached |
| Cooling Type | Central Air Conditioning |
| Exterior Finish | Stone, Vinyl Siding |
| Fireplace Present | Yes |
| Fireplace Total | 1 |
| Flooring Type | Carpeted, Laminate, Tile |
| Foundation Type | Poured Concrete |
| Half Bath Total | 1 |
| Heating Type | Other |
| Stories Total | 2 |
| Size Interior | 1,893 Sqft |
| Total Finished Area | 1893 Sqft |
| Type | House |
Parking
| Attached Garage | 2 |
Land
| Acreage | No |
| Fence Type | Fence |
| Land Amenities | Park, Schools, Shopping, Water Nearby |
| Landscape Features | Lawn |
| Size Depth | 33.22 M |
| Size Frontage | 13.11 M |
| Size Irregular | 4585.00 |
| Size Total | 4585 Sqft|4,051 - 7,250 Sqft |
| Size Total Text | 4585 Sqft|4,051 - 7,250 Sqft |
| Zoning Description | R-cl |
Rooms
| Level | Type | Length | Width | Dimensions |
|---|---|---|---|---|
| Second Level | 4pc Bathroom | Measurements not available | ||
| Second Level | 5pc Bathroom | Measurements not available | ||
| Second Level | Bedroom | 10.08 Ft x 12.33 Ft | ||
| Second Level | Bedroom | 10.08 Ft x 9.92 Ft | ||
| Second Level | Family Room | 13.25 Ft x 12.08 Ft | ||
| Second Level | Laundry Room | 8.92 Ft x 6.50 Ft | ||
| Second Level | Primary Bedroom | 13.08 Ft x 14.58 Ft | ||
| Second Level | Other | 8.92 Ft x 6.50 Ft | ||
| Second Level | Other | 8.58 Ft x 6.50 Ft | ||
| Basement | 4pc Bathroom | Measurements not available | ||
| Basement | Bedroom | 8.17 Ft x 16.50 Ft | ||
| Basement | Kitchen | 7.75 Ft x 5.08 Ft | ||
| Basement | Recreational, Games Room | 12.00 Ft x 14.17 Ft | ||
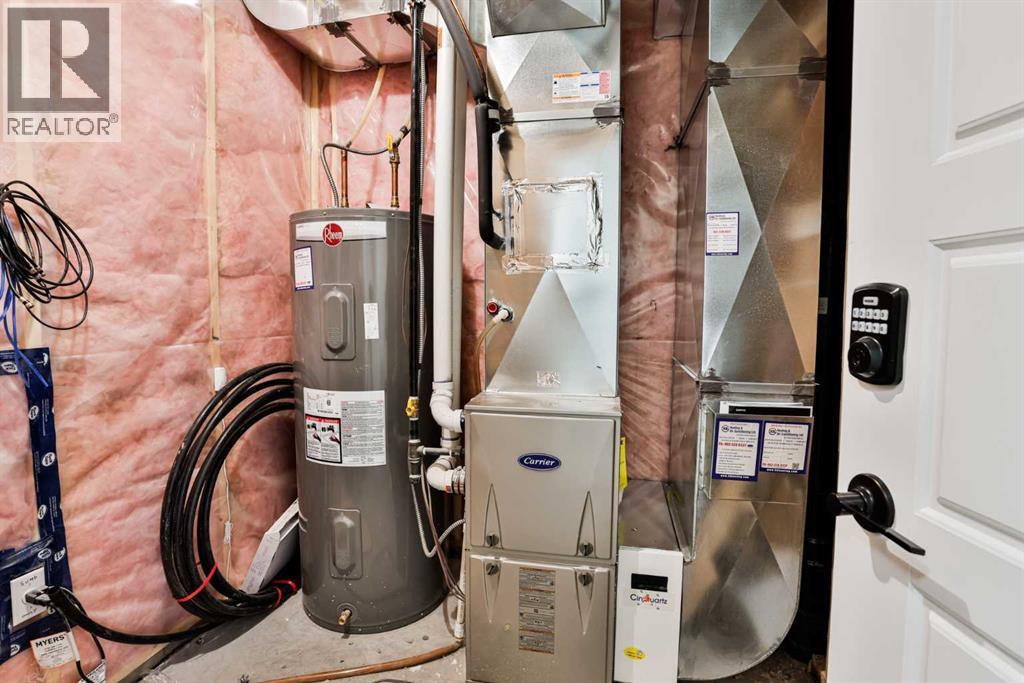
| Basement | Furnace | 7.33 Ft x 6.67 Ft | ||
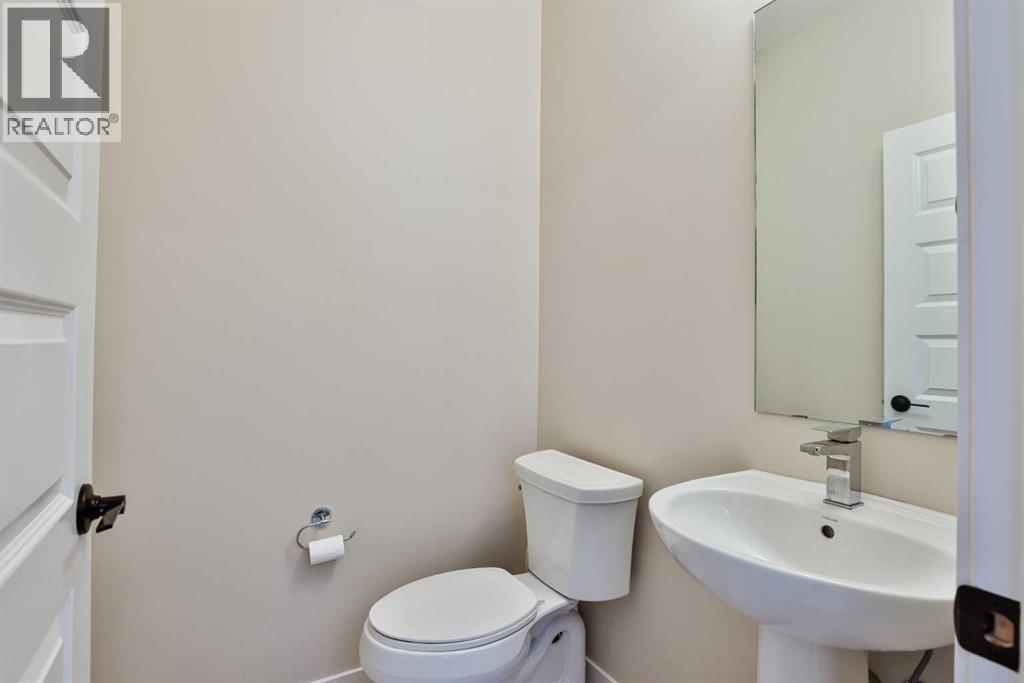
| Main Level | 2pc Bathroom | Measurements not available | ||
| Main Level | Dining Room | 9.33 Ft x 8.25 Ft | ||
| Main Level | Foyer | 12.67 Ft x 11.00 Ft | ||
| Main Level | Kitchen | 9.33 Ft x 13.83 Ft | ||
| Main Level | Living Room | 12.67 Ft x 19.50 Ft |
https://www.realtor.ca/real-estate/30224446/78-riverford-close-w-lethbridge-riverstone
Contact Us
Contact us for more information

Riccardo Magliocco
Associate
www.soldonlethbridge.com/
www.facebook.com/soldonla
twitter.com/Riccardo10
1602b - 3 Avenue South
Lethbridge, Alberta T1J 0L2
(403) 915-5288

The trademarks REALTOR®, REALTORS®, and the REALTOR® logo are controlled by The Canadian Real Estate Association (CREA) and identify real estate professionals who are members of CREA. The trademarks MLS®, Multiple Listing Service® and the associated logos are owned by The Canadian Real Estate Association (CREA) and identify the quality of services provided by real estate professionals who are members of CREA. The trademark DDF® is owned by The Canadian Real Estate Association (CREA) and identifies CREA's Data Distribution Facility (DDF®)
September 03 2026 03:28:21
Lethbridge & District Association of REALTORS®
Grassroots Realty Group