Sanket Patel Commercial Realtor

2710 6a Avenue N Lethbridge, Alberta T1H 0X3
2710 6a Avenue N, Lethbridge, Alberta T1H 0X3 (30224627), Calgary — Homes for Sale

$379,900
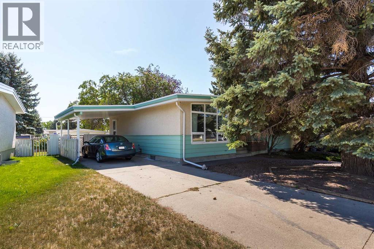
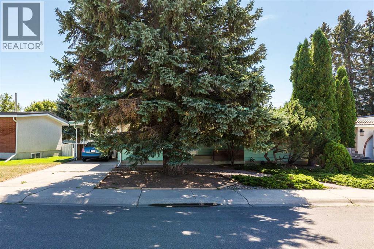
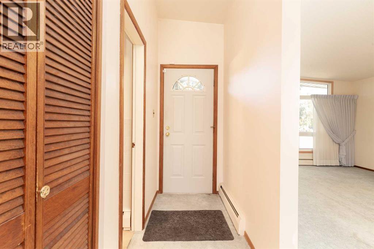
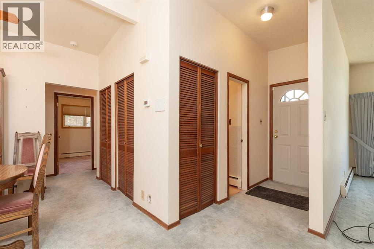
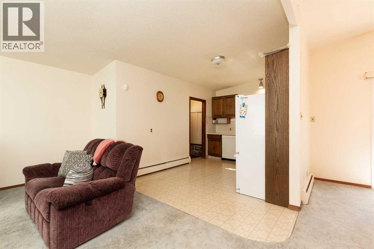
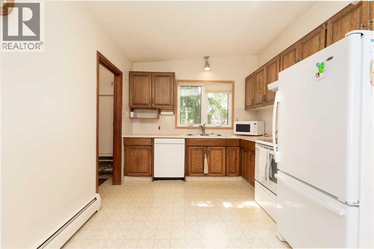
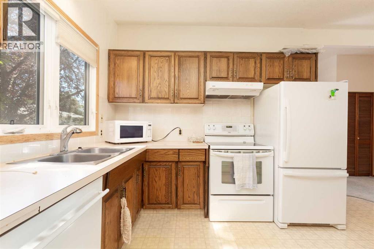
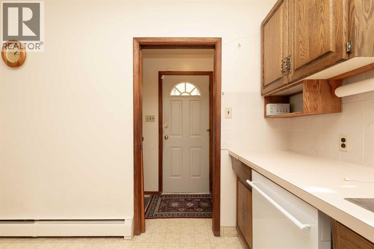
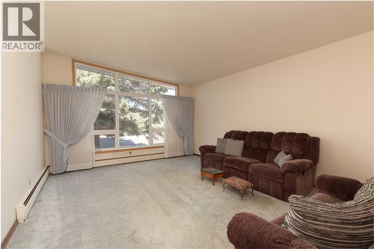
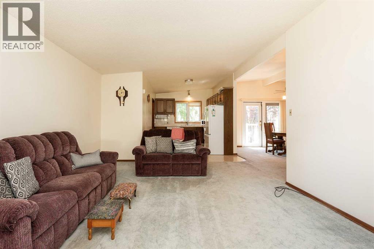
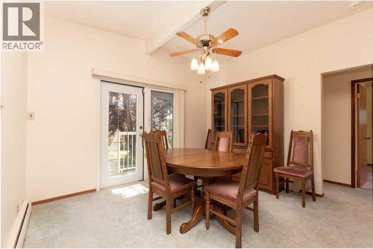
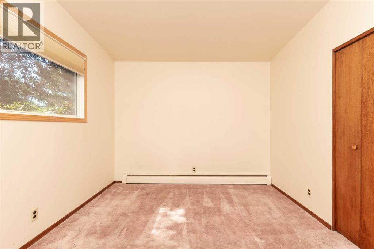
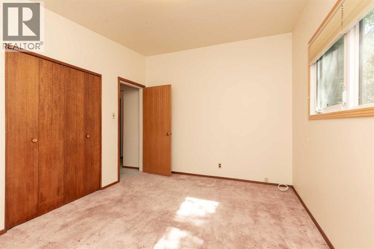
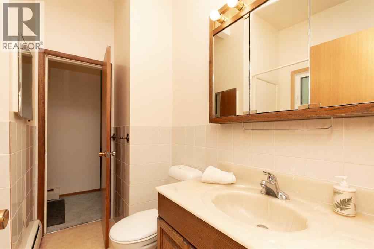
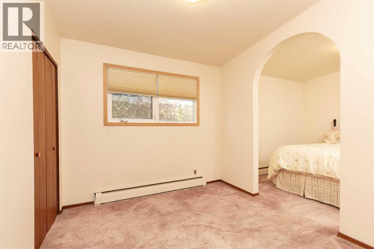
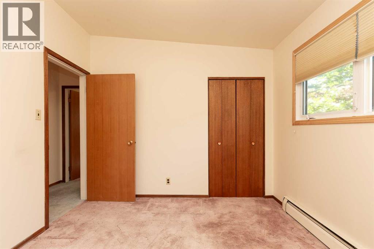
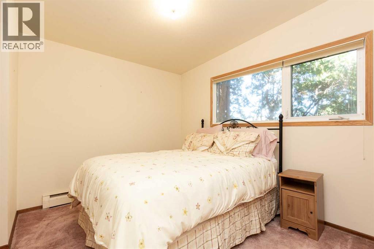
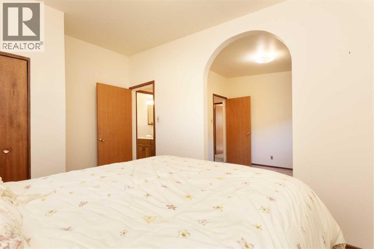
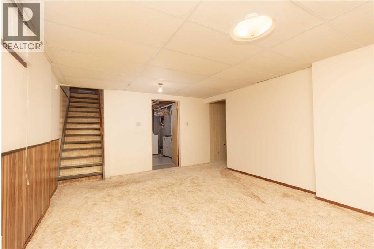
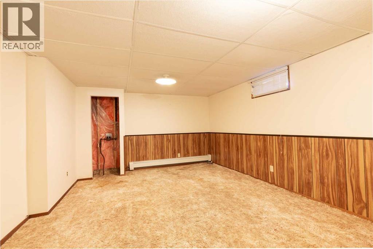
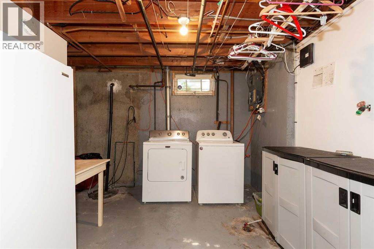
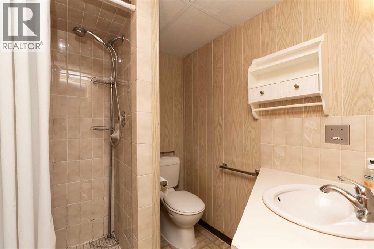
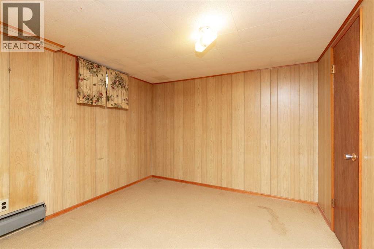
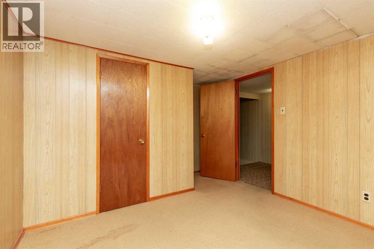
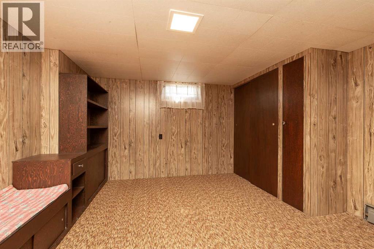
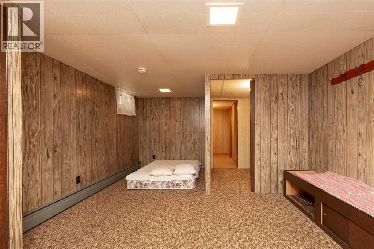
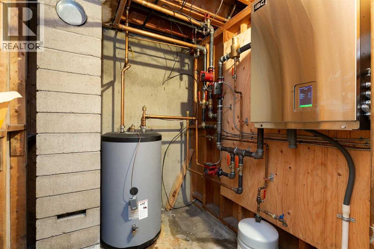
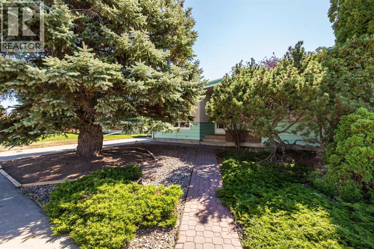
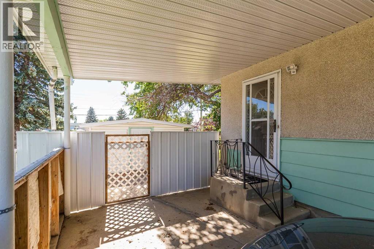
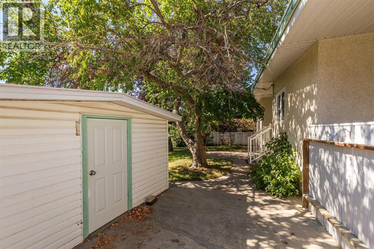
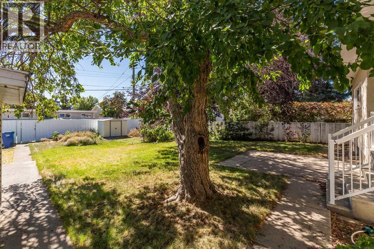
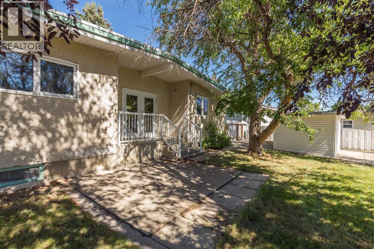
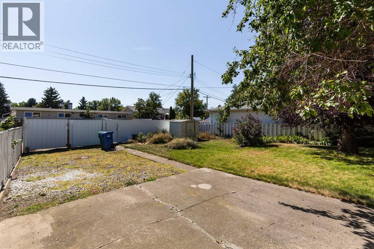
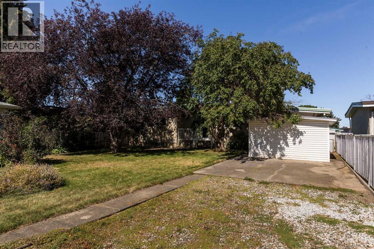
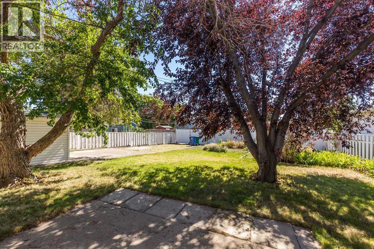
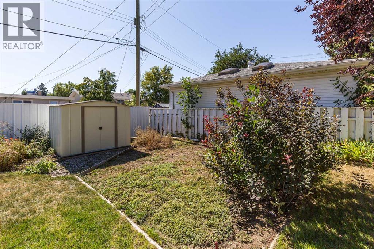
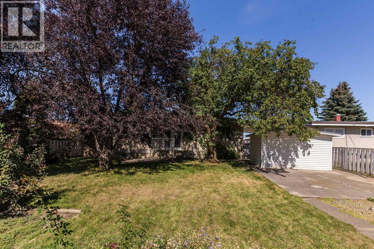
Here is a fantastic opportunity to own a spacious bungalow on a huge lot, in a quiet North side cul-de-sac. This one owner home has an open floor plan with an extra large living room, kitchen with ample counterspace, formal dining area and two large main floor bedrooms. The master bedroom has a dressing room which could be converted back to a third bedroom. Featuring two bathrooms, a basement family room, two additional basement bedrooms, workshop and plenty of storage. Enjoy even heat distribution with the boiler system and upgraded windows, roof and tankless hot water system. The massive lot has a two sheds measuring 12.2 x 8.2 and 7.6 x 5.8. There's also RV parking options, a patio area, huge garden space and plenty of room for a future garage. This property could also be suited with it's side entrance. The front yard has a brick walkway, long driveway and carport. Close to schools & shopping, be sure to put this one on your list! (id:55254)
Property Details
| MLS® Number | A2341853 |
| Property Type | Single Family |
| Community Name | Westminster |
| Amenities Near By | Playground, Schools, Shopping |
| Features | Cul-de-sac, Treed, See Remarks, Other, Back Lane |
| Parking Space Total | 3 |
| Plan | 2896ib |
Building
| Bathroom Total | 2 |
| Bedrooms Above Ground | 2 |
| Bedrooms Below Ground | 2 |
| Bedrooms Total | 4 |
| Appliances | Washer, Refrigerator, Dishwasher, Stove, Dryer, Microwave, Window Coverings |
| Architectural Style | Bungalow |
| Basement Development | Finished |
| Basement Type | Full (finished) |
| Constructed Date | 1963 |
| Construction Style Attachment | Detached |
| Cooling Type | None |
| Exterior Finish | Stucco, Wood Siding |
| Flooring Type | Carpeted, Linoleum |
| Foundation Type | Poured Concrete |
| Stories Total | 1 |
| Size Interior | 1,173 Sqft |
| Total Finished Area | 1173 Sqft |
| Type | House |
Parking
| Carport | |
| Other | |
| R V |
Land
| Acreage | No |
| Fence Type | Fence |
| Land Amenities | Playground, Schools, Shopping |
| Landscape Features | Landscaped |
| Size Depth | 37.18 M |
| Size Frontage | 18.59 M |
| Size Irregular | 7218.00 |
| Size Total | 7218 Sqft|4,051 - 7,250 Sqft |
| Size Total Text | 7218 Sqft|4,051 - 7,250 Sqft |
| Zoning Description | R-l |
Rooms
| Level | Type | Length | Width | Dimensions |
|---|---|---|---|---|
| Basement | Family Room | 12.58 Ft x 17.25 Ft | ||
| Basement | Laundry Room | 13.00 Ft x 9.58 Ft | ||
| Basement | Workshop | 8.50 Ft x 11.42 Ft | ||
| Basement | Bedroom | 19.50 Ft x 12.58 Ft | ||
| Basement | Bedroom | 9.92 Ft x 10.42 Ft | ||
| Basement | 3pc Bathroom | Measurements not available | ||
| Main Level | Living Room | 18.00 Ft x 13.17 Ft | ||
| Main Level | Kitchen | 9.92 Ft x 11.58 Ft | ||
| Main Level | Dining Room | 11.25 Ft x 12.33 Ft | ||
| Main Level | Primary Bedroom | 13.25 Ft x 9.08 Ft | ||
| Main Level | Other | 10.00 Ft x 9.00 Ft | ||
| Main Level | Bedroom | 10.00 Ft x 13.25 Ft | ||
| Main Level | 4pc Bathroom | Measurements not available |
https://www.realtor.ca/real-estate/30224627/2710-6a-avenue-n-lethbridge-westminster
Contact Us
Contact us for more information

Tricia Henderson
Associate
(403) 327-5621
526 - 5th Street South
Lethbridge, Alberta T1J 2B8
(403) 327-2111
(403) 327-5621
www.royallepage.ca/southcountry

The trademarks REALTOR®, REALTORS®, and the REALTOR® logo are controlled by The Canadian Real Estate Association (CREA) and identify real estate professionals who are members of CREA. The trademarks MLS®, Multiple Listing Service® and the associated logos are owned by The Canadian Real Estate Association (CREA) and identify the quality of services provided by real estate professionals who are members of CREA. The trademark DDF® is owned by The Canadian Real Estate Association (CREA) and identifies CREA's Data Distribution Facility (DDF®)
September 02 2026 03:28:26
Lethbridge & District Association of REALTORS®
Royal LePage South Country - Lethbridge