Sanket Patel Commercial Realtor

72 Lucas Gardens NW Calgary, Alberta T3P 2S1
72 Lucas Gardens NW, Calgary, Alberta T3P 2S1 (30223657), Calgary — Homes for Sale

$799,900
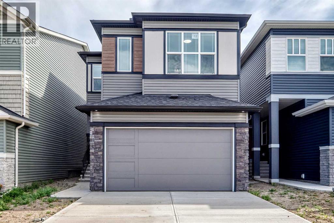
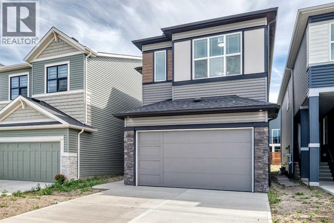
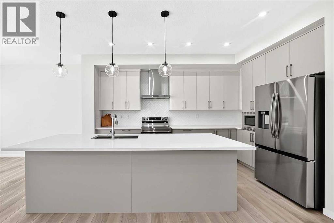
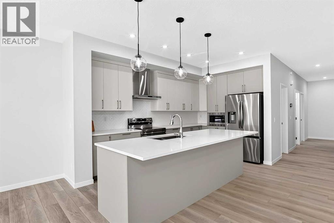
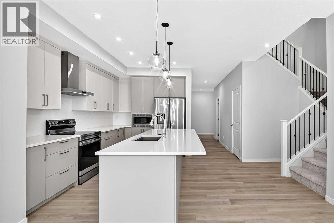
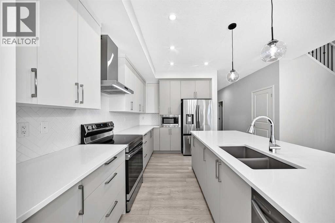
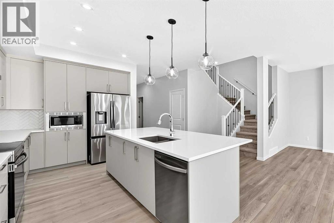
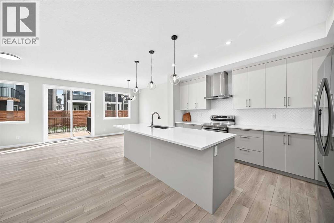
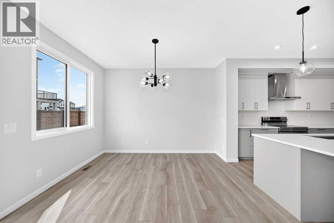
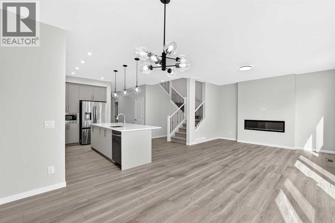
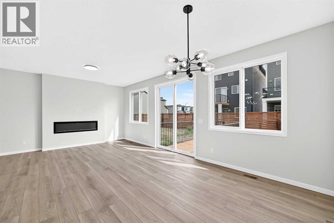
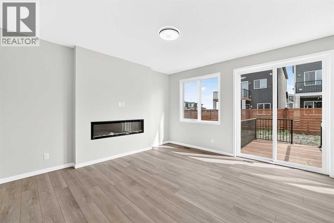
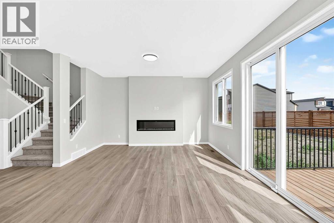
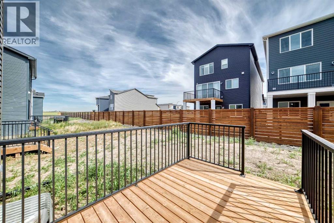
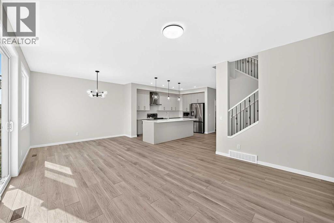
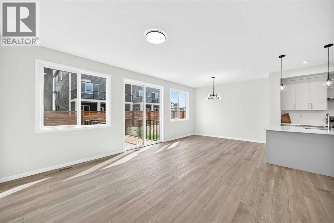
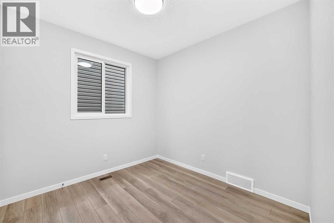
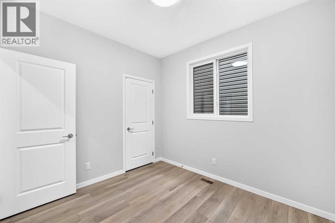
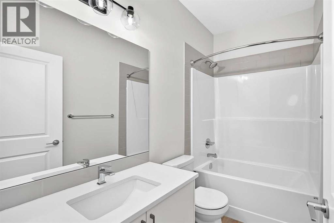
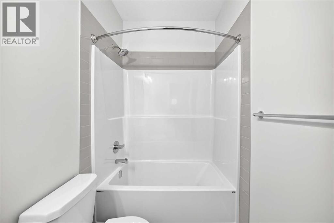
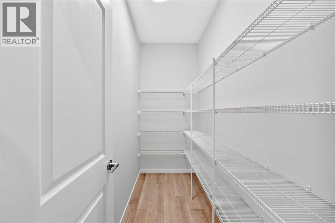
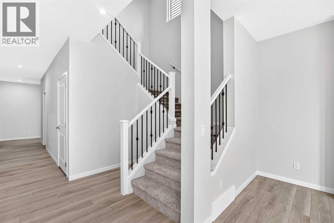
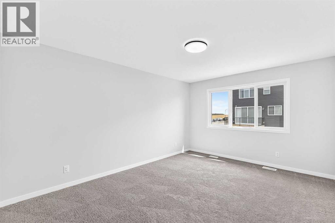
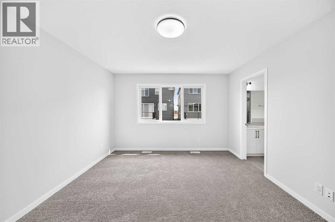
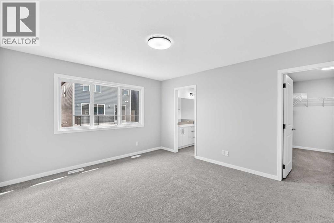
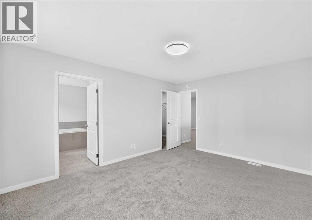
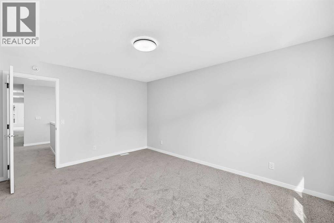
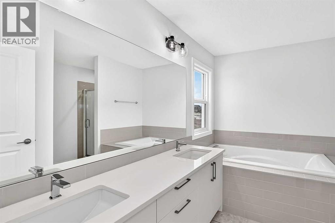
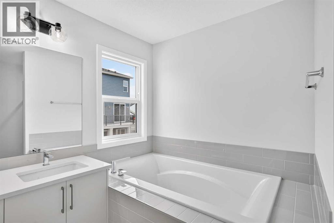
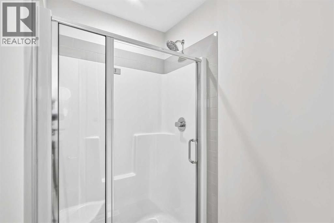
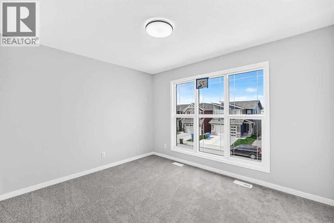
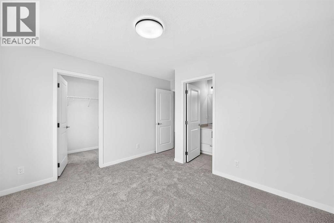
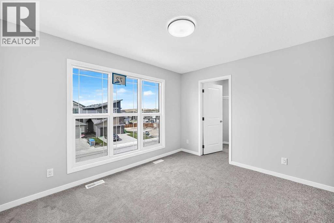
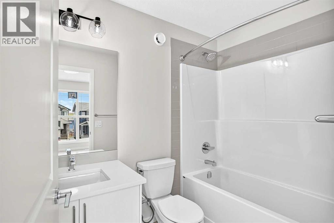
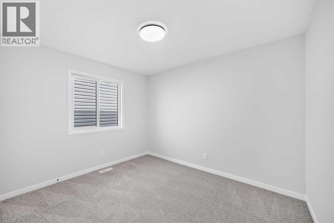
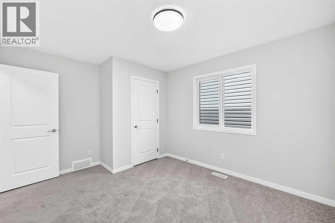
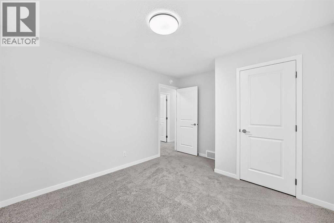
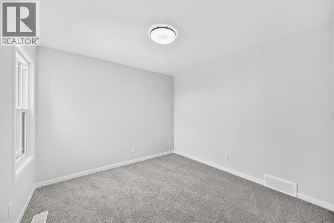
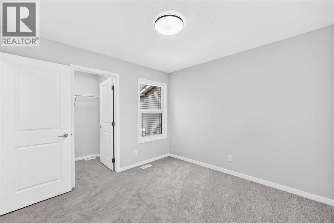
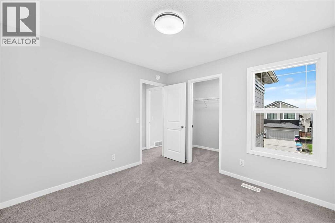
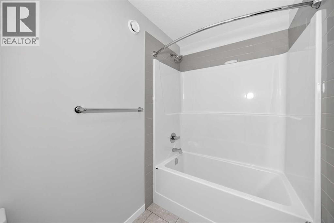
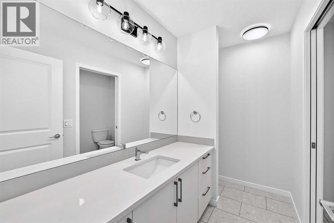
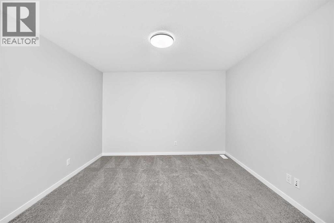
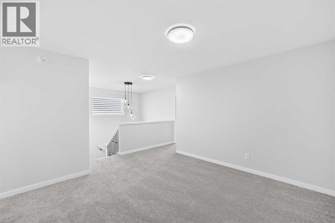
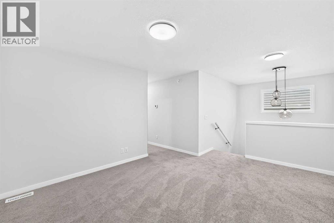
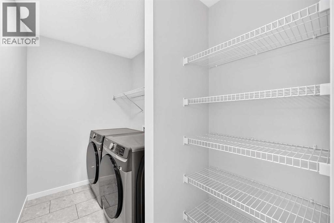
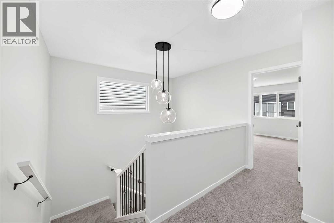
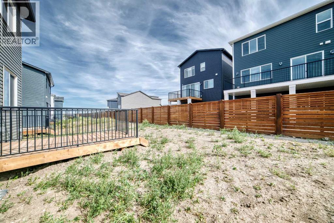
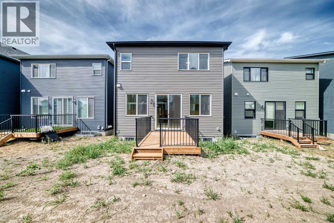
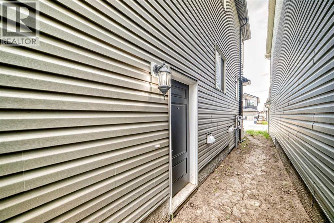
Welcome to this brand-new, fully upgraded single-family home located on a quiet street in the NW side of the popular community of Livingston. Offering approximately 2,500 sq. ft. above grade, this spacious home features 5 bedrooms and 4 full bathrooms, including two ensuite bedrooms on the upper floor. The main floor boasts 9-foot ceilings and LVP flooring throughout, along with a bright and spacious living room featuring an electric fireplace, an open-concept kitchen, and a generous dining area. The upgraded kitchen includes quartz countertops, two-tone cabinetry, and stainless steel appliances. A sliding door leads to a good-sized deck, perfect for outdoor enjoyment. The main floor also offers a spacious bedroom and full bathroom, a large mudroom, and a generous pantry. Upstairs features 4 bedrooms and 3 full bathrooms, including two ensuites. The large primary ensuite offers dual vanity sinks, a large soaker tub, and a separate shower. The upper floor also includes a large bonus room, spacious laundry room, and a compartmentalized main bathroom. The separate side entrance to the unfinished basement provides excellent future development potential. The basement features two large windows and rough-in plumbing for a future bathroom. Additional upgrades include wrought-iron stair spindles, knockdown ceilings, quartz countertops in the bathrooms, and modern two-tone cabinetry. Conveniently located close to playgrounds, shopping, and major roadways, this home offers a great combination of space, upgrades, and accessibility. ** 72 Lucas Place NW, Calgary ** (id:55254)
Property Details
| MLS® Number | A2341978 |
| Property Type | Single Family |
| Community Name | Livingston |
| Amenities Near By | Playground, Shopping |
| Features | No Animal Home, No Smoking Home, Parking |
| Parking Space Total | 4 |
| Plan | 2412085 |
| Structure | Deck |
Building
| Bathroom Total | 4 |
| Bedrooms Above Ground | 5 |
| Bedrooms Total | 5 |
| Amenities | Recreation Centre |
| Appliances | Washer, Refrigerator, Dishwasher, Stove, Dryer, Microwave, Hood Fan, Garage Door Opener |
| Basement Development | Unfinished |
| Basement Features | Separate Entrance |
| Basement Type | Full (unfinished) |
| Constructed Date | 2026 |
| Construction Material | Wood Frame |
| Construction Style Attachment | Detached |
| Cooling Type | None |
| Fireplace Present | Yes |
| Fireplace Total | 1 |
| Flooring Type | Carpeted, Vinyl Plank |
| Foundation Type | Poured Concrete |
| Heating Type | Forced Air |
| Stories Total | 2 |
| Size Interior | 2,500 Sqft |
| Total Finished Area | 2500.1 Sqft |
| Type | House |
Parking
| Attached Garage | 2 |
Land
| Acreage | No |
| Fence Type | Partially Fenced |
| Land Amenities | Playground, Shopping |
| Size Depth | 35 M |
| Size Frontage | 8.94 M |
| Size Irregular | 313.00 |
| Size Total | 313 M2|0-4,050 Sqft |
| Size Total Text | 313 M2|0-4,050 Sqft |
| Zoning Description | R-g |
Rooms
| Level | Type | Length | Width | Dimensions |
|---|---|---|---|---|
| Main Level | Other | 13.92 Ft x 4.92 Ft | ||
| Main Level | Living Room | 13.83 Ft x 14.08 Ft | ||
| Main Level | Dining Room | 9.08 Ft x 11.92 Ft | ||
| Main Level | Kitchen | 13.42 Ft x 14.92 Ft | ||
| Main Level | Pantry | 8.42 Ft x 4.00 Ft | ||
| Main Level | Bedroom | 9.00 Ft x 9.92 Ft | ||
| Main Level | Other | 5.58 Ft x 3.42 Ft | ||
| Main Level | Other | 8.58 Ft x 6.75 Ft | ||
| Main Level | 4pc Bathroom | 8.58 Ft x 4.92 Ft | ||
| Upper Level | Bonus Room | 14.25 Ft x 11.83 Ft | ||
| Upper Level | Bedroom | 10.58 Ft x 10.00 Ft | ||
| Upper Level | 4pc Bathroom | 8.42 Ft x 10.25 Ft | ||
| Upper Level | Bedroom | 10.58 Ft x 10.00 Ft | ||
| Upper Level | Laundry Room | 8.42 Ft x 5.75 Ft | ||
| Upper Level | Other | 10.58 Ft x 5.67 Ft | ||
| Upper Level | 4pc Bathroom | 8.33 Ft x 4.92 Ft | ||
| Upper Level | Other | 5.58 Ft x 4.50 Ft | ||
| Upper Level | Bedroom | 11.92 Ft x 9.92 Ft | ||
| Upper Level | Primary Bedroom | 11.92 Ft x 14.25 Ft | ||
| Upper Level | Other | 5.58 Ft x 5.75 Ft | ||
| Upper Level | 5pc Bathroom | 10.58 Ft x 11.17 Ft |
https://www.realtor.ca/real-estate/30223657/72-lucas-gardens-nw-calgary-livingston
Contact Us
Contact us for more information

Rick Qi
Associate
www.liangcommercial.ca/
3009 - 23 Street N.e.
Calgary, Alberta T2E 7A4
(403) 250-2882

The trademarks REALTOR®, REALTORS®, and the REALTOR® logo are controlled by The Canadian Real Estate Association (CREA) and identify real estate professionals who are members of CREA. The trademarks MLS®, Multiple Listing Service® and the associated logos are owned by The Canadian Real Estate Association (CREA) and identify the quality of services provided by real estate professionals who are members of CREA. The trademark DDF® is owned by The Canadian Real Estate Association (CREA) and identifies CREA's Data Distribution Facility (DDF®)
September 02 2026 12:18:08
Calgary Real Estate Board
Century 21 Bravo Realty