Sanket Patel Commercial Realtor

65033 Twp Rd 38-0 Rural Clearwater County, Alberta T4T 1A4
65033 Twp Rd 38-0, Rural Clearwater County, Alberta T4T 1A4 (30221712), Calgary — Homes for Sale

$325,000
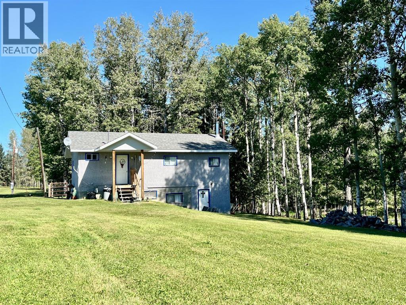
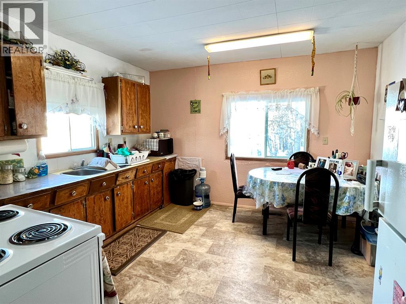
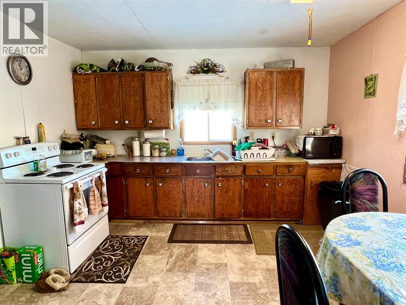
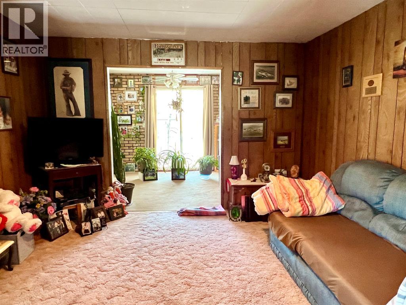
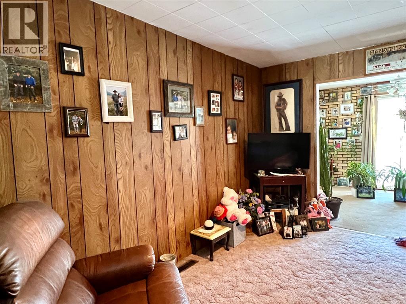
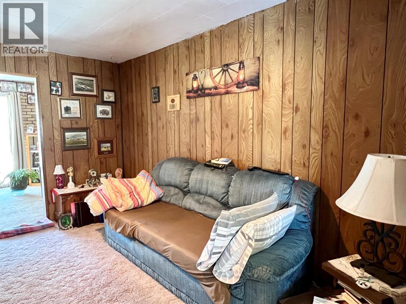
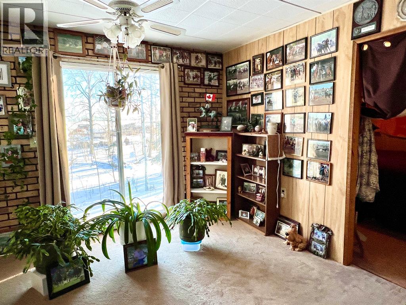
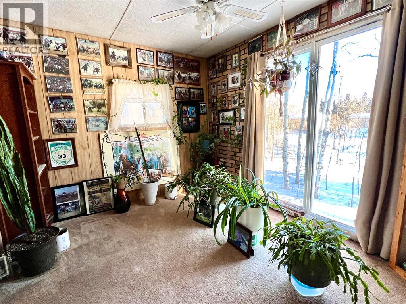
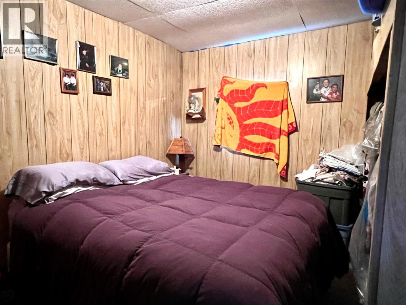
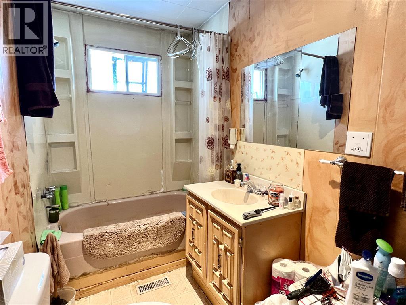
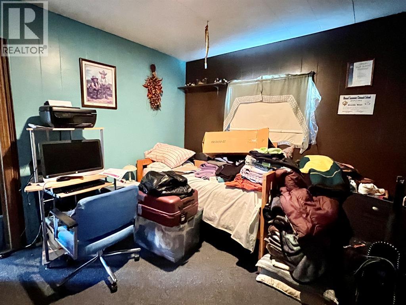
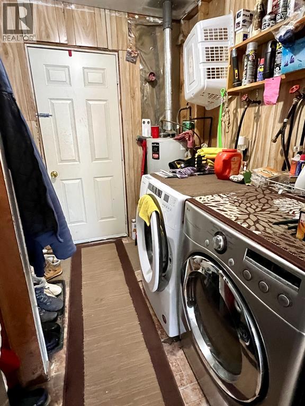
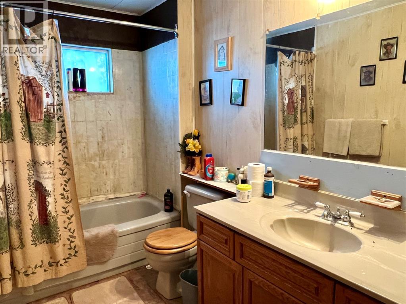
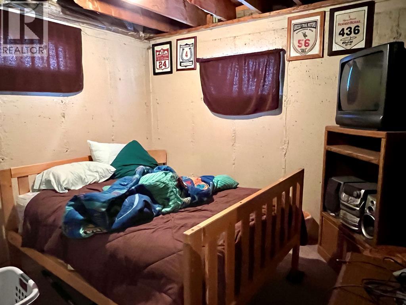
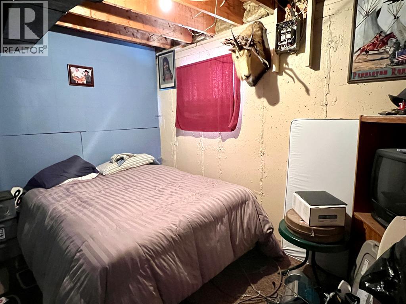
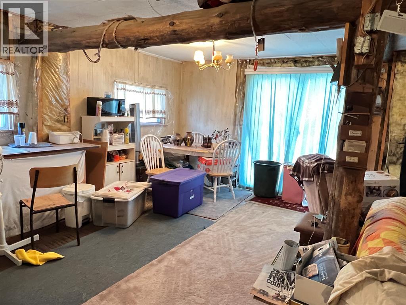
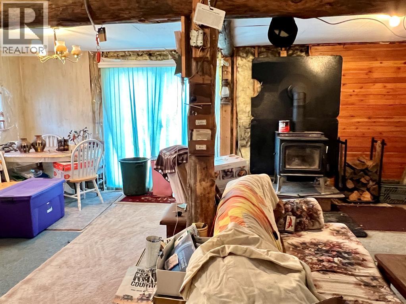
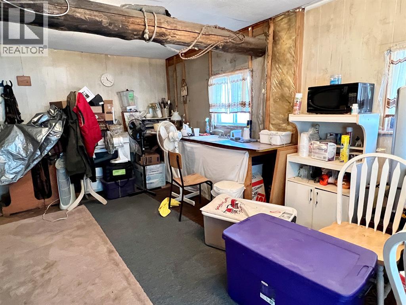
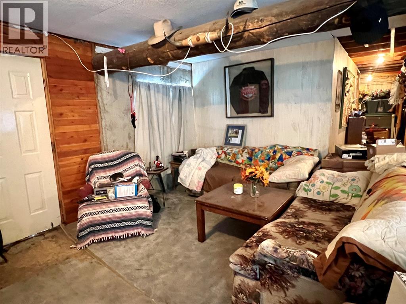
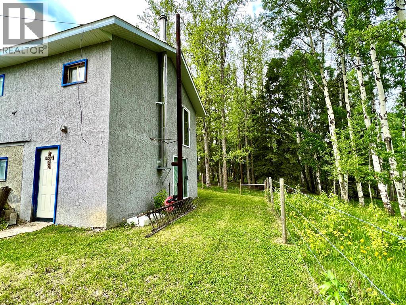
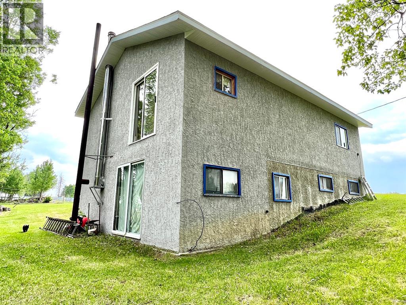
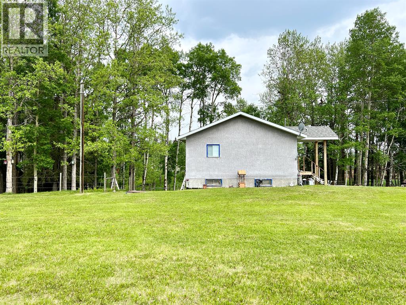
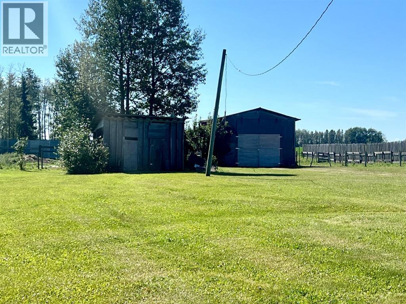
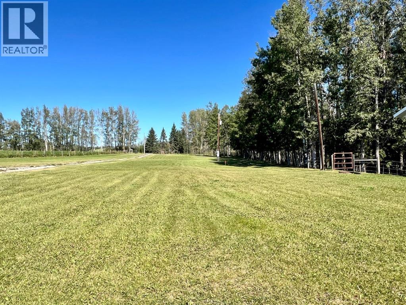
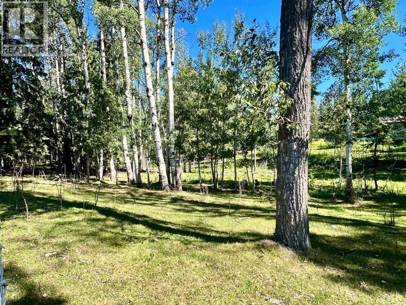
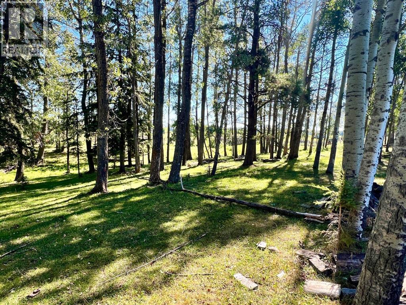
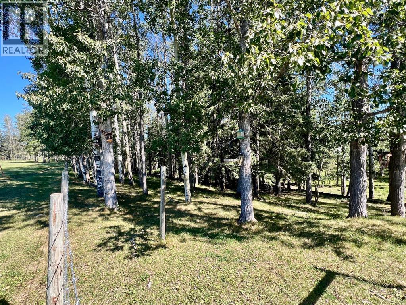
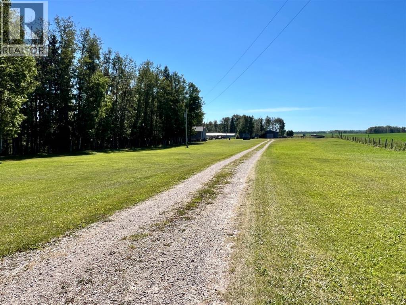
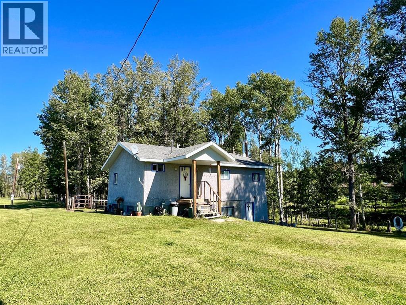
Conveniently located just 1 km off pavement on a quiet country road, 4.4 acres with a 4 bedroom home. Main level offers a kitchen with dining area, living room, sun filled den, 2 bedrooms and a 4 piece bathroom. New carpet in the living room and primary bedroom. Full walkout basement is not accessible from the main floor and offers a separate entrance, open living space, a free standing wood stove, kitchenette, 2 bedrooms and a 4 piece bathroom. Older home was moved onto site and the basement in 1984 and interior does need some finishing work. New roof, soffit and facia were completed 10 years ago. Acreage is nicely treed with a small mountain view, seasonal water course on the east side and room for a few animals. There are a couple storage sheds and an older barn on the property. (id:55254)
Property Details
| MLS® Number | A2340818 |
| Property Type | Single Family |
| Structure | Shed |
| View Type | View |
Building
| Bathroom Total | 2 |
| Bedrooms Above Ground | 2 |
| Bedrooms Below Ground | 2 |
| Bedrooms Total | 4 |
| Appliances | Refrigerator, Stove, Freezer, Window Coverings, Washer & Dryer |
| Architectural Style | Bungalow |
| Basement Development | Partially Finished |
| Basement Features | Walk Out, Suite |
| Basement Type | Full (partially Finished) |
| Constructed Date | 1951 |
| Construction Material | Wood Frame |
| Construction Style Attachment | Detached |
| Cooling Type | None |
| Exterior Finish | Stucco |
| Fireplace Present | Yes |
| Fireplace Total | 1 |
| Flooring Type | Carpeted, Linoleum |
| Foundation Type | Poured Concrete |
| Heating Fuel | Natural Gas |
| Heating Type | Forced Air |
| Stories Total | 1 |
| Size Interior | 864 Sqft |
| Total Finished Area | 864 Sqft |
| Type | House |
| Utility Water | Well |
Parking
| Parking Pad | |
| R V |
Land
| Acreage | Yes |
| Fence Type | Fence |
| Landscape Features | Landscaped |
| Sewer | Facultative Lagoon |
| Size Irregular | 4.40 |
| Size Total | 4.4 Ac|2 - 4.99 Acres |
| Size Total Text | 4.4 Ac|2 - 4.99 Acres |
| Zoning Description | Country Residence Agricul |
Rooms
| Level | Type | Length | Width | Dimensions |
|---|---|---|---|---|
| Basement | Eat In Kitchen | 11.25 Ft x 18.25 Ft | ||
| Basement | Living Room | 13.33 Ft x 12.00 Ft | ||
| Basement | Bedroom | 10.42 Ft x 9.75 Ft | ||
| Basement | Bedroom | 7.75 Ft x 11.75 Ft | ||
| Basement | 4pc Bathroom | .00 Ft x .00 Ft | ||
| Main Level | Other | 13.33 Ft x 12.00 Ft | ||
| Main Level | Living Room | 13.33 Ft x 12.00 Ft | ||
| Main Level | Den | 9.42 Ft x 11.50 Ft | ||
| Main Level | Primary Bedroom | 9.50 Ft x 11.33 Ft | ||
| Main Level | Bedroom | 11.00 Ft x 10.00 Ft | ||
| Main Level | 4pc Bathroom | .00 Ft x .00 Ft |
Utilities
| Natural Gas | Connected |
https://www.realtor.ca/real-estate/30221712/65033-twp-rd-38-0-rural-clearwater-county
Contact Us
Contact us for more information

Kim Elliot
Associate
4624 - 47 Street
Rocky Mountain House, Alberta T4T 1C8
(403) 844-3030
(403) 887-3165
www.remaxrockymountainhouse.com/

Jody Saarela
Associate
4624 - 47 Street
Rocky Mountain House, Alberta T4T 1C8
(403) 844-3030
(403) 887-3165
www.remaxrockymountainhouse.com/

The trademarks REALTOR®, REALTORS®, and the REALTOR® logo are controlled by The Canadian Real Estate Association (CREA) and identify real estate professionals who are members of CREA. The trademarks MLS®, Multiple Listing Service® and the associated logos are owned by The Canadian Real Estate Association (CREA) and identify the quality of services provided by real estate professionals who are members of CREA. The trademark DDF® is owned by The Canadian Real Estate Association (CREA) and identifies CREA's Data Distribution Facility (DDF®)
September 04 2026 02:26:50
Central Alberta REALTORS® Association
RE/MAX Real Estate Central Alberta