Sanket Patel Commercial Realtor

204, 37 Prestwick Drive SE Calgary, Alberta T2Z 4Z2
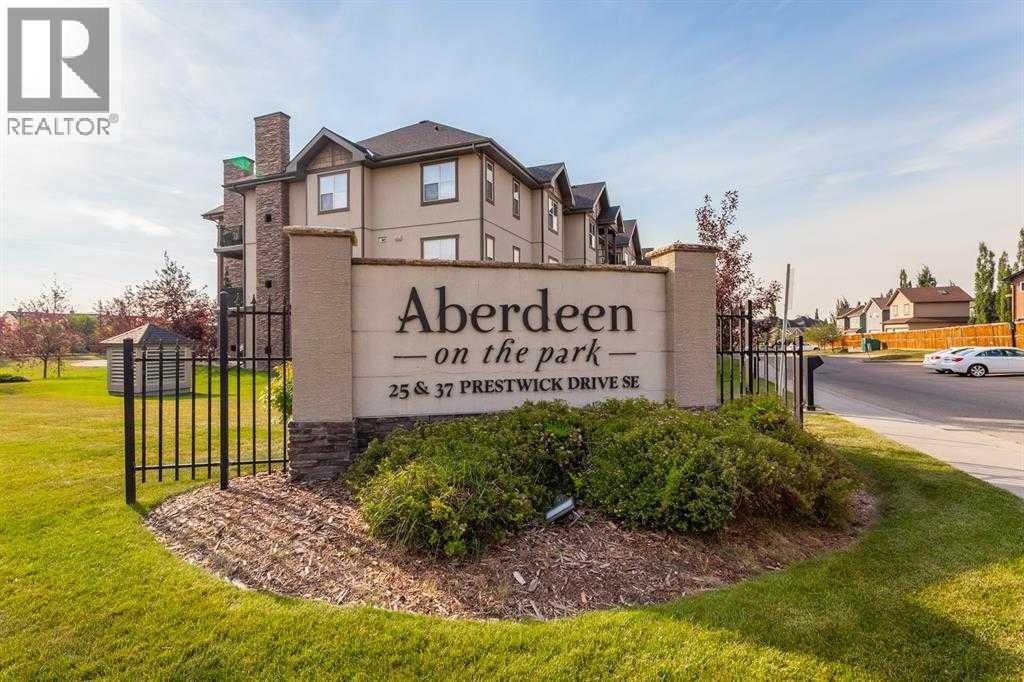
204, 37 Prestwick Drive SE, Calgary, Alberta T2Z 4Z2 (30215907), Calgary — Homes for Sale

$259,900Maintenance, Common Area Maintenance, Electricity, Heat, Insurance, Ground Maintenance, Property Management, Reserve Fund Contributions, Sewer, Water
$573.10 Monthly
Maintenance, Common Area Maintenance, Electricity, Heat, Insurance, Ground Maintenance, Property Management, Reserve Fund Contributions, Sewer, Water
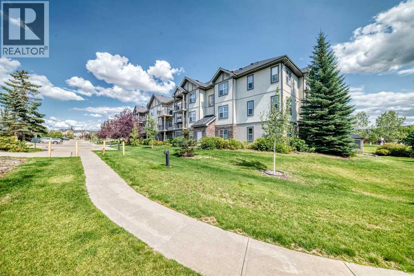
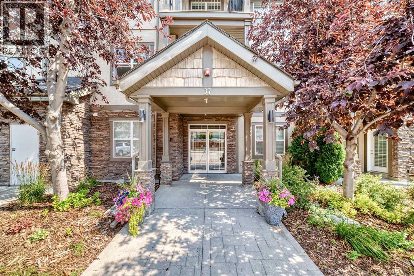
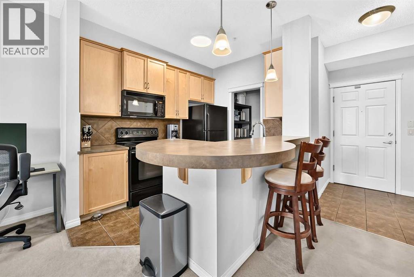
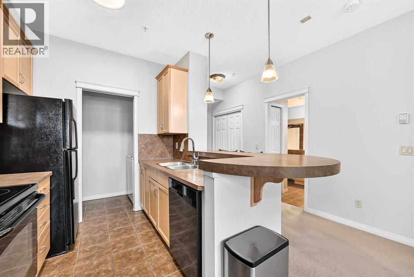
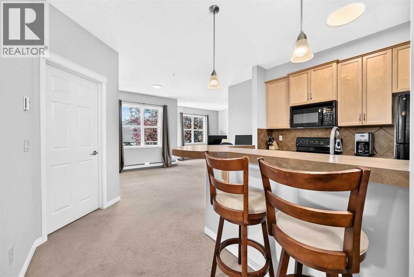
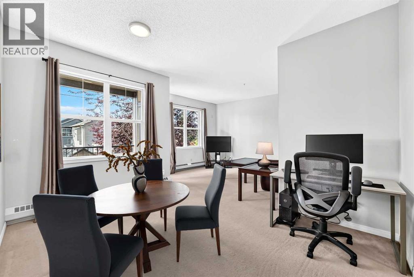
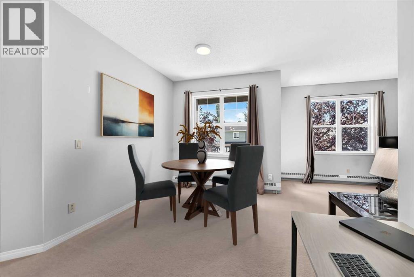
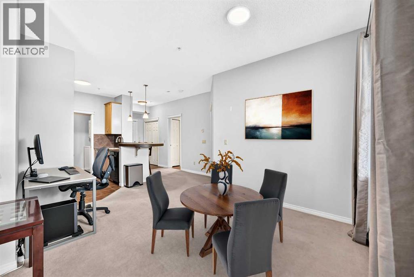
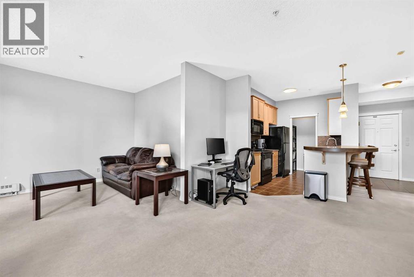
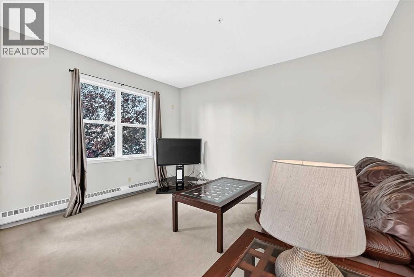
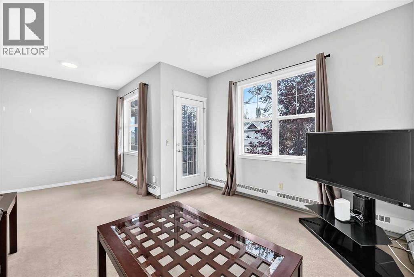
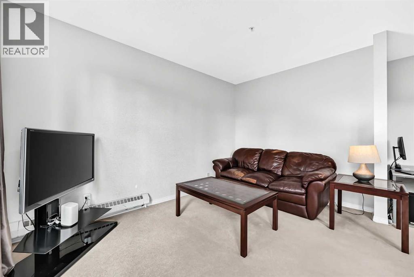
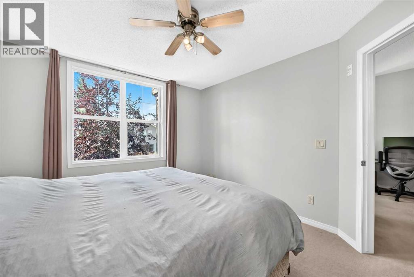
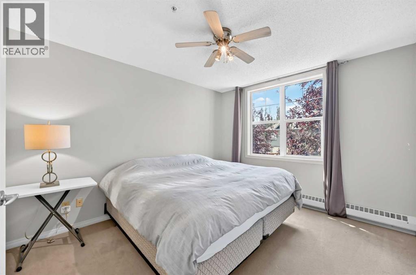
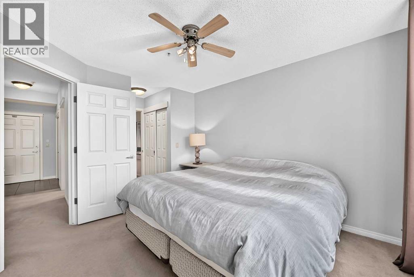
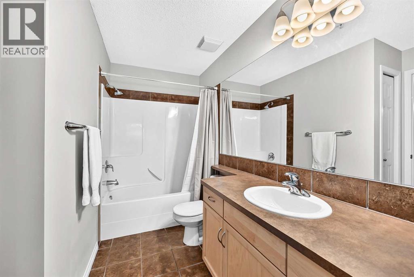
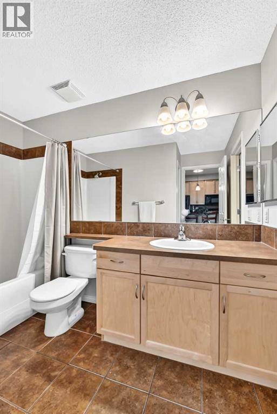
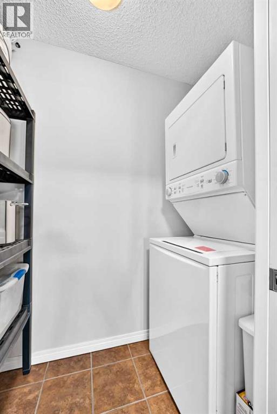
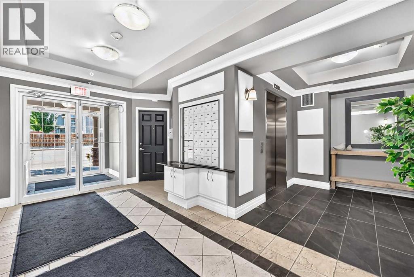
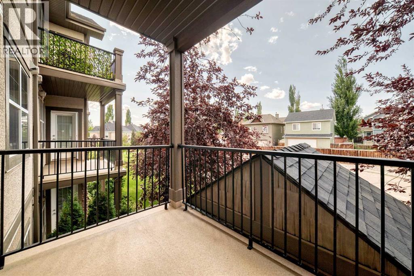
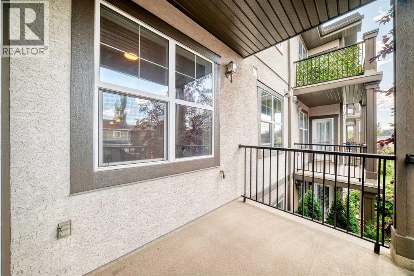
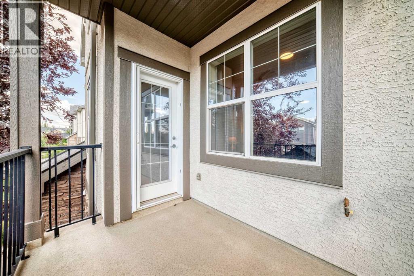
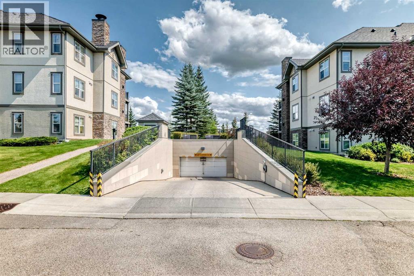
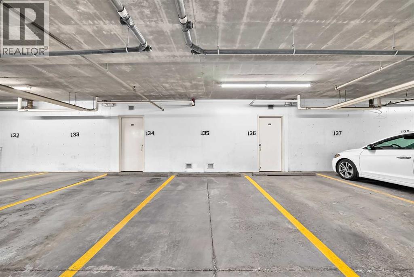
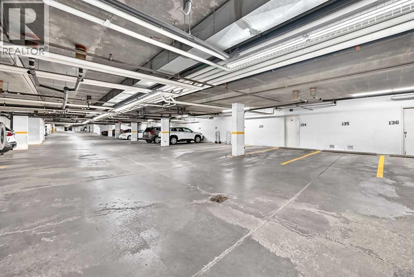
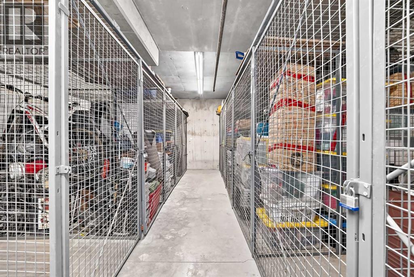
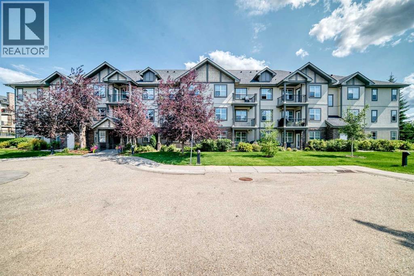
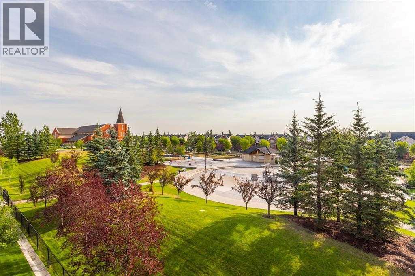
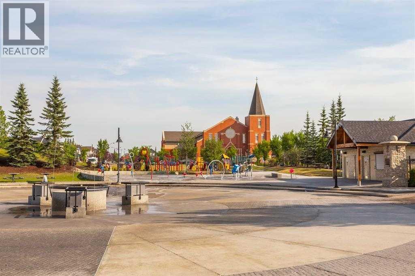
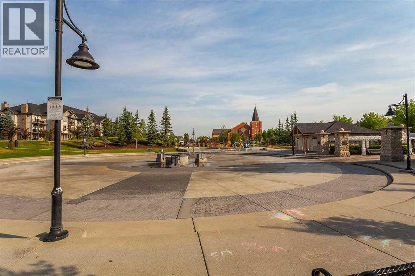
$573.10 MonthlyWelcome to this bright and spacious second-floor condo in Aberdeen on the park, ideally located close to all the amenities in McKenzie Towne. This well-designed one-bedroom home combines functionality, plenty of natural light, and an attractive park side setting. The welcoming foyer features ceramic tile flooring and a generous double closet, providing plenty of storage right from the moment you enter. The kitchen offers a raised eating bar, black appliances, tile backsplash, and track lighting, with convenient in-suite laundry and utility space just beyond. A dedicated dining nook provides ample room for a full-sized table and flows naturally into the spacious living room, which opens onto a west-facing balcony—a wonderful spot to enjoy the afternoon and evening sun.The large primary bedroom features two double closets, while the four-piece bathroom completes the living space. Nine-foot ceilings throughout enhance the home's open and airy feel. Additional features include one titled, heated underground parking stall, a separate storage locker, and ample visitor parking near the building entrance. The well-maintained Aberdeen on the Park complex also offers a guest suite and convenient access to parks, playgrounds, shopping, and golf. A fantastic opportunity for a first-time buyer, downsizer, or investor seeking a well-located condo in the popular community of McKenzie Towne. (id:55254)
Property Details
| MLS® Number | A2340303 |
| Property Type | Single Family |
| Community Name | McKenzie Towne |
| Amenities Near By | Golf Course, Park, Playground, Schools, Shopping |
| Community Features | Golf Course Development, Pets Allowed With Restrictions |
| Features | Guest Suite, Parking |
| Parking Space Total | 1 |
| Plan | 0611145 |
Building
| Bathroom Total | 1 |
| Bedrooms Above Ground | 1 |
| Bedrooms Total | 1 |
| Amenities | Guest Suite |
| Appliances | Refrigerator, Dishwasher, Stove, Microwave Range Hood Combo, Window Coverings, Washer/dryer Stack-up |
| Constructed Date | 2006 |
| Construction Material | Wood Frame |
| Construction Style Attachment | Attached |
| Cooling Type | None |
| Exterior Finish | Stone, Stucco |
| Flooring Type | Carpeted, Ceramic Tile |
| Heating Type | Baseboard Heaters, Hot Water |
| Stories Total | 3 |
| Size Interior | 696 Sqft |
| Total Finished Area | 696 Sqft |
| Type | Apartment |
Parking
| Underground |
Land
| Acreage | No |
| Land Amenities | Golf Course, Park, Playground, Schools, Shopping |
| Size Total Text | Unknown |
| Zoning Description | M-1 D75 |
Rooms
| Level | Type | Length | Width | Dimensions |
|---|---|---|---|---|
| Main Level | Primary Bedroom | 10.67 Ft x 11.92 Ft | ||
| Main Level | Other | 8.67 Ft x 9.75 Ft | ||
| Main Level | Dining Room | 12.58 Ft x 10.17 Ft | ||
| Main Level | Living Room | 9.67 Ft x 13.83 Ft | ||
| Main Level | Laundry Room | 3.42 Ft x 8.17 Ft | ||
| Main Level | 4pc Bathroom | 9.58 Ft x 4.25 Ft |
https://www.realtor.ca/real-estate/30215907/204-37-prestwick-drive-se-calgary-mckenzie-towne
Contact Us
Contact us for more information

Adam Mysliwy
Associate
(403) 229-0239
1612 - 17 Avenue S.w.
Calgary, Alberta T2T 0E3
(403) 245-0773
(403) 229-0239

The trademarks REALTOR®, REALTORS®, and the REALTOR® logo are controlled by The Canadian Real Estate Association (CREA) and identify real estate professionals who are members of CREA. The trademarks MLS®, Multiple Listing Service® and the associated logos are owned by The Canadian Real Estate Association (CREA) and identify the quality of services provided by real estate professionals who are members of CREA. The trademark DDF® is owned by The Canadian Real Estate Association (CREA) and identifies CREA's Data Distribution Facility (DDF®)
August 31 2026 06:49:03
Calgary Real Estate Board
Century 21 Bamber Realty Ltd.