Sanket Patel Commercial Realtor

#905 9929 113 St NW Edmonton, Alberta T5K 2N9
#905 9929 113 St NW, Edmonton, Alberta T5K 2N9 (30213388), Calgary — Homes for Sale

$149,900Maintenance, Exterior Maintenance, Heat, Insurance, Common Area Maintenance, Other, See Remarks, Property Management, Water
$675 Monthly
Maintenance, Exterior Maintenance, Heat, Insurance, Common Area Maintenance, Other, See Remarks, Property Management, Water
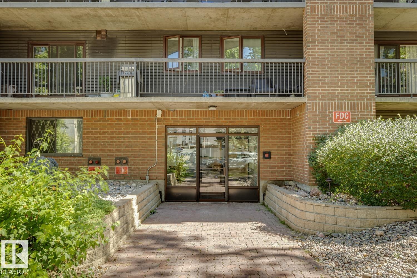
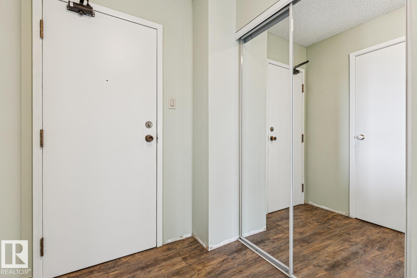
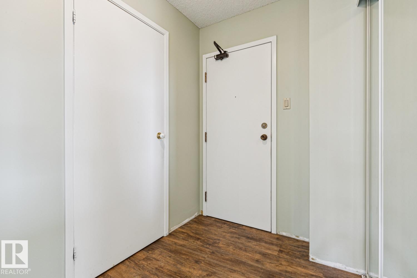
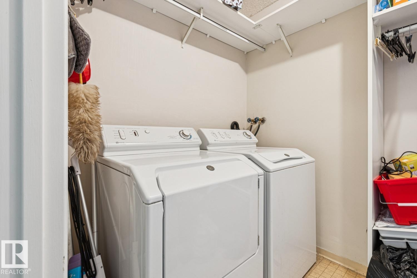
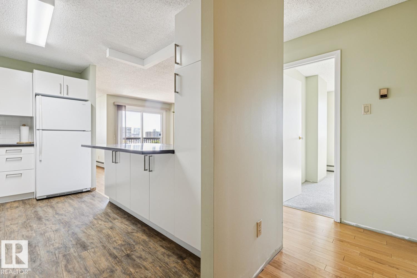
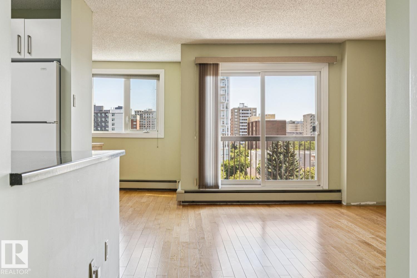
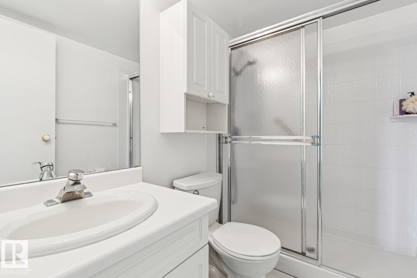
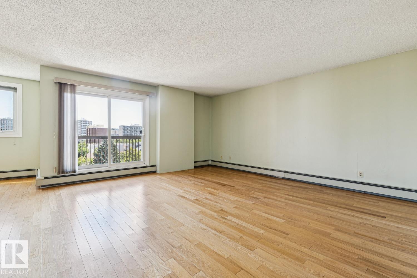
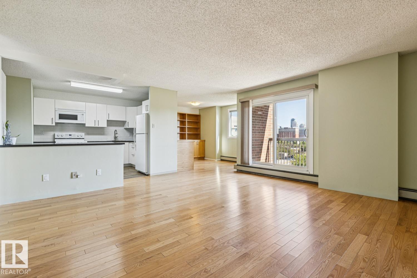
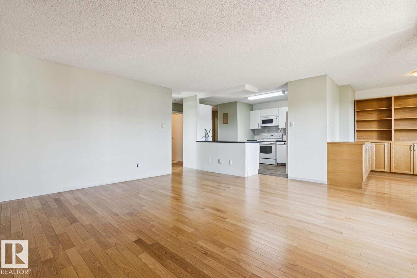
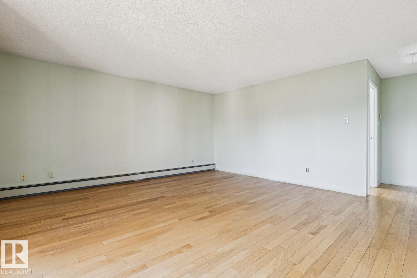
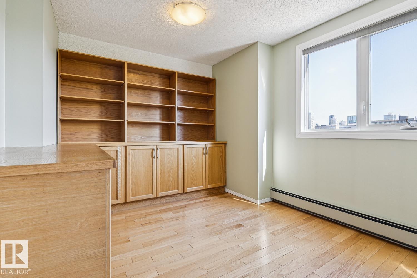
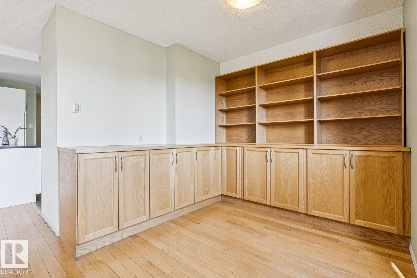
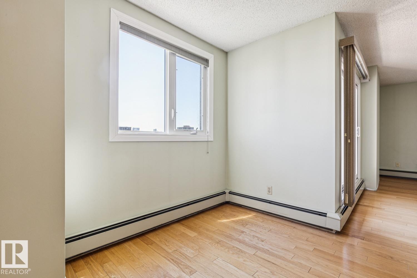
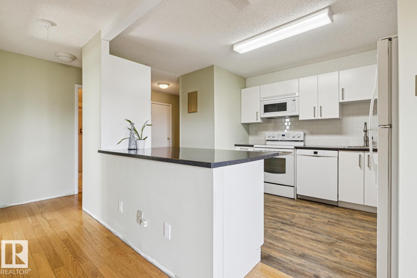
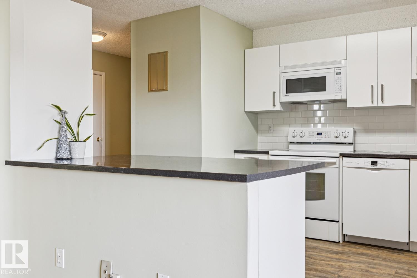
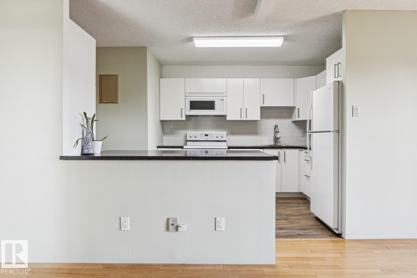
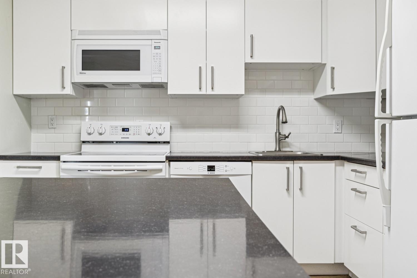
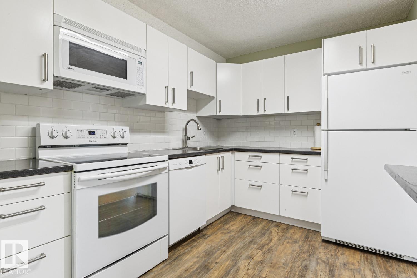
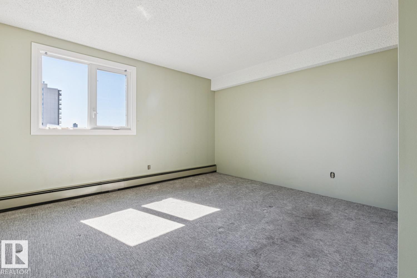
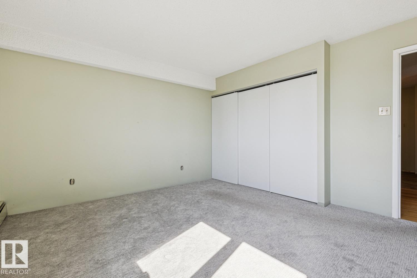
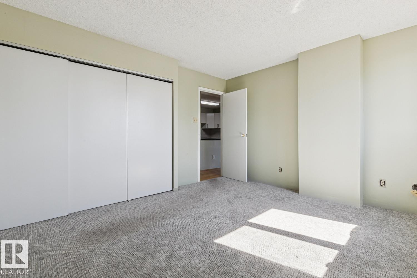
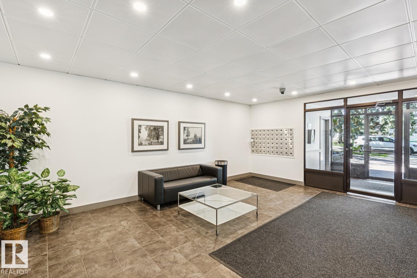
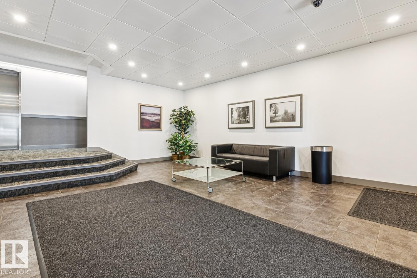
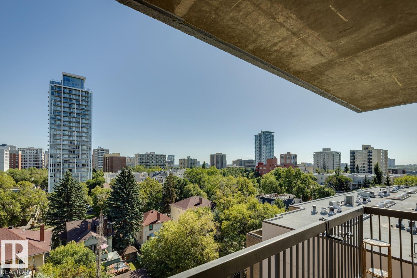
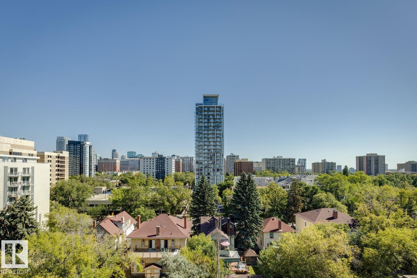
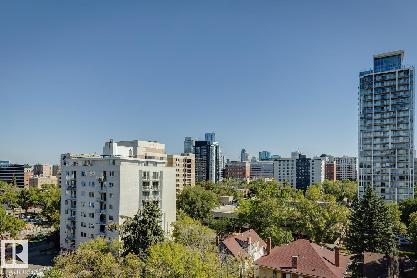
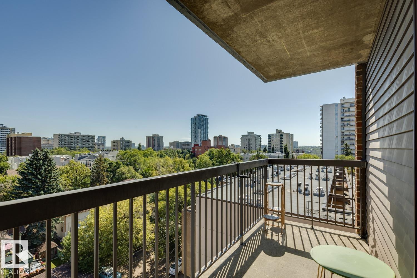
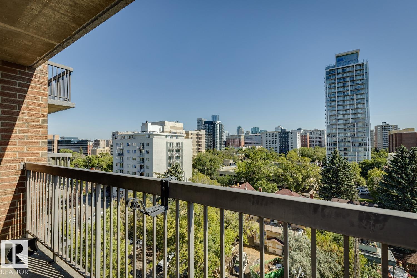
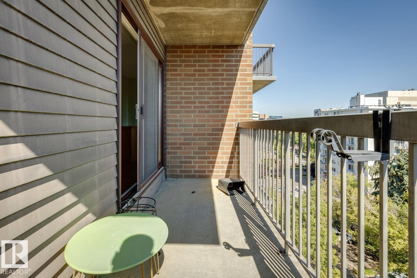
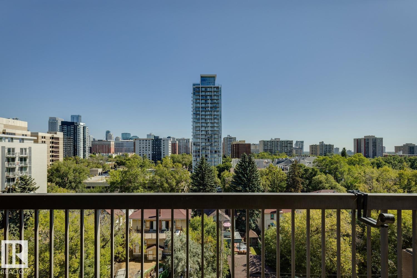
$675 MonthlyWelcome to this beautifully updated 1-bedroom, 1-bath condo in The Tretheway! Offering 881 sq. ft. of comfortable living space, this 9th-floor unit boasts amazing downtown views and a spacious balcony—perfect for enjoying the city skyline. The updated kitchen features a subway tile backsplash and new wood countertops, complemented by attractive maple cabinetry in the dining area. The updated bathroom adds a fresh, modern touch. Hardwood, vinyl, and Berber carpet flooring flow throughout the home, while in-suite laundry provides everyday convenience. Underground parking is included. Ideally located in Wîhkwêntôwin, close to downtown, the river valley, shopping, restaurants, and transit, this bright and spacious condo is a wonderful opportunity for first-time buyers, professionals, or investors! (id:55254)
Property Details
| MLS® Number | E4506232 |
| Property Type | Single Family |
| Neigbourhood | Wîhkwêntôwin |
| Amenities Near By | Golf Course, Public Transit, Schools, Shopping |
| Features | See Remarks, Exterior Walls- 2x6", No Animal Home, No Smoking Home |
| Structure | Deck |
| View Type | City View |
Building
| Bathroom Total | 1 |
| Bedrooms Total | 1 |
| Appliances | Dishwasher, Dryer, Refrigerator, Stove, Washer |
| Basement Type | None |
| Constructed Date | 1981 |
| Fire Protection | Smoke Detectors |
| Heating Type | Hot Water Radiator Heat |
| Size Interior | 872 Sqft |
| Type | Apartment |
Parking
| Heated Garage | |
| Underground |
Land
| Acreage | No |
| Land Amenities | Golf Course, Public Transit, Schools, Shopping |
| Size Irregular | 31.02 |
| Size Total | 31.02 M2 |
| Size Total Text | 31.02 M2 |
Rooms
| Level | Type | Length | Width | Dimensions |
|---|---|---|---|---|
| Main Level | Living Room | 5.08 m | 4.86 m | 5.08 m x 4.86 m |
| Main Level | Dining Room | 3.58 m | 3.06 m | 3.58 m x 3.06 m |
| Main Level | Kitchen | 4.05 m | 2.52 m | 4.05 m x 2.52 m |
| Main Level | Primary Bedroom | 4.1 m | 3.88 m | 4.1 m x 3.88 m |
| Main Level | Laundry Room | 2.11 m | 1.8 m | 2.11 m x 1.8 m |
https://www.realtor.ca/real-estate/30213388/905-9929-113-st-nw-edmonton-wîhkwêntôwin
Contact Us
Contact us for more information
Moe Charara
Associate
experiencerealtygroup.com/
203-14101 West Block Dr
Edmonton, Alberta T5N 1L5
(780) 456-5656
Ray Elwenni
Associate
www.experiencerealtygroup.com/
www.facebook.com/experiencerealtygroup/
www.linkedin.com/in/ray-elwenni-b794aa17/
www.instagram.com/experiencerealtygrp/
203-14101 West Block Dr
Edmonton, Alberta T5N 1L5
(780) 456-5656

The trademarks REALTOR®, REALTORS®, and the REALTOR® logo are controlled by The Canadian Real Estate Association (CREA) and identify real estate professionals who are members of CREA. The trademarks MLS®, Multiple Listing Service® and the associated logos are owned by The Canadian Real Estate Association (CREA) and identify the quality of services provided by real estate professionals who are members of CREA. The trademark DDF® is owned by The Canadian Real Estate Association (CREA) and identifies CREA's Data Distribution Facility (DDF®)
August 30 2026 09:11:20
REALTORS® Association of Edmonton
Royal LePage Arteam Realty