Sanket Patel Commercial Realtor

9 Trinity Street Lacombe, Alberta T4L 0J4
9 Trinity Street, Lacombe, Alberta T4L 0J4 (30213246), Calgary — Homes for Sale

$559,900
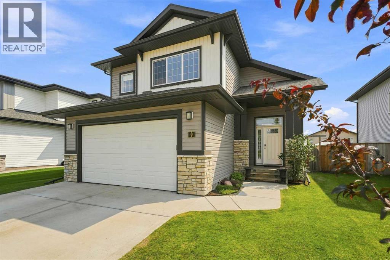
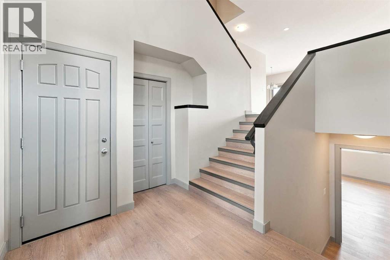
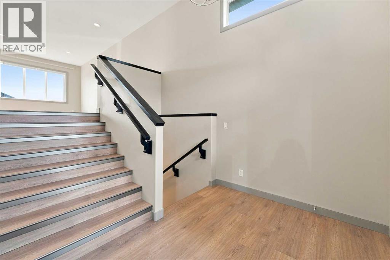
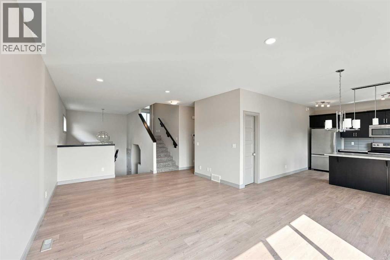
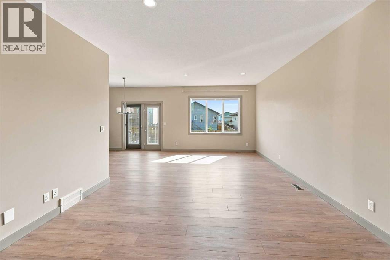
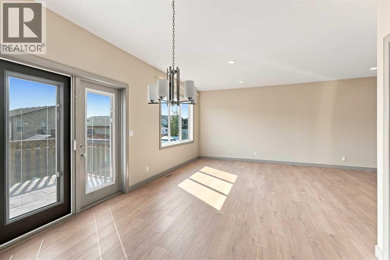
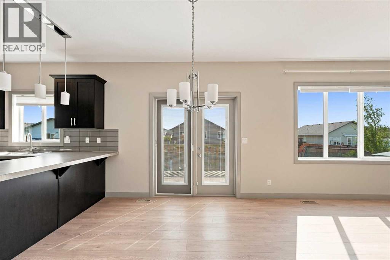
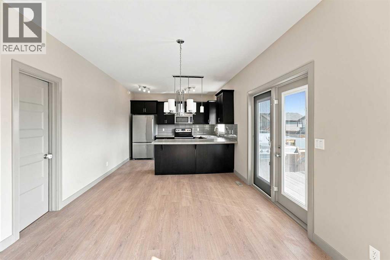
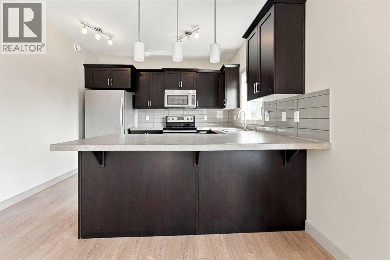
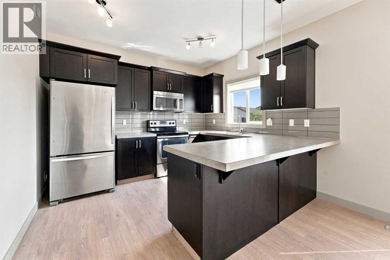
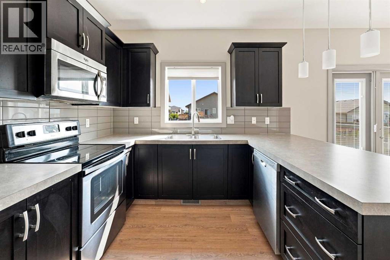
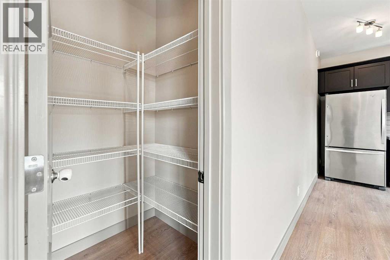
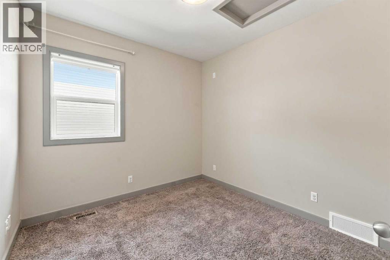
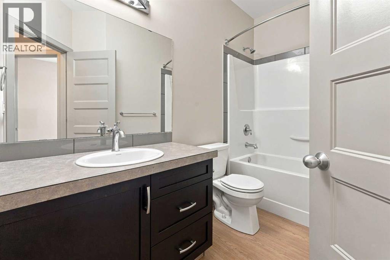
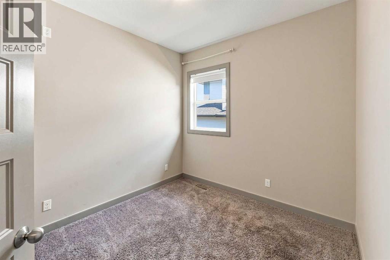
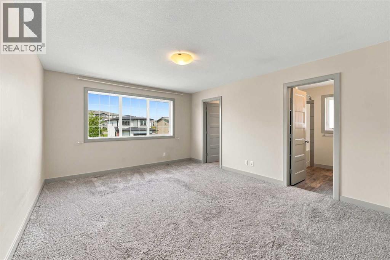
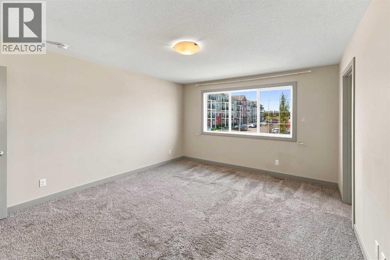
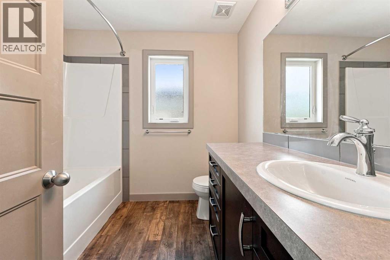
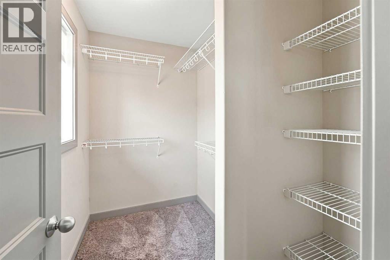
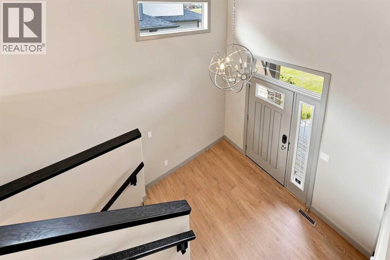
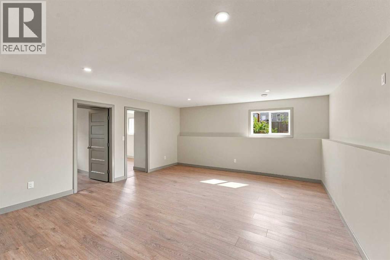
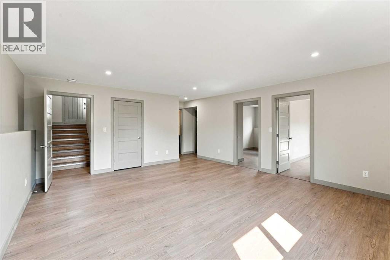
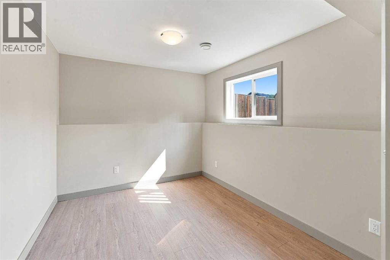
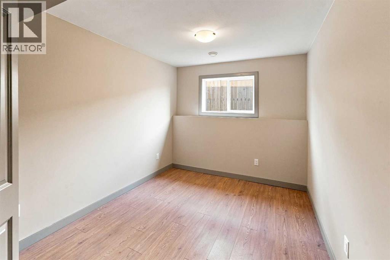
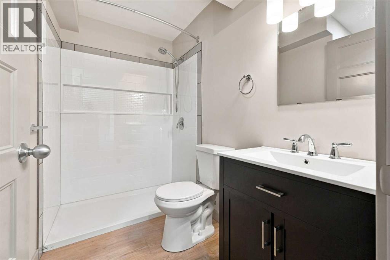
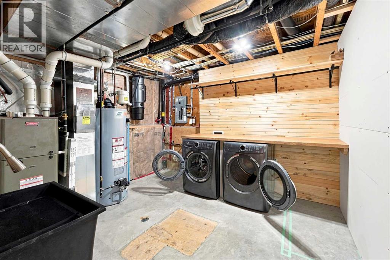
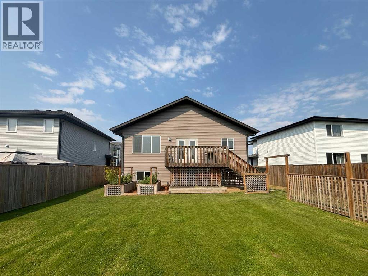
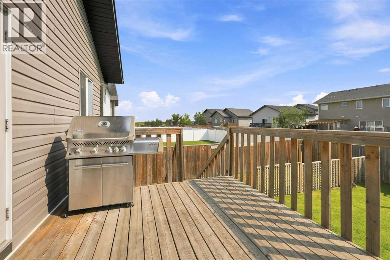
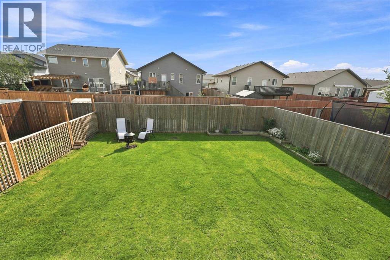
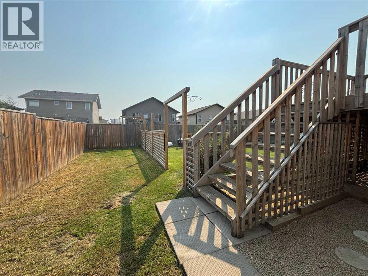
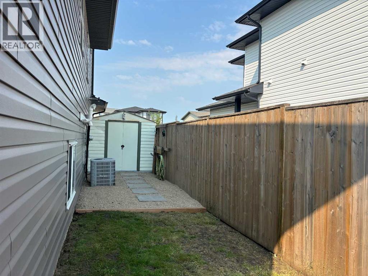
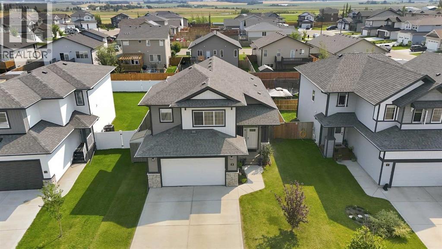
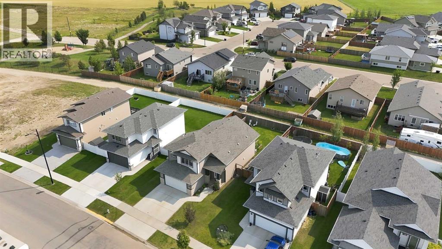

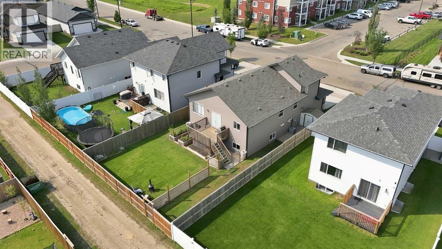
Welcome to this perfect family home in Trinity Crossing! This spacious modified bi-level is ideally located close to schools, parks, walking trails, shopping and with easy access to Highway 2, it’s the perfect location for busy family life.Step inside the large, welcoming entry and an open-concept main floor featuring 9' ceilings, tons of natural light and NEW laminate flooring throughout the main floor and basement. The kitchen offers dark maple cabinetry, stainless steel appliances, a breakfast bar and walk-in pantry, all overlooking the spacious dining area. Garden doors lead out to the deck and fully fenced and landscaped backyard, complete with raised garden boxes, a dog run and storage shed.The primary suite is privately tucked above the garage and features a spacious ensuite and walk-in closet. Two additional bedrooms and a full 4-piece bathroom complete the main level.The fully finished basement adds even more space for the whole family, featuring 2 additional bedrooms, a 3-piece bathroom, large family room, laundry room and plenty of under-stair storage. With new laminate flooring throughout, this lower level is fresh, functional and ready to enjoy. And don’t forget the extras! Central A/C keeps things comfortable through the summer, while the attached double garage with gas heater is a definite bonus when Alberta winter hits.With 5 bedrooms, 3 bathrooms, plenty of living space inside and out, a fantastic Trinity Crossing location and immediate possession available, this really is the perfect family home. Move in, get settled and be home before the snow flies! (id:55254)
Property Details
| MLS® Number | A2341184 |
| Property Type | Single Family |
| Community Name | Trinity Crossing |
| Amenities Near By | Golf Course, Park, Playground, Schools, Shopping |
| Community Features | Golf Course Development |
| Features | Back Lane, Pvc Window, Closet Organizers |
| Parking Space Total | 2 |
| Plan | 1424164 |
| Structure | Deck |
Building
| Bathroom Total | 3 |
| Bedrooms Above Ground | 3 |
| Bedrooms Below Ground | 2 |
| Bedrooms Total | 5 |
| Appliances | See Remarks |
| Architectural Style | Bi-level |
| Basement Development | Finished |
| Basement Type | Full (finished) |
| Constructed Date | 2016 |
| Construction Material | Wood Frame |
| Construction Style Attachment | Detached |
| Cooling Type | Central Air Conditioning |
| Exterior Finish | Vinyl Siding |
| Flooring Type | Carpeted, Laminate |
| Foundation Type | Poured Concrete |
| Heating Fuel | Natural Gas |
| Heating Type | Forced Air |
| Size Interior | 1,481 Sqft |
| Total Finished Area | 1481 Sqft |
| Type | House |
Parking
| Attached Garage | 2 |
Land
| Acreage | No |
| Fence Type | Fence |
| Land Amenities | Golf Course, Park, Playground, Schools, Shopping |
| Landscape Features | Landscaped |
| Size Frontage | 15.24 M |
| Size Irregular | 5900.00 |
| Size Total | 5900 Sqft|4,051 - 7,250 Sqft |
| Size Total Text | 5900 Sqft|4,051 - 7,250 Sqft |
| Zoning Description | R1 |
Rooms
| Level | Type | Length | Width | Dimensions |
|---|---|---|---|---|
| Second Level | Primary Bedroom | 15.50 Ft x 12.92 Ft | ||
| Second Level | 4pc Bathroom | 7.83 Ft x 7.58 Ft | ||
| Basement | Family Room | 18.83 Ft x 16.08 Ft | ||
| Basement | Bedroom | 9.00 Ft x 13.83 Ft | ||
| Basement | Bedroom | 8.92 Ft x 13.83 Ft | ||
| Basement | 3pc Bathroom | 8.00 Ft x 8.83 Ft | ||
| Main Level | Living Room | 22.92 Ft x 13.42 Ft | ||
| Main Level | Dining Room | 11.42 Ft x 7.17 Ft | ||
| Main Level | Kitchen | 11.42 Ft x 10.33 Ft | ||
| Main Level | Bedroom | 9.75 Ft x 10.92 Ft | ||
| Main Level | Bedroom | 9.25 Ft x 10.50 Ft | ||
| Main Level | 4pc Bathroom | 9.25 Ft x 6.17 Ft |
https://www.realtor.ca/real-estate/30213246/9-trinity-street-lacombe-trinity-crossing
Contact Us
Contact us for more information

Melissa Delaronde
Associate
melissa-delaronde.c21.ca/
facebook.com/melissadelaronderealestate
linkedin.com/in/melissa-delaronde-bb196653/
twitter.com/MelDelaronde
3617f - 50 Avenue
Red Deer, Alberta T4N 3Y5
(587) 272-0221
century21maximum.ca/

The trademarks REALTOR®, REALTORS®, and the REALTOR® logo are controlled by The Canadian Real Estate Association (CREA) and identify real estate professionals who are members of CREA. The trademarks MLS®, Multiple Listing Service® and the associated logos are owned by The Canadian Real Estate Association (CREA) and identify the quality of services provided by real estate professionals who are members of CREA. The trademark DDF® is owned by The Canadian Real Estate Association (CREA) and identifies CREA's Data Distribution Facility (DDF®)
August 31 2026 12:07:04
Central Alberta REALTORS® Association
Century 21 Maximum