Sanket Patel Commercial Realtor

1546 Idaho Street Carstairs, Alberta T0M 0N0
1546 Idaho Street, Carstairs, Alberta T0M 0N0 (30211601), Calgary — Homes for Sale

$684,000
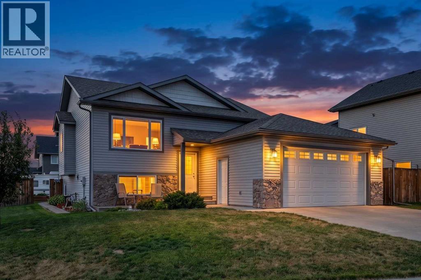
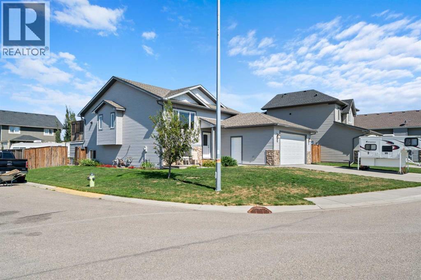
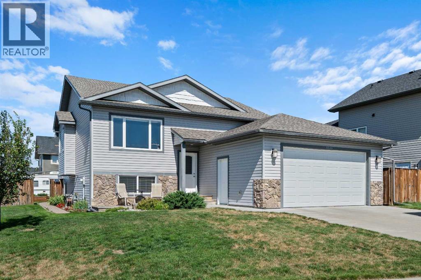
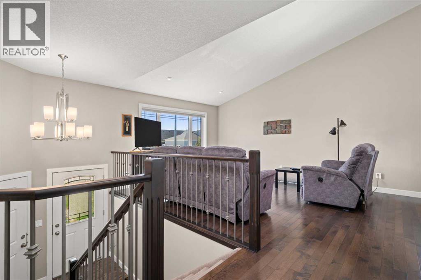
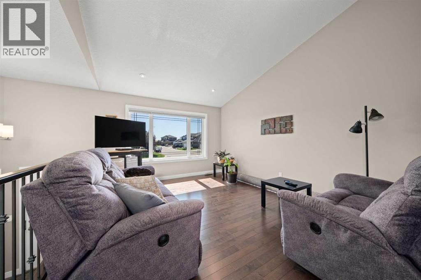
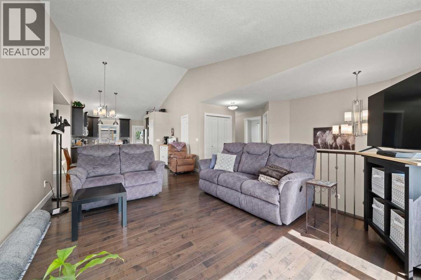
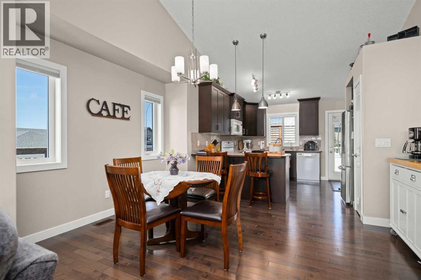
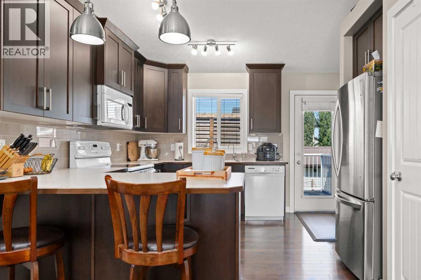
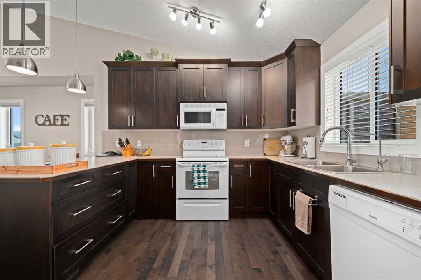
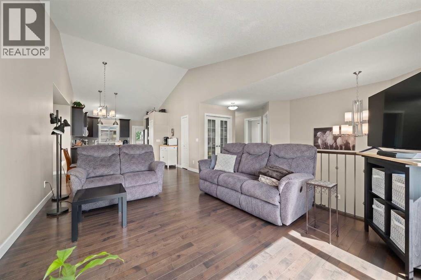
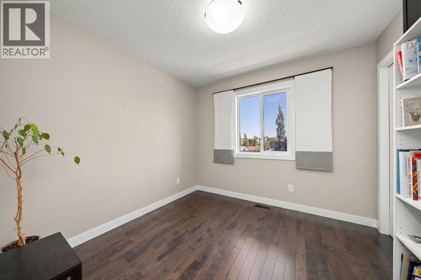
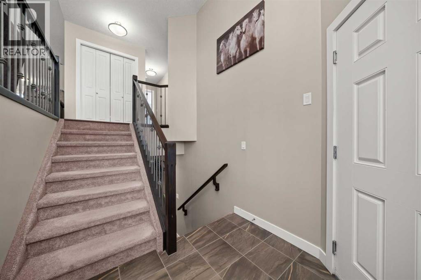
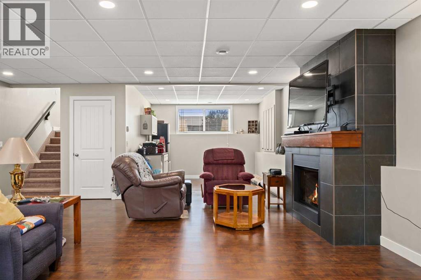
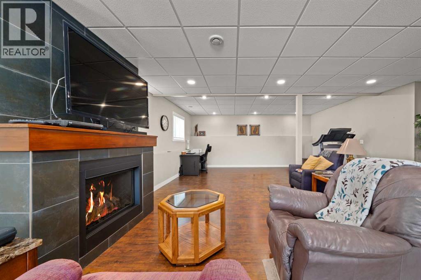
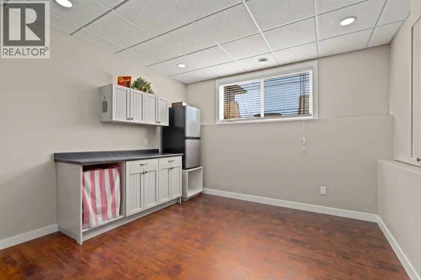
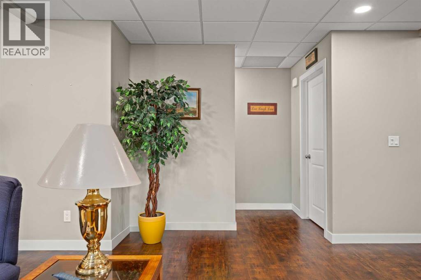
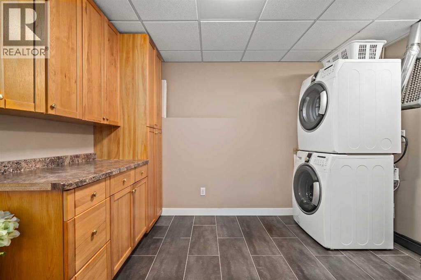
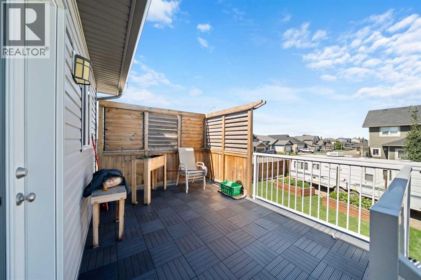
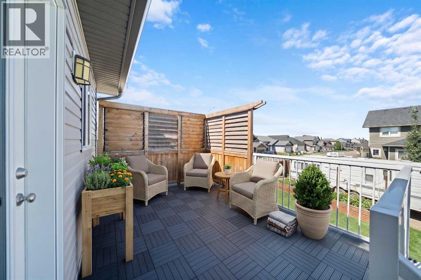
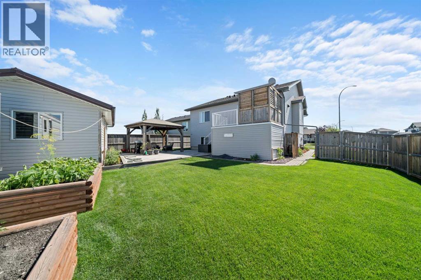
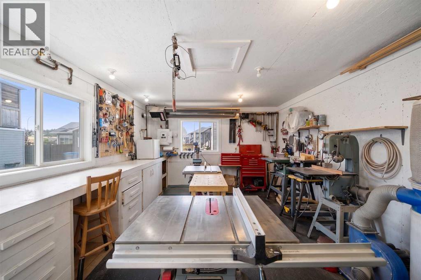
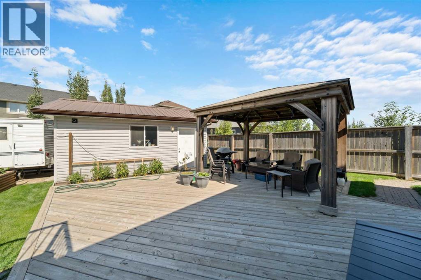
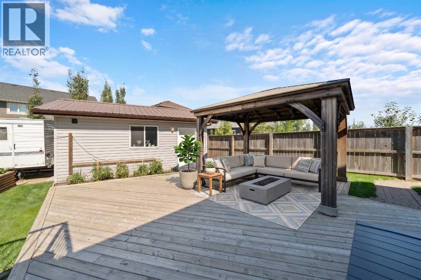
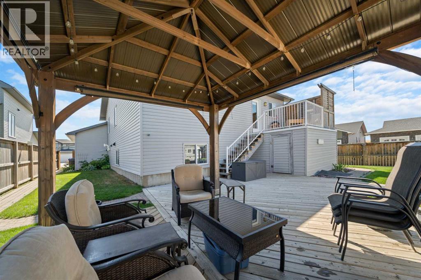
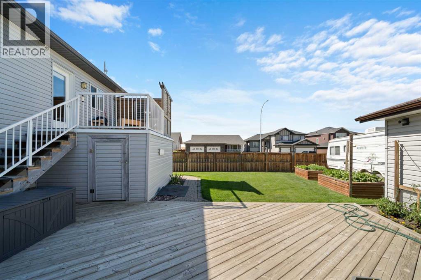
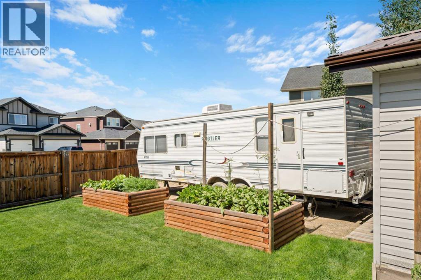
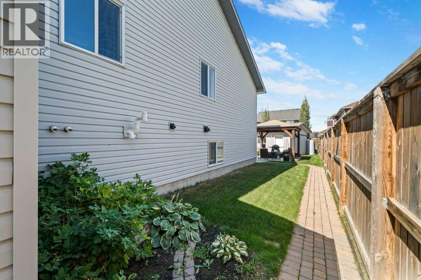
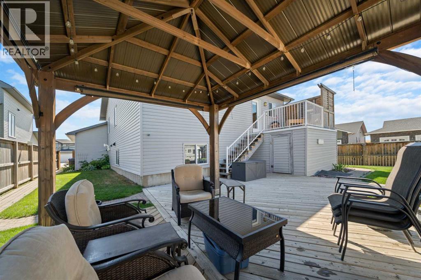
There is more here than first meets the eye. This well-kept 2014 bi-level offers 1,242 sq. ft. above grade, developed living space below and an impressive combination of indoor comfort, outdoor living and practical workspace. The main level is bright and welcoming, with comfortable living and dining areas, a functional kitchen and access to the 10' x 14' deck overlooking the landscaped yard. Downstairs, the developed lower level adds valuable additional living space, including a cozy recreation area with fireplace and room for family, hobbies or guests. Outside is where this property really sets itself apart. The landscaped corner lot offers plenty of room to enjoy the outdoors, with a large deck and covered gazebo creating an inviting place to relax or gather with friends. Gardeners will appreciate the raised beds, while RV parking provides space for the toys. And for the woodworker, hobbyist or anyone needing a serious place to work, the 14' x 20' heated workshop is a tremendous bonus. Additional storage beneath the upper deck adds even more everyday practicality. Comfortable, established and exceptionally useful, this is a home that gives you room not only to live, but to garden, gather, create and enjoy. (id:55254)
Property Details
| MLS® Number | A2340510 |
| Property Type | Single Family |
| Neigbourhood | West Highland |
| Amenities Near By | Golf Course, Park, Playground, Schools, Shopping |
| Community Features | Golf Course Development |
| Features | See Remarks, Gazebo |
| Parking Space Total | 4 |
| Plan | 1411449 |
| Structure | Workshop, See Remarks, Deck |
Building
| Bathroom Total | 3 |
| Bedrooms Above Ground | 3 |
| Bedrooms Below Ground | 1 |
| Bedrooms Total | 4 |
| Appliances | Refrigerator, Dishwasher, Stove, Window Coverings, Washer & Dryer |
| Architectural Style | Bi-level |
| Basement Development | Finished |
| Basement Type | Full (finished) |
| Constructed Date | 2014 |
| Construction Material | Wood Frame |
| Construction Style Attachment | Detached |
| Cooling Type | None |
| Exterior Finish | Vinyl Siding |
| Fireplace Present | Yes |
| Fireplace Total | 1 |
| Flooring Type | Hardwood, Vinyl Plank |
| Foundation Type | Poured Concrete |
| Heating Type | Forced Air |
| Size Interior | 1,242 Sqft |
| Total Finished Area | 1242 Sqft |
| Type | House |
Parking
| Attached Garage | 2 |
| R V |
Land
| Acreage | No |
| Fence Type | Fence |
| Land Amenities | Golf Course, Park, Playground, Schools, Shopping |
| Landscape Features | Landscaped |
| Size Depth | 39.93 M |
| Size Frontage | 17.98 M |
| Size Irregular | 8000.00 |
| Size Total | 8000 Sqft|7,251 - 10,889 Sqft |
| Size Total Text | 8000 Sqft|7,251 - 10,889 Sqft |
| Zoning Description | R1 |
Rooms
| Level | Type | Length | Width | Dimensions |
|---|---|---|---|---|
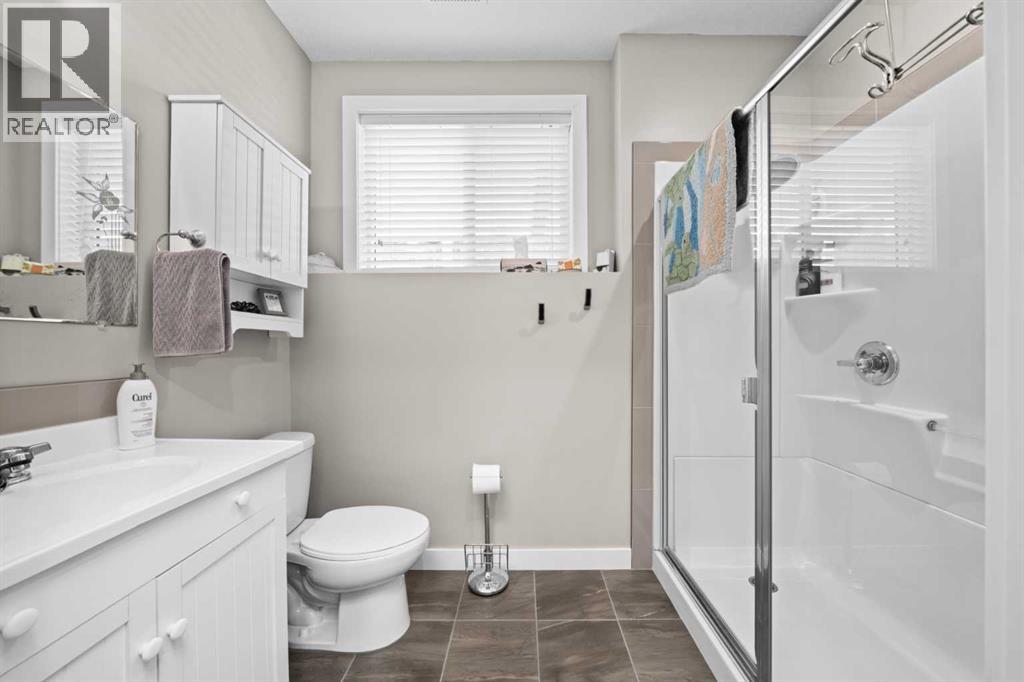
| Basement | 3pc Bathroom | Measurements not available | ||
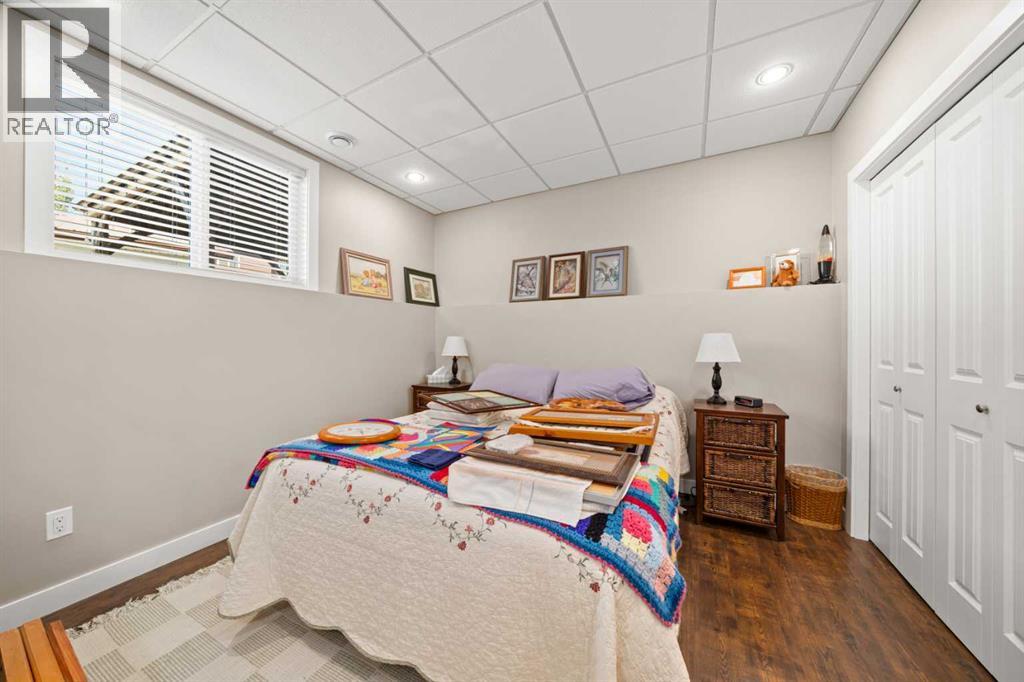
| Basement | Bedroom | 11.08 Ft x 10.50 Ft | ||
| Basement | Recreational, Games Room | 20.75 Ft x 36.83 Ft | ||
| Main Level | Living Room | 12.42 Ft x 17.00 Ft | ||
| Main Level | Kitchen | 12.08 Ft x 12.00 Ft | ||
| Main Level | Dining Room | 13.83 Ft x 8.92 Ft | ||
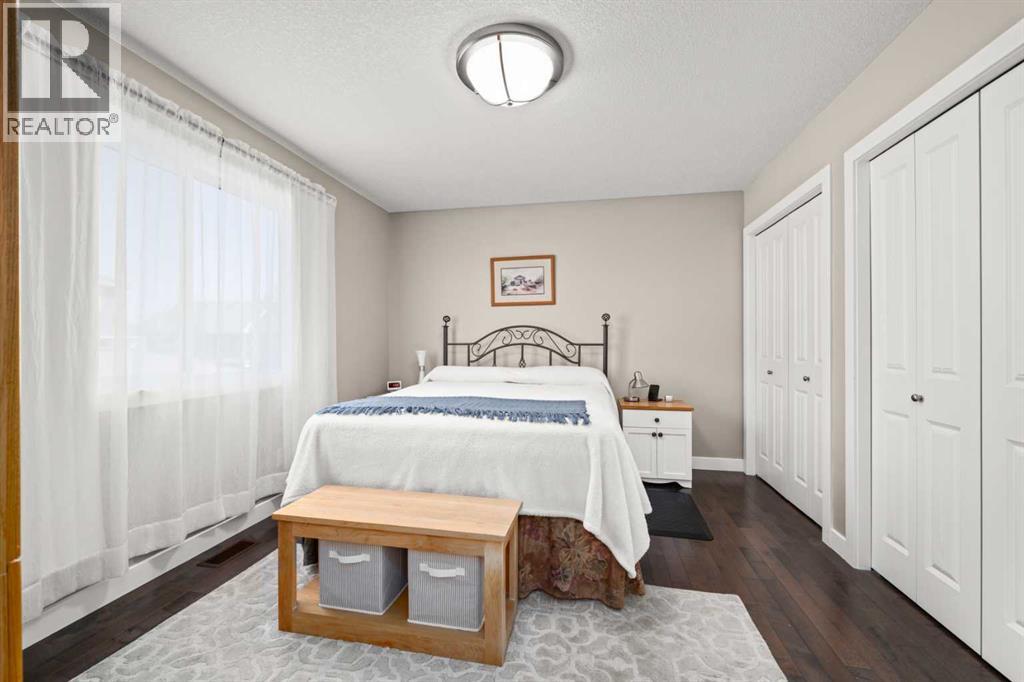
| Main Level | Primary Bedroom | 13.25 Ft x 12.67 Ft | ||
| Main Level | Bedroom | 9.42 Ft x 9.67 Ft | ||
| Main Level | Bedroom | 12.17 Ft x 10.83 Ft | ||
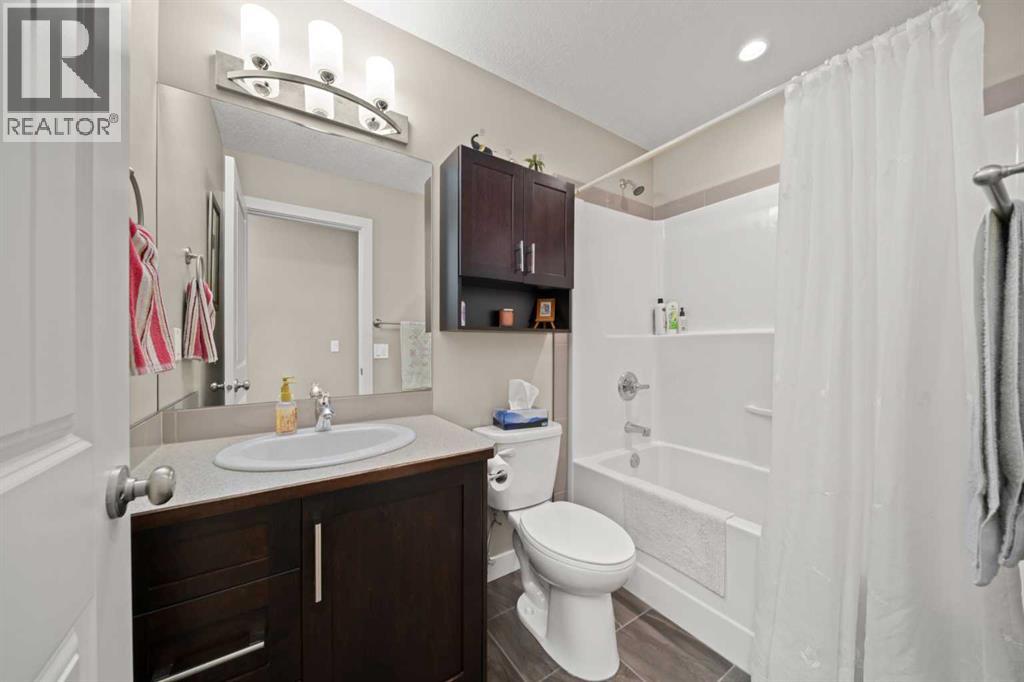
| Main Level | 4pc Bathroom | Measurements not available | ||
| Main Level | 4pc Bathroom | Measurements not available |
https://www.realtor.ca/real-estate/30211601/1546-idaho-street-carstairs
Contact Us
Contact us for more information

Don Sackett
Broker of Record
(403) 946-5035
donsackett.acarealty.com/
www.facebook.com/DonSackettRemaxACA/
www.instagram.com/remax.acarealty.alberta/
Box 530, 1018 Hammond Avenue
Crossfield, Alberta T0M 0S0
(403) 946-5657
(403) 946-5035

The trademarks REALTOR®, REALTORS®, and the REALTOR® logo are controlled by The Canadian Real Estate Association (CREA) and identify real estate professionals who are members of CREA. The trademarks MLS®, Multiple Listing Service® and the associated logos are owned by The Canadian Real Estate Association (CREA) and identify the quality of services provided by real estate professionals who are members of CREA. The trademark DDF® is owned by The Canadian Real Estate Association (CREA) and identifies CREA's Data Distribution Facility (DDF®)
August 29 2026 03:59:41
Calgary Real Estate Board
RE/MAX Aca Realty