Sanket Patel Commercial Realtor

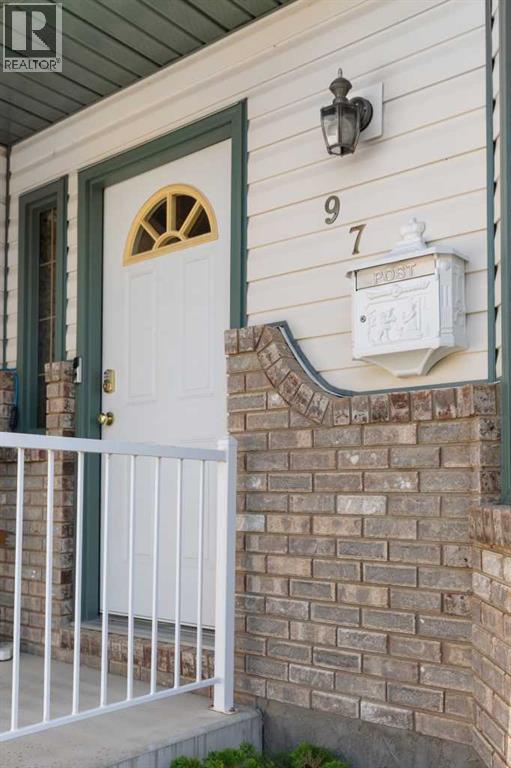
97 Stanfield Way SE Medicine Hat, Alberta T1B 4J4
97 Stanfield Way SE, Medicine Hat, Alberta T1B 4J4 (30207856), Calgary — Homes for Sale


$548,900
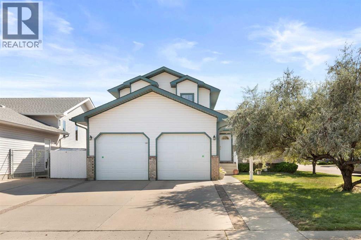
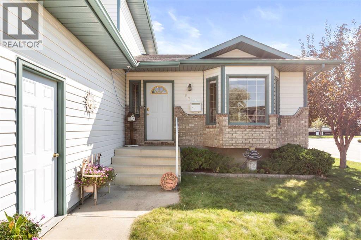
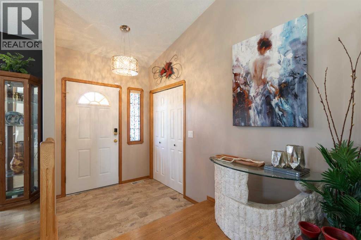
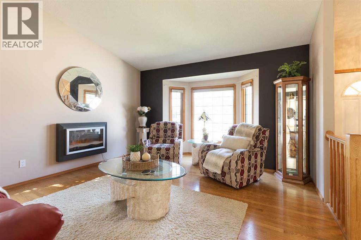
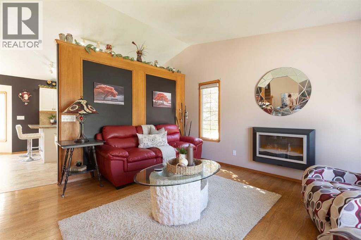
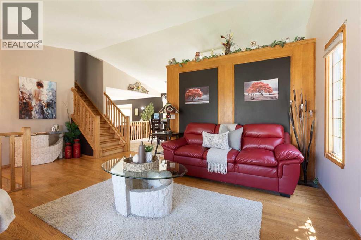
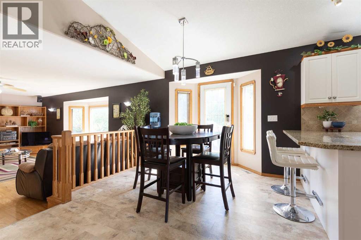
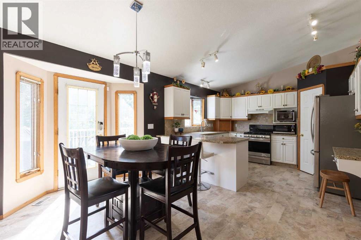
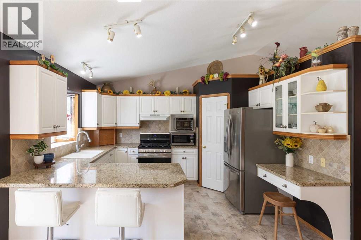
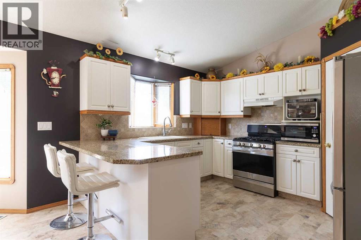
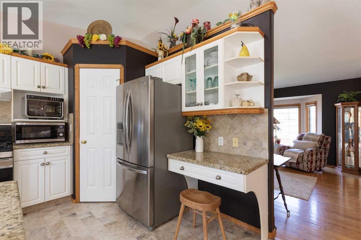
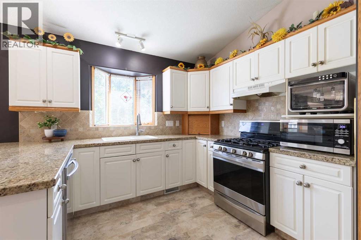
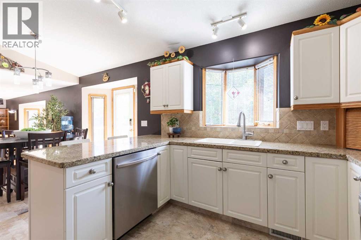
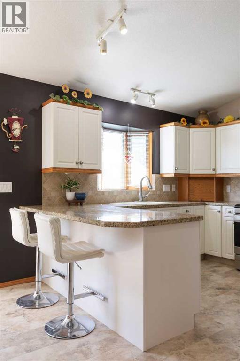
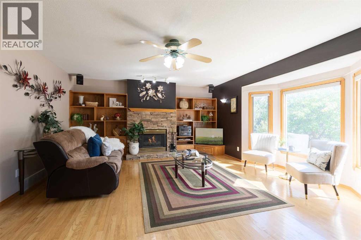
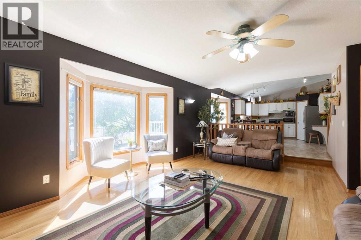
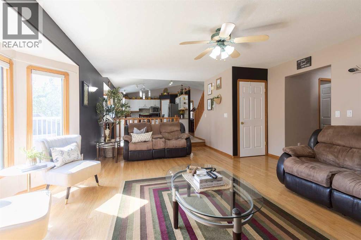
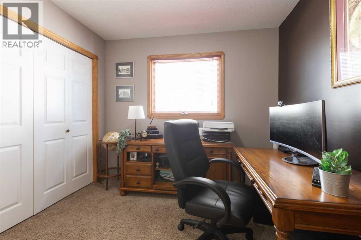
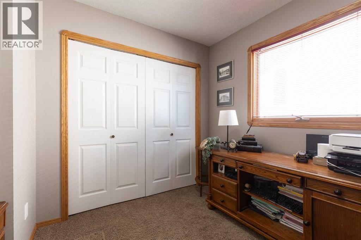
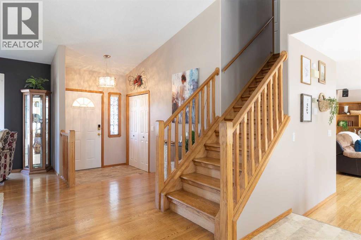
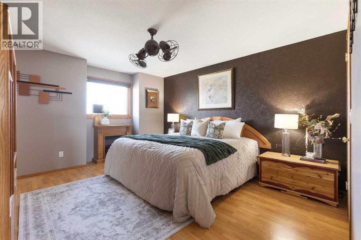
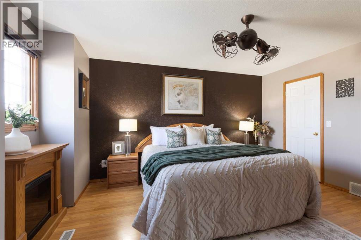
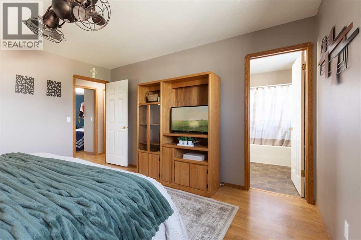
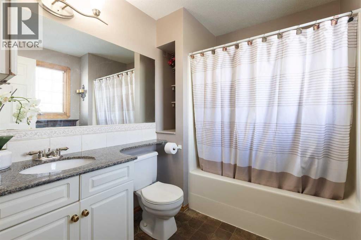
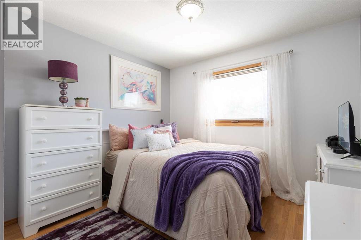
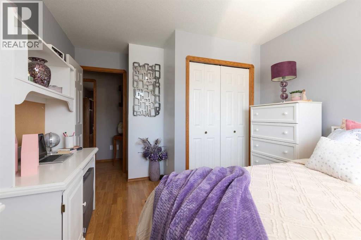
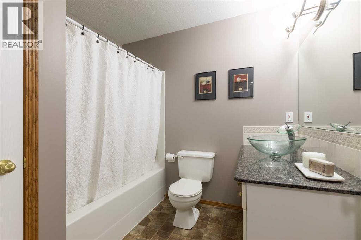
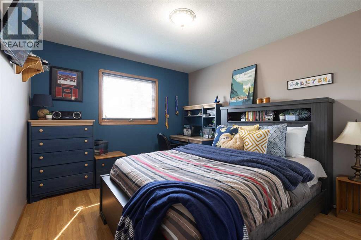
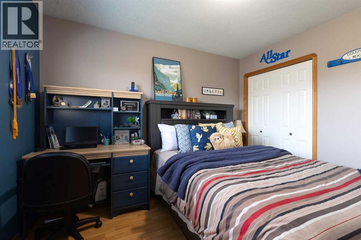
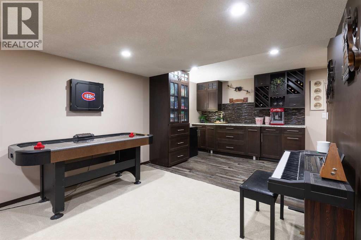
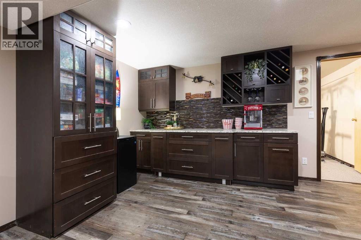
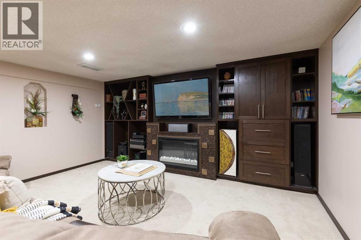
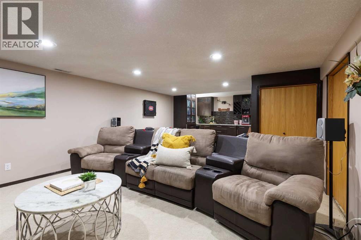
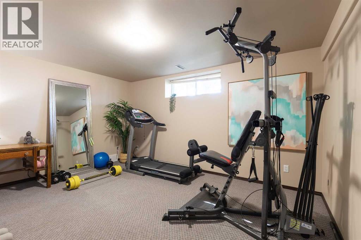
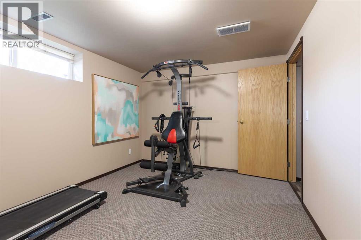
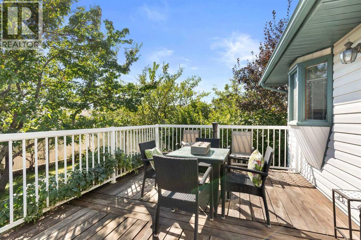
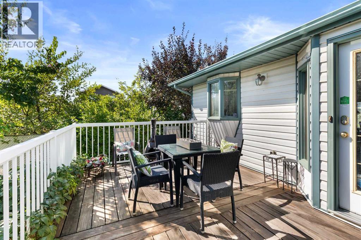
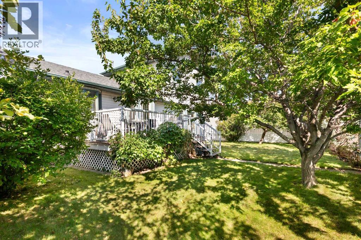
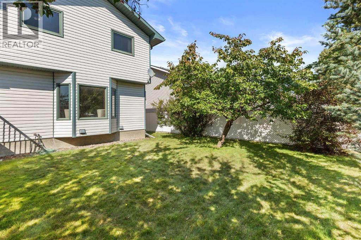
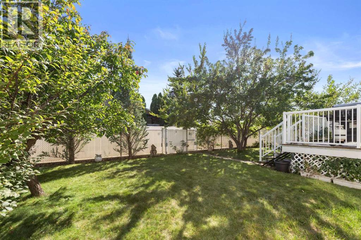
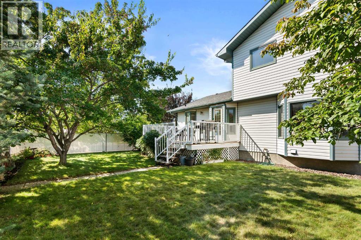
Quiet, family friendly, and steps from some of the city's best schools and parks; this is the setting every family dreams of, and this home delivers on every level. This spacious 2-storey split offers 5 bedrooms plus a dedicated office and 4 bathrooms, giving your family room to grow, work, and gather. Updated throughout the years and impeccably maintained, this home is truly move-in ready for its second owner. Downstairs, the basement is built for family living, anchored by a stunning dry bar with granite counters and no shortage of storage; the perfect spot for movie nights, game days, or simply spreading out. The yard is lovely, and the hardwood deck is the perfect place for an evening dinner in the warmer months. A spacious double attached garage and RV parking round out the package, giving you all the space you need for vehicles, toys, and everything in between. This home checks every box. Schedule your showing today with your favourite agent and see why it's ready to welcome its next family. (id:55254)
Property Details
| MLS® Number | A2339335 |
| Property Type | Single Family |
| Community Name | SE Southridge |
| Amenities Near By | Schools, Shopping |
| Parking Space Total | 5 |
| Plan | 9611395 |
| Structure | Deck |
Building
| Bathroom Total | 4 |
| Bedrooms Above Ground | 4 |
| Bedrooms Below Ground | 1 |
| Bedrooms Total | 5 |
| Appliances | Refrigerator, Dishwasher, Stove, Garburator, Hood Fan, Garage Door Opener |
| Basement Development | Finished |
| Basement Type | Full (finished) |
| Constructed Date | 1997 |
| Construction Style Attachment | Detached |
| Cooling Type | Central Air Conditioning |
| Exterior Finish | Vinyl Siding |
| Fireplace Present | Yes |
| Fireplace Total | 3 |
| Flooring Type | Carpeted, Hardwood, Linoleum, Vinyl |
| Foundation Type | Poured Concrete |
| Half Bath Total | 1 |
| Heating Type | Forced Air |
| Stories Total | 2 |
| Size Interior | 1,982 Sqft |
| Total Finished Area | 1982 Sqft |
| Type | House |
Parking
| Attached Garage | 2 |
Land
| Acreage | No |
| Fence Type | Fence |
| Land Amenities | Schools, Shopping |
| Landscape Features | Underground Sprinkler |
| Size Depth | 34 M |
| Size Frontage | 18 M |
| Size Irregular | 6479.00 |
| Size Total | 6479 Sqft|4,051 - 7,250 Sqft |
| Size Total Text | 6479 Sqft|4,051 - 7,250 Sqft |
| Zoning Description | R-ld |
Rooms
| Level | Type | Length | Width | Dimensions |
|---|---|---|---|---|
| Second Level | Primary Bedroom | 13.42 Ft x 12.42 Ft | ||
| Second Level | 4pc Bathroom | 7.67 Ft x 7.42 Ft | ||
| Second Level | Bedroom | 10.17 Ft x 13.17 Ft | ||
| Second Level | Bedroom | 10.17 Ft x 13.17 Ft | ||
| Second Level | 4pc Bathroom | Measurements not available | ||
| Basement | Office | 10.58 Ft x 10.50 Ft | ||
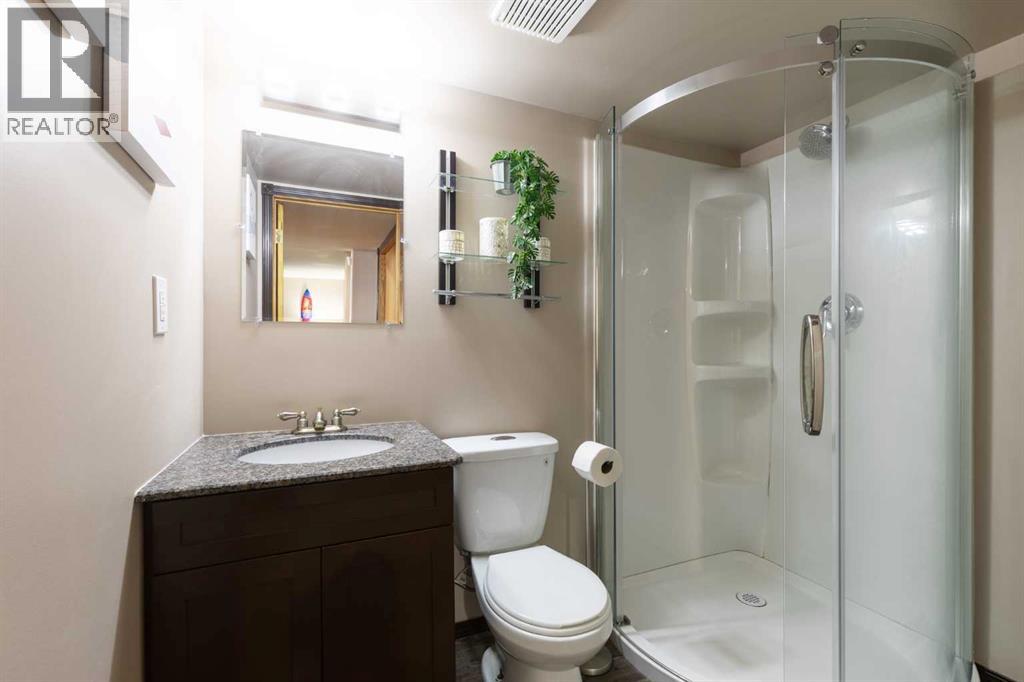
| Basement | 3pc Bathroom | 7.33 Ft x 4.58 Ft | ||
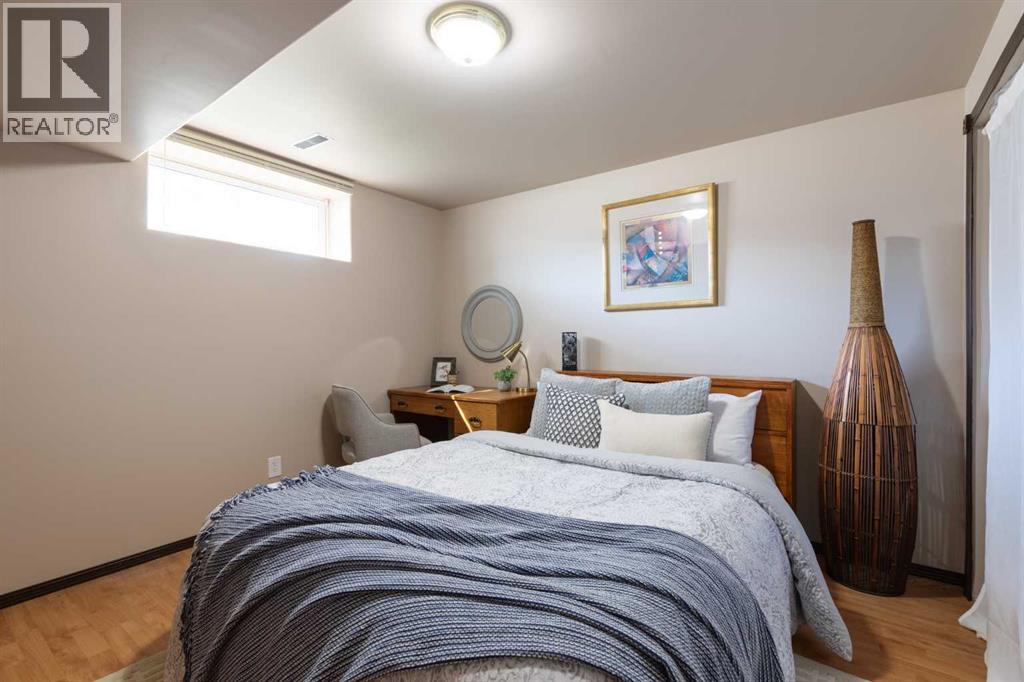
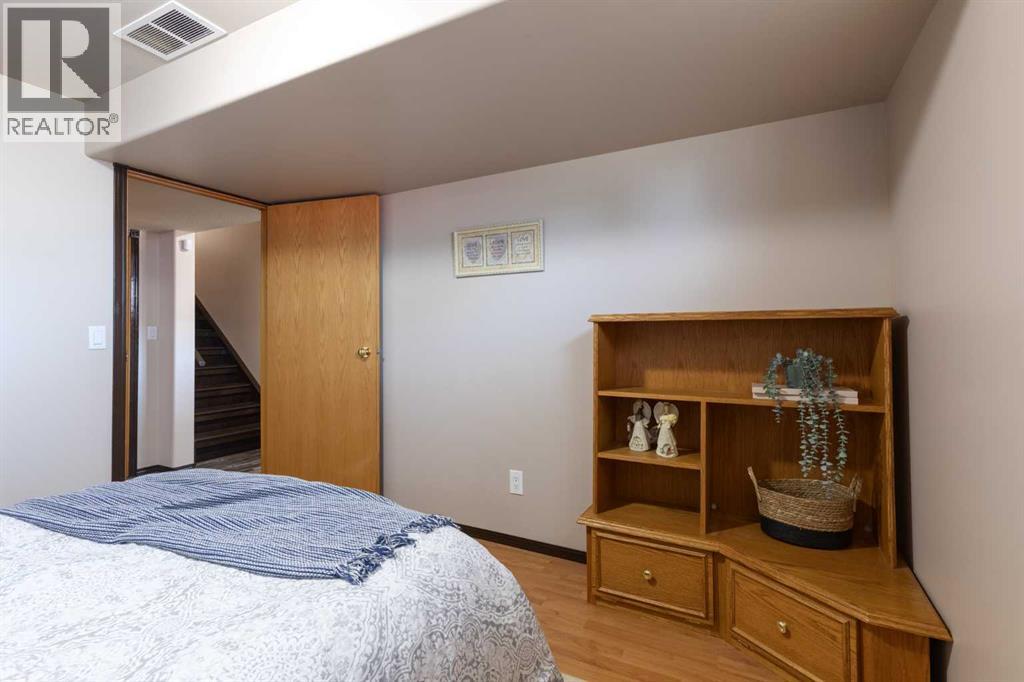
| Basement | Bedroom | 14.17 Ft x 10.08 Ft | ||
| Basement | Family Room | 28.58 Ft x 14.17 Ft | ||
| Basement | Storage | 22.67 Ft x 10.58 Ft | ||
| Main Level | Other | 19.25 Ft x 15.67 Ft | ||
| Main Level | Kitchen | 12.17 Ft x 10.58 Ft | ||
| Main Level | Dining Room | 13.00 Ft x 9.42 Ft | ||
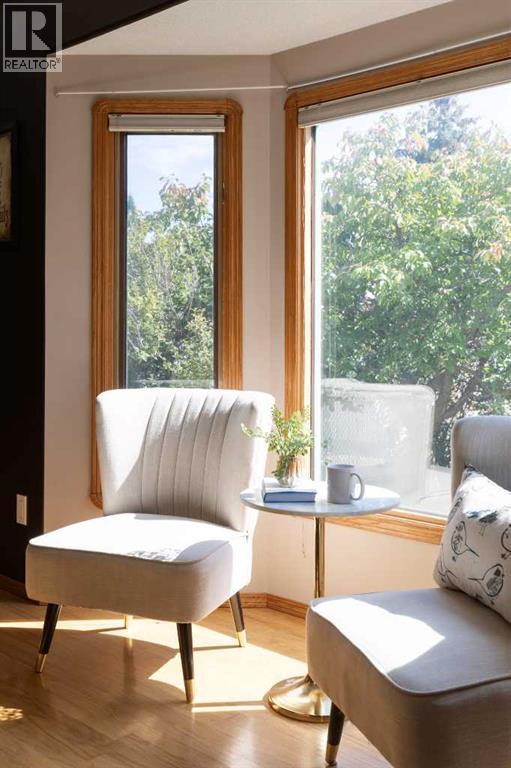
| Main Level | Living Room | 17.00 Ft x 20.08 Ft | ||
| Main Level | Bedroom | 9.58 Ft x 9.00 Ft | ||
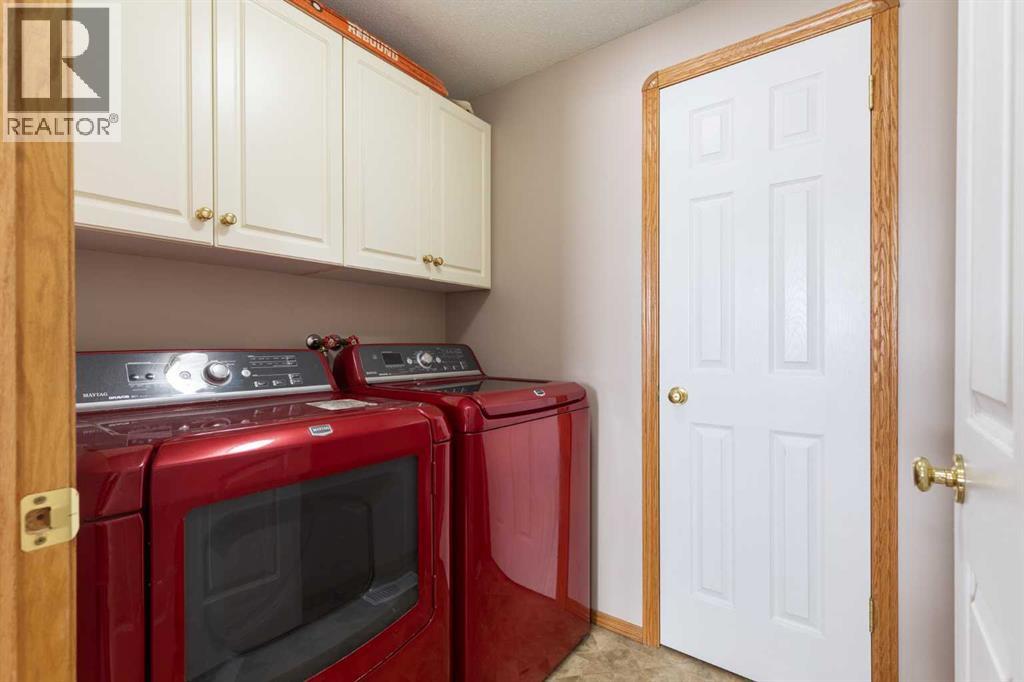
| Main Level | Laundry Room | 6.00 Ft x 4.67 Ft | ||
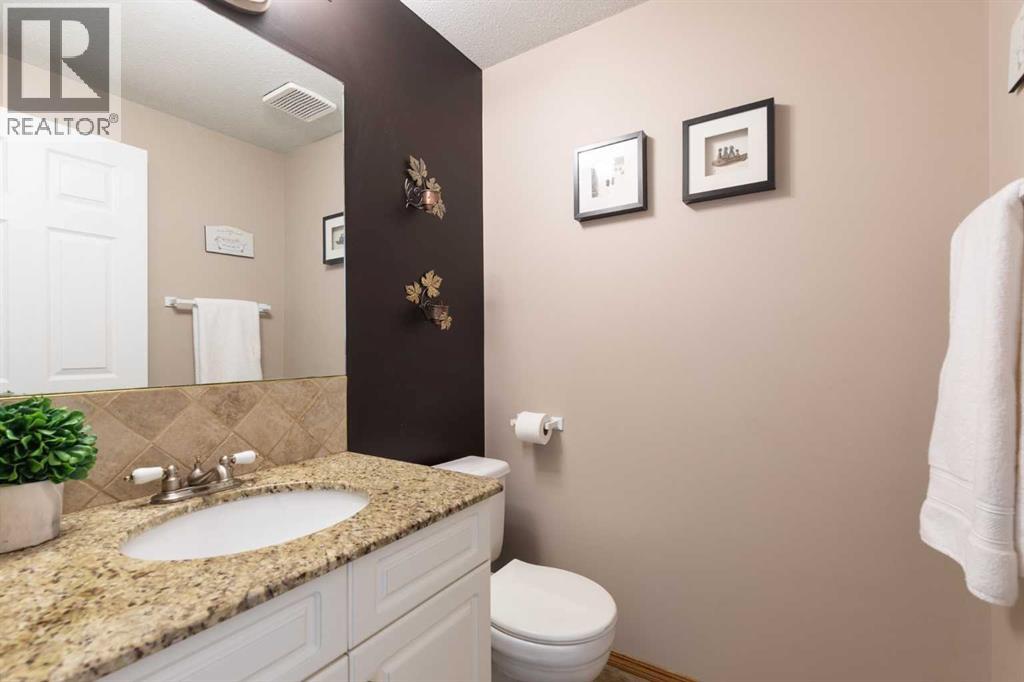
| Main Level | 2pc Bathroom | 4.58 Ft x 4.50 Ft |
https://www.realtor.ca/real-estate/30207856/97-stanfield-way-se-medicine-hat-se-southridge
Contact Us
Contact us for more information

Elizabeth Mcnally
Associate
www.elizabethmcnally.ca/
www.facebook.com/ElizabethMcNallyRealtor
620 2 Street SE
Medicine Hat, Alberta T1A 0C9
(855) 623-6900
joinreal.com/

The trademarks REALTOR®, REALTORS®, and the REALTOR® logo are controlled by The Canadian Real Estate Association (CREA) and identify real estate professionals who are members of CREA. The trademarks MLS®, Multiple Listing Service® and the associated logos are owned by The Canadian Real Estate Association (CREA) and identify the quality of services provided by real estate professionals who are members of CREA. The trademark DDF® is owned by The Canadian Real Estate Association (CREA) and identifies CREA's Data Distribution Facility (DDF®)
August 28 2026 03:02:08
Medicine Hat Real Estate Board Co-op
Real Broker