Sanket Patel Commercial Realtor

2508 72 Avenue SE Calgary, Alberta T2C 4X1
2508 72 Avenue SE, Calgary, Alberta T2C 4X1 (30206304), Calgary — Homes for Sale

$399,900Maintenance, Common Area Maintenance, Insurance, Reserve Fund Contributions
$396.44 Monthly
Maintenance, Common Area Maintenance, Insurance, Reserve Fund Contributions
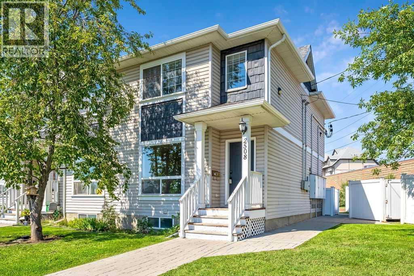
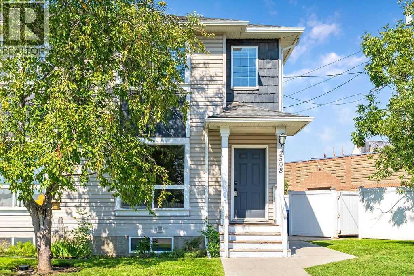
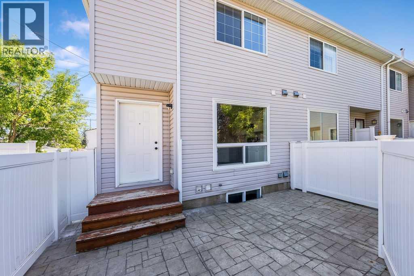
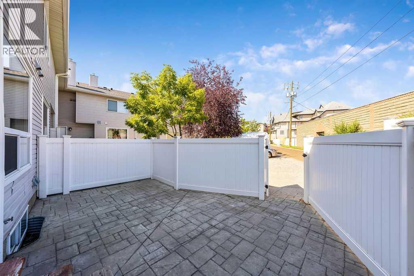
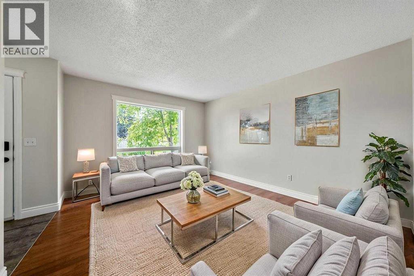
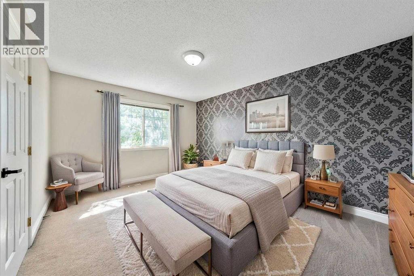
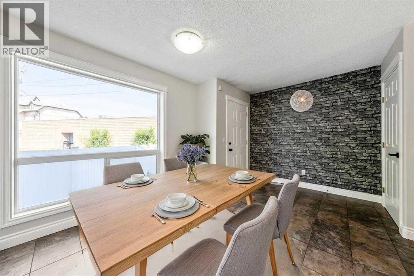
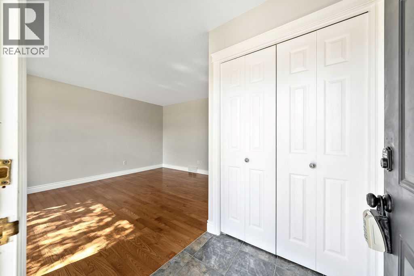
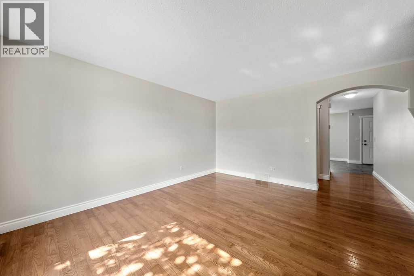
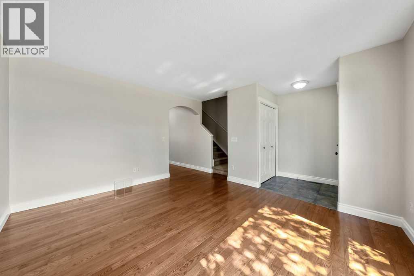
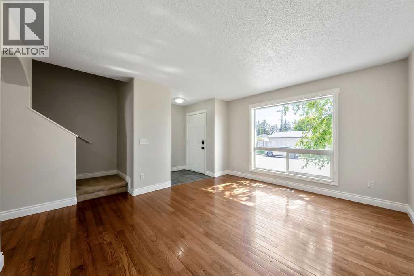
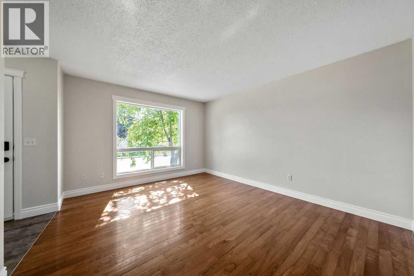
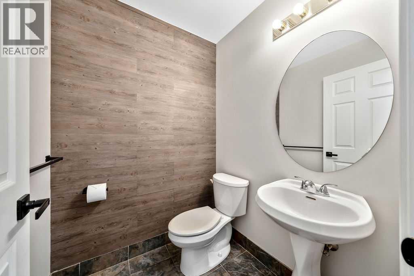
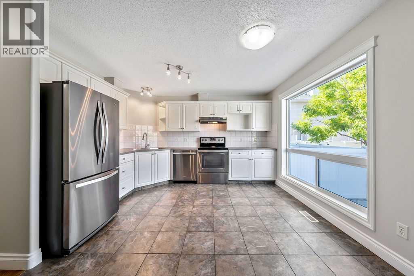
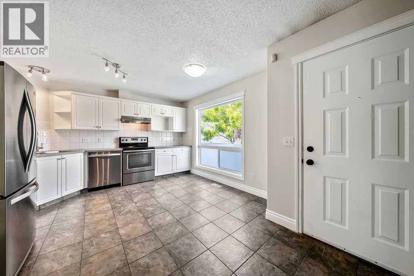
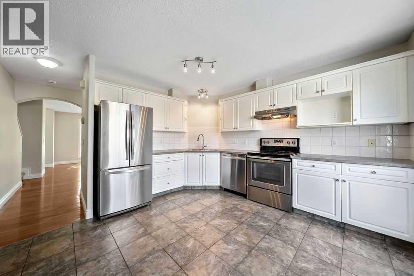
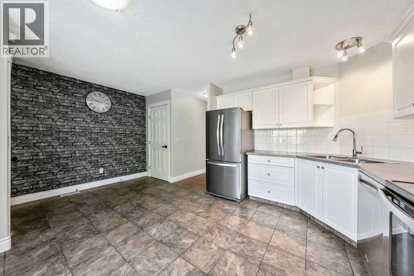
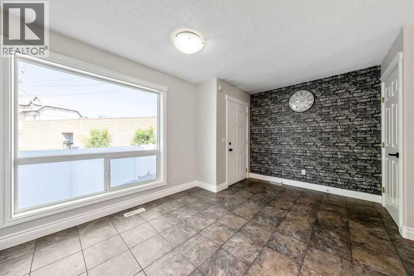
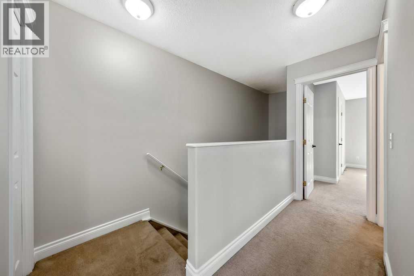
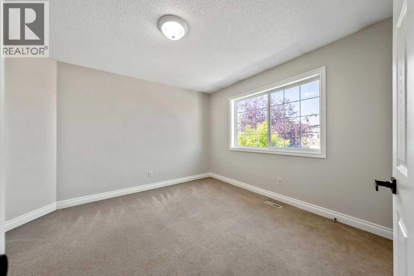
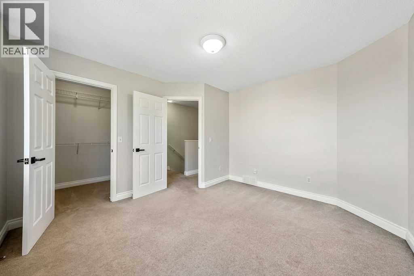
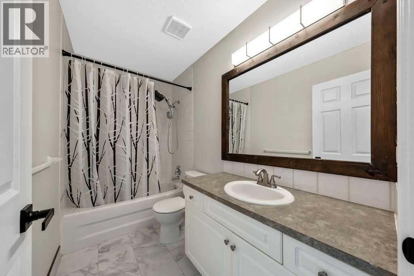
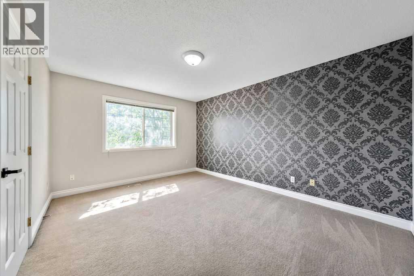
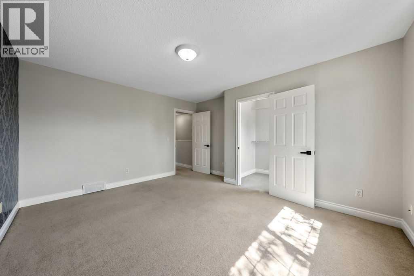
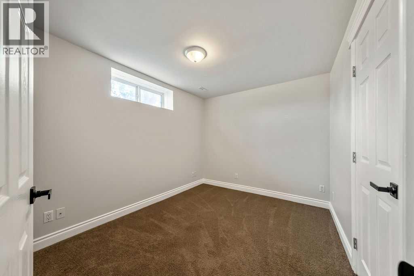
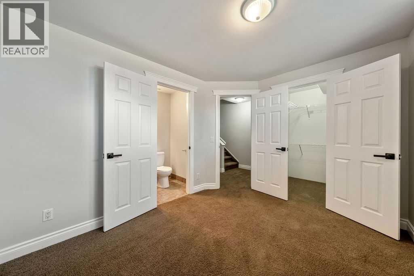
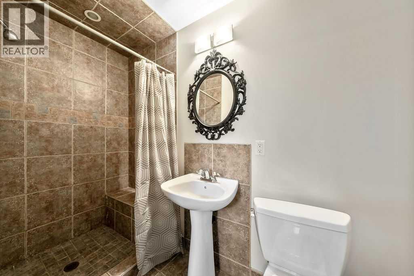
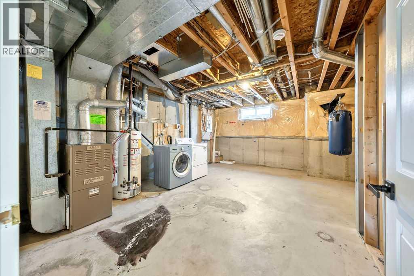
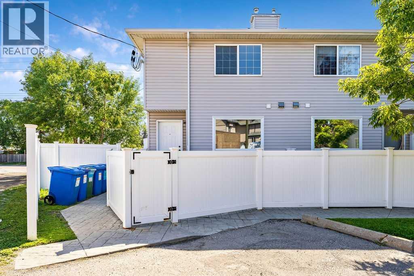
$396.44 MonthlyOpen House Saturday Aug 29 1-3PM. Great Location in Ogden, just around the corner from George Moss park. This sunny end unit townhome has low condo fees, a total of three huge bedrooms all with walk-in closets, 2.5 bathrooms, and upgrades throughout such as hardwood floors on the main floor. Very spacious and bright with your own private fenced West-facing back patio and assigned parking stall. Laundry and huge storage space in the basement. Situated close to the future Green Line LRT, major commuting routes, schools, shopping, and all of the everyday amenities you could ever ask for. (id:55254)
Open House
This property has open houses!
1:00 pm
Ends at:3:00 pm
Property Details
| MLS® Number | A2340705 |
| Property Type | Single Family |
| Community Name | Ogden |
| Amenities Near By | Playground, Schools, Shopping |
| Community Features | Pets Allowed |
| Features | See Remarks, Parking |
| Parking Space Total | 1 |
| Plan | 0112037 |
Building
| Bathroom Total | 3 |
| Bedrooms Above Ground | 2 |
| Bedrooms Below Ground | 1 |
| Bedrooms Total | 3 |
| Appliances | Washer, Refrigerator, Dishwasher, Stove, Dryer, Microwave, Hood Fan, Window Coverings |
| Basement Development | Partially Finished |
| Basement Type | Full (partially Finished) |
| Constructed Date | 2000 |
| Construction Material | Wood Frame |
| Construction Style Attachment | Attached |
| Cooling Type | None |
| Flooring Type | Carpeted, Ceramic Tile, Hardwood |
| Foundation Type | Poured Concrete |
| Half Bath Total | 1 |
| Heating Fuel | Natural Gas |
| Heating Type | Forced Air |
| Stories Total | 2 |
| Size Interior | 1,170 Sqft |
| Total Finished Area | 1170 Sqft |
| Type | Row / Townhouse |
Land
| Acreage | No |
| Fence Type | Partially Fenced |
| Land Amenities | Playground, Schools, Shopping |
| Size Total Text | Unknown |
| Zoning Description | M-cg D60 |
Rooms
| Level | Type | Length | Width | Dimensions |
|---|---|---|---|---|
| Basement | Bedroom | 8.92 Ft x 11.92 Ft | ||
| Basement | 3pc Bathroom | Measurements not available | ||
| Main Level | Living Room | 11.92 Ft x 13.92 Ft | ||
| Main Level | Dining Room | 5.25 Ft x 8.08 Ft | ||
| Main Level | Kitchen | 11.50 Ft x 12.75 Ft | ||
| Main Level | 2pc Bathroom | Measurements not available | ||
| Upper Level | Primary Bedroom | 12.83 Ft x 14.50 Ft | ||
| Upper Level | Bedroom | 11.42 Ft x 12.42 Ft | ||
| Upper Level | 4pc Bathroom | Measurements not available |
https://www.realtor.ca/real-estate/30206304/2508-72-avenue-se-calgary-ogden
Contact Us
Contact us for more information

Matthew Forbell
Associate Broker
(403) 241-7555
www.mattforbell.com/
www.linkedin.com/profile/view?id=172093666&trk=nav_responsive_tab_profile
Box 206, 234, 5149 Country Hills Blvd NW
Calgary, Alberta T3A 5K8
(403) 241-7555
(403) 241-7555
greatercalgaryrealestate.com/

The trademarks REALTOR®, REALTORS®, and the REALTOR® logo are controlled by The Canadian Real Estate Association (CREA) and identify real estate professionals who are members of CREA. The trademarks MLS®, Multiple Listing Service® and the associated logos are owned by The Canadian Real Estate Association (CREA) and identify the quality of services provided by real estate professionals who are members of CREA. The trademark DDF® is owned by The Canadian Real Estate Association (CREA) and identifies CREA's Data Distribution Facility (DDF®)
August 27 2026 09:46:08
Calgary Real Estate Board
Greater Calgary Real Estate