Sanket Patel Commercial Realtor

15 Prestwick Place SE Calgary, Alberta T2Z 4P4
15 Prestwick Place SE, Calgary, Alberta T2Z 4P4 (30204877), Calgary — Homes for Sale

$539,900
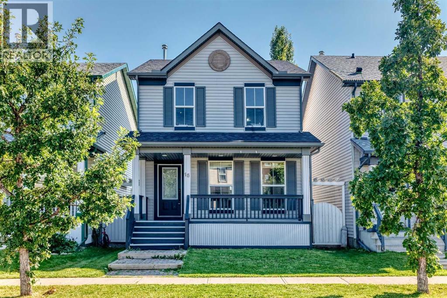
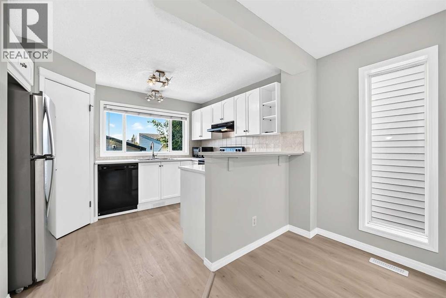
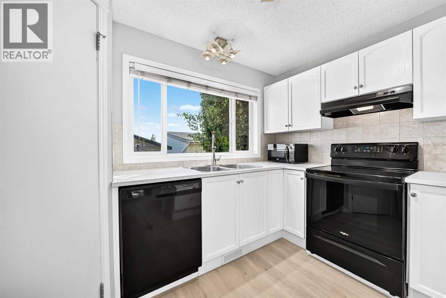
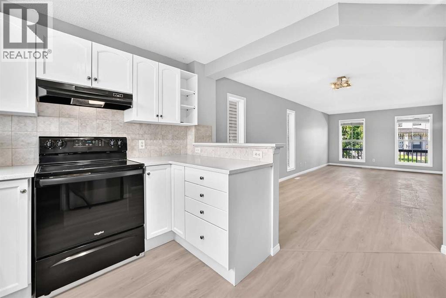
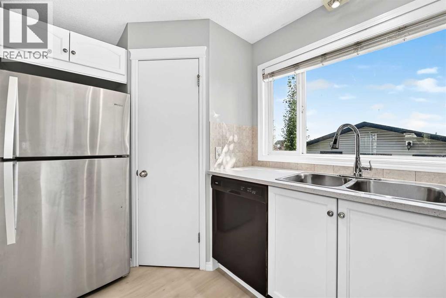
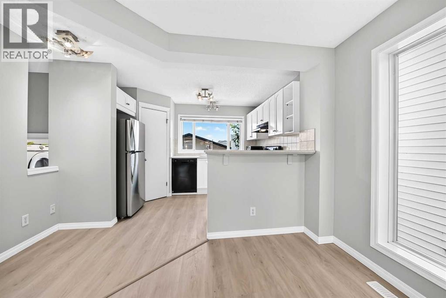
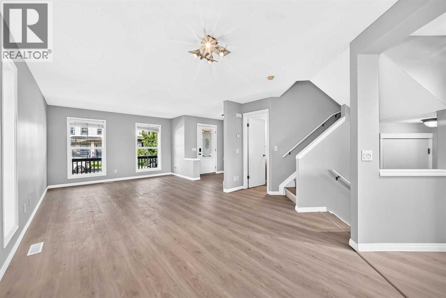
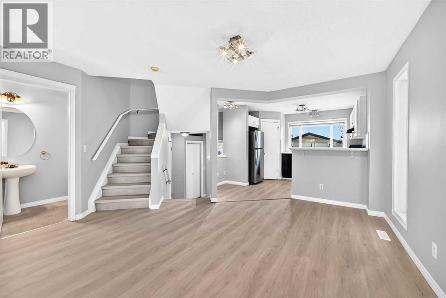
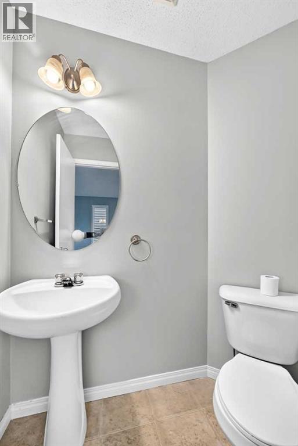
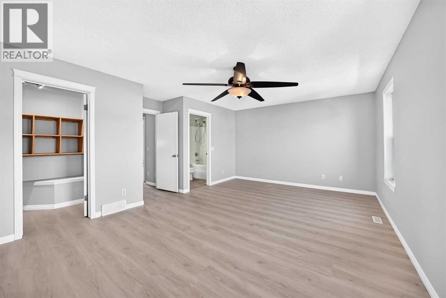
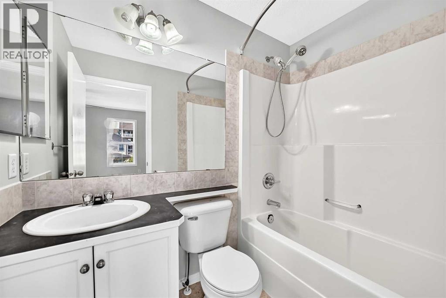
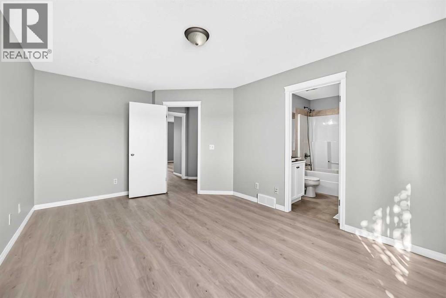
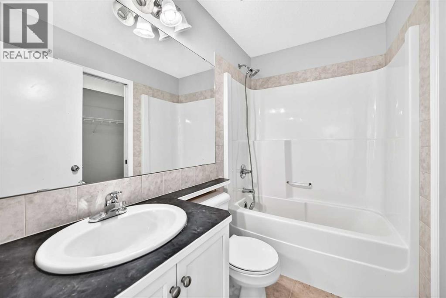
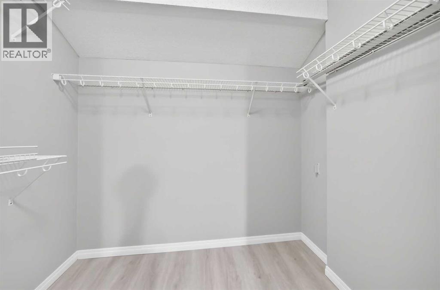
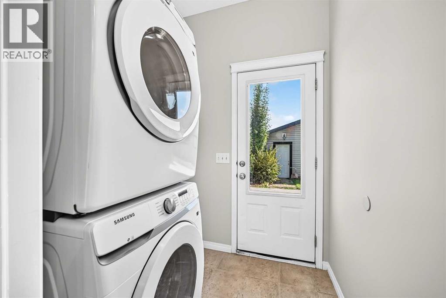
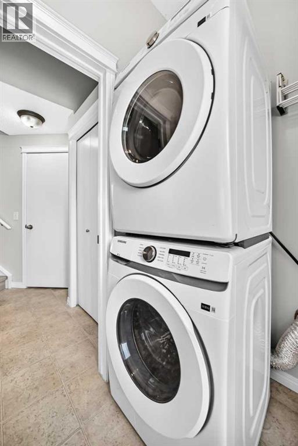
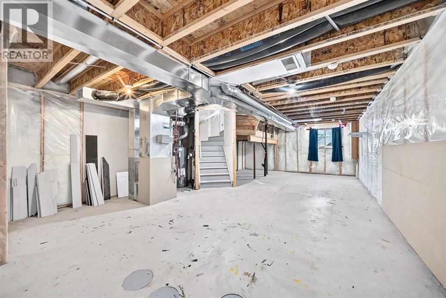
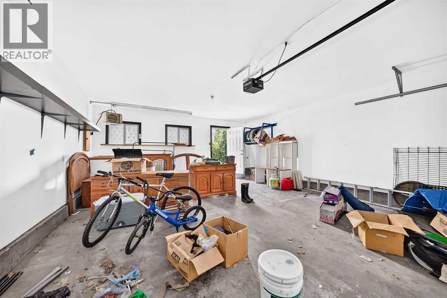
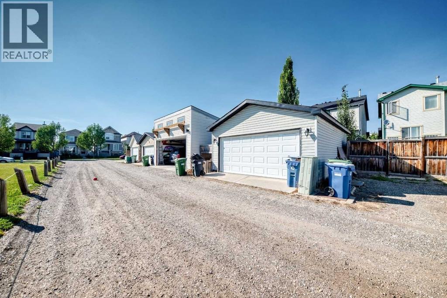
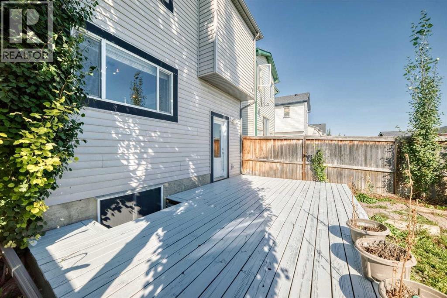
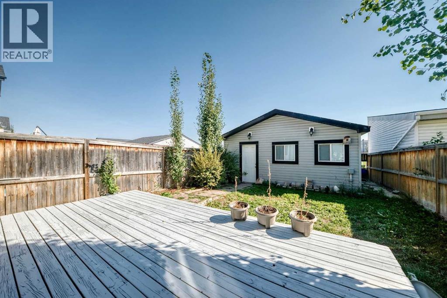
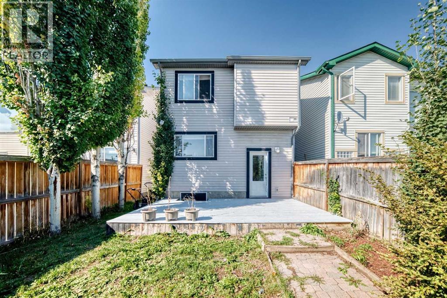
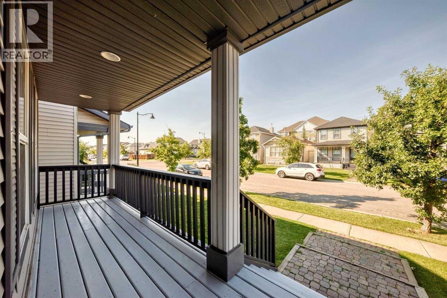
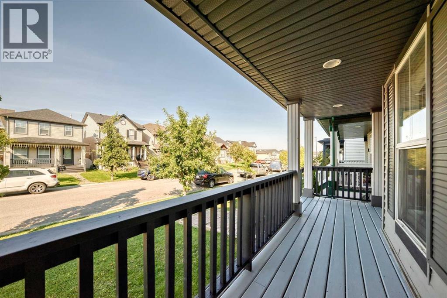
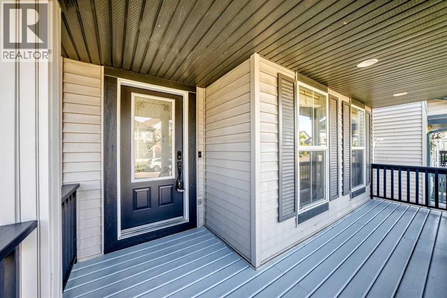
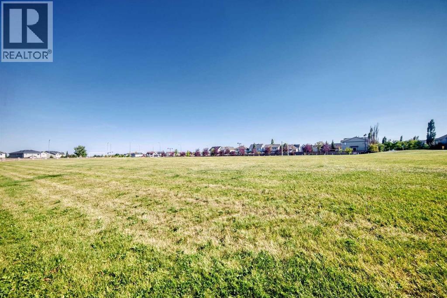
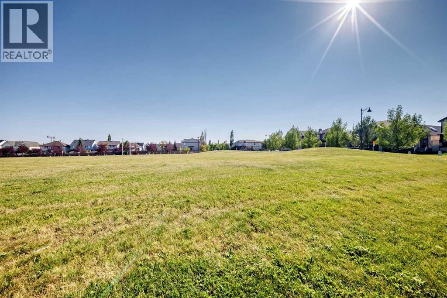
OPEN HOUSE SATURDAY,AUGUST 29 Th. ,12:30 to 3:00 PM.****Nicely RENOVATED ***** Backing onto large open Green Field. *****FINISHED DOUBLE DETACHED GARAGE **** WHITE KITCHEN CABINETS ,NEW QUARTZ COUNTER TOPS ,Corner Pantry,OPEN counter with VIEW to DINING /Living room combo. NEW VINYL PLANK FLOORING on MAIN and UPPER LEVEL,NEW PAINT. Main floor Laundry room .Second level has TWO MASTER BEDROOMS each with FULL En-suite bathrooms and Walk-in closets.The LARGER MASTER bedroom was TWO bedrooms the wall has been removed to create a sitting retreat area .*** Additional Upgrades; Dishwasher July 2019,Stove Aug. 2020,Hot water Tank May2021,Washer & Dryer Feb. 2025,Roof March 2025.***Basement is a large wide openspan area with big windows and high ceiling.Private south fenced backyard with BIG deck.Garage is fully finished and heated,NEW Opener . Covered wall to wall front Deck /Porch. Great location home on a Cul -de-sac and backing onto huge open green field.Shows great inside and out. (id:55254)
Open House
This property has open houses!
12:30 pm
Ends at:3:00 pm
Nicely Renovated, BACKING on to HUGE GREEN FIELD,FINISHED DOUBLE GARAGE .
Property Details
| MLS® Number | A2339912 |
| Property Type | Single Family |
| Neigbourhood | Prestwick |
| Community Name | McKenzie Towne |
| Amenities Near By | Park |
| Features | Cul-de-sac, Back Lane, Level, Parking |
| Parking Space Total | 2 |
| Plan | 0410713 |
| Structure | Deck |
Building
| Bathroom Total | 3 |
| Bedrooms Above Ground | 2 |
| Bedrooms Total | 2 |
| Appliances | Washer, Refrigerator, Dishwasher, Stove, Dryer, Hood Fan, Window Coverings, Garage Door Opener |
| Basement Development | Unfinished |
| Basement Type | Full (unfinished) |
| Constructed Date | 2005 |
| Construction Material | Wood Frame |
| Construction Style Attachment | Detached |
| Cooling Type | None |
| Exterior Finish | Vinyl Siding |
| Flooring Type | Vinyl Plank |
| Foundation Type | Poured Concrete |
| Half Bath Total | 1 |
| Heating Fuel | Natural Gas |
| Heating Type | Forced Air |
| Stories Total | 2 |
| Size Interior | 1,378 Sqft |
| Total Finished Area | 1377.67 Sqft |
| Type | House |
| Utility Water | Municipal Water |
Parking
| Detached Garage | 2 |
Land
| Acreage | No |
| Fence Type | Fence |
| Land Amenities | Park |
| Landscape Features | Landscaped, Lawn |
| Size Depth | 34.59 M |
| Size Frontage | 7.83 M |
| Size Irregular | 271.00 |
| Size Total | 271 M2|0-4,050 Sqft |
| Size Total Text | 271 M2|0-4,050 Sqft |
| Zoning Description | R-g |
Rooms
| Level | Type | Length | Width | Dimensions |
|---|---|---|---|---|
| Second Level | 4pc Bathroom | Measurements not available | ||
| Second Level | 4pc Bathroom | Measurements not available | ||
| Main Level | Living Room | 4.27 M x 3.84 M | ||
| Main Level | Dining Room | 3.40 M x 2.44 M | ||
| Main Level | Kitchen | 3.91 M x 3.30 M | ||
| Main Level | Laundry Room | Measurements not available | ||
| Main Level | 2pc Bathroom | Measurements not available | ||
| Upper Level | Bedroom | 5.77 M x 4.85 M | ||
| Upper Level | Primary Bedroom | 4.29 M x 3.30 M |
https://www.realtor.ca/real-estate/30204877/15-prestwick-place-se-calgary-mckenzie-towne
Contact Us
Contact us for more information
Ernest Gardy
Associate
www.erniegardy.com/
4034 16 Street SW
Calgary, Alberta T2T 4H4
(403) 287-3880

The trademarks REALTOR®, REALTORS®, and the REALTOR® logo are controlled by The Canadian Real Estate Association (CREA) and identify real estate professionals who are members of CREA. The trademarks MLS®, Multiple Listing Service® and the associated logos are owned by The Canadian Real Estate Association (CREA) and identify the quality of services provided by real estate professionals who are members of CREA. The trademark DDF® is owned by The Canadian Real Estate Association (CREA) and identifies CREA's Data Distribution Facility (DDF®)
August 27 2026 06:16:15
Calgary Real Estate Board
RE/MAX House Of Real Estate