Sanket Patel Commercial Realtor

275 Creekside Manor SW Calgary, Alberta T2X 4B9
275 Creekside Manor SW, Calgary, Alberta T2X 4B9 (30204526), Calgary — Homes for Sale
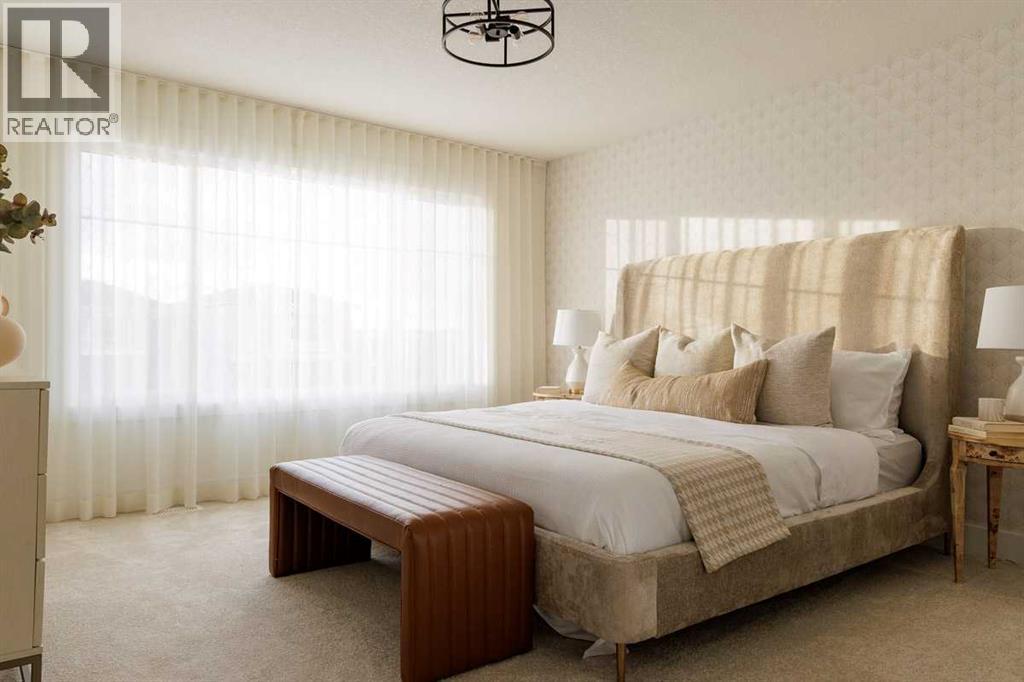
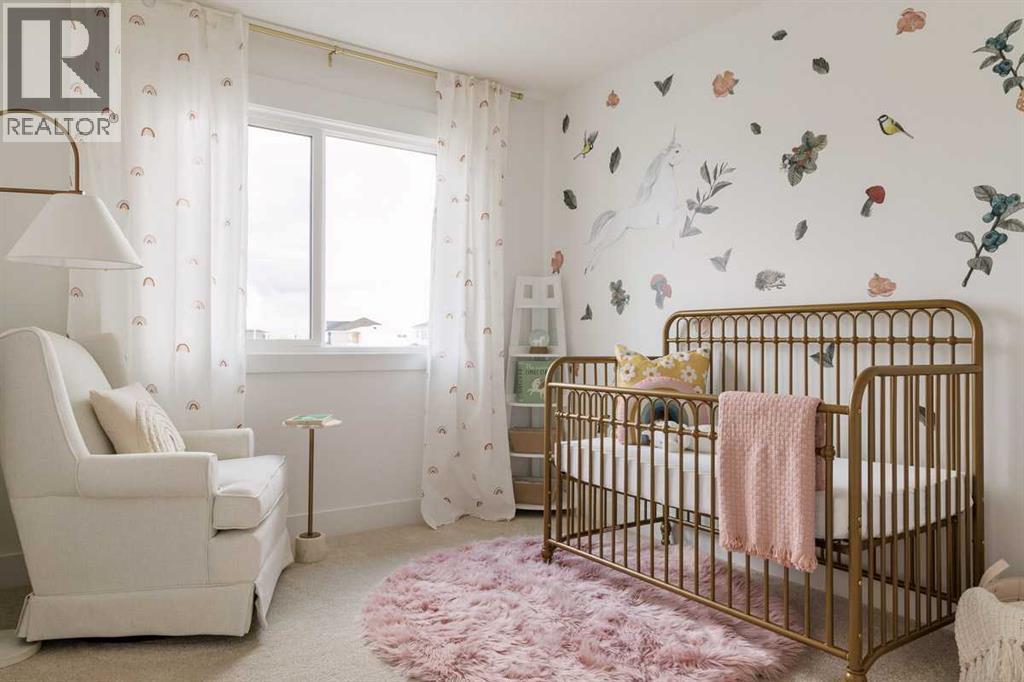
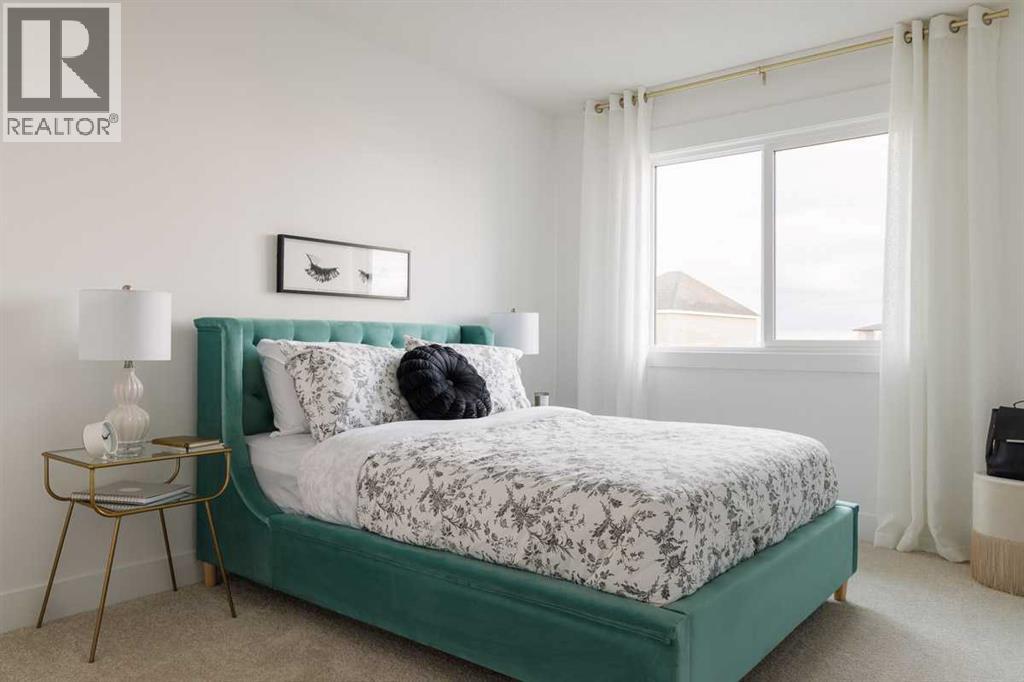
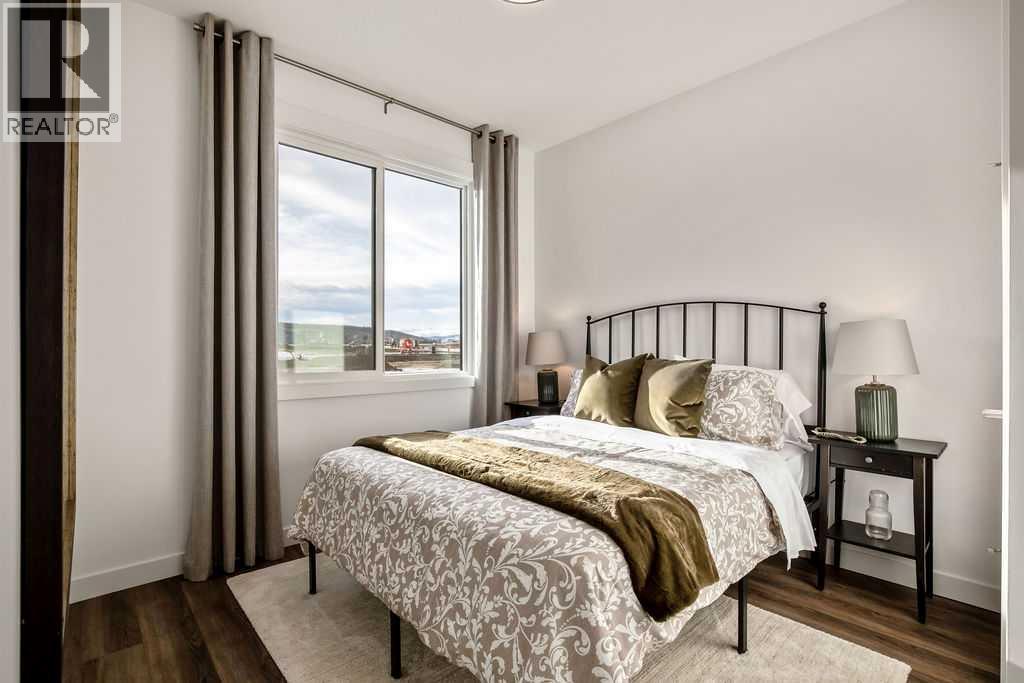

$610,000
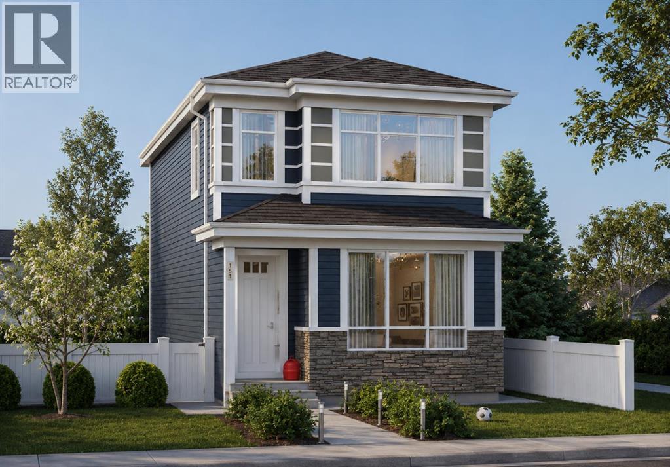
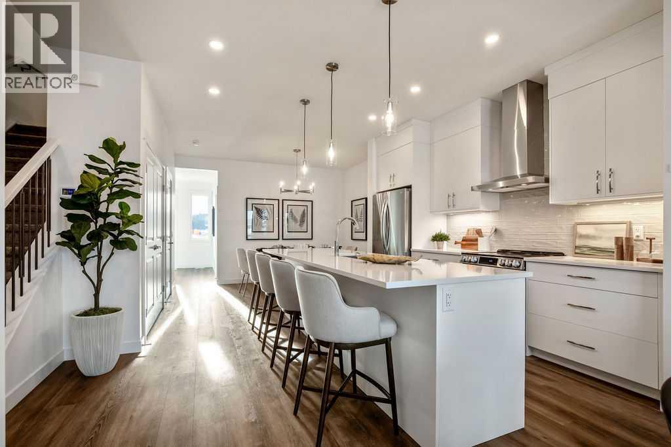
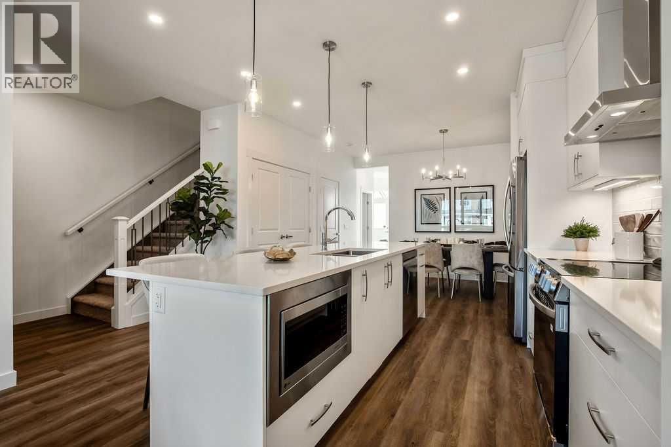
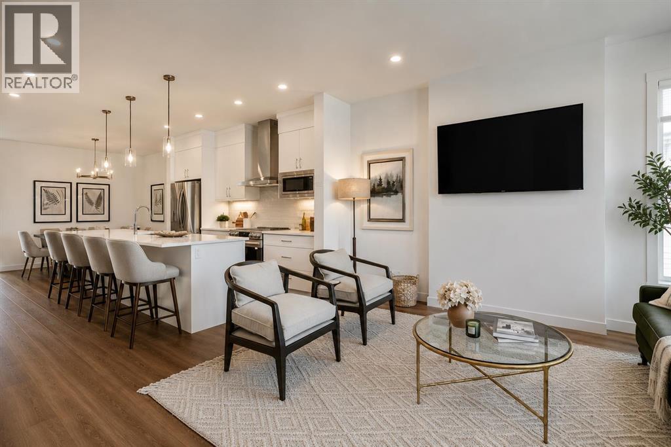
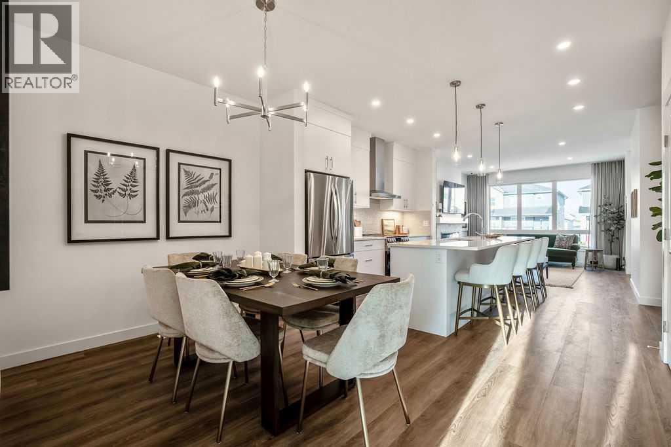
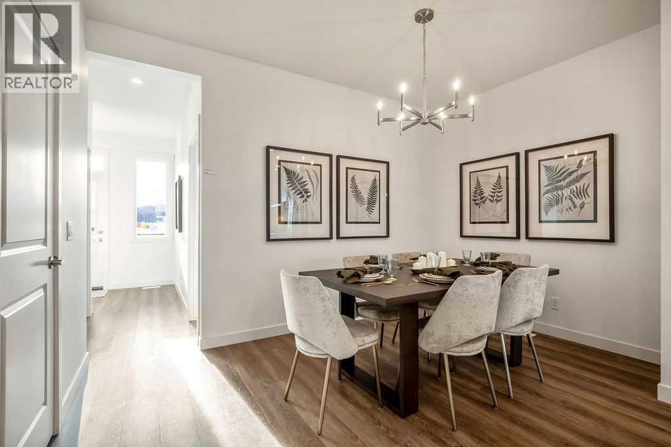
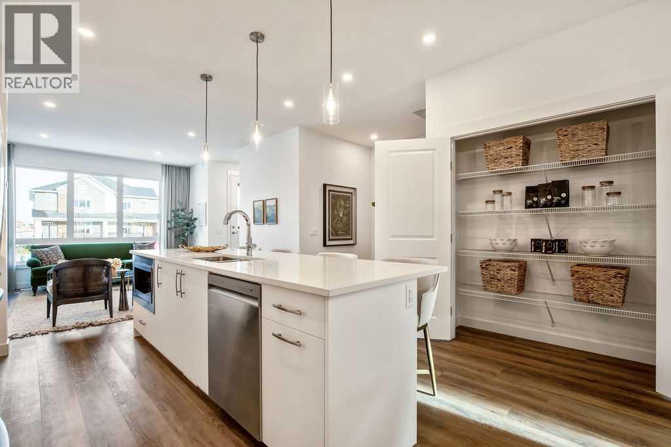
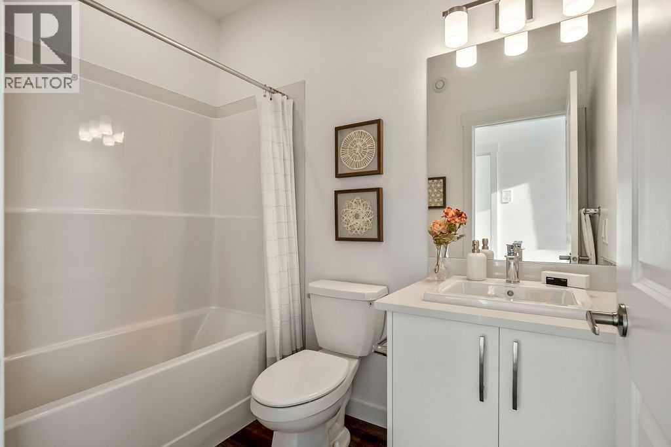
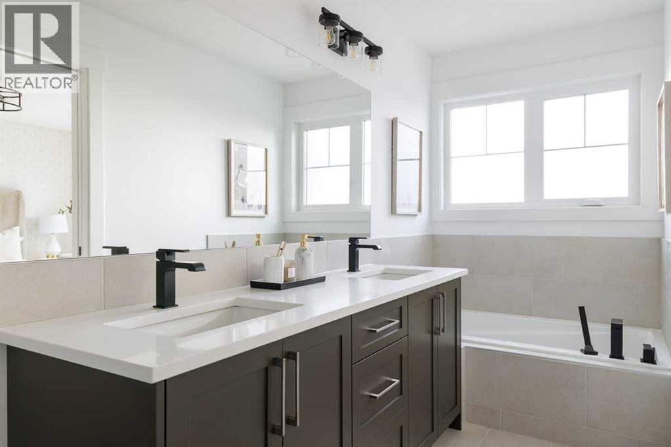
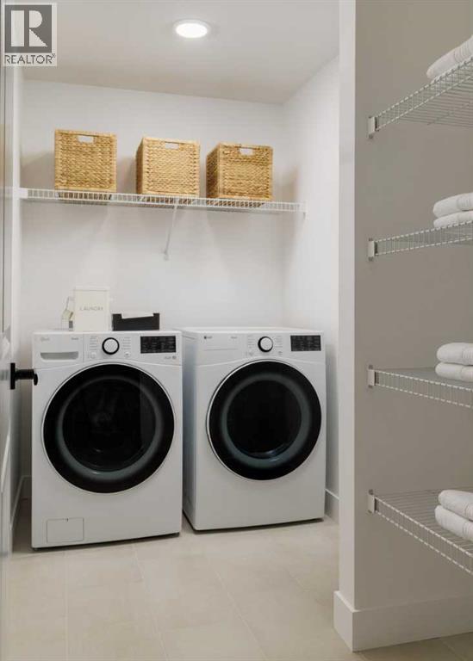
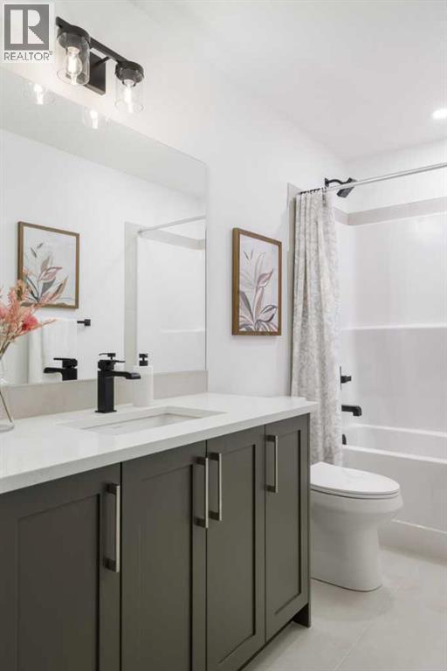
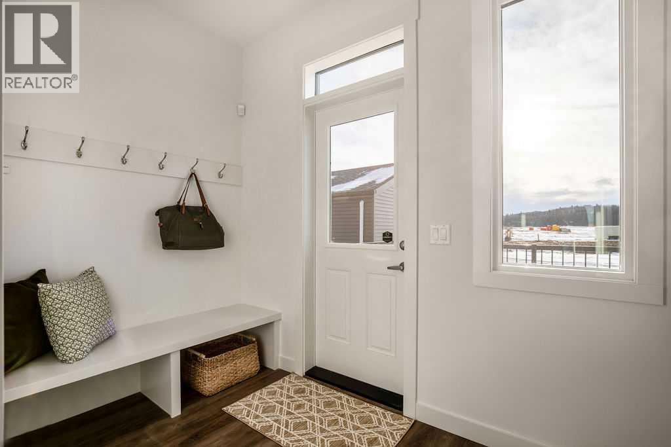
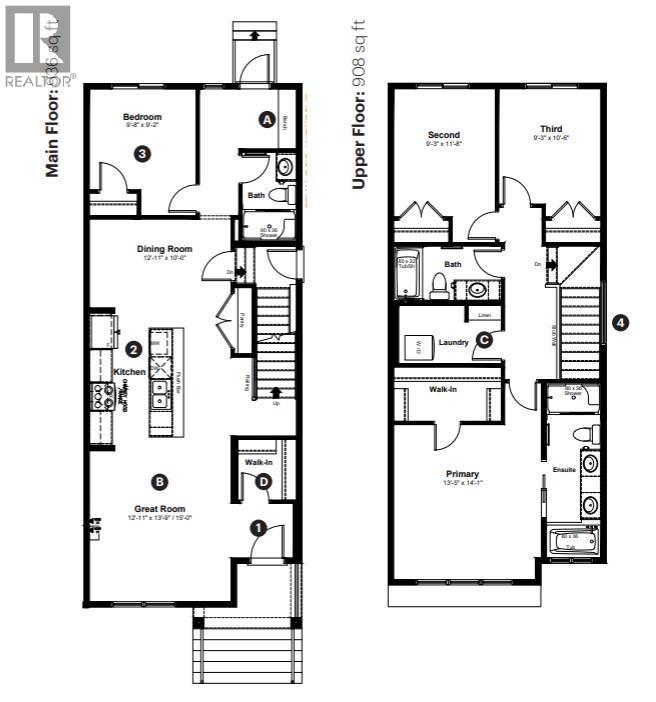
Welcome to 275 Creekside Manor SW, Calgary, Alberta, a beautifully designed new build by Anthem Homes, currently under construction in the growing SW community of Sirocco at Pine Creek. This thoughtfully designed home features 4 bedrooms and 3 bathrooms, offering plenty of space for families and modern everyday living.The home includes a separate entrance for added flexibility, along with convenient upper-floor laundry to make everyday living easier. Surrounded by scenic ponds, beautiful walking paths, playgrounds, and nearby schools, Sirocco offers an ideal setting for a family-friendly lifestyle. Enjoy convenient access to shopping and golf, along with proximity to Fish Creek Provincial Park and popular regional attractions such as Granary Road and Spruce Meadows.A fantastic opportunity to own a brand-new home in one of Calgary’s growing southwest communities, combining modern design, everyday convenience, and easy access to nature. | All photos are representative and may not reflect property accurately. (id:55254)
Property Details
| MLS® Number | A2340032 |
| Property Type | Single Family |
| Community Name | Pine Creek |
| Amenities Near By | Golf Course, Park, Playground, Water Nearby |
| Community Features | Golf Course Development, Lake Privileges |
| Features | Back Lane |
| Parking Space Total | 1 |
| Plan | 2611172 |
| Structure | None |
Building
| Bathroom Total | 3 |
| Bedrooms Above Ground | 4 |
| Bedrooms Total | 4 |
| Appliances | Refrigerator, Range - Electric, Dishwasher, Microwave, Washer & Dryer |
| Basement Development | Unfinished |
| Basement Features | Separate Entrance |
| Basement Type | Full (unfinished) |
| Constructed Date | 2027 |
| Construction Material | Wood Frame |
| Construction Style Attachment | Detached |
| Cooling Type | None |
| Exterior Finish | Brick, Vinyl Siding |
| Flooring Type | Carpeted, Vinyl Plank |
| Foundation Type | Poured Concrete |
| Heating Type | Forced Air |
| Stories Total | 2 |
| Size Interior | 1,847 Sqft |
| Total Finished Area | 1846.72 Sqft |
| Type | House |
Parking
| Parking Pad |
Land
| Acreage | No |
| Fence Type | Not Fenced |
| Land Amenities | Golf Course, Park, Playground, Water Nearby |
| Size Depth | 33 M |
| Size Frontage | 8.29 M |
| Size Irregular | 273.57 |
| Size Total | 273.57 M2|0-4,050 Sqft |
| Size Total Text | 273.57 M2|0-4,050 Sqft |
| Zoning Description | R-g |
Rooms
| Level | Type | Length | Width | Dimensions |
|---|---|---|---|---|
| Basement | Recreational, Games Room | 45.83 Ft x 17.83 Ft | ||
| Basement | Storage | 14.08 Ft x 7.33 Ft | ||
| Main Level | Kitchen | 13.00 Ft x 13.00 Ft | ||
| Main Level | Dining Room | 12.92 Ft x 10.00 Ft | ||
| Main Level | Living Room | 13.75 Ft x 12.92 Ft | ||
| Main Level | Foyer | 6.00 Ft x 5.00 Ft | ||
| Main Level | Other | 9.00 Ft x 5.50 Ft | ||
| Main Level | Bedroom | 9.67 Ft x 9.17 Ft | ||
| Main Level | 3pc Bathroom | 8.17 Ft x 5.00 Ft | ||
| Upper Level | Laundry Room | 9.83 Ft x 5.33 Ft | ||
| Upper Level | Primary Bedroom | 14.08 Ft x 13.42 Ft | ||
| Upper Level | Bedroom | 11.67 Ft x 9.25 Ft | ||
| Upper Level | Bedroom | 10.50 Ft x 9.25 Ft | ||
| Upper Level | 4pc Bathroom | 9.83 Ft x 5.00 Ft | ||
| Upper Level | 5pc Bathroom | 16.00 Ft x 5.00 Ft |
https://www.realtor.ca/real-estate/30204526/275-creekside-manor-sw-calgary-pine-creek
Contact Us
Contact us for more information

Sam Hudson
Associate
hudsonrealestate.ca/
www.facebook.com/hudsonrealestate.yyc/
www.linkedin.com/company/hudsonrealestate-yyc/
www.instagram.com/hudsonrealestate.yyc/
#700, 1816 Crowchild Trail NW
Calgary, Alberta T2M 3Y7
(855) 623-6900
www.joinreal.com/

Amy Cowley
Associate
www.townresidential.ca/amy-cowley
#110, 9737 Macleod Trail SW
Calgary, Alberta T2J 0P6
(403) 270-2440
www.townresidential.ca/

The trademarks REALTOR®, REALTORS®, and the REALTOR® logo are controlled by The Canadian Real Estate Association (CREA) and identify real estate professionals who are members of CREA. The trademarks MLS®, Multiple Listing Service® and the associated logos are owned by The Canadian Real Estate Association (CREA) and identify the quality of services provided by real estate professionals who are members of CREA. The trademark DDF® is owned by The Canadian Real Estate Association (CREA) and identifies CREA's Data Distribution Facility (DDF®)
August 27 2026 05:58:21
Calgary Real Estate Board
Town Residential