Sanket Patel Commercial Realtor

9205 111 Avenue Grande Prairie, Alberta T8V 3L7
9205 111 Avenue, Grande Prairie, Alberta T8V 3L7 (30204193), Calgary — Homes for Sale

$315,000
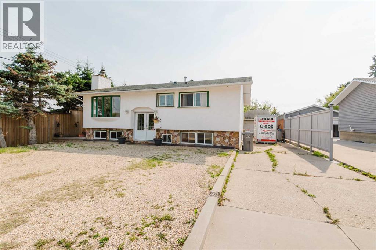
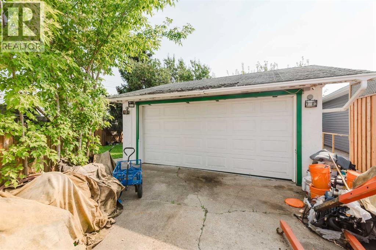
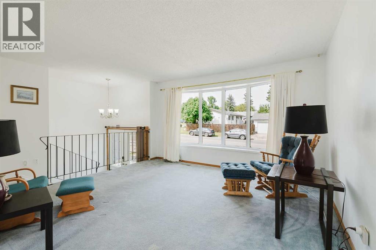
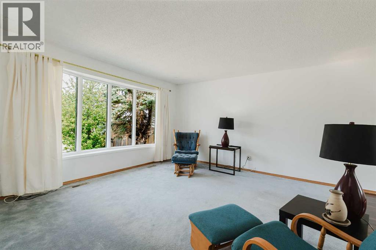
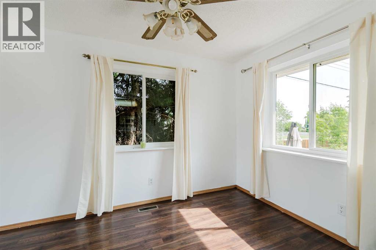
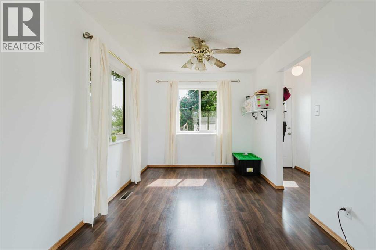
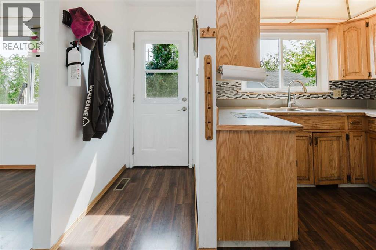
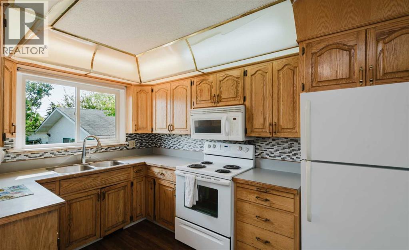
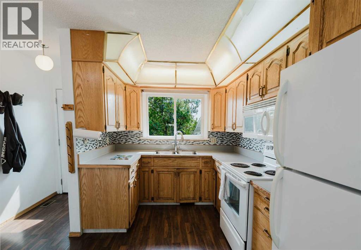
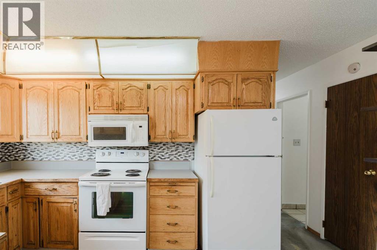
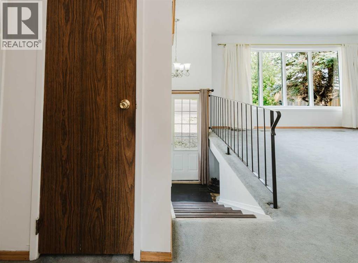
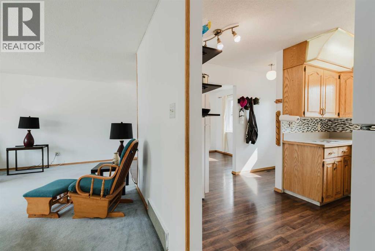
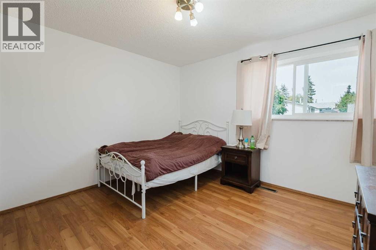
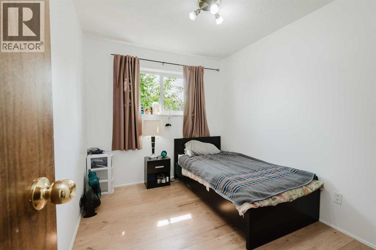
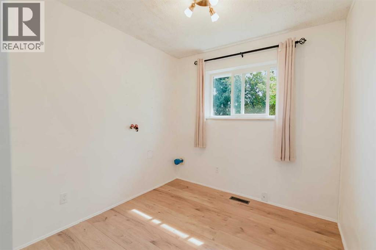
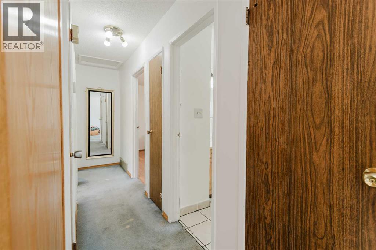
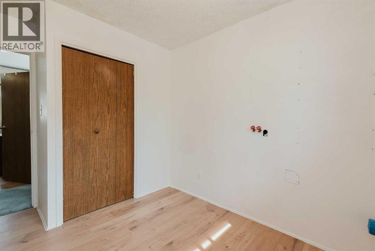
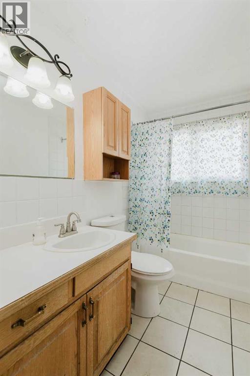
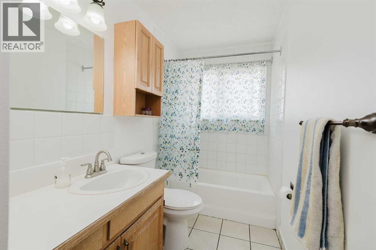
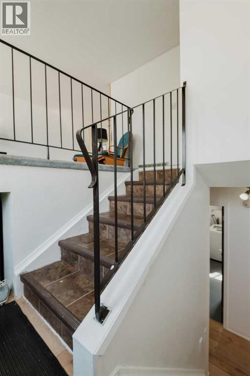
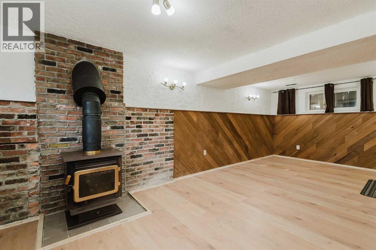
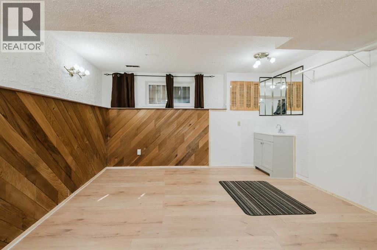
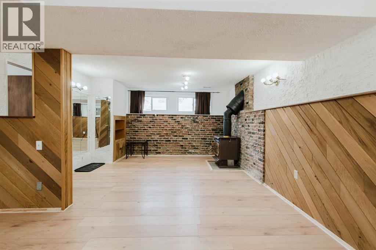
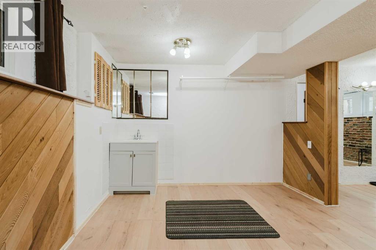
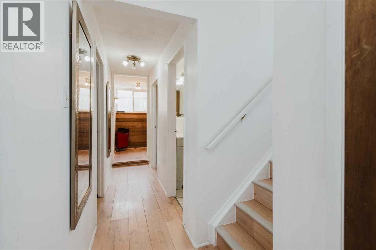
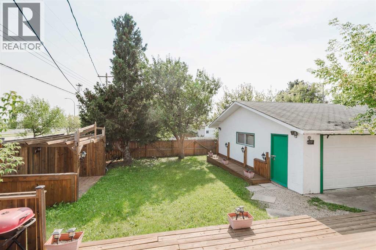
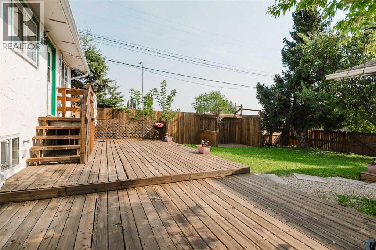
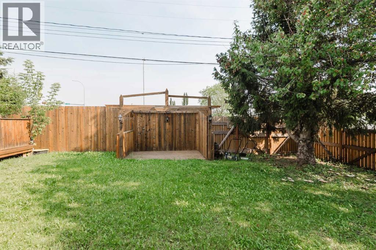
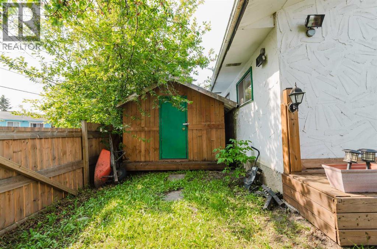
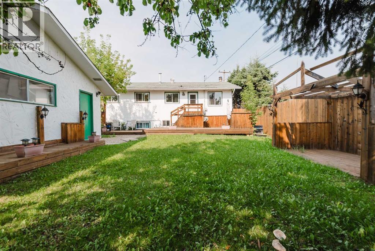
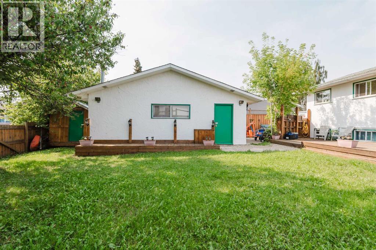
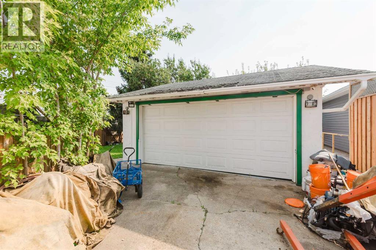
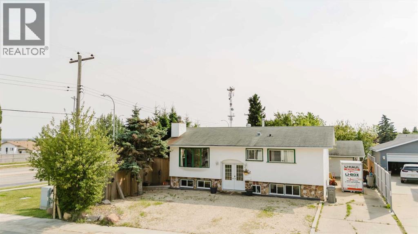
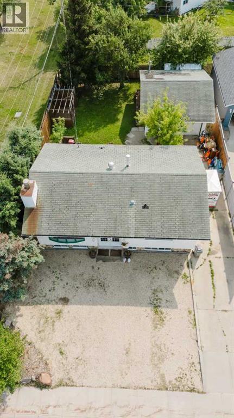
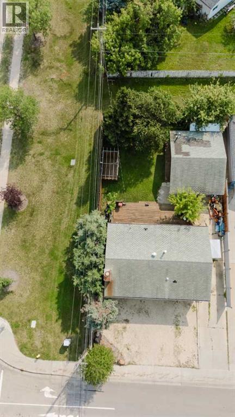
Welcome to Mountview, where mature trees line the streets, yards are very spacious, and established homes sit in one of Grande Prairie’s most convenient neighbourhoods. This 1972 bi-level offers 1,033 sq ft above grade, five bedrooms, two bathrooms, and a huge 6,197 sq ft corner lot. The backyard is the standout. Mature trees surround the property, creating a private, established setting with a spacious deck and built-in barbecue station — the kind of outdoor space made for summer evenings and gathering with friends and family. The property also offers a heated 25' x 20' detached double garage, giving you the room to park, work, store your toys, or tackle projects year-round. The home offers solid bones, functional space, and plenty of potential for someone ready to bring their vision and some updates. With five bedrooms and two bathrooms, there’s room for a growing family, guests, or a home office. And the location is hard to beat. Three schools ( Holy Cross, Crystal Park, & Hillside) are within walking distance, while Crystal Lake trails, Prairie Mall, grocery stores, and everyday amenities are just minutes away. A mature private yard, heated shop, corner lot, five bedrooms, and a fantastic Mountview location — all at a price that leaves room to make this home your own. If you’re looking for a property with great potential and the opportunity to build equity through your own improvements, this one is worth a look. (id:55254)
Property Details
| MLS® Number | A2340588 |
| Property Type | Single Family |
| Community Name | Mountview |
| Amenities Near By | Park, Playground, Schools, Shopping |
| Features | Closet Organizers |
| Parking Space Total | 5 |
| Plan | 601tr |
| Structure | Shed, Deck |
Building
| Bathroom Total | 2 |
| Bedrooms Above Ground | 3 |
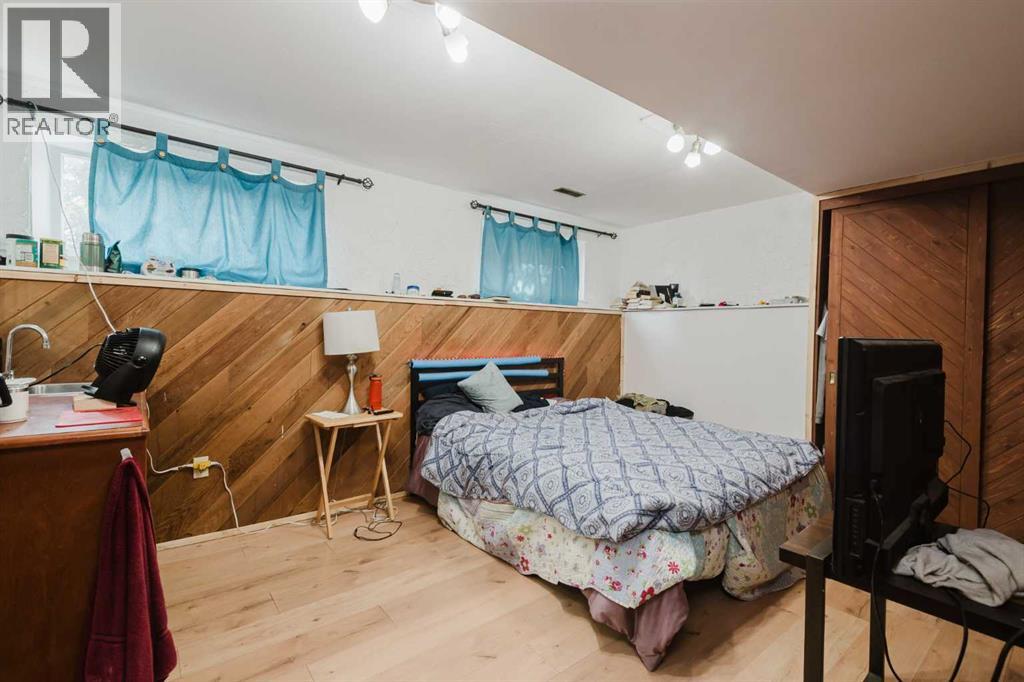
| Bedrooms Below Ground | 2 |
| Bedrooms Total | 5 |
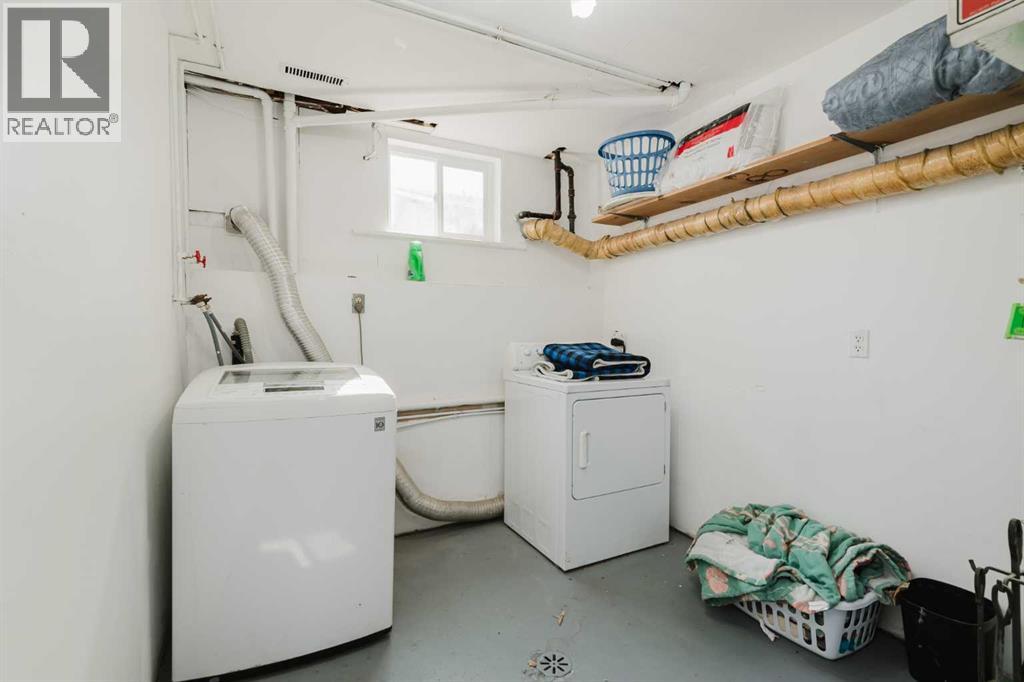
| Appliances | Washer, Refrigerator, Stove, Dryer |
| Architectural Style | Bi-level |
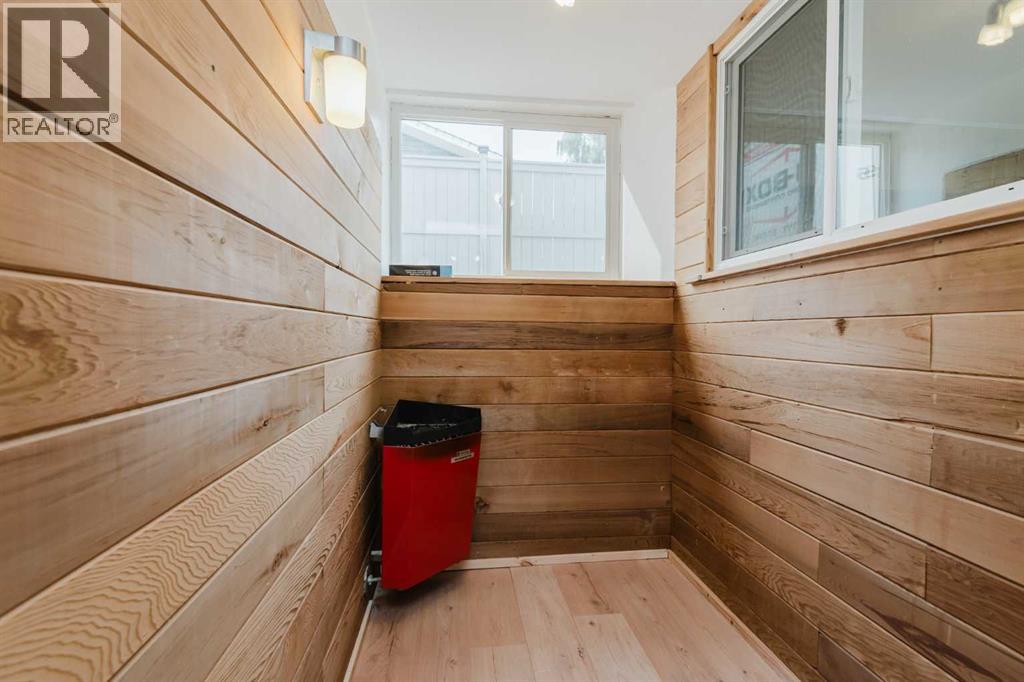
| Basement Development | Finished |
| Basement Type | Full (finished) |
| Constructed Date | 1972 |
| Construction Style Attachment | Detached |
| Cooling Type | None |
| Fireplace Present | Yes |
| Fireplace Total | 1 |
| Flooring Type | Carpeted, Laminate, Tile |
| Foundation Type | Poured Concrete |
| Heating Type | Forced Air |
| Size Interior | 1,033 Sqft |
| Total Finished Area | 1033 Sqft |
| Type | House |
Parking
| Detached Garage | 2 |
| Garage | |
| Heated Garage |
Land
| Acreage | No |
| Fence Type | Fence |
| Land Amenities | Park, Playground, Schools, Shopping |
| Size Frontage | 17.14 M |
| Size Irregular | 575.70 |
| Size Total | 575.7 M2|4,051 - 7,250 Sqft |
| Size Total Text | 575.7 M2|4,051 - 7,250 Sqft |
| Zoning Description | Rg |
Rooms
| Level | Type | Length | Width | Dimensions |
|---|---|---|---|---|
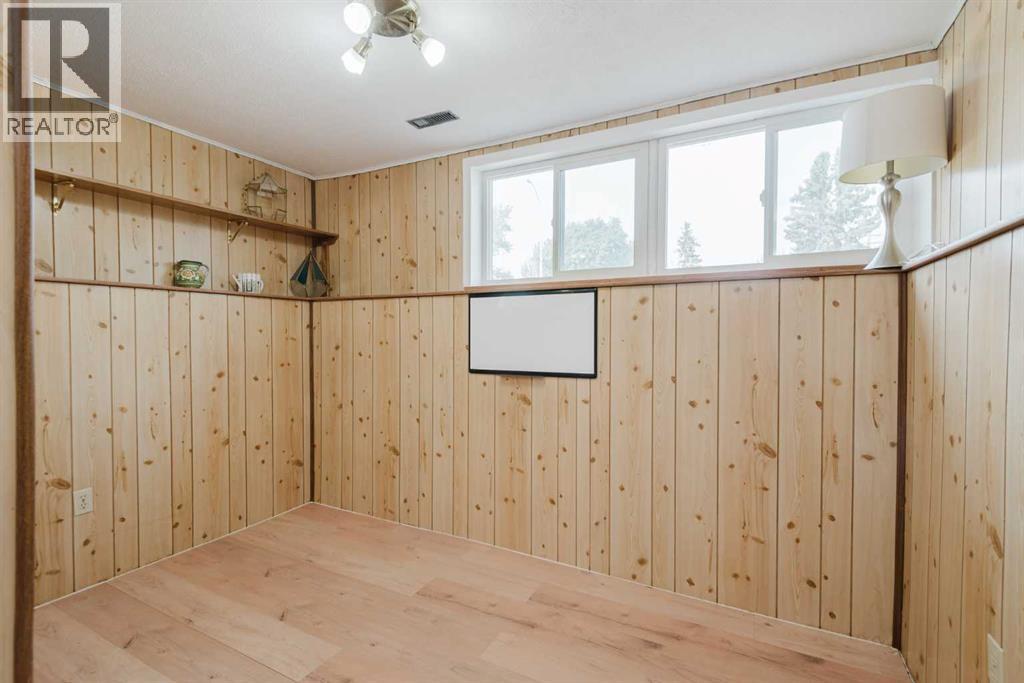
| Basement | Bedroom | 11.17 Ft x 14.67 Ft | ||
| Basement | Bedroom | 8.00 Ft x 10.67 Ft | ||
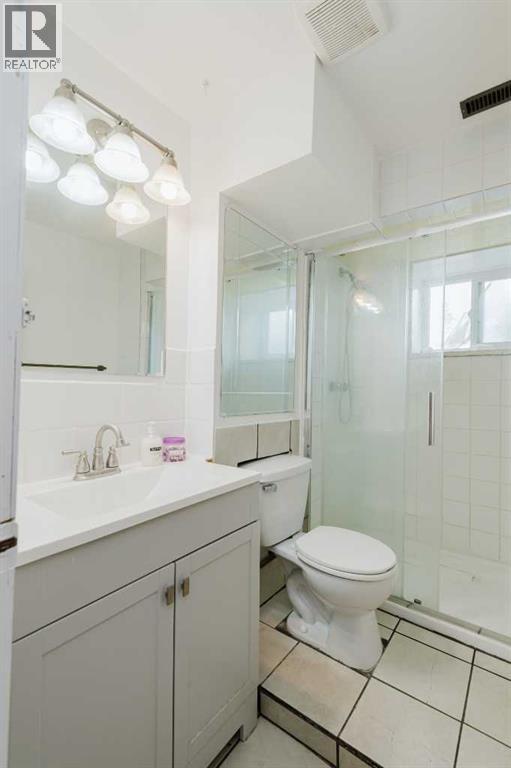
| Basement | 3pc Bathroom | 7.83 Ft x 5.50 Ft | ||
| Main Level | Bedroom | 11.00 Ft x 8.25 Ft | ||
| Main Level | Bedroom | 11.00 Ft x 8.17 Ft | ||
| Main Level | Primary Bedroom | 10.33 Ft x 11.83 Ft | ||
| Main Level | 4pc Bathroom | 10.42 Ft x 4.92 Ft |
https://www.realtor.ca/real-estate/30204193/9205-111-avenue-grande-prairie-mountview
Contact Us
Contact us for more information

Kate Pieper
Associate
katepieper.exprealty.com/
www.facebook.com/KatePieperRealtor
linkin.bio/realestate_withkate
Grande Prairie, Alberta
(403) 262-7653
(403) 648-2765
exprealty.ca/ab/grande-prairie/

The trademarks REALTOR®, REALTORS®, and the REALTOR® logo are controlled by The Canadian Real Estate Association (CREA) and identify real estate professionals who are members of CREA. The trademarks MLS®, Multiple Listing Service® and the associated logos are owned by The Canadian Real Estate Association (CREA) and identify the quality of services provided by real estate professionals who are members of CREA. The trademark DDF® is owned by The Canadian Real Estate Association (CREA) and identifies CREA's Data Distribution Facility (DDF®)
August 27 2026 04:31:40
Grande Prairie & Area Association of REALTORS®
Exp Realty