Sanket Patel Commercial Realtor

42 Harrow Place SW Calgary, Alberta T2V 3A9
42 Harrow Place SW, Calgary, Alberta T2V 3A9 (30203027), Calgary — Homes for Sale

$619,900
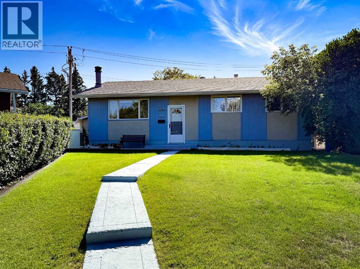
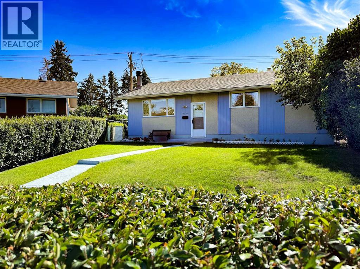
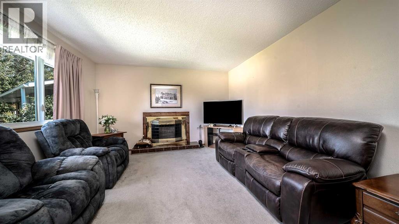
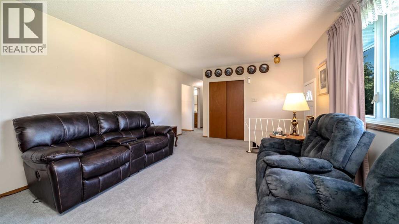
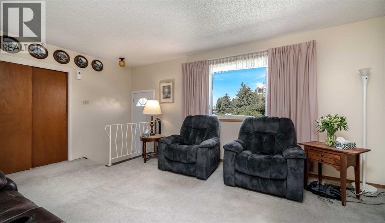
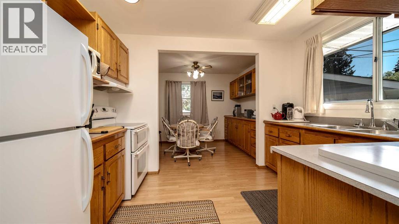
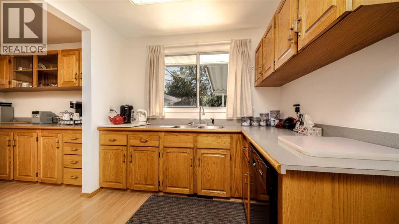
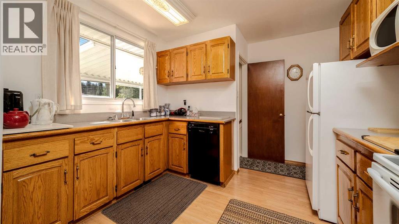
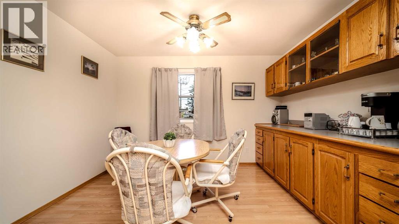
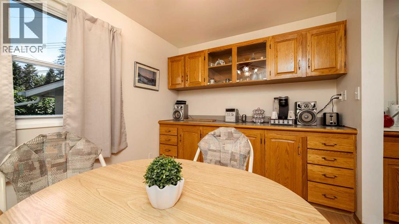
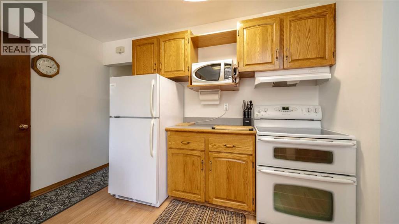
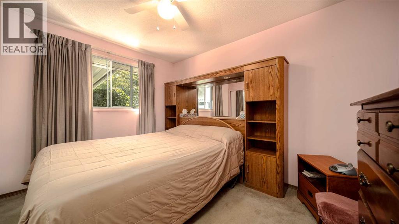
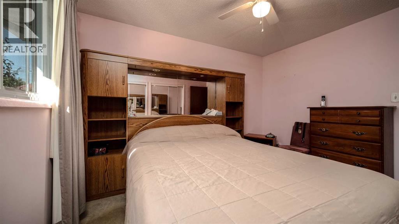
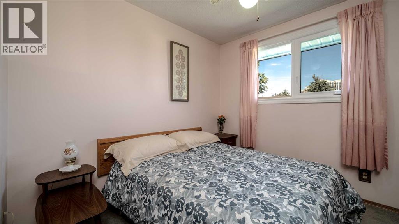

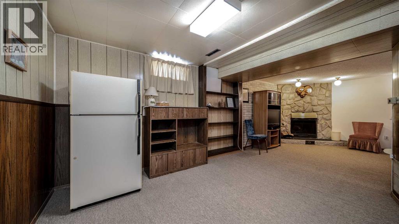
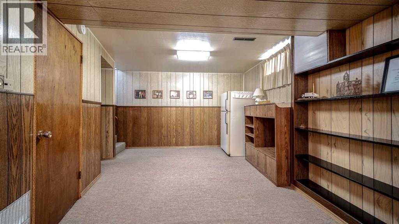
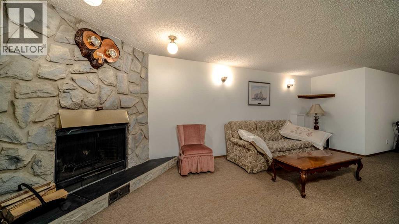
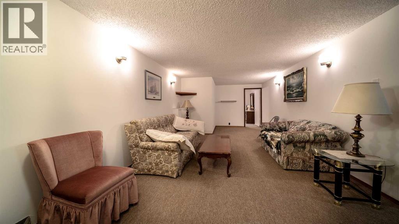
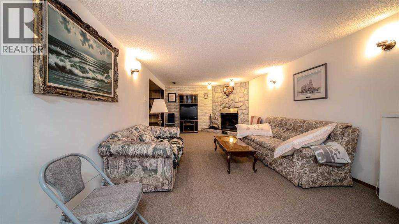
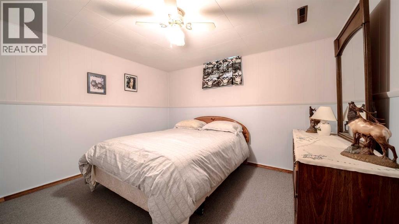
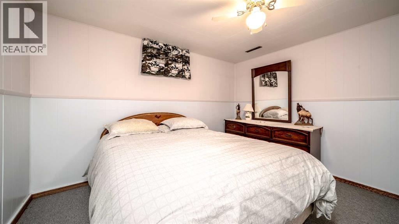
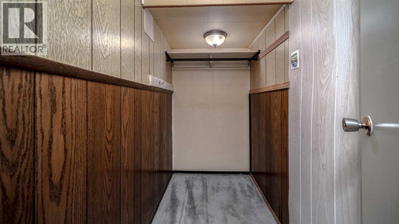
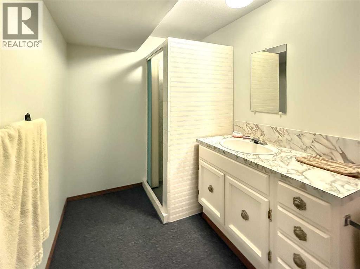
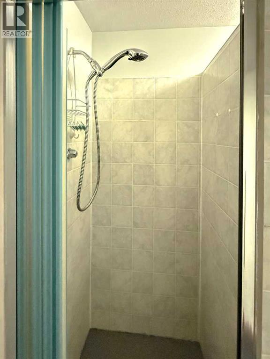
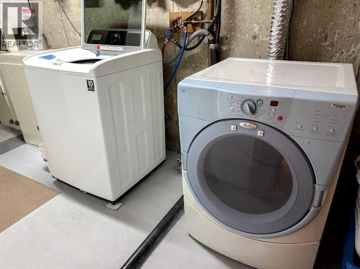
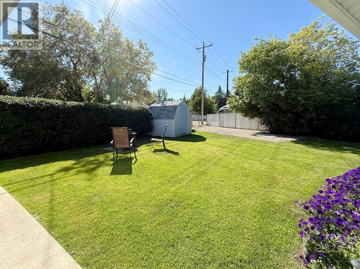
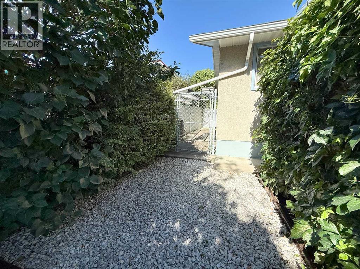
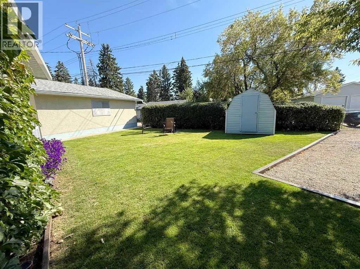
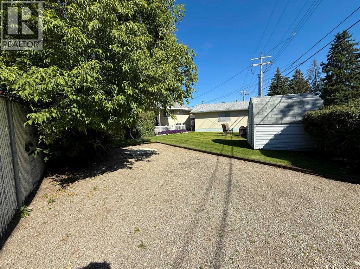
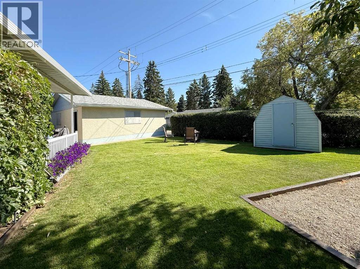
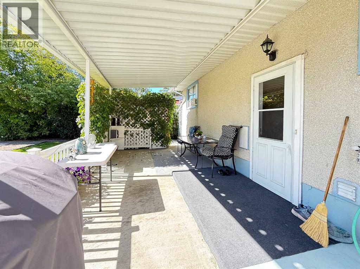
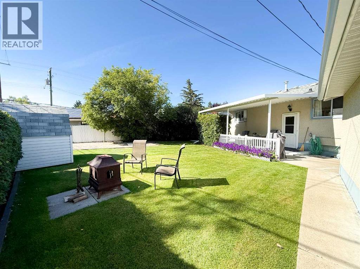
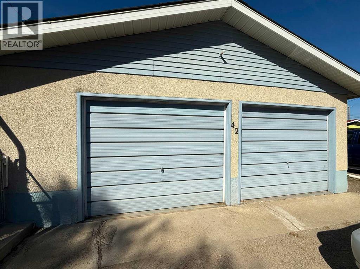
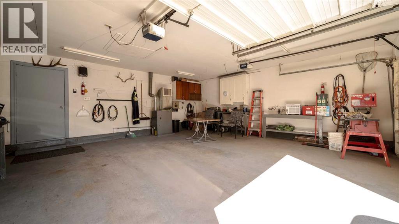
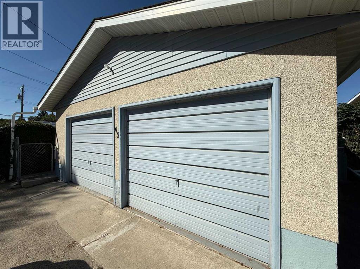
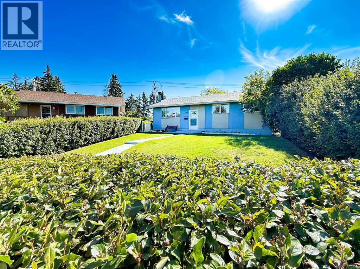
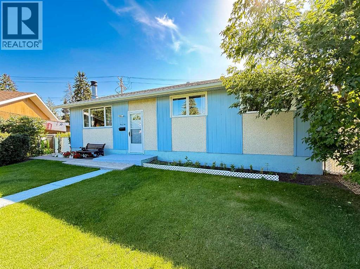
Open House Sunday, August 30th, 2 p.m. - 4 p.m. Terrific value in this charming, fully developed bungalow, with an oversized, heated, double detached garage in desirable Haysboro! Step into a cozy living room, with wood burning fireplace complimented by a cheerful kitchen and dining room, loaded with an abundance of oak cabinetry and workable counterspace. The main floor offers 3 bedrooms including the master with his and her closets. The fully finished lower level expands your living space with a generous recreation room with corner fireplace, 4th bedroom, 3 piece bath, laundry and storage. Situated on a huge, 6749 sq. ft. pie lot, this great property offers a fully fenced, private backyard with large patio, RV parking, side yard dog run and a heated, oversized double detached garage. Perfect location! Close to schools, park and playground, transit, LRT and shopping. A wonderful place to call home! (id:55254)
Open House
This property has open houses!
2:00 pm
Ends at:4:00 pm
Property Details
| MLS® Number | A2339000 |
| Property Type | Single Family |
| Community Name | Haysboro |
| Amenities Near By | Park, Playground, Schools, Shopping |
| Features | See Remarks, Other, Back Lane |
| Parking Space Total | 2 |
| Plan | 3184jk |
| Structure | Porch |
Building
| Bathroom Total | 2 |
| Bedrooms Above Ground | 3 |
| Bedrooms Below Ground | 1 |
| Bedrooms Total | 4 |
| Appliances | Washer, Refrigerator, Dishwasher, Stove, Dryer, Microwave, Freezer, Hood Fan, Window Coverings, Garage Door Opener |
| Architectural Style | Bungalow |
| Basement Development | Finished |
| Basement Type | Full (finished) |
| Constructed Date | 1965 |
| Construction Style Attachment | Detached |
| Cooling Type | None |
| Exterior Finish | Stucco, Wood Siding |
| Fireplace Present | Yes |
| Fireplace Total | 2 |
| Flooring Type | Carpeted, Laminate |
| Foundation Type | Poured Concrete |
| Heating Type | Other, Forced Air |
| Stories Total | 1 |
| Size Interior | 1,041 Sqft |
| Total Finished Area | 1041.08 Sqft |
| Type | House |
Parking
| Detached Garage | 2 |
Land
| Acreage | No |
| Fence Type | Fence |
| Land Amenities | Park, Playground, Schools, Shopping |
| Landscape Features | Landscaped |
| Size Frontage | 7.62 M |
| Size Irregular | 627.00 |
| Size Total | 627 M2|4,051 - 7,250 Sqft |
| Size Total Text | 627 M2|4,051 - 7,250 Sqft |
| Zoning Description | R-cg |
Rooms
| Level | Type | Length | Width | Dimensions |
|---|---|---|---|---|
| Basement | Recreational, Games Room | 27.67 Ft x 11.67 Ft | ||
| Basement | Bedroom | 11.75 Ft x 9.92 Ft | ||
| Basement | 3pc Bathroom | 10.42 Ft x 5.92 Ft | ||
| Basement | Other | 12.50 Ft x 10.50 Ft | ||
| Main Level | Living Room | 18.00 Ft x 12.75 Ft | ||
| Main Level | Kitchen | 12.17 Ft x 12.00 Ft | ||
| Main Level | Primary Bedroom | 12.00 Ft x 8.50 Ft | ||
| Main Level | Bedroom | 9.25 Ft x 9.00 Ft | ||
| Main Level | Bedroom | 9.25 Ft x 9.00 Ft | ||
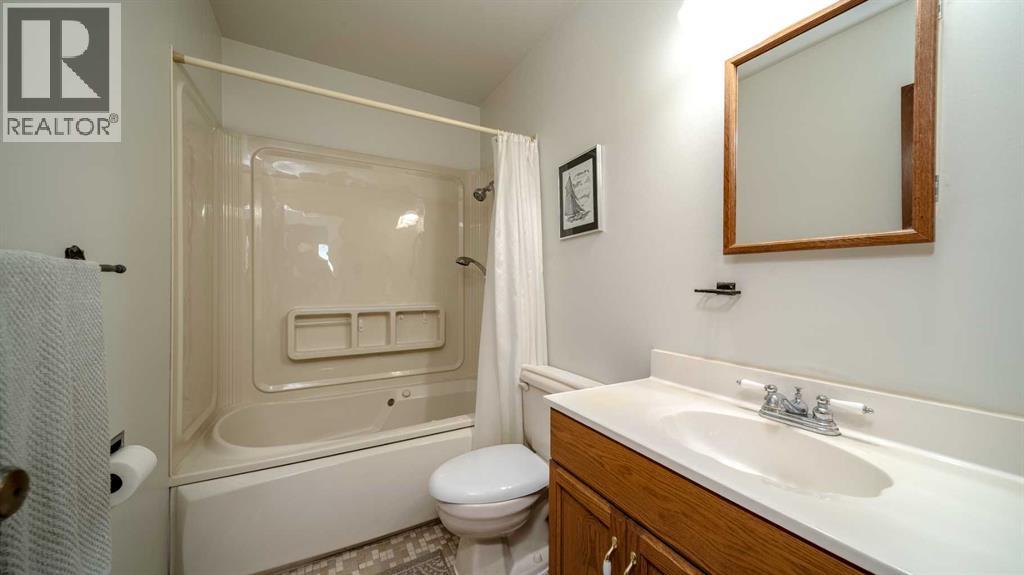
| Main Level | 4pc Bathroom | 8.25 Ft x 4.92 Ft |
https://www.realtor.ca/real-estate/30203027/42-harrow-place-sw-calgary-haysboro
Contact Us
Contact us for more information

Wendy M. Wacko
Associate
205, 264 Midpark Way SE
Calgary, Alberta T2X 1J6
(403) 252-5900

The trademarks REALTOR®, REALTORS®, and the REALTOR® logo are controlled by The Canadian Real Estate Association (CREA) and identify real estate professionals who are members of CREA. The trademarks MLS®, Multiple Listing Service® and the associated logos are owned by The Canadian Real Estate Association (CREA) and identify the quality of services provided by real estate professionals who are members of CREA. The trademark DDF® is owned by The Canadian Real Estate Association (CREA) and identifies CREA's Data Distribution Facility (DDF®)
August 27 2026 01:46:32
Calgary Real Estate Board
Royal LePage Solutions