Sanket Patel Commercial Realtor

14808 45 Av NW Edmonton, Alberta T6H 5M5
14808 45 Av NW, Edmonton, Alberta T6H 5M5 (30201632), Calgary — Homes for Sale

$429,000Maintenance, Caretaker, Exterior Maintenance, Heat, Insurance, Landscaping, Property Management, Other, See Remarks, Water
$991.70 Monthly
Maintenance, Caretaker, Exterior Maintenance, Heat, Insurance, Landscaping, Property Management, Other, See Remarks, Water
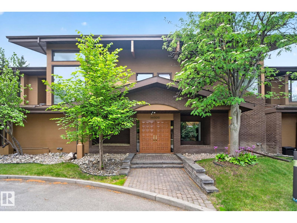
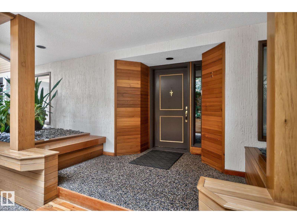
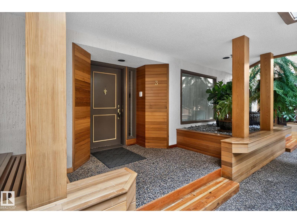
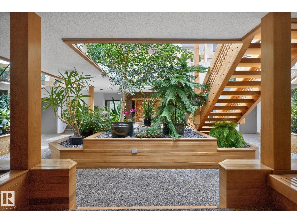
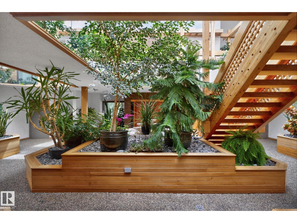
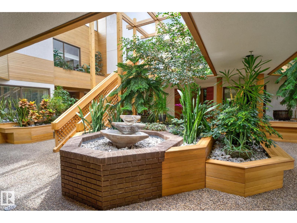
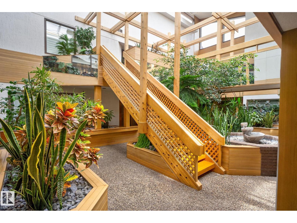
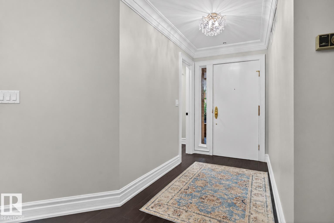
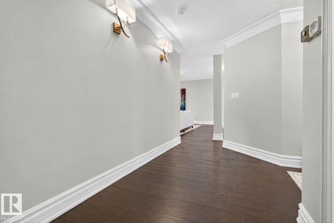
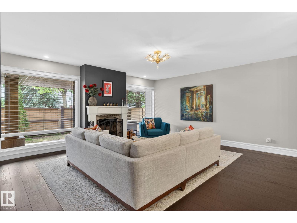
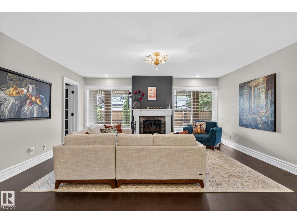
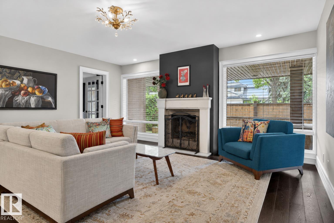
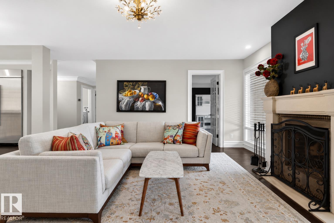
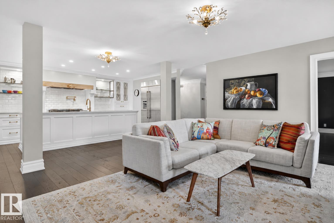
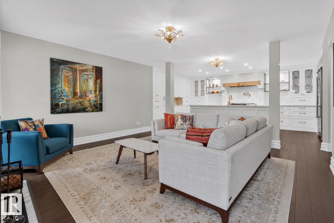
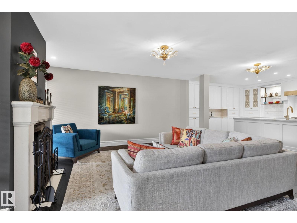
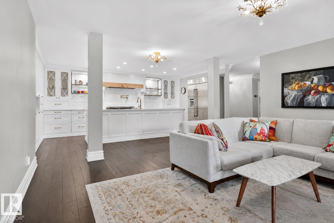
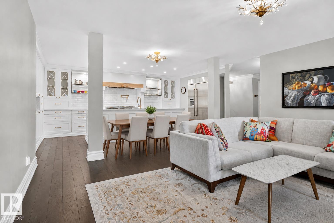
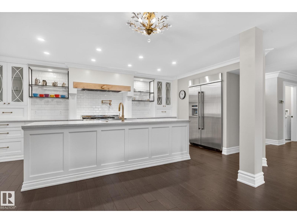
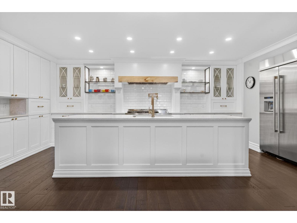
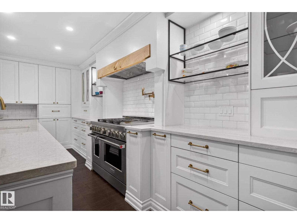
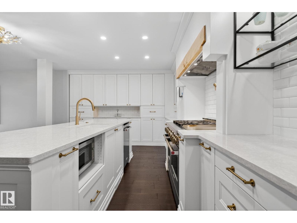
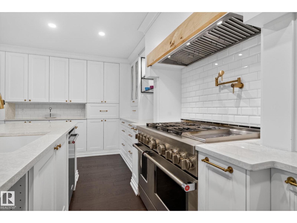
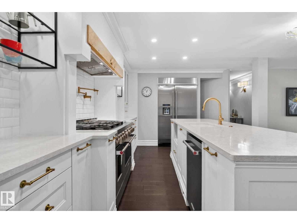
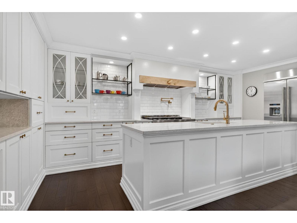
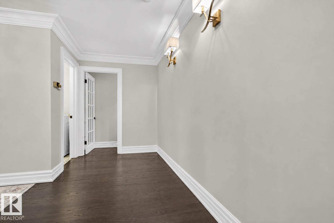
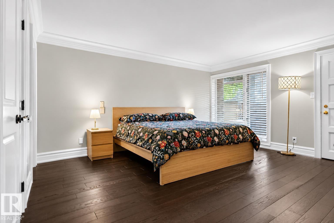
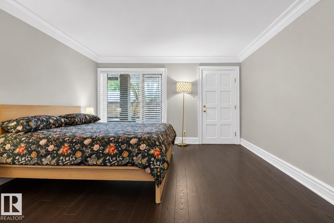
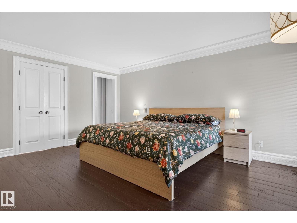
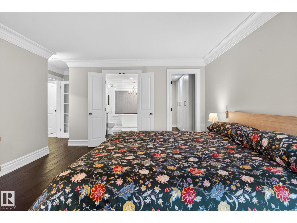
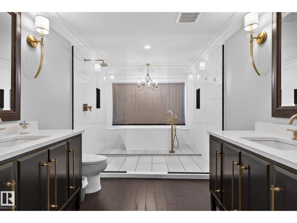
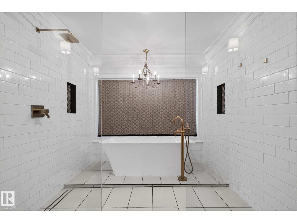
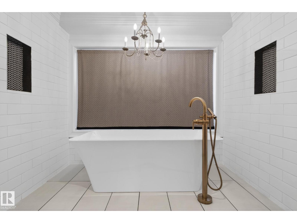
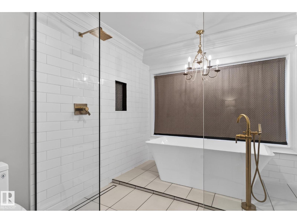
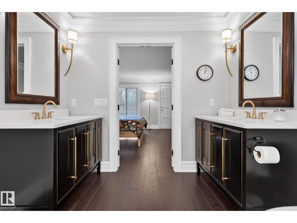
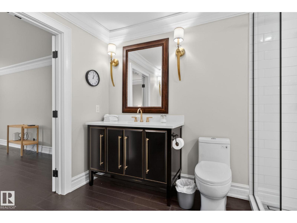
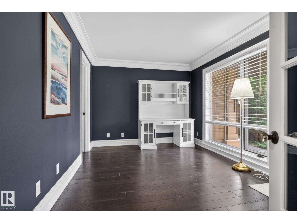
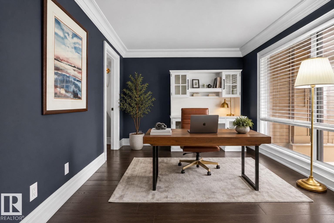
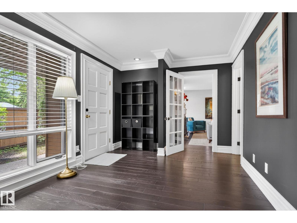
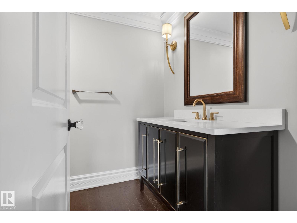
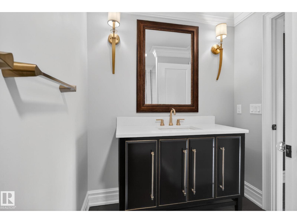
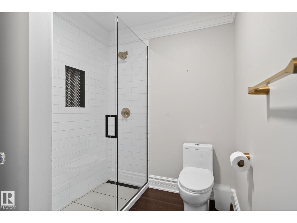
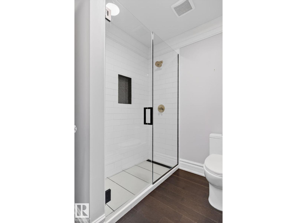
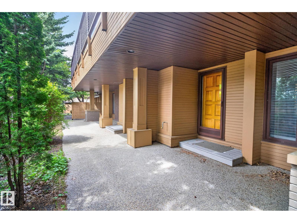
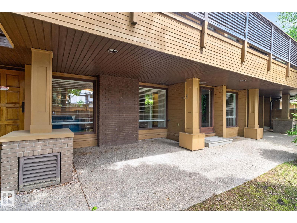
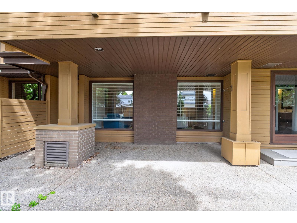
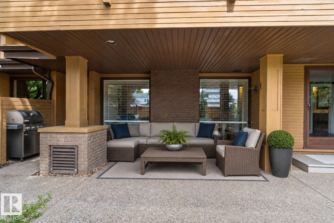
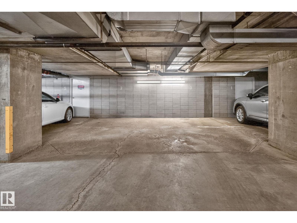
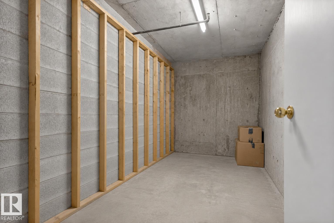
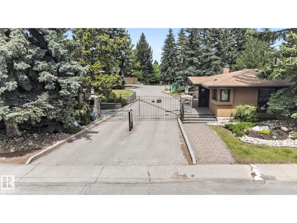
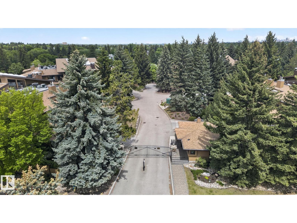
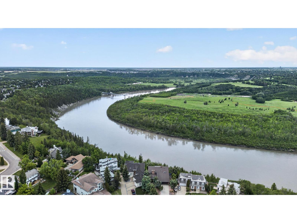
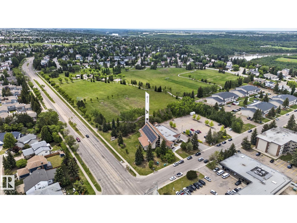
$991.70 MonthlyWelcome to this exceptional opportunity to live in a prestigious & private gated community in the heart of Ramsay Heights; this is The Uplands. This upscale complex is truly unique & unparalleled in terms of warmth, sophistication, & elegance. Step inside and you will immediately appreciate the high level of finishings and attention to detail with crown moldings, rich hardwood, custom cabinetry/millwork, and charming wood-burning fireplace. The kitchen is a Chef's dream offering high end appliances including a 6 burner 48 gas range, Jennair fridge, quartz counters, pot filler, loads of storage, & large island ideal for entertaining. The primary is spacious & features a breathtakingly stunning spa inspired ensuite featuring his & her vanities, glass enclosed shower, & free standing soaker tub. The expansive second bedroom offers a private ensuite of its own. Loads of outdoor living space, storage cage, & 2 underground/heated parking stalls ideal for our cold Edmonton winters. One-of-a-kind property. (id:55254)
Property Details
| MLS® Number | E4505666 |
| Property Type | Single Family |
| Neigbourhood | Ramsay Heights |
| Amenities Near By | Playground, Public Transit, Schools, Shopping |
| Features | No Animal Home, No Smoking Home |
| Parking Space Total | 2 |
| Structure | Patio(s) |
Building
| Bathroom Total | 2 |
| Bedrooms Total | 2 |
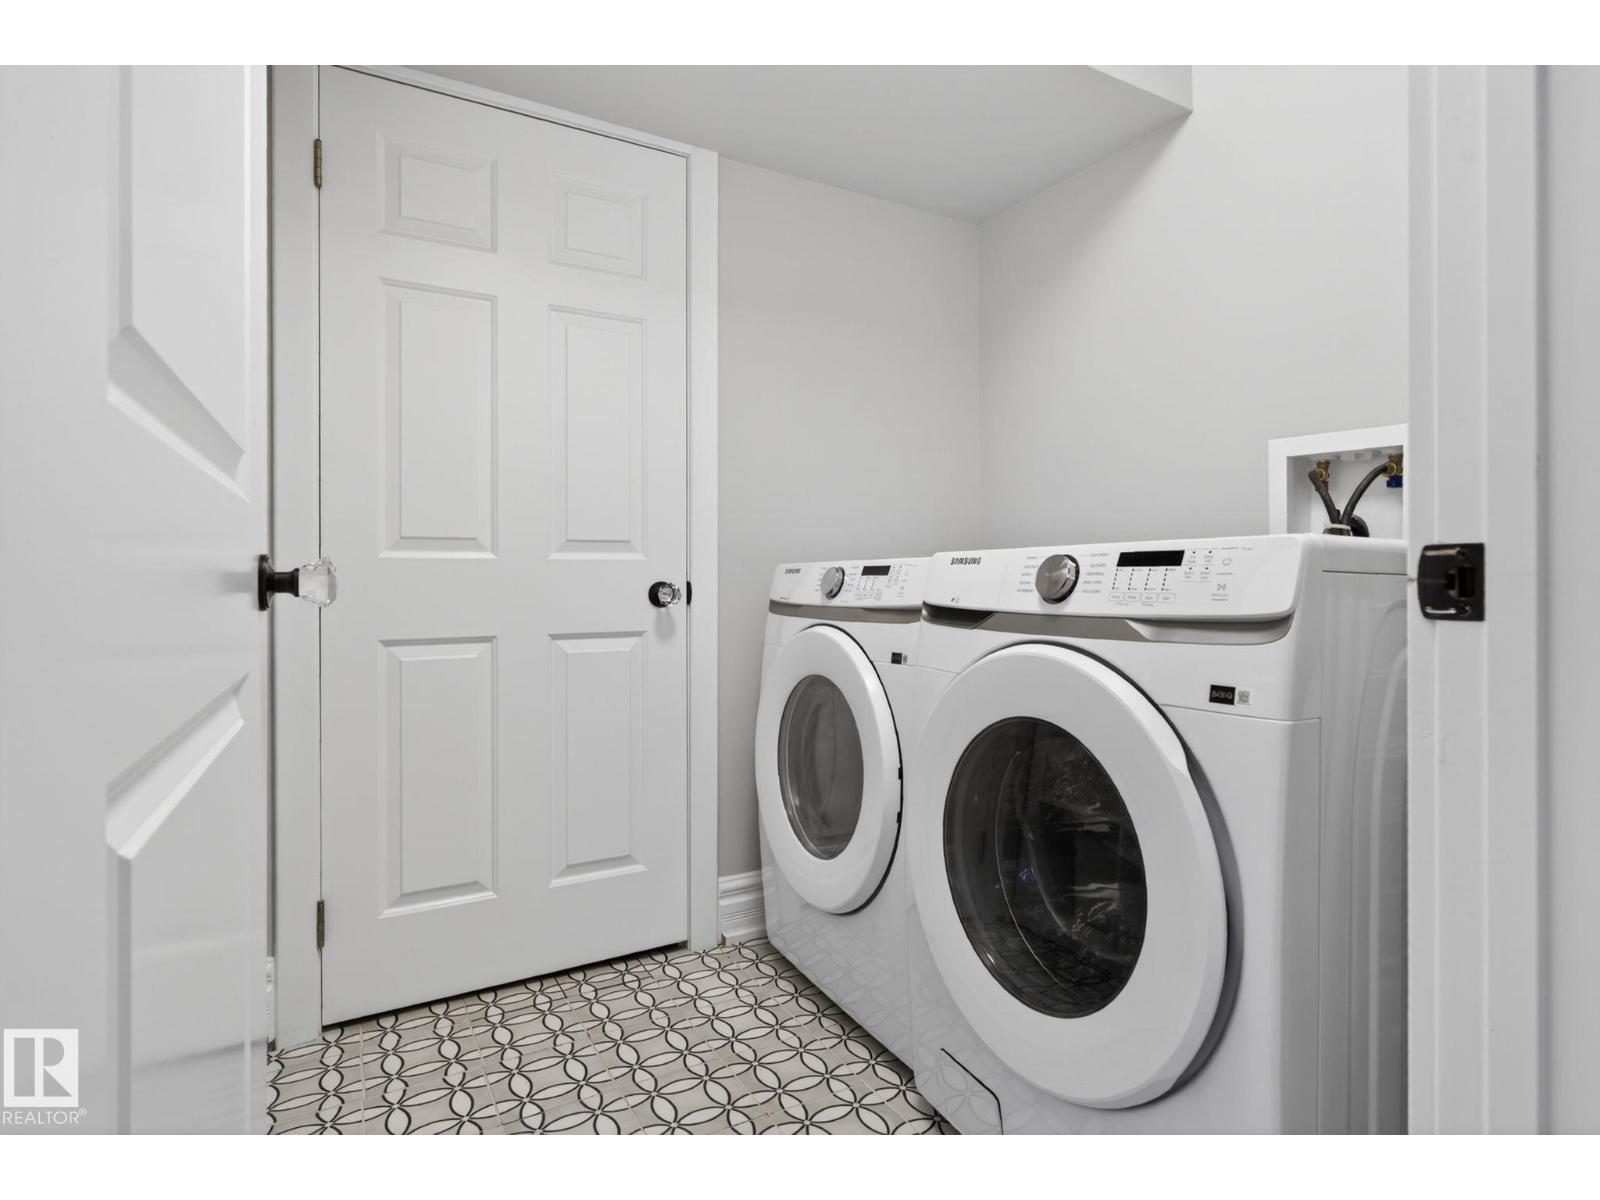
| Appliances | Dryer, Hood Fan, Refrigerator, Gas Stove(s), Washer, Window Coverings |
| Basement Type | None |
| Constructed Date | 1980 |
| Fire Protection | Smoke Detectors, Sprinkler System-fire |
| Fireplace Fuel | Wood |
| Fireplace Present | Yes |
| Fireplace Type | Unknown |
| Heating Type | Forced Air |
| Size Interior | 1,428 Sqft |
| Type | Apartment |
Parking
| Indoor | |
| Underground |
Land
| Acreage | No |
| Fence Type | Fence |
| Land Amenities | Playground, Public Transit, Schools, Shopping |
Rooms
| Level | Type | Length | Width | Dimensions |
|---|---|---|---|---|
| Main Level | Living Room | 5.05 m | 4.82 m | 5.05 m x 4.82 m |
| Main Level | Kitchen | 6.45 m | 3.73 m | 6.45 m x 3.73 m |
| Main Level | Primary Bedroom | 5.85 m | 4.64 m | 5.85 m x 4.64 m |
| Main Level | Bedroom 2 | 4.64 m | 2.97 m | 4.64 m x 2.97 m |
https://www.realtor.ca/real-estate/30201632/14808-45-av-nw-edmonton-ramsay-heights
Contact Us
Contact us for more information

Clint L. Hogg
Associate
(780) 439-7248
102-10350 124 St NW
Edmonton, Alberta T5N 3V9
(780) 429-4168

The trademarks REALTOR®, REALTORS®, and the REALTOR® logo are controlled by The Canadian Real Estate Association (CREA) and identify real estate professionals who are members of CREA. The trademarks MLS®, Multiple Listing Service® and the associated logos are owned by The Canadian Real Estate Association (CREA) and identify the quality of services provided by real estate professionals who are members of CREA. The trademark DDF® is owned by The Canadian Real Estate Association (CREA) and identifies CREA's Data Distribution Facility (DDF®)
August 26 2026 10:11:30
REALTORS® Association of Edmonton
Sable Realty