Sanket Patel Commercial Realtor

9630 91b Avenue Grande Prairie, Alberta T8V 0H2
9630 91b Avenue, Grande Prairie, Alberta T8V 0H2 (30201336), Calgary — Homes for Sale

$360,000
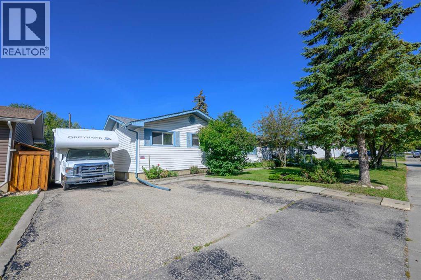
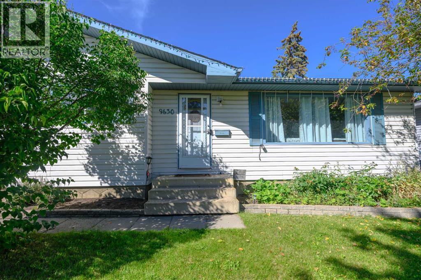
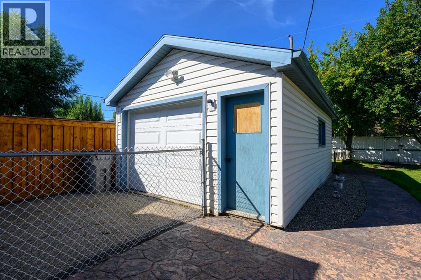
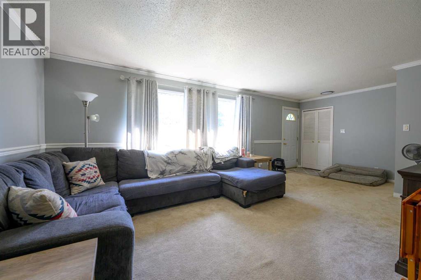
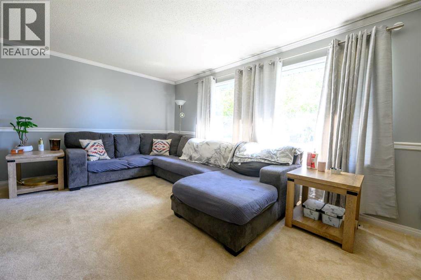
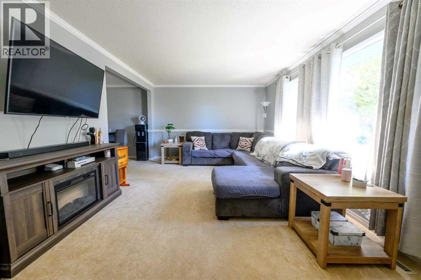
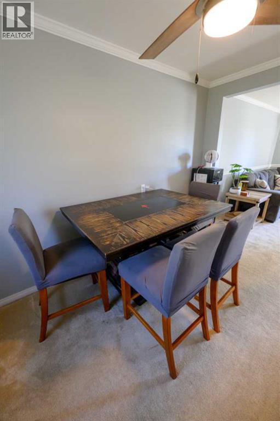
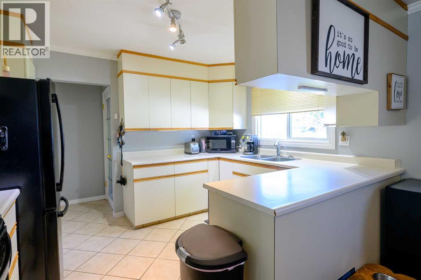
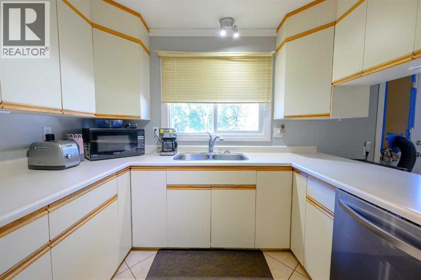
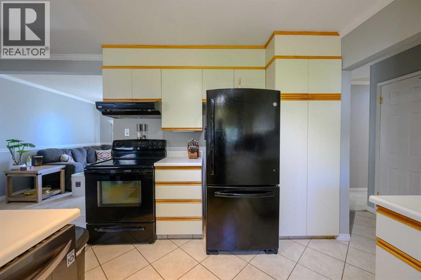
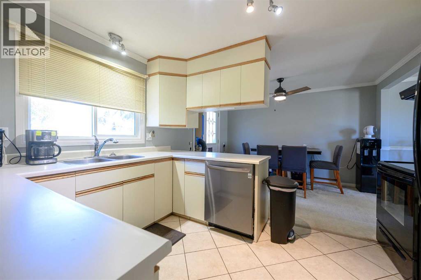
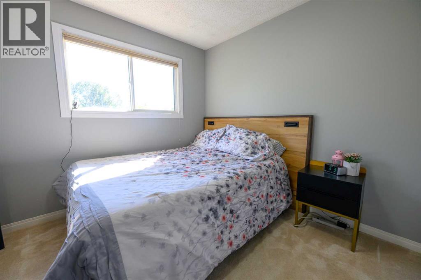
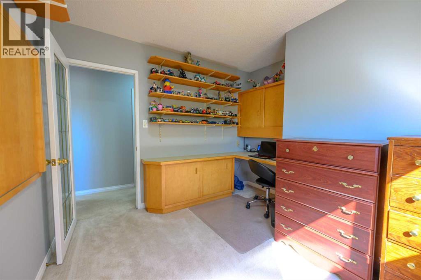
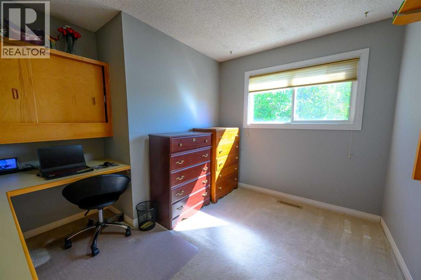
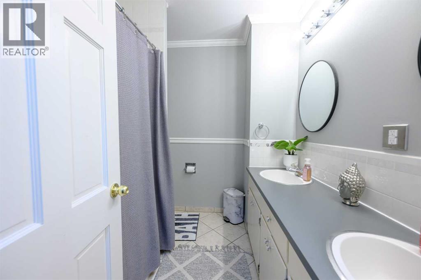
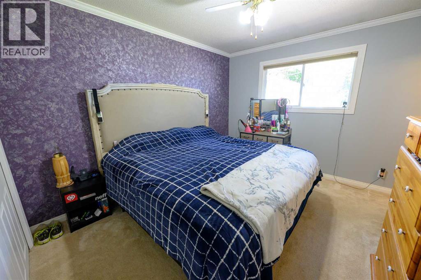
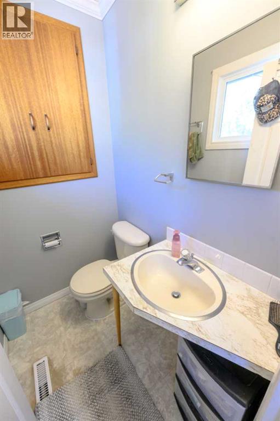
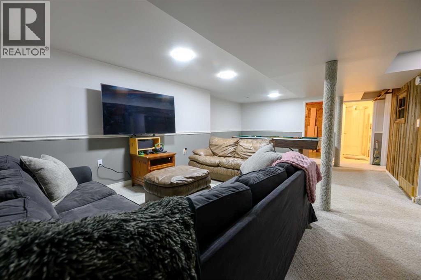
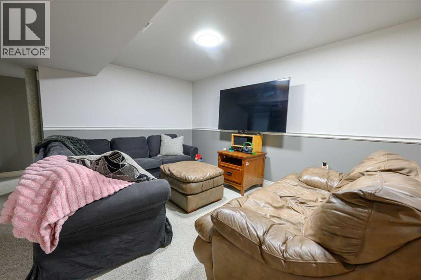
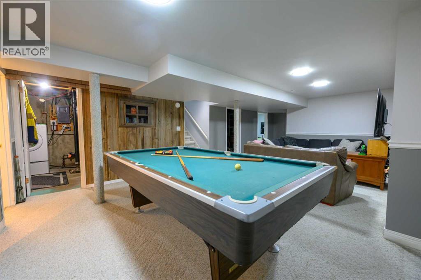
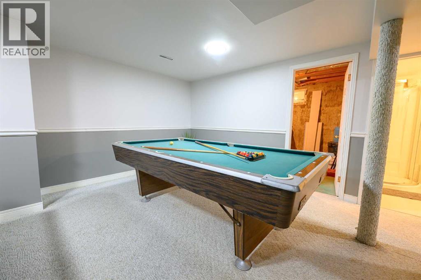
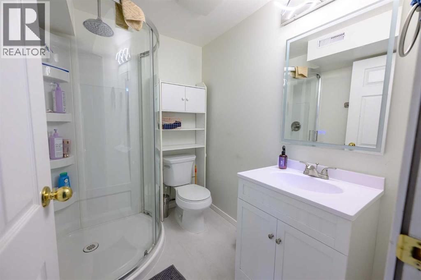
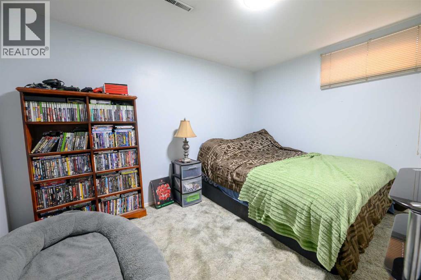
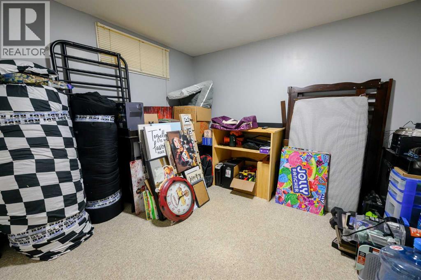
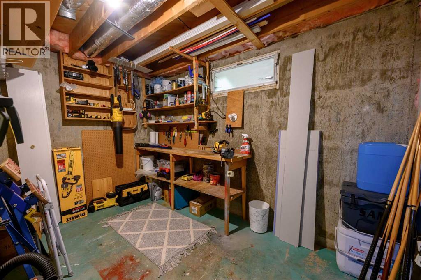
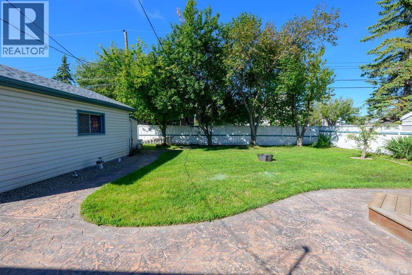
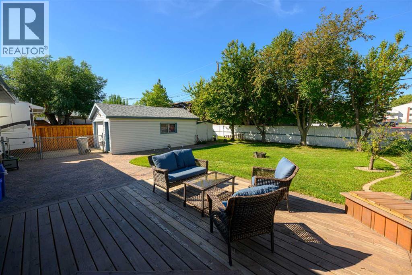
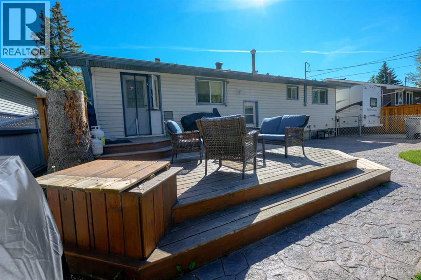
Welcome to this solid and well cared for home in the family friendly community of Highland Park! A fantastic opportunity for a first time buyer, growing family or investor, this property offers plenty of space, extensive updates and an incredible backyard with no rear neighbours, providing added privacy and a peaceful outdoor setting. The main floor features a bright and spacious living room with a large picture window, a well equipped kitchen with plenty of cupboard space and black appliances, and a generous dining area with direct access to the deck. Three bedrooms complete the main level, including a primary bedroom with a convenient ½ bath ensuite, a bedroom with built in desk and shelving, and a full bathroom with dual sinks. The fully developed basement adds even more living space with a large family room, two additional bedrooms, a NEW 3 piece bathroom, workshop, storage room and cold room off the utility room. Outside is where this property really shines! Enjoy the huge private fenced yard featuring mature trees, a stamped concrete patio and walkway, and a spacious two tiered deck that is perfect for summer entertaining and backyard fires. With no rear neighbours, you can enjoy the yard with an added sense of privacy. The massive driveway provides exceptional parking and can comfortably accommodate a motorhome plus two full sized trucks, while the detached 13' x 24' garage with diesel heater offers plenty of room for a vehicle, toys and storage. The expensive work has already been taken care of, with updates including newer architectural shingles on the house and garage, fascia, eavestroughs, vinyl siding, most windows, exterior doors, furnace, hot water tank and paint. The bones are great and this is a home that has been well maintained and ready for its next owner. Located in Highland Park, a well established Grande Prairie neighbourhood known for its mature streets, family friendly atmosphere and convenient access to schools, parks, shopping, recreation and other amenities. A great place to put down roots while still being close to everything you need.Solid home. Great yard. Incredible parking. No rear neighbours. Lots of updates. Book your showing today! (id:55254)
Property Details
| MLS® Number | A2340407 |
| Property Type | Single Family |
| Community Name | Highland Park |
| Parking Space Total | 5 |
| Plan | 3814ny |
| Structure | Deck |
Building
| Bathroom Total | 3 |
| Bedrooms Above Ground | 3 |
| Bedrooms Below Ground | 2 |
| Bedrooms Total | 5 |
| Appliances | Refrigerator, Dishwasher, Stove, Window Coverings, Washer & Dryer |
| Architectural Style | Bi-level |
| Basement Development | Finished |
| Basement Type | Full (finished) |
| Constructed Date | 1967 |
| Construction Material | Wood Frame |
| Construction Style Attachment | Detached |
| Cooling Type | None |
| Exterior Finish | Vinyl Siding |
| Flooring Type | Carpeted, Ceramic Tile |
| Foundation Type | Poured Concrete |
| Half Bath Total | 1 |
| Heating Type | Forced Air |
| Size Interior | 1,131 Sqft |
| Total Finished Area | 1131 Sqft |
| Type | House |
Parking
| Attached Garage | 1 |
Land
| Acreage | No |
| Fence Type | Fence |
| Landscape Features | Landscaped |
| Size Depth | 36.67 M |
| Size Frontage | 19.81 M |
| Size Irregular | 7200.00 |
| Size Total | 7200 Sqft|4,051 - 7,250 Sqft |
| Size Total Text | 7200 Sqft|4,051 - 7,250 Sqft |
| Zoning Description | Rg |
Rooms
| Level | Type | Length | Width | Dimensions |
|---|---|---|---|---|
| Basement | 3pc Bathroom | .00 Ft x .00 Ft | ||
| Basement | Bedroom | 9.25 Ft x 10.67 Ft | ||
| Basement | Bedroom | 12.00 Ft x 9.00 Ft | ||
| Main Level | 2pc Bathroom | .00 Ft x .00 Ft | ||
| Main Level | 3pc Bathroom | .00 Ft x .00 Ft | ||
| Main Level | Primary Bedroom | 12.00 Ft x 10.50 Ft | ||
| Main Level | Bedroom | 8.00 Ft x 10.50 Ft | ||
| Main Level | Bedroom | 9.33 Ft x 10.00 Ft |
https://www.realtor.ca/real-estate/30201336/9630-91b-avenue-grande-prairie-highland-park
Contact Us
Contact us for more information

Kenneth Anderson
Associate
www.facebook.com/kennethandersonrealtor/
201-11731 105 Street
Grande Prairie, Alberta T8V 8L1
(780) 532-7701
(780) 539-4336
www.sutton.com/ca/ab/grande-prairie/office/sutton-group-grande-prairie-professionals-292

The trademarks REALTOR®, REALTORS®, and the REALTOR® logo are controlled by The Canadian Real Estate Association (CREA) and identify real estate professionals who are members of CREA. The trademarks MLS®, Multiple Listing Service® and the associated logos are owned by The Canadian Real Estate Association (CREA) and identify the quality of services provided by real estate professionals who are members of CREA. The trademark DDF® is owned by The Canadian Real Estate Association (CREA) and identifies CREA's Data Distribution Facility (DDF®)
August 26 2026 10:20:45
Grande Prairie & Area Association of REALTORS®
Sutton Group Grande Prairie Professionals