Sanket Patel Commercial Realtor

5345 Terwillegar Bv NW Edmonton, Alberta T6R 3H9
5345 Terwillegar Bv NW, Edmonton, Alberta T6R 3H9 (30200868), Calgary — Homes for Sale

$539,900
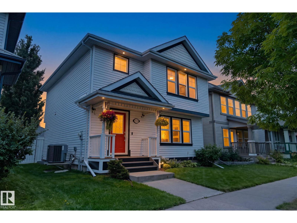
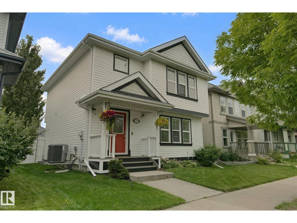
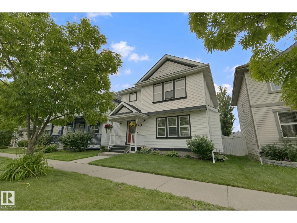
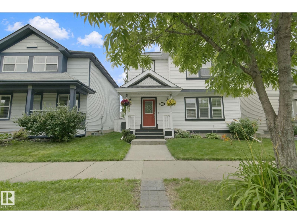
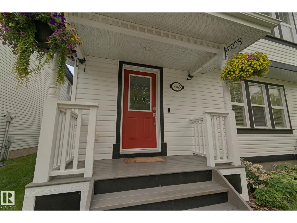
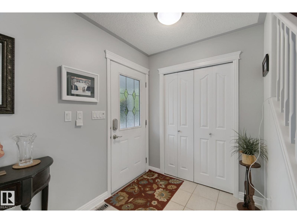
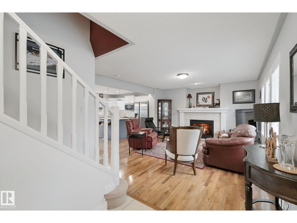
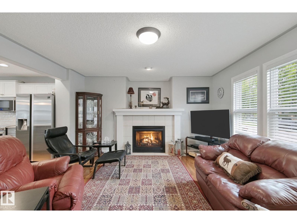
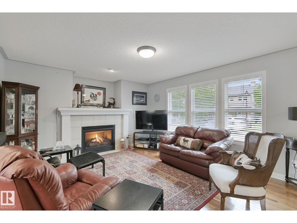
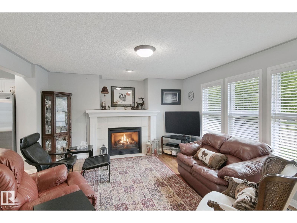
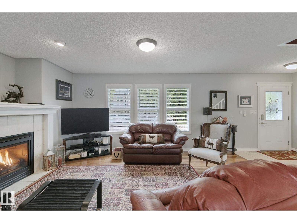
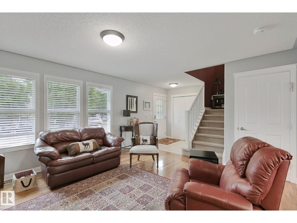
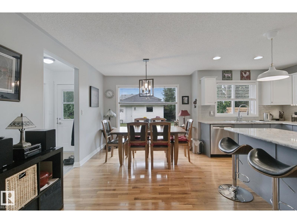
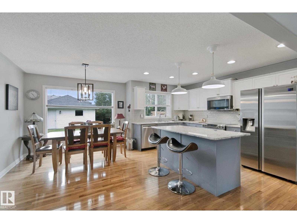
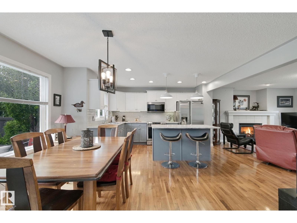
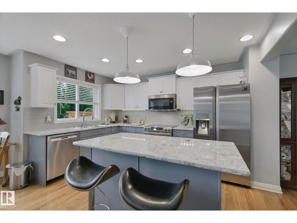
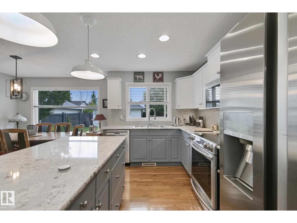
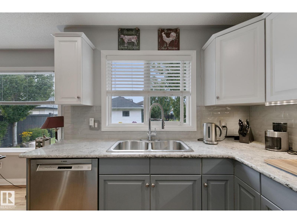
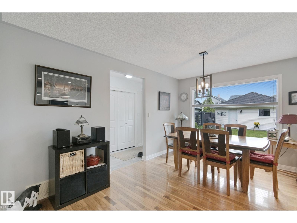
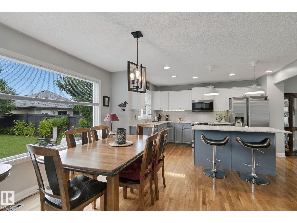
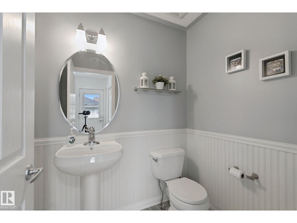
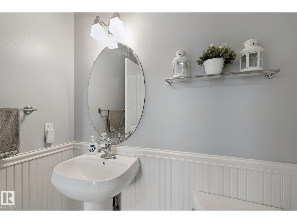
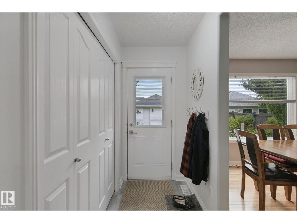
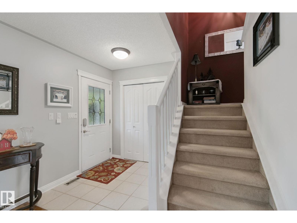
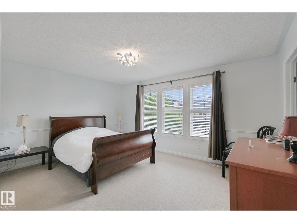
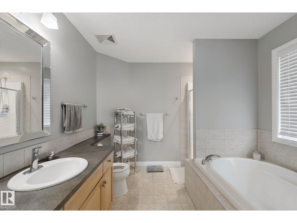
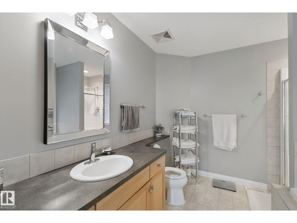
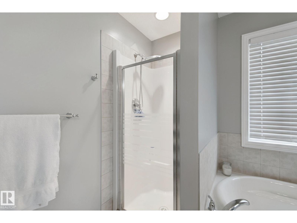
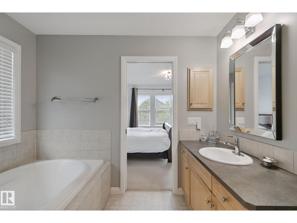
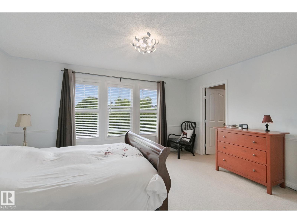
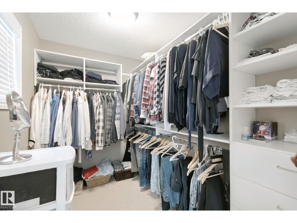
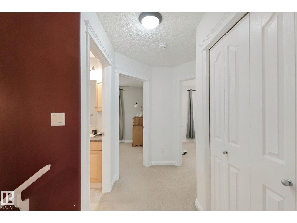
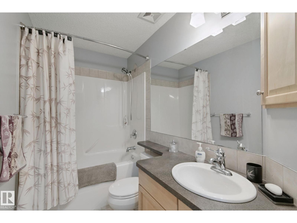
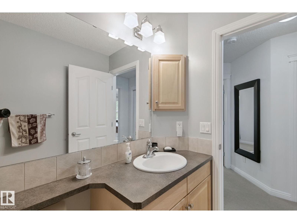
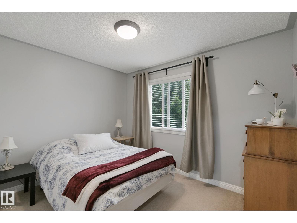
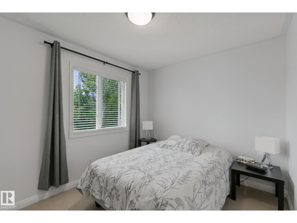
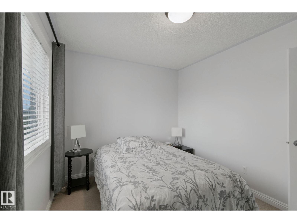
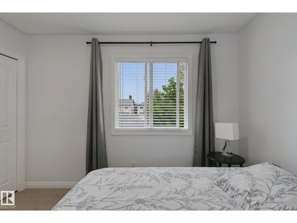
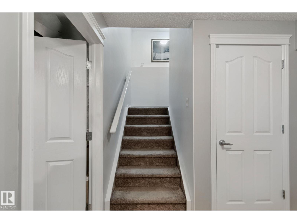
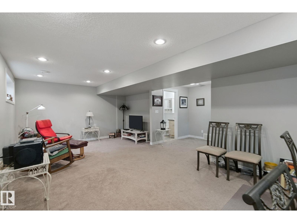
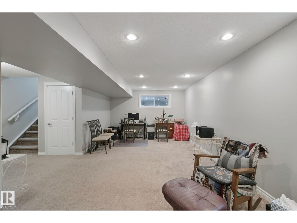
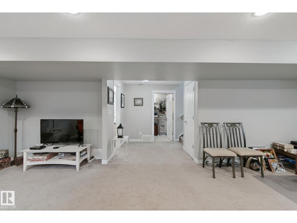
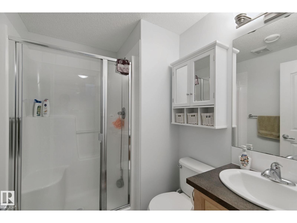
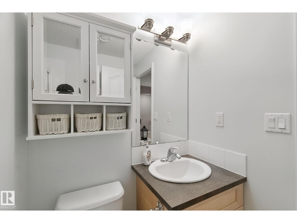
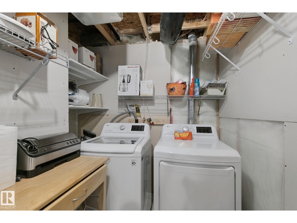
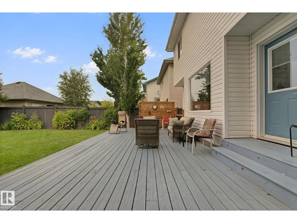
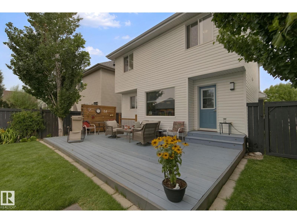
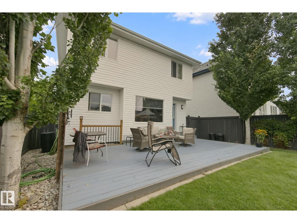
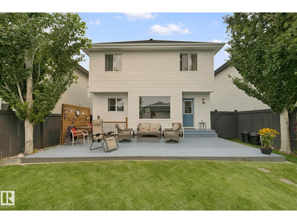
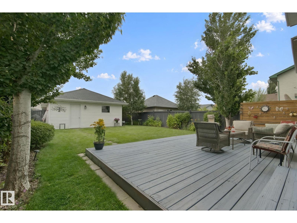
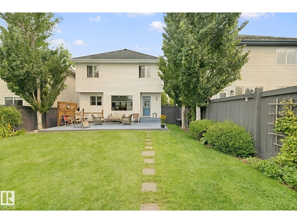
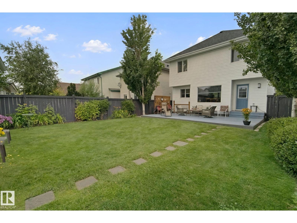
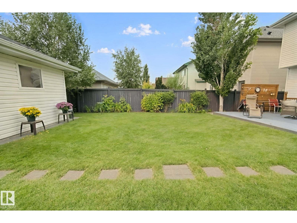
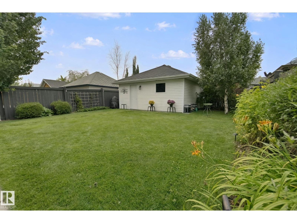
This Jayman built two-storey home is sure to impress! With an open concept floorplan boasting 1,562 sq. ft and upgrades such as custom faux-wood blinds, hardwood flooring, central air conditioning and upgraded light fixtures - this is affordable luxury living. The kitchen is perfect for entertaining with the large island with raised eating bar, stainless steel appliances, tile backsplash and upgraded cabinetry that overlooks a spacious dining area. The living room hosts a gas fireplace with mantle for those chilly evenings. The main floor is complete with a separate rear entrance and powder room. On the upper level you will find two generous bedrooms and a master fit for a king with a spacious walk-in closet and spa-like ensuite with soaker tub. The basement is finished with a large family room, bathroom and laundry/storage area. This home is complete with a double detached garage, fully fenced and landscaped yard with oversized patio - perfect for enjoying a little sun in this south-facing backyard. (id:55254)
Property Details
| MLS® Number | E4505635 |
| Property Type | Single Family |
| Neigbourhood | South Terwillegar |
| Amenities Near By | Playground, Public Transit, Schools, Shopping |
| Features | Flat Site, Lane, Exterior Walls- 2x6", Level |
| Structure | Deck, Porch |
Building
| Bathroom Total | 4 |
| Bedrooms Total | 3 |
| Amenities | Vinyl Windows |
| Appliances | Dishwasher, Dryer, Garage Door Opener Remote(s), Garage Door Opener, Microwave Range Hood Combo, Refrigerator, Stove, Washer |
| Basement Development | Finished |
| Basement Type | Full (finished) |
| Constructed Date | 2005 |
| Construction Style Attachment | Detached |
| Cooling Type | Central Air Conditioning |
| Fire Protection | Smoke Detectors |
| Fireplace Fuel | Gas |
| Fireplace Present | Yes |
| Fireplace Type | Unknown |
| Half Bath Total | 1 |
| Heating Type | Forced Air |
| Stories Total | 2 |
| Size Interior | 1,604 Sqft |
| Type | House |
Parking
| Detached Garage |
Land
| Acreage | No |
| Fence Type | Fence |
| Land Amenities | Playground, Public Transit, Schools, Shopping |
| Size Irregular | 395.84 |
| Size Total | 395.84 M2 |
| Size Total Text | 395.84 M2 |
Rooms
| Level | Type | Length | Width | Dimensions |
|---|---|---|---|---|
| Basement | Family Room | 3.73 m | 7.22 m | 3.73 m x 7.22 m |
| Basement | Laundry Room | Measurements not available | ||
| Main Level | Living Room | 4.86 m | 4.66 m | 4.86 m x 4.66 m |
| Main Level | Dining Room | 3.13 m | 4.37 m | 3.13 m x 4.37 m |
| Main Level | Kitchen | 2.61 m | 3.75 m | 2.61 m x 3.75 m |
| Upper Level | Primary Bedroom | 4.82 m | 3.68 m | 4.82 m x 3.68 m |
| Upper Level | Bedroom 2 | 3.46 m | 2.85 m | 3.46 m x 2.85 m |
| Upper Level | Bedroom 3 | 3.39 m | 2.76 m | 3.39 m x 2.76 m |
https://www.realtor.ca/real-estate/30200868/5345-terwillegar-bv-nw-edmonton-south-terwillegar
Contact Us
Contact us for more information
Byron J. Marlin
Associate
10215 178 St NW
Edmonton, Alberta T5S 1M3
(780) 757-5000
www.morerealty.ca/

Darlene A. Reid
Manager
(780) 757-5002
www.darlenereid.com/
twitter.com/darlene__reid
www.facebook.com/DarleneReidRealEstate/
www.linkedin.com/in/morerealestate/
www.instagram.com/morerealestateteam/
www.youtube.com/channel/UCLcFaJ9UhUXdygfAgPRQqFw
10215 178 St NW
Edmonton, Alberta T5S 1M3
(780) 757-5000
www.morerealty.ca/

The trademarks REALTOR®, REALTORS®, and the REALTOR® logo are controlled by The Canadian Real Estate Association (CREA) and identify real estate professionals who are members of CREA. The trademarks MLS®, Multiple Listing Service® and the associated logos are owned by The Canadian Real Estate Association (CREA) and identify the quality of services provided by real estate professionals who are members of CREA. The trademark DDF® is owned by The Canadian Real Estate Association (CREA) and identifies CREA's Data Distribution Facility (DDF®)
August 26 2026 08:11:36
REALTORS® Association of Edmonton
More Real Estate